Brick and Vinyl Ranch
6816 Swan Lane Schererville, IN 46375
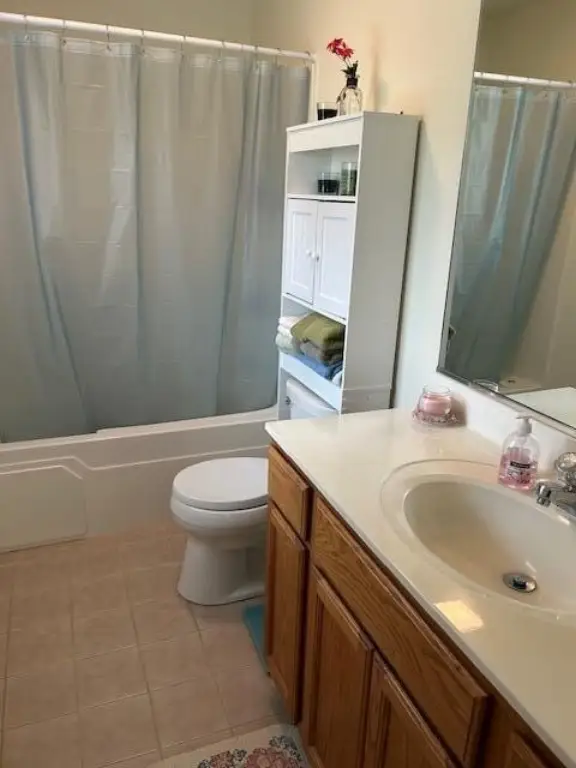
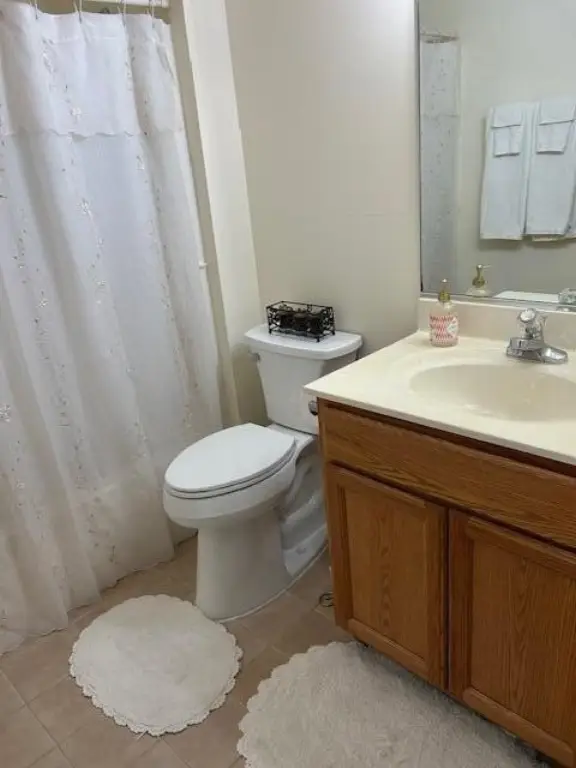
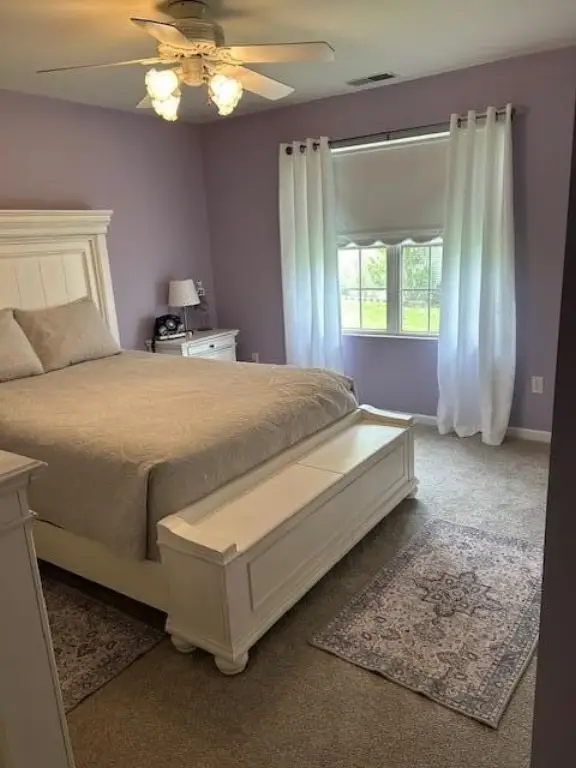
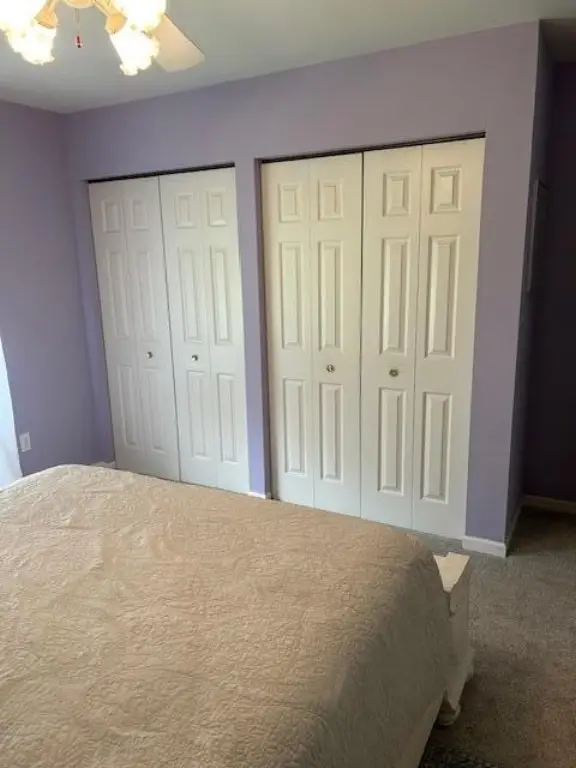
6816 Swan Lane, Schererville, IN, 46375
$305,000
Pending
For Sale
$305,000
Pending
SINGLE_FAMILY - Schererville, IN
Property Size1,360 SF
Lot Size0.15 Acres
Days on Market69
Property Features for 6816 Swan Lane
General Information
- Property type
- Residential
- Property subtype
- Duplex
- Bedrooms
- 2
- Bathrooms
- 2
- Rooms
- Bedroom 2, Bedroom 1, Laundry Room, Bathroom 2, Kitchen, Bathroom 1
- Parking features
- Open, Garage
- Window features
- Blinds, Insulated Windows
- Patio and Porch features
- Deck
- Interior features
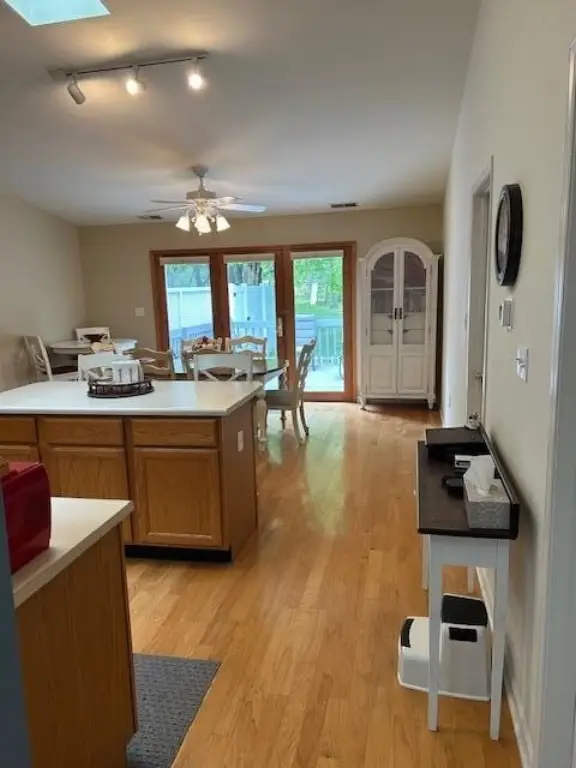
- Cathedral Ceiling(s), Open Floorplan, Laminate Counters, Kitchen Island, High Ceilings, Eat-in Kitchen, Entrance Foyer, Ceiling Fan(s)
- Exterior features
- Lighting, Rain Gutters, Private Yard
- Fireplace
- 1
- Appliances
- Dryer, Washer, Stainless Steel Appliance(s), Range Hood, Gas Range, Dishwasher
- Standard status
- Pending
- APN
- 451112379033000036
- Size
- 1,360 SF
- Lot size
- 0.15 Acres
Taxes and HOA fees
- Tax Year
- 2025
- Tax Description
- FOXWOOD ESTATES UNIT 8 NW'LY 37.63FT OF LOT 519
- Tax Annual Amount
- 1966
Utilities
- Sewer type
- Public Sewer
- Heating system
- Natural Gas
- Water source
- Public
Building Details
- Year built
- 1995
- Floors in Building
- 1
Listing Agency
McColly Real Estate
(219) 322-5508
850 Deer Creek Dr, Schererville, IN
Listed by
Daniel Spitale · License #RB14051138
(219) 614-2454
Added: May 11 Checked: Jul 18 at 7:06 am
MLS# 838745
Listing URL
Copyright © 2026 Greater Northwest Indiana Association of REALTORS. All rights reserved. All information provided by the listing agent/broker is deemed reliable but is not guaranteed and should be independently verified.
Investment Insights
Based on property information with market context.
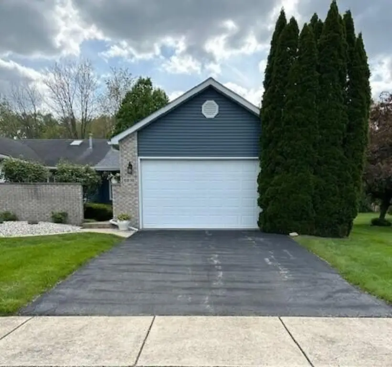
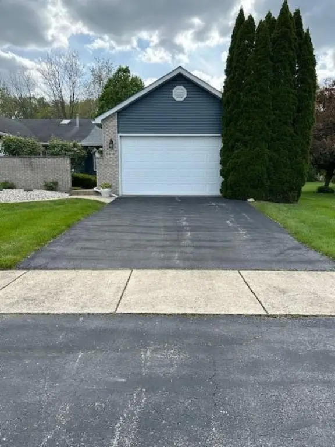
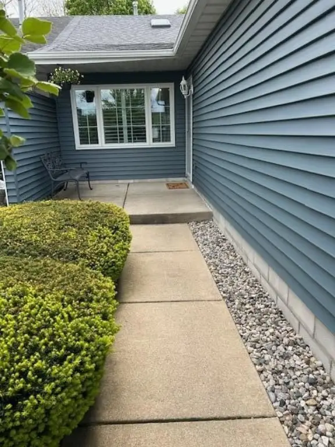
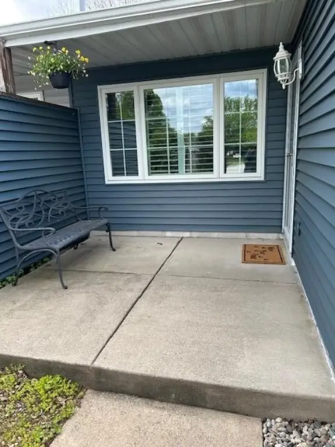
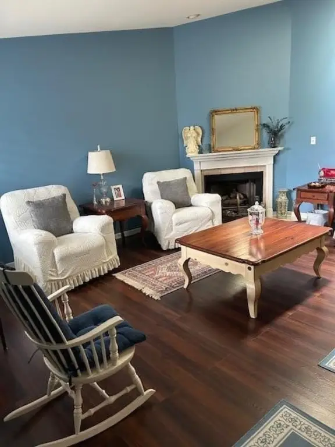
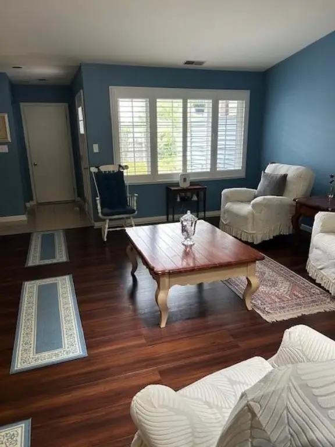
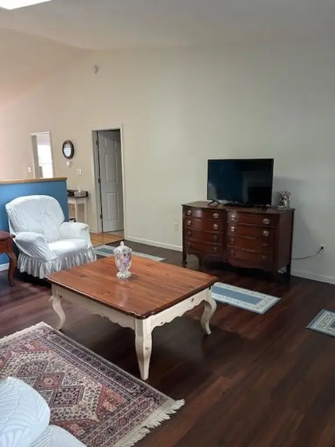
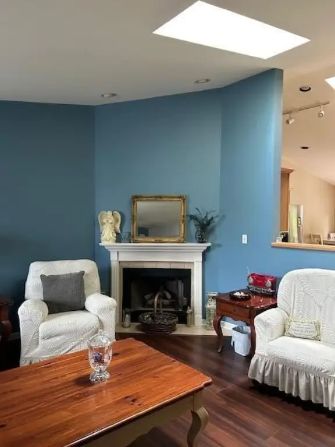
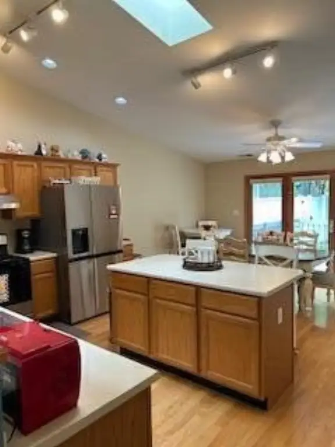
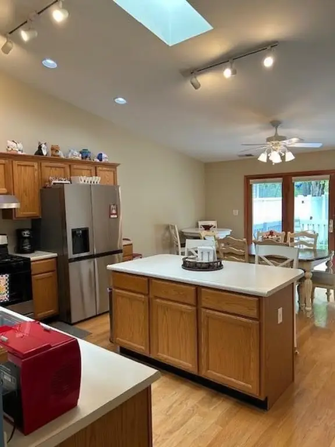
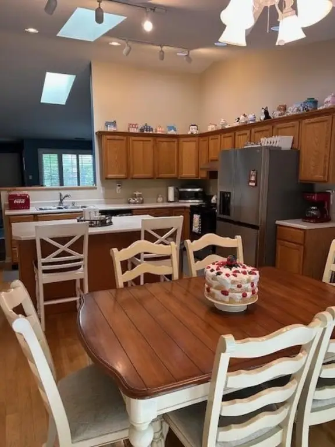
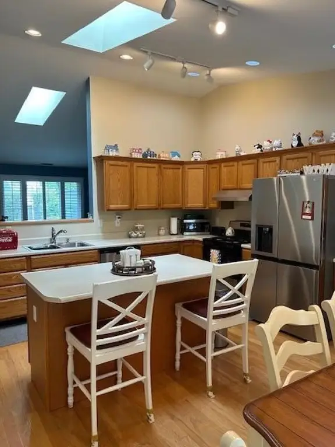
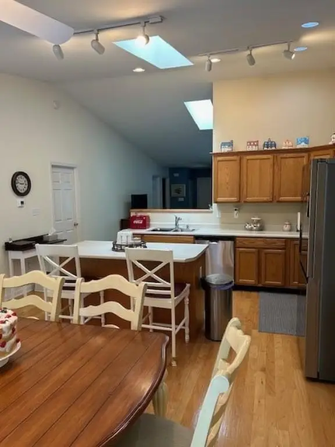
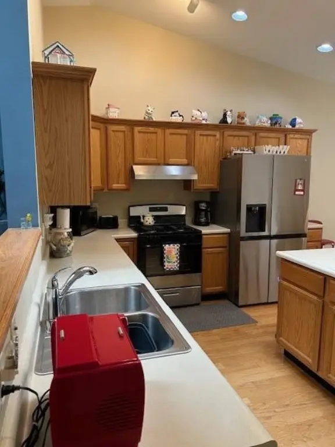
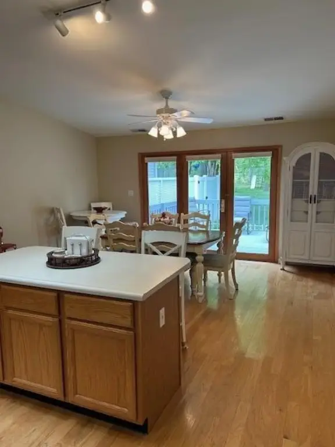
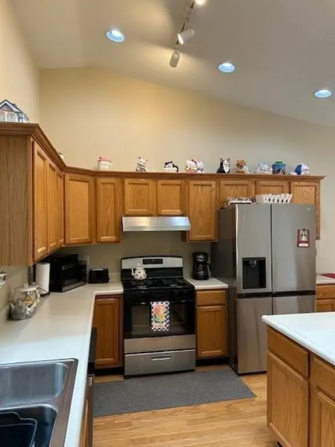
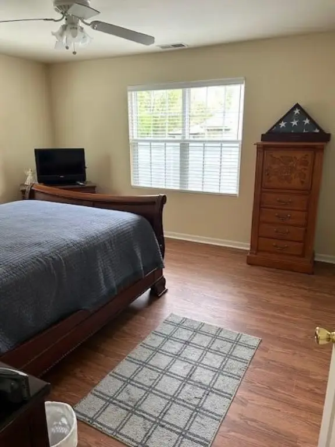
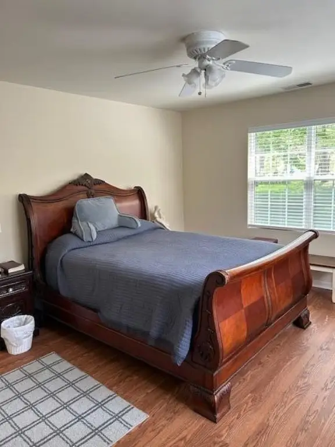
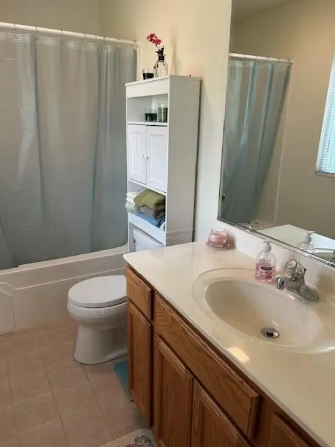
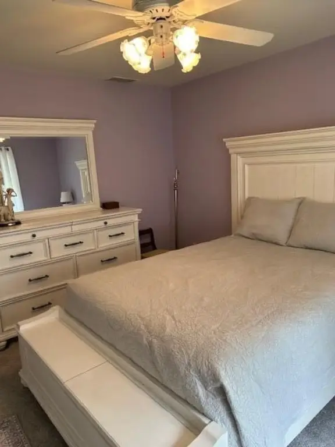
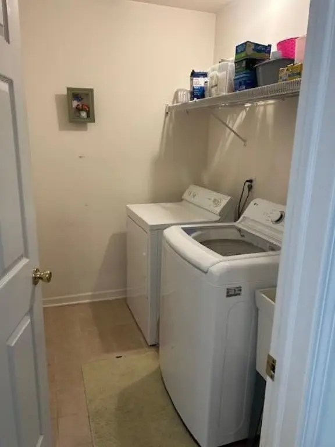
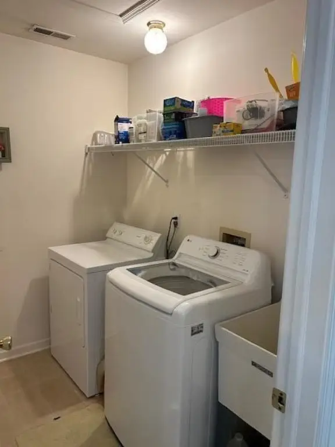
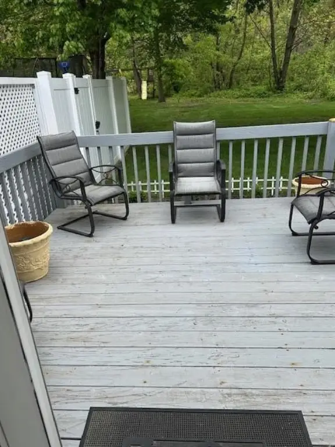
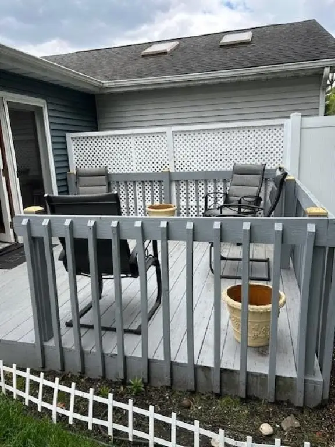
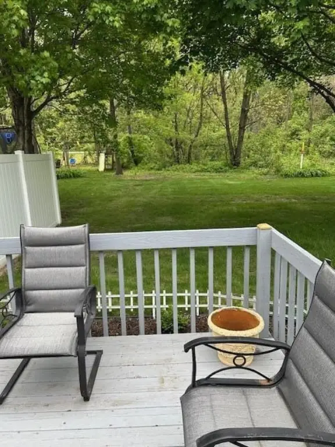
This brick and vinyl ranch-style paired villa offers two bedrooms and two bathrooms across approximately 1,360 square feet. The home includes vaulted ceilings in the living room and updated finishes such as new vinyl flooring, a new skylight, and a corner fireplace. The eat-in kitchen features hardwood flooring, vaulted ceiling, updated skylight, oak cabinets, an island, and lighting that includes can lights and track lights. The primary bedroom has new vinyl flooring and a large walk-in closet, along with a private bath. Additional improvements include a laundry room with ceramic tile and updated washer, dryer, and laundry tub, as well as a hall bath with updated fixtures. A 12x12 rear deck, landscaped backyard with partial privacy fencing, and a finished attached two-car garage round out the property. Recent system and exterior updates include a new roof and siding, new furnace, hot water heater, and air conditioning unit.
The property is located in Foxwood Villa subdivision on a cul-de-sac lot, with easy access to a bike trail immediately behind the home.
The property is located in Foxwood Villa subdivision on a cul-de-sac lot, with easy access to a bike trail immediately behind the home.
Key Highlights
- 2‑bedroom, 2‑bath paired villa with 1,360 sq ft, built in 1995
- Vaulted ceilings and open floorplan with cathedral ceilings plus a corner fireplace
- Eat‑in kitchen with hardwood floors, kitchen island, and stainless steel appliances including gas range and dishwasher
Local Financial Insights For Apartment 5plus
Simulate Cap Rate and NOI
NOI Build-Up
- Vacancy
- income lost from leasable area expected to sit empty during the year — subtracted from gross rent.
- EGI (Effective Gross Income)
- gross rent minus vacancy losses — the realistic income before paying operating costs.
- OpEx (Operating Expenses)
- recurring costs to operate the property (property tax, insurance, utilities, maintenance, management) — excludes financing and capital improvements.
- NOI (Net Operating Income)
- income a property generates after operating costs but before financing and taxes.
| Component | $ | $/SF |
|---|---|---|
| Gross rent | $23.2k | $17.04 |
| − Vacancy | −$1.3k | −$0.95 |
| EGI | $21.9k | $16.09 |
| − OpEx | −$9.8k | −$7.24 |
| NOI | $12.0k | $8.85 |
1,360 SF · lease $17.04/SF/yr · vacancy 5.60% · expense 45.00%
Alternative Uses
Best Use
Apartment 5plus
$171.9K
$150.4K – $200.5K
NOI $12,032 @ 7.0% cap · market cap 3.94%
Second Best
—
—
no second resolved use
Theoretical Best
Specialty Retail
$379.7K
$332.2K – $442.9K
NOI $26,576 @ 7.0% cap · market cap 8.71%
Zoning and permitted uses should be independently verified with local authorities.
Property Analytics
Property Profile
Location Intelligence
Current Use by Public Records
Single family properties
Similar For Sale Nearby





FAQs
What type of property is this?
Single family property - Paired villa with two bedrooms, two baths, attached two-car garage, and rear deck in Foxwood Villa subdivision.
Where is this single family property located?
The property is located at 6816 Swan Lane Schererville, IN.
What is the asking price?
The asking price for this property is $305,000.
What are key features of this property?
This property features: 2‑bedroom, 2‑bath paired villa with 1,360 sq ft, built in 1995; Vaulted ceilings and open floorplan with cathedral ceilings plus a corner fireplace; Eat‑in kitchen with hardwood floors, kitchen island, and stainless steel appliances including gas range and dishwasher


