Half Duplex Ranch
32 Gleneagles Drive Schererville, IN 46375
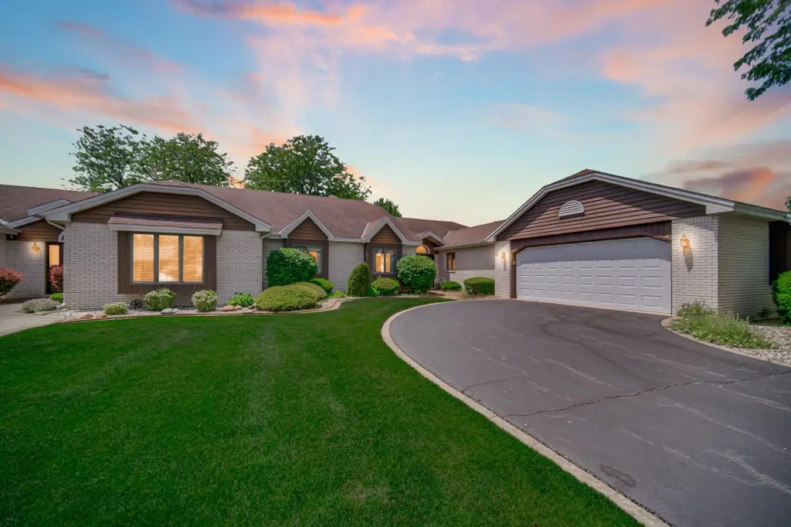
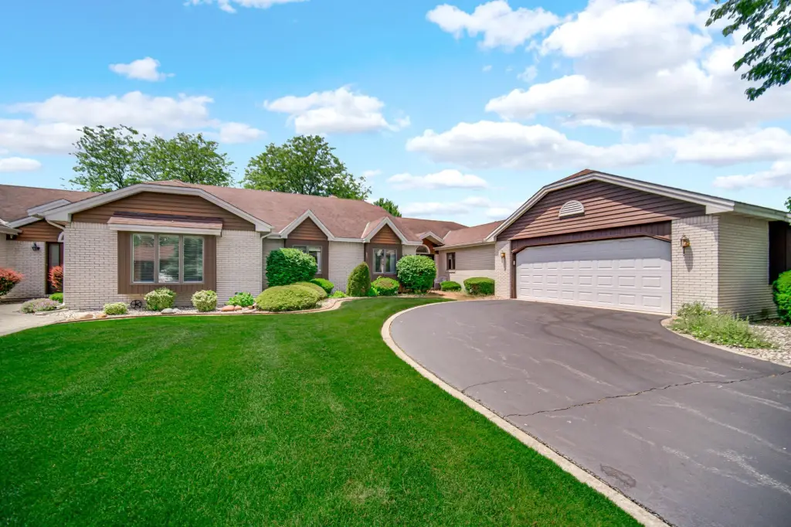
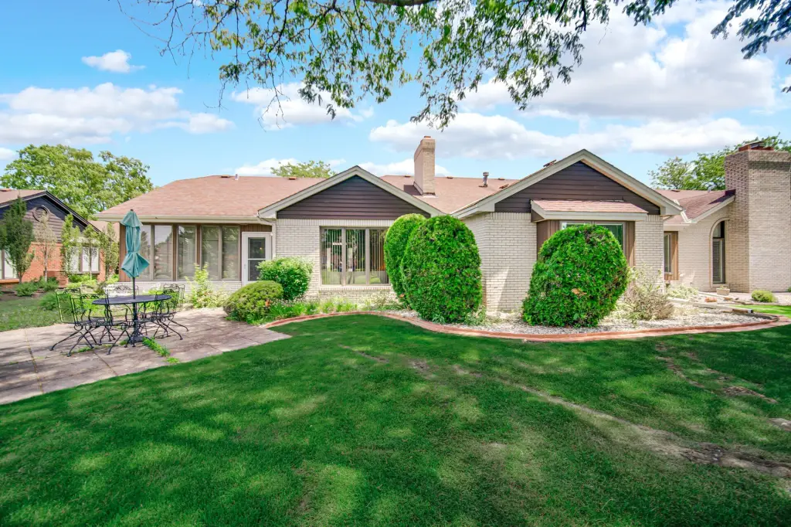
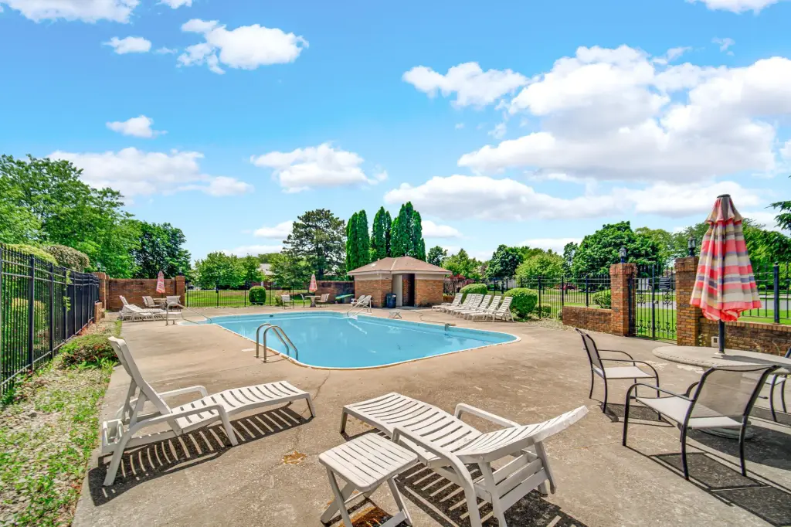
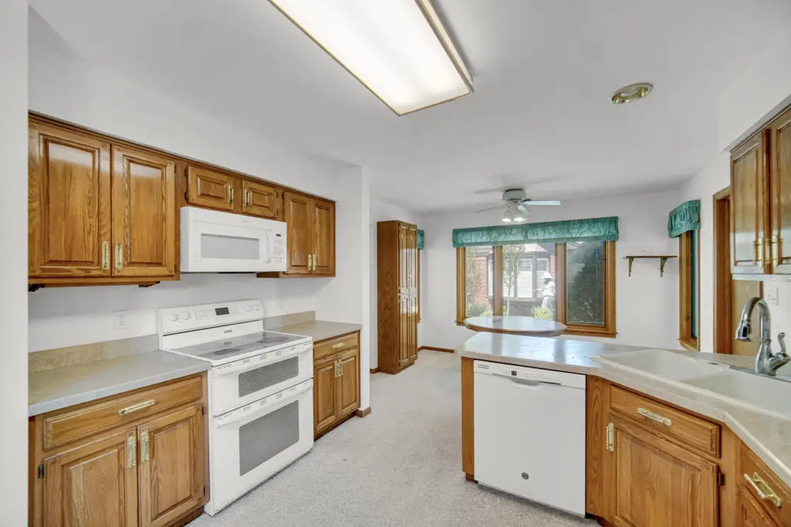
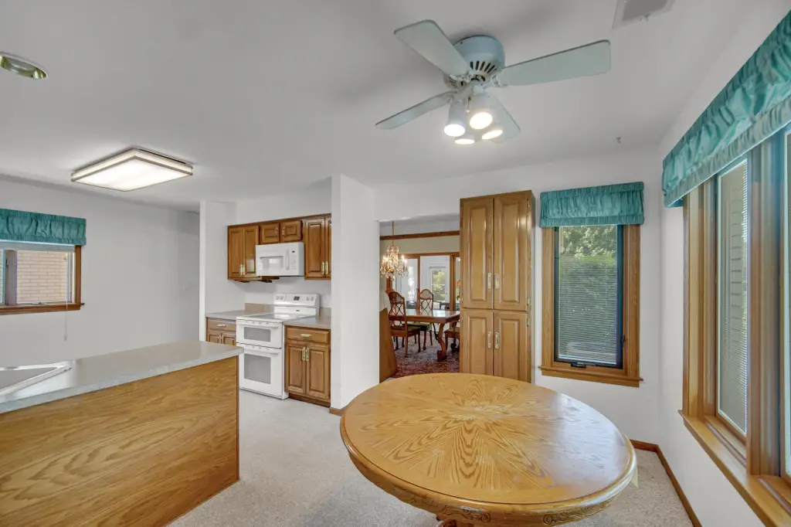
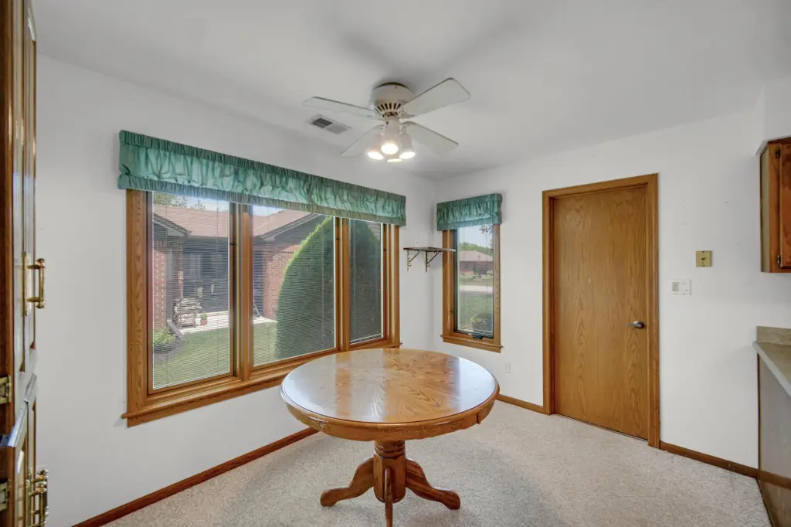
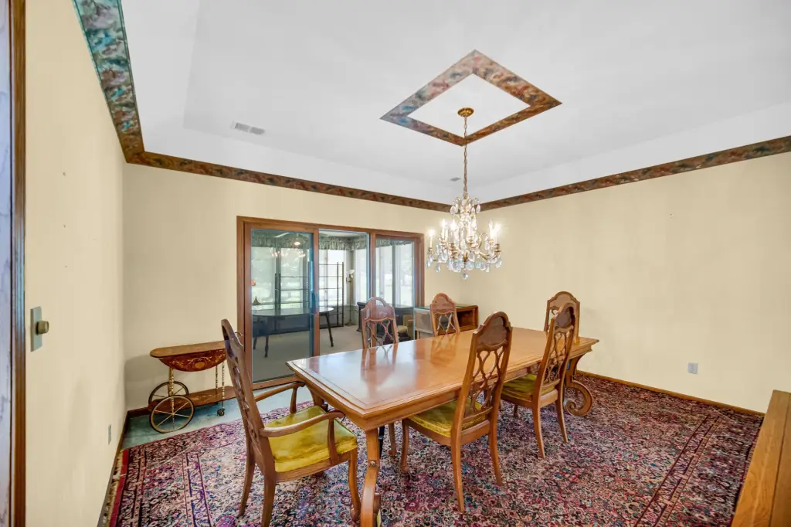
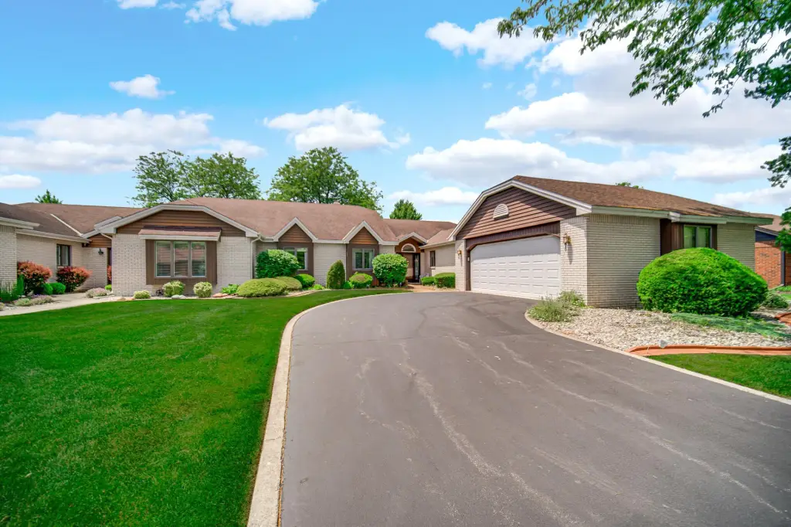
32 Gleneagles Drive, Schererville, IN, 46375
$399,900
Pending
For Sale
$399,900
Pending
SINGLE_FAMILY - Schererville, IN
Property Size2,454 SF
Lot Size0.24 Acres
Days on Market41
Property Features for 32 Gleneagles Drive
General Information
- Property type
- Residential
- Property subtype
- Duplex
- Bedrooms
- 2
- Bathrooms
- 2
- Rooms
- Laundry Room, Dining Room, Den, Bathroom 1, Bedroom 2, Bathroom 2, Bedroom 1
- Parking features
- Open, Garage, Off Street, Driveway
- Window features
- Insulated Windows
- Patio and Porch features
- Patio
- Interior features
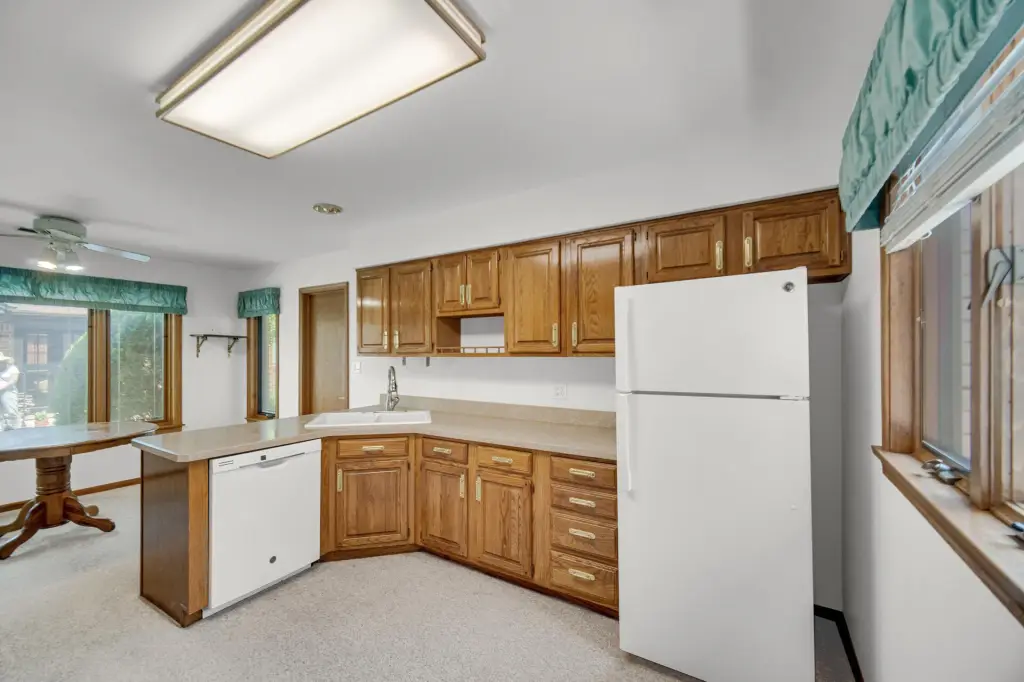
- Ceiling Fan(s), Tray Ceiling(s), Soaking Tub, His and Hers Closets, High Ceilings, Eat-in Kitchen, Entrance Foyer
- Exterior features
- Rain Gutters
- Fireplace
- 1
- Appliances
- Dryer, Washer, Refrigerator, Microwave, Electric Range, Dishwasher, Disposal
- Standard status
- Pending
- APN
- 451106229004000026
- Size
- 2,454 SF
- Lot size
- 0.24 Acres
Taxes and HOA fees
- Tax Year
- 2025
- Tax Description
- BRIAR RIDGE COUNTRY CLUB ADD UNIT 7 BLK 4 LOT 17
- Tax Annual Amount
- 3463
Utilities
- Sewer type
- Public Sewer
- Heating system
- Natural Gas, Forced Air
- Water source
- Public
Building Details
- Year built
- 1985
- Floors in Building
- 1
Listing Agency
McColly Real Estate
(219) 922-2300
10249 Indianapolis Blvd. Ste B, Highland, IN
Listed by
Tom Boyle · License #RB14030231
(219) 730-6398
Added: Jun 8 Checked: Jul 18 at 10:06 am
MLS# 840291
Listing URL
Copyright © 2026 Greater Northwest Indiana Association of REALTORS. All rights reserved. All information provided by the listing agent/broker is deemed reliable but is not guaranteed and should be independently verified.
Investment Insights
Based on property information with market context.
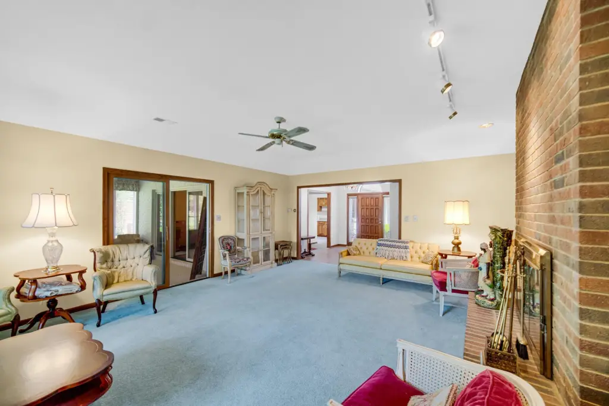
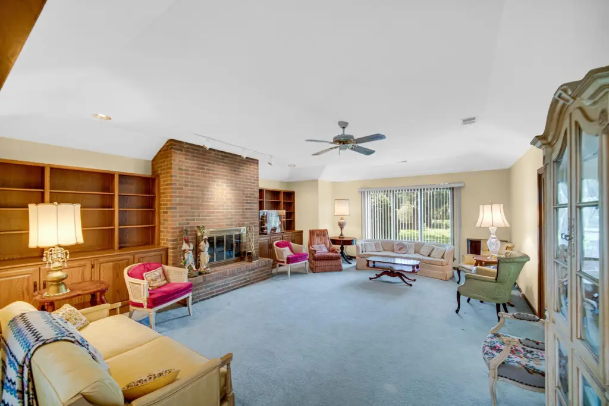
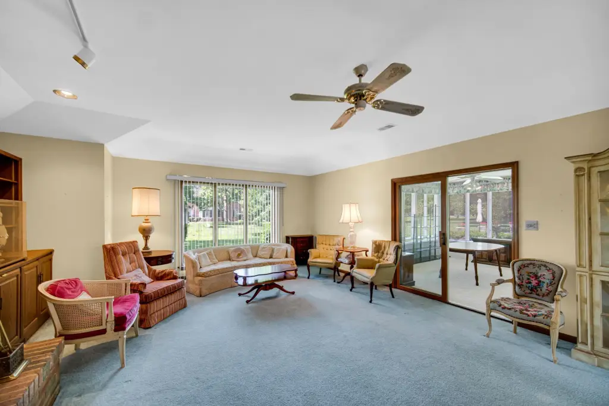
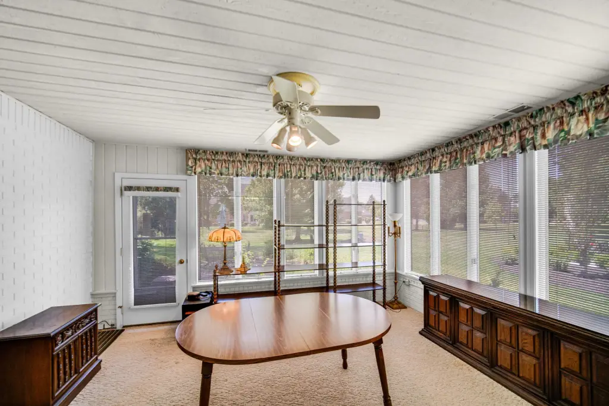
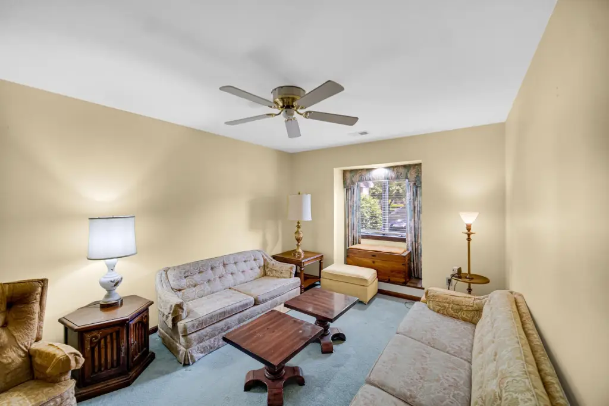
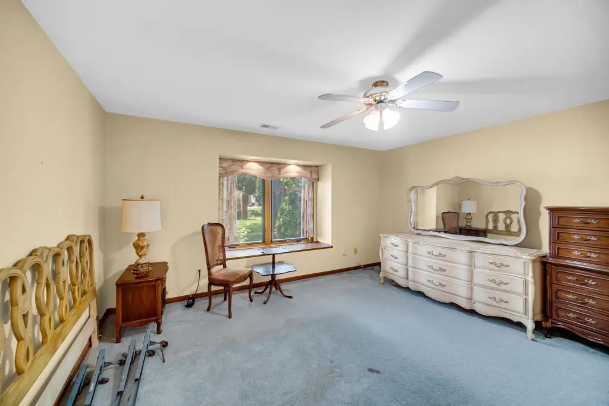
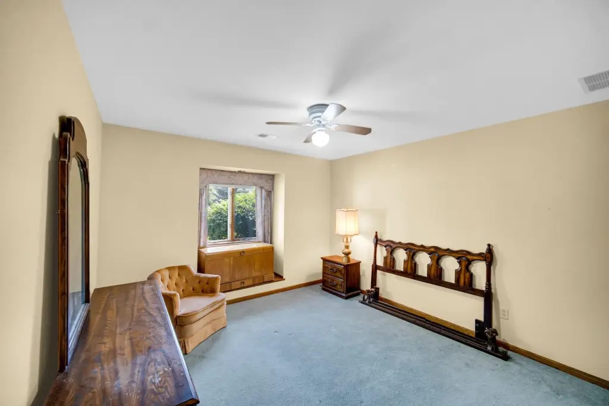
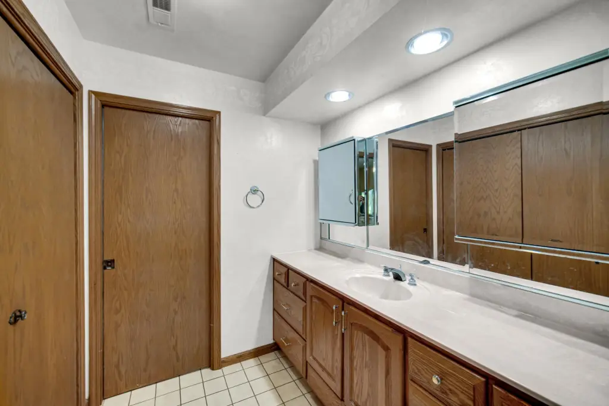
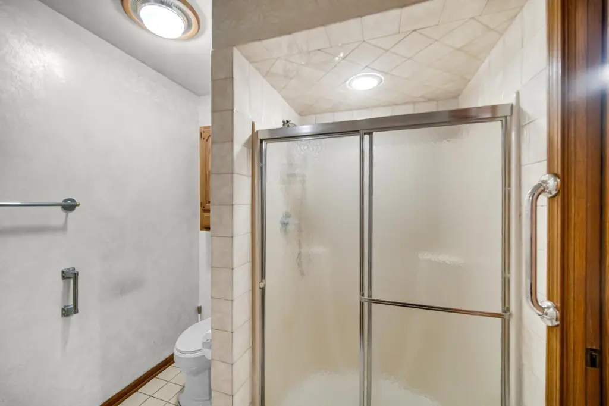
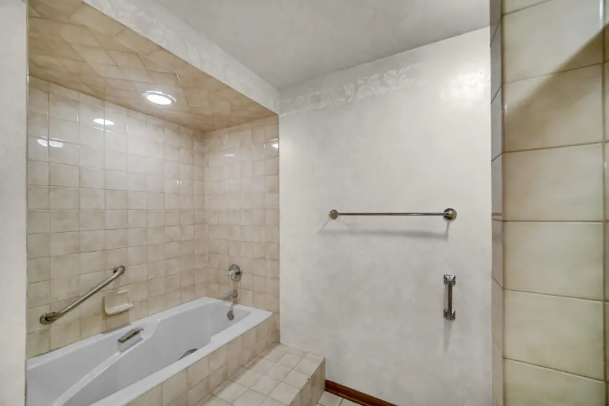
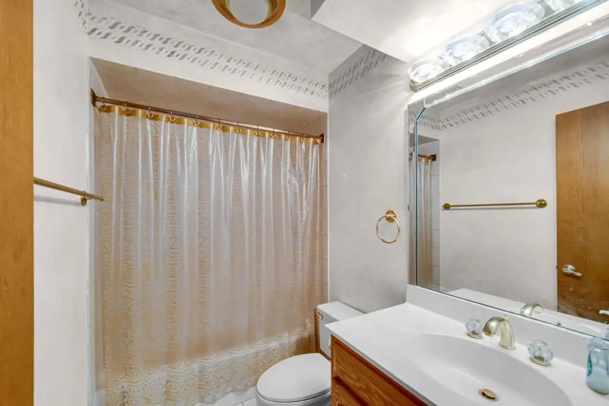
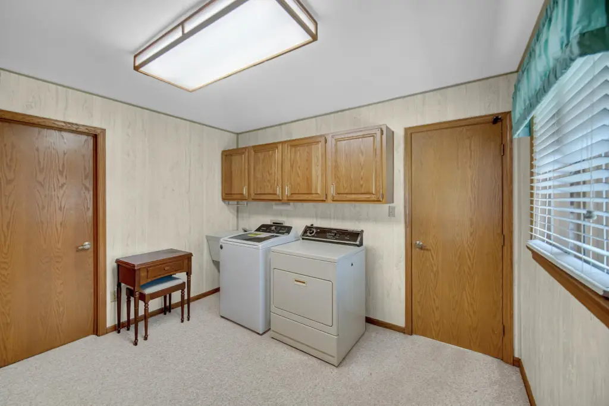
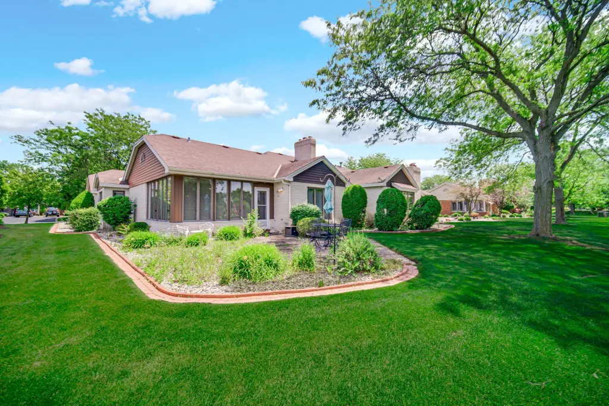
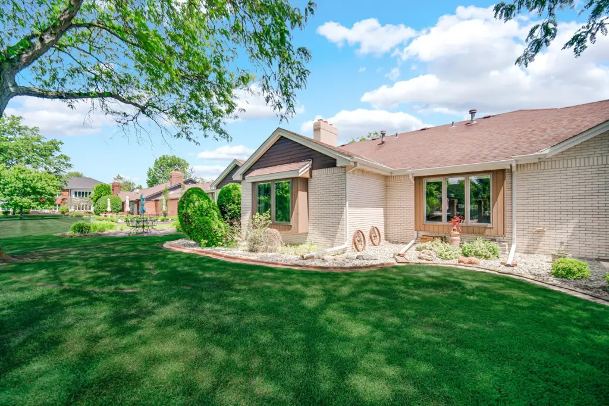
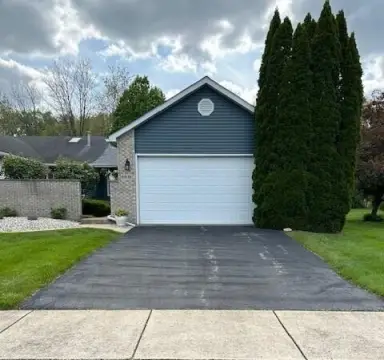
This ranch-style half duplex offers a spacious interior layout with a large foyer and an oversized great room with a fireplace and built-in shelves. A huge formal dining room provides flexibility, and there is a 4-season room overlooking a private backyard and pool. Pocket doors lead to a private office/den that could function as an additional bedroom. The primary suite includes double closets, a soaker tub, and a separate shower, along with a second bedroom and a full second bath. A large laundry room connects to an oversized 2.5-car garage that is insulated and drywalled, with a newer insulated garage door and pull-down attic access. (Two chandeliers, and the garage fridge and freezer do not convey.)
The condo association handles grass and snow removal and maintains a private pool separate from Briar Ridge.
Overall, the home combines multiple living areas, dedicated main-level rooms, and an expanded garage setup designed for practical storage and functionality.
The condo association handles grass and snow removal and maintains a private pool separate from Briar Ridge.
Overall, the home combines multiple living areas, dedicated main-level rooms, and an expanded garage setup designed for practical storage and functionality.
Key Highlights
- Large ranch‑style half duplex built in 1985 with over 2,400 sqft and a spacious entry foyer
- Oversized great room with a fireplace and built‑in shelves, plus a huge formal dining room
- 4‑season room overlooks the private backyard and pool
Local Financial Insights For Multifamily LT 5
Simulate Cap Rate and NOI
NOI Build-Up
- Vacancy
- income lost from leasable area expected to sit empty during the year — subtracted from gross rent.
- EGI (Effective Gross Income)
- gross rent minus vacancy losses — the realistic income before paying operating costs.
- OpEx (Operating Expenses)
- recurring costs to operate the property (property tax, insurance, utilities, maintenance, management) — excludes financing and capital improvements.
- NOI (Net Operating Income)
- income a property generates after operating costs but before financing and taxes.
| Component | $ | $/SF |
|---|---|---|
| Gross rent | $36.8k | $15.00 |
| − Vacancy | −$2.0k | −$0.80 |
| EGI | $34.9k | $14.20 |
| − OpEx | −$10.5k | −$4.26 |
| NOI | $24.4k | $9.94 |
2,454 SF · lease $15.00/SF/yr · vacancy 5.32% · expense 30.00%
Alternative Uses
Best Use
Multifamily LT 5
$348.5K
$305.0K – $406.6K
NOI $24,396 @ 7.0% cap · market cap 6.10%
Second Best
Apartment 5plus
$310.2K
$271.4K – $361.9K
NOI $21,711 @ 7.0% cap · market cap 5.43%
Theoretical Best
Specialty Retail
$685.1K
$599.4K – $799.2K
NOI $47,954 @ 7.0% cap · market cap 11.99%
Zoning and permitted uses should be independently verified with local authorities.
Property Analytics
Property Profile
Location Intelligence
Current Use by Public Records
Duplexes
Similar For Sale Nearby




FAQs
What type of property is this?
Duplex - Ranch-style half duplex featuring a 4-season room, fireplace, and a large 2.5-car insulated garage with attic access.
Where is this duplex located?
The property is located at 32 Gleneagles Drive Schererville, IN.
What is the asking price?
The asking price for this property is $399,900.
What are key features of this property?
This property features: Large ranch‑style half duplex built in 1985 with over 2,400 sqft and a spacious entry foyer; Oversized great room with a fireplace and built‑in shelves, plus a huge formal dining room; 4‑season room overlooks the private backyard and pool


