Two-Building Manufacturing
For Sale
Contact for pricing
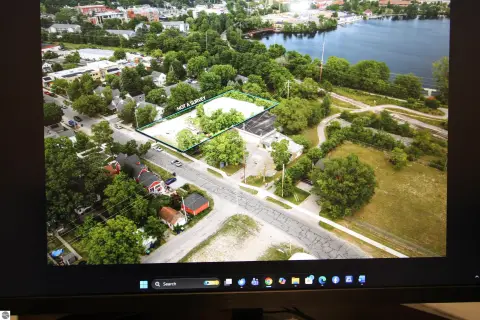
6808 E Traverse Hwy, Traverse City, MI 49684
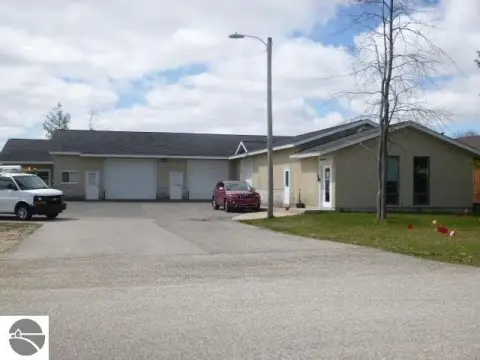
Industrial layout combines office, shop, warehouse, and separately heated storage areas.
Property SizeContact for details
Days on Market144
Property Features for 6808 E Traverse Hwy
General Information
Standard status
Active
Property subtype
Industrial
Building Details
Buildings
2
Listing Agency:
James A. Schmuckal, Realtor
Listed By:
Jim Schmuckal · License #MI
Source:
Crexi
Added: Apr 11
Changed: Aug 31
Last Checked: Aug 30 at 8:02AM
Displayed information is deemed reliable but is not guaranteed and should be independently verified. All listing content including descriptions, pricing, images are the copyrighted material of James A. Schmuckal, Realtor
Investment Insights
Based on property information with market context.
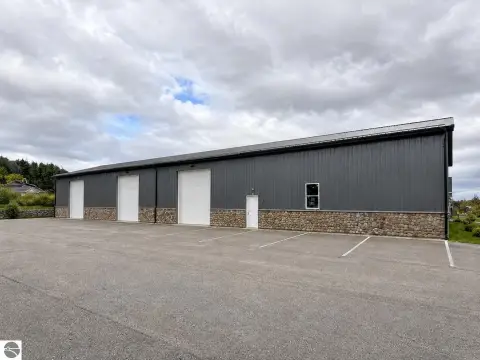

This manufacturing property includes two separate buildings with complementary commercial functions. The main building contains 9,720 square feet with two offices, shop and warehouse areas, two baths, 16-foot ceilings, and a steel roof. Loading is served by one 14-foot overhead door and one 10-foot overhead door. Office and bath areas use electric heat, while the main building has LP-gas infrared heat. Floor drains connect to an oil separator, and the property includes an elaborate septic system.
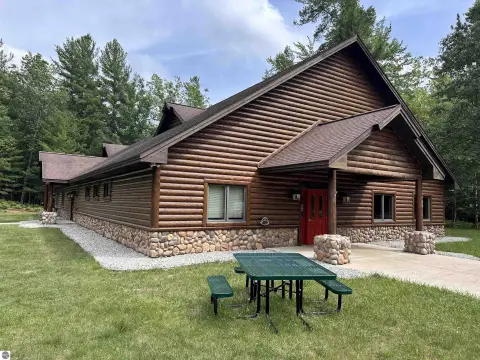
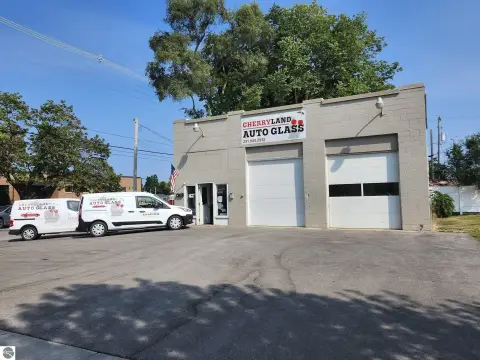
The second building measures 40 x 100 feet and provides 4,000 square feet of heated warehouse space with 12-foot side walls. Its construction is partially masonry and steel, with LP heat and a steel roof. This building does not currently have a bath. The two-building arrangement provides distinct areas for manufacturing, storage, shop work, and office functions.
The second building measures 40 x 100 feet and provides 4,000 square feet of heated warehouse space with 12-foot side walls. Its construction is partially masonry and steel, with LP heat and a steel roof. This building does not currently have a bath. The two-building arrangement provides distinct areas for manufacturing, storage, shop work, and office functions.
Key Highlights
- 9,720‑square‑foot main building with two offices, shop space, warehouse areas, and two baths
- Second building measures 40 x 100 feet and contains 4,000 square feet of heated warehouse space
- Main building features 16‑foot ceilings with one 14‑foot and one 10‑foot overhead door
Property Analytics
Current Use
Location Intelligence
Trade Area within ½ mile
38
Businesses Nearby
Explore this area
Business Placement
Demographics for 49684, MI
22,025
Population
10,959
Households
2
Avg Household Size
49
Median Age
46%
College-Educated
96%
High-School Grad
52.8 sq mi
ZIP Area
417
Density / Sq Mi
$75,678
Median Household Income
$39,553
Median Earnings
$1,216
Median Rent
$375,700
Median Home Value
Market
Vacancy Rate% for Industrial in Midwest region

Questions? Ask Rey
Realmo’s AI knows this listing — price, zoning, demand, history. Ask anything.


Frequently Asked Questions
What type of property is this?
Manufacturing property - Industrial layout combines office, shop, warehouse, and separately heated storage areas.
Where is this manufacturing property located?
The property is located at 6808 E Traverse Hwy Traverse City, MI.
What are key features of this property?
This property features: 9,720‑square‑foot main building with two offices, shop space, warehouse areas, and two baths; Second building measures 40 x 100 feet and contains 4,000 square feet of heated warehouse space; Main building features 16‑foot ceilings with one 14‑foot and one 10‑foot overhead door



