Flex Building with Fenced
New
For Lease
$17.50 SF/Yr CAM $5.80 /USD/SF/YR
6775 Sherman St, Loveland, CO 80538
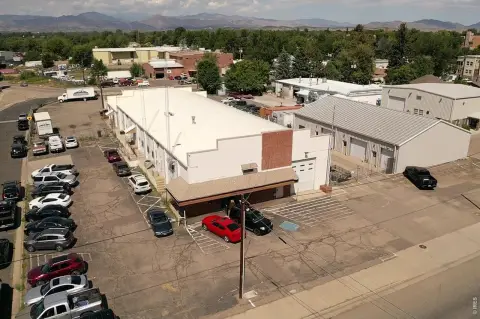
Two levels combine private offices, meeting space, a breakroom, and warehouse-shop area.
Space Size7,280 SF
Days on Market1
Property Features for 6775 Sherman St
General Information
Standard status
Active
Size
7,280 SF
Net Rentable
7,280 SF
Property subtype
Commercial
Lease Type
NNN
Lease Terms
Lease Rate
$17.50 /USD/SF/YR
Monthly Rent
$10,616
Rent per SF/Year
$17.50
CAM
$5.80 /USD/SF/YR
Site & Location
Highway Access
Yes
Fenced Yard
Yes
Warehouse & Industrial
Clear Height
20 ft
Drive-In Doors
2
Power
400 amps
Voltage
280 V
Three-Phase Power
Yes
Additional Details
Available Space
7,280 SF
Taxes and HOA fees
Annual Taxes
$36,350
Building Details
Building Size
7,280 SF
Year Built
2004
Stories
2
Listing Agency:
CBRE - Fort Collins
Listed By:
Mike Eyer · License #FA100012904
(970) 372-3844
Source:
Elliman
Added: Oct 16
Last Checked: Oct 16 at 2:28PM
Displayed information is deemed reliable but is not guaranteed and should be independently verified. All listing content including descriptions, pricing, images are the copyrighted material of CBRE - Fort Collins

Ask AI about this property
Review the available facts, identify missing information and prepare questions for the agent.
Investment Insights
Based on property information with market context.
This 2004 flex building offers 7,280 square feet across two floors, with eight private offices, a conference room, three restrooms, and a kitchen and breakroom. The warehouse-shop area has a 20-foot clear height, floor drains, and two 14' x 14' drive-in doors. Electrical service is 400 amp/280v, three phase, and the yard is fenced.
The property is a short drive from I-25 via Crossroads Blvd. Downtown Loveland and Windsor are 15 minutes away; Downtown Fort Collins is 20 minutes away, and Greeley is 25 minutes away.
The property is a short drive from I-25 via Crossroads Blvd. Downtown Loveland and Windsor are 15 minutes away; Downtown Fort Collins is 20 minutes away, and Greeley is 25 minutes away.
Key Highlights
- 7,280 square feet across two floors
- Eight private offices, a conference room, three restrooms, and a kitchen/breakroom
- Warehouse‑shop area with 20' clear height and floor drains
Property Analytics
Unlock full access to Insights
Subscribe to Realmo Intelligence
Open Analytics
Current Use
Lease Details
20 ft
Clear height
2
Drive-in doors
Yes
Fenced yard
Yes
Highway access
NNN (Triple Net)
Lease Type
$2.63 /SF/Yr
CAM
Location Intelligence
Trade Area within ½ mile
231
Businesses Nearby
Well-served
Demand for This Use
Explore this area
Business Placement
Demographics for 80538, CO
49,084
Population
21,923
Households
2.2
Avg Household Size
43
Median Age
42%
College-Educated
96%
High-School Grad
102.2 sq mi
ZIP Area
480
Density / Sq Mi
$85,057
Median Household Income
$49,074
Median Earnings
$1,730
Median Rent
$472,200
Median Home Value
Check the figures for this property
Cap Rate, Value Estimation, Potential NOI and more
View Realmo Analytics
Market
Lease Benchmarks for Loveland, CO
$12.72 /SF/Yr
Avg Asking Price
$9–$16 /SF/Yr
Price Range
10,249 SF
Avg Space Size
This space is priced 38% above the average of $12.72 /SF/Yr.
Vacancy Rate% for Industrial in West region




Similar Off Market Nearby
- Kostasfoods — 5280 Arena Cir, Loveland, CO 80538
Frequently Asked Questions
What type of property is this?
Flex space - Two levels combine private offices, meeting space, a breakroom, and warehouse-shop area.
Where is this flex space located?
The property is located at 6775 Sherman St Loveland, CO.
What is the lease rate?
The lease rate is $17.50 SF/Yr.
What are key features of this property?
This property features: 7,280 square feet across two floors; Eight private offices, a conference room, three restrooms, and a kitchen/breakroom; Warehouse‑shop area with 20' clear height and floor drains


