Retail Storefront with
For Lease
$2,000/Mo
675 E MADISON AVENUE, Bastrop, LA 71220
SINGLE_FAMILY - Bastrop, LA
Space SizeContact for details
Days on Market148
Property Features for 675 E MADISON AVENUE
General Information
Property type
Residential
Property subtype
Retail
Security features
Security Lighting, Security System
Interior features
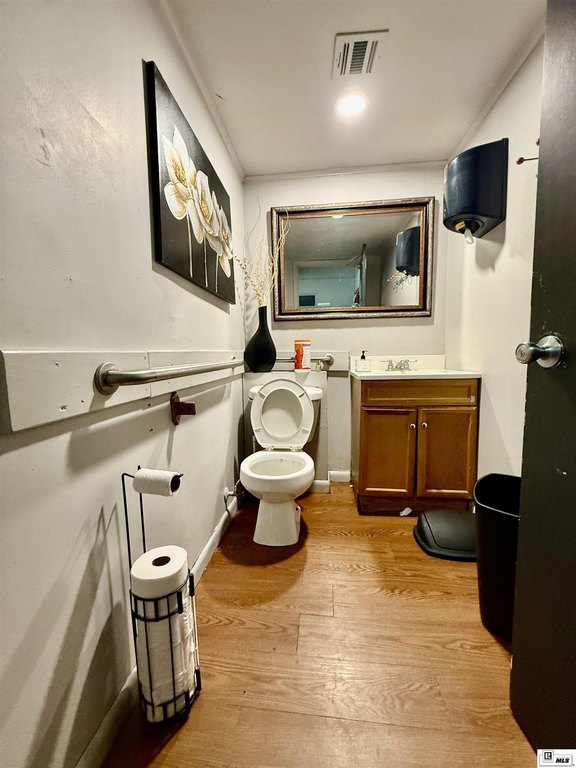
Private Bathrooms, Showroom, Security System
Exterior features
Lighting/Security
Lot features
Loc. in City Limits
Subdivision
501 Bastrop & Morehouse Parish
Standard status
Active
APN
02000/002/0000B
Taxes and HOA fees
Tax Description
1. BEG AT THE ... Block: 002 Lot: 000B
Legal Description
1. BEG AT THE ... Block: 002 Lot: 000B
Utilities
Heating system
Central
Cooling system
Central Air
Amenities
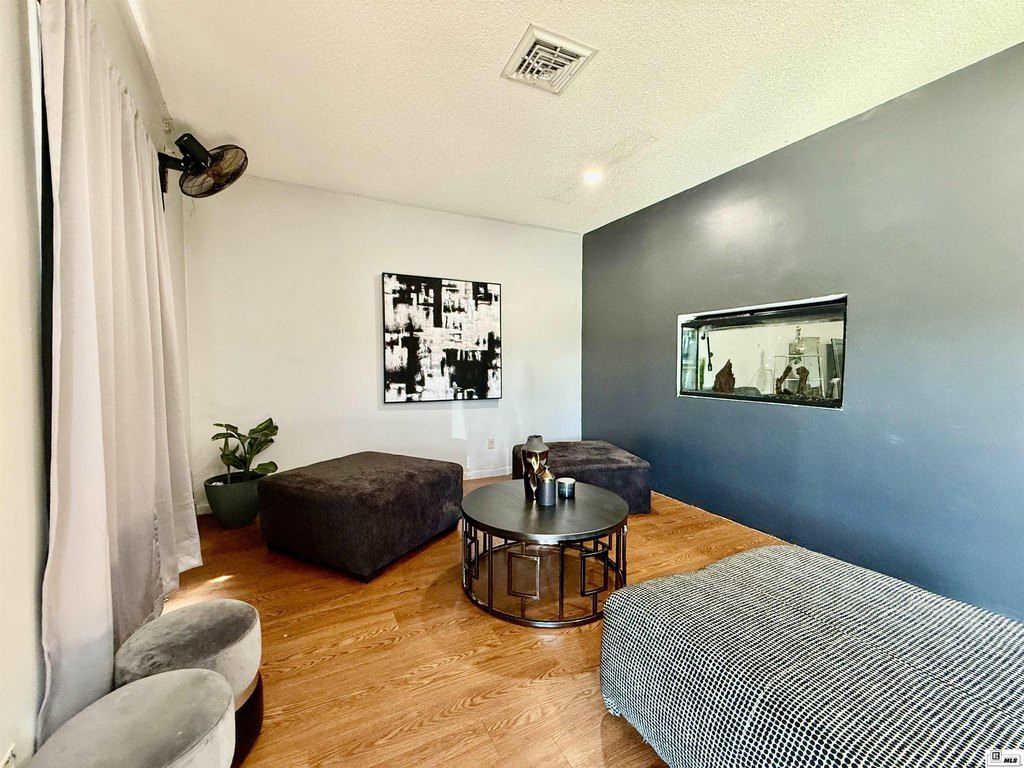
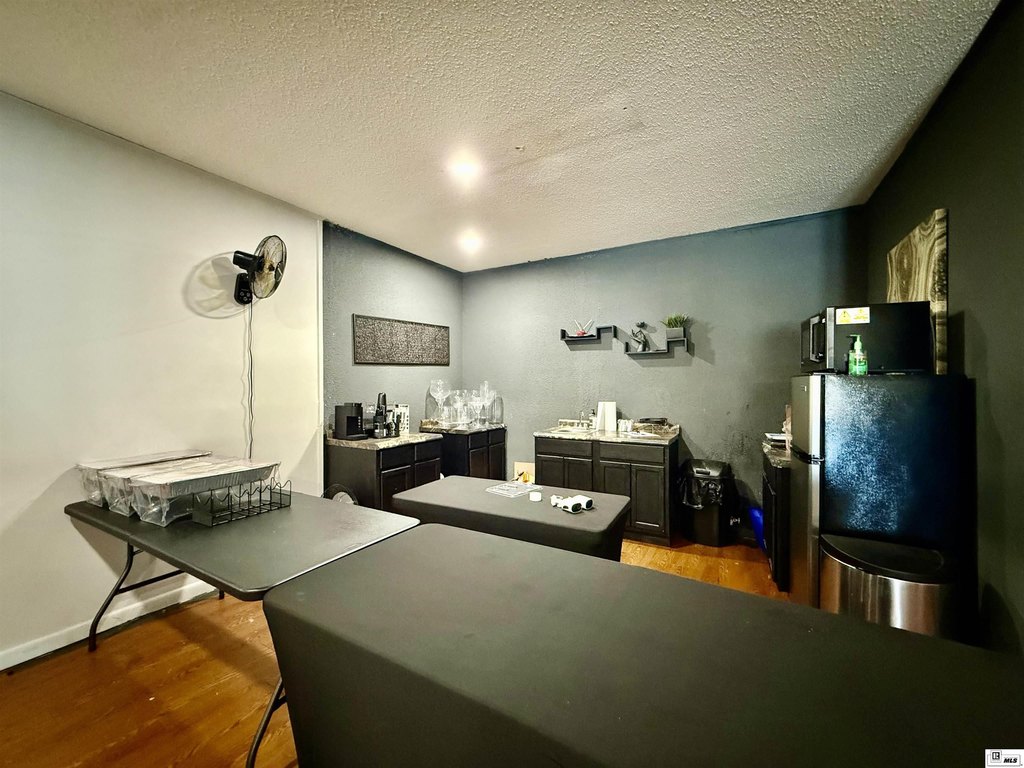
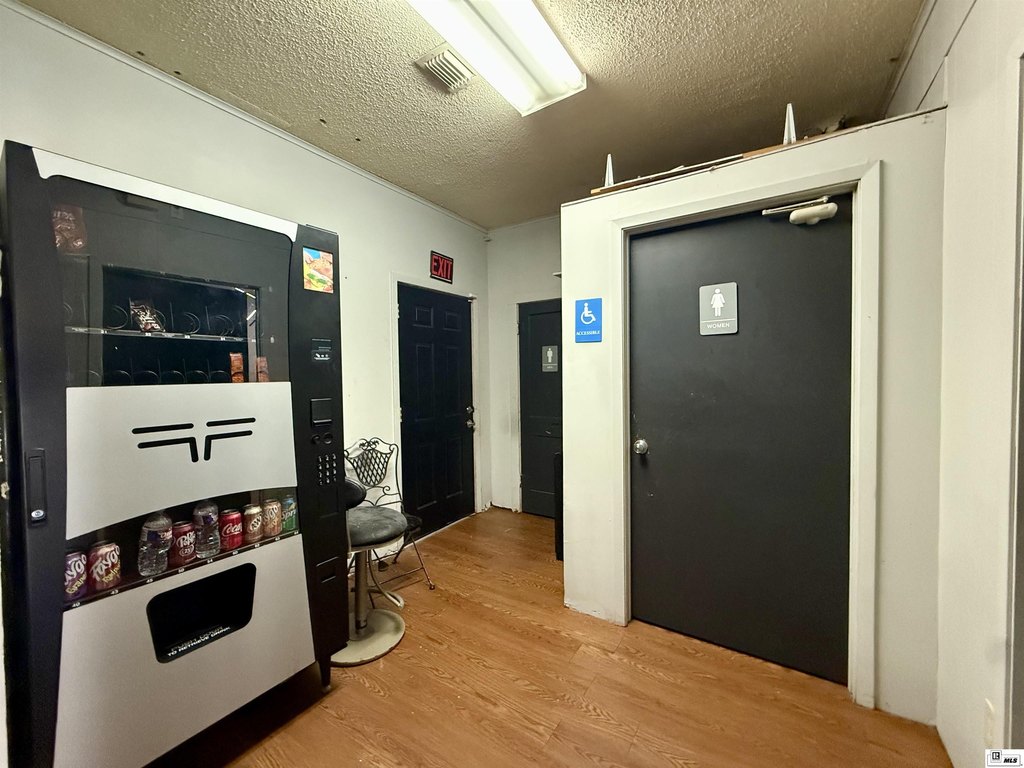
lobby area
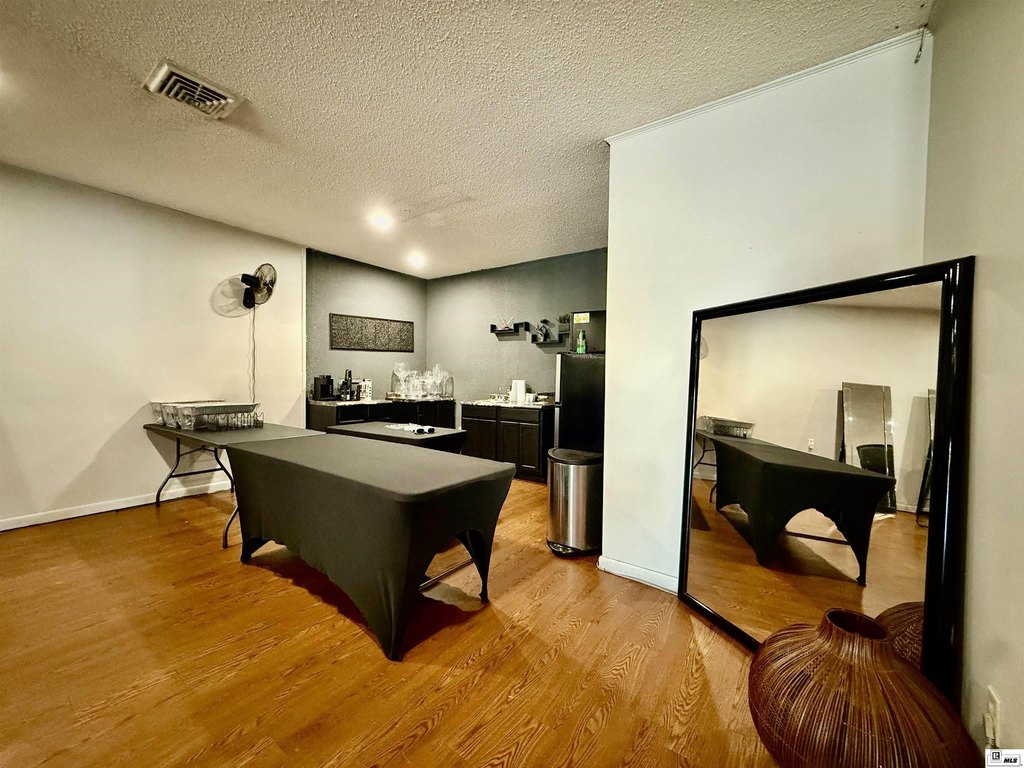
open kitchen
two bathrooms
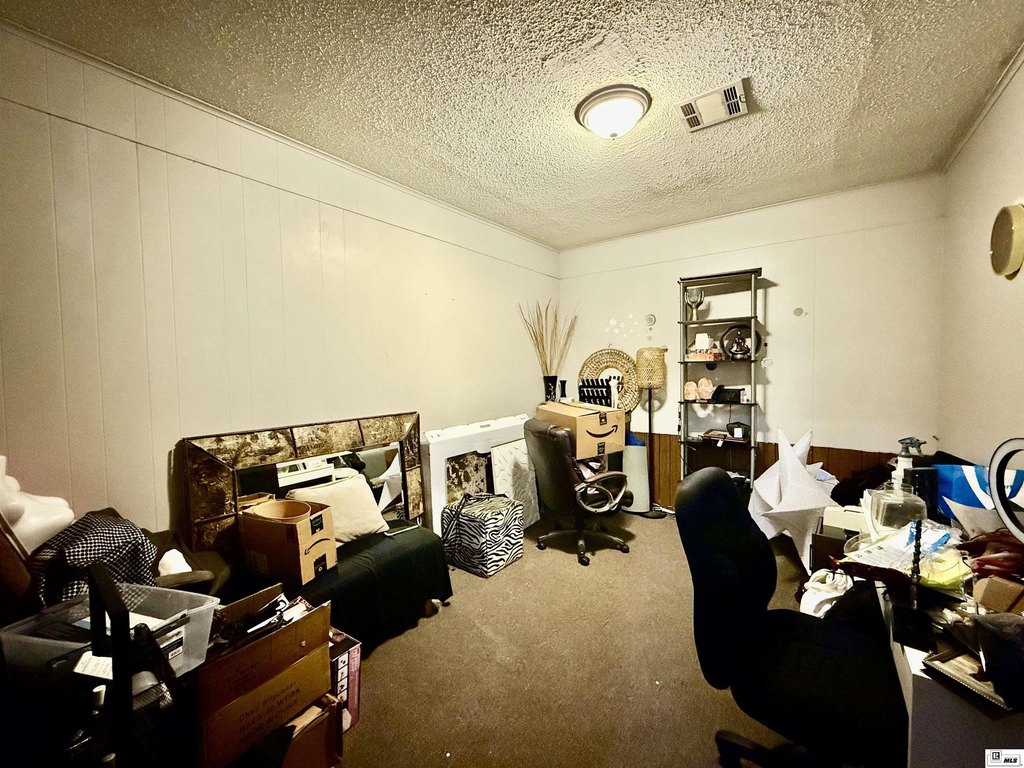
storage room
Building Details
Building materials
Concrete Block
Listing Agency:
French Realty, LLC
(318) 372-6908
Listed By:
Ryan Hawthorne · License #0995690886
(318) 535-8078
Added: Mar 26
Changed: Aug 19
Last Checked: Aug 20 at 11:06PM
MLS# 218642
Copyright © 2026 Northeast Louisiana Association of REALTORS. All rights reserved. All information provided by the listing agent/broker is deemed reliable but is not guaranteed and should be independently verified.
Investment Insights
Based on property information with market context.
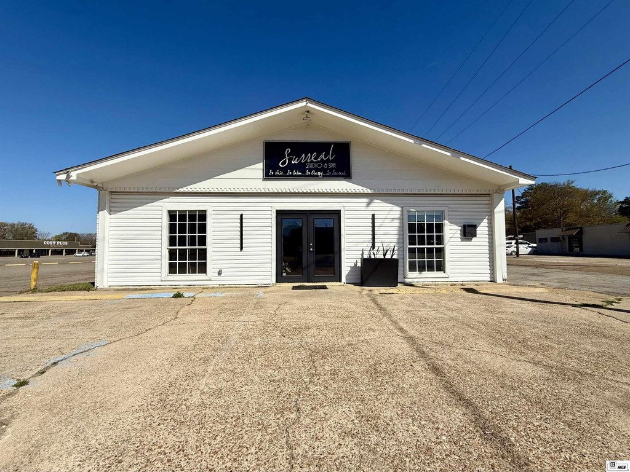
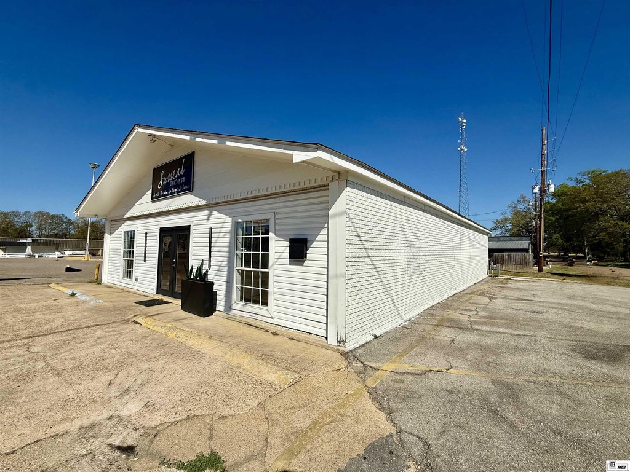
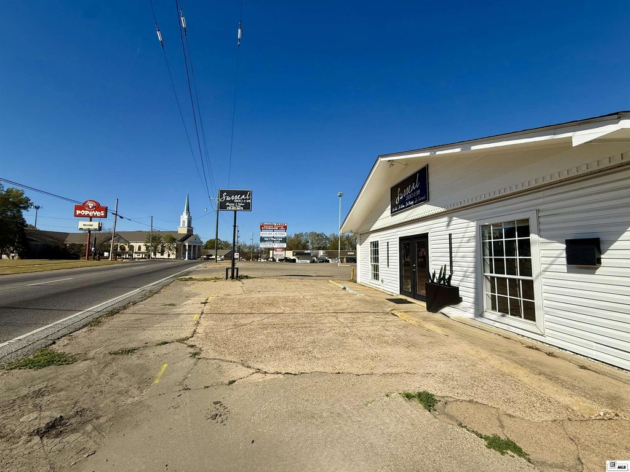
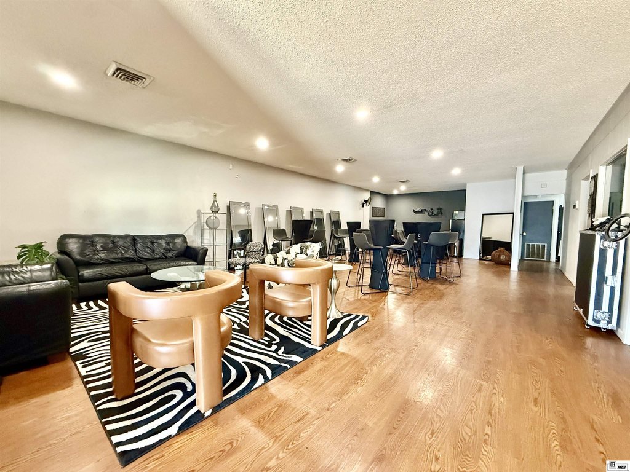
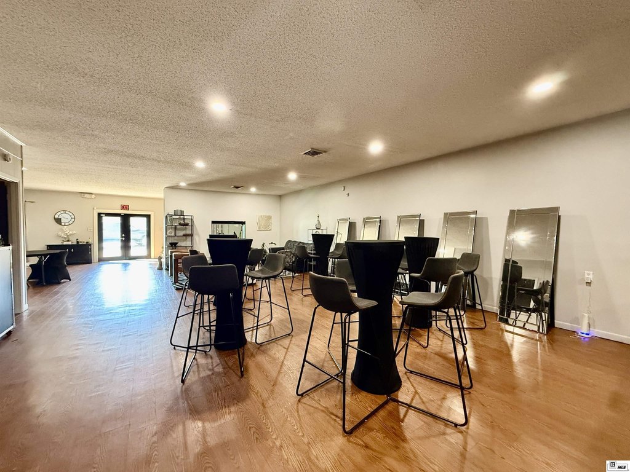
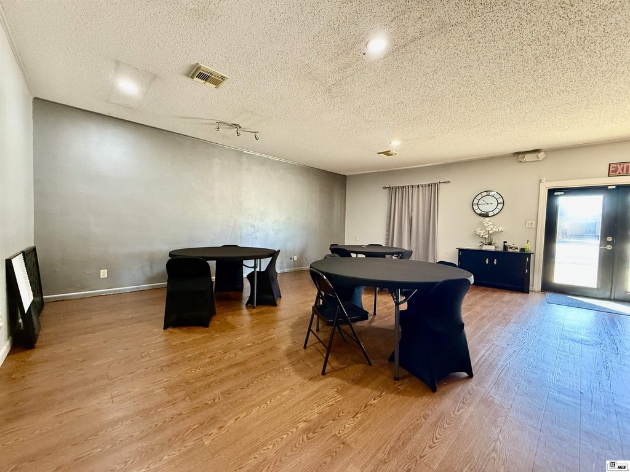
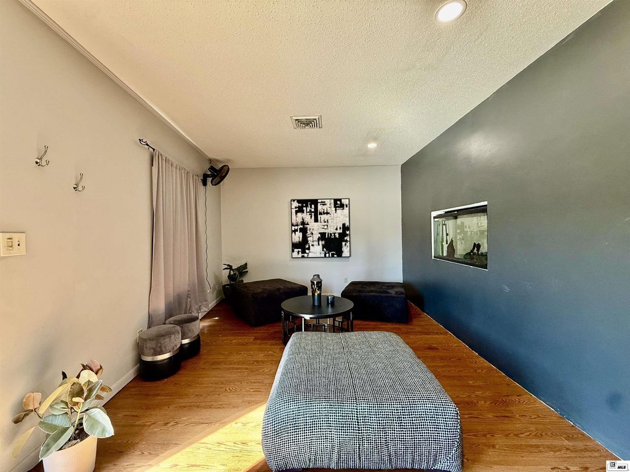
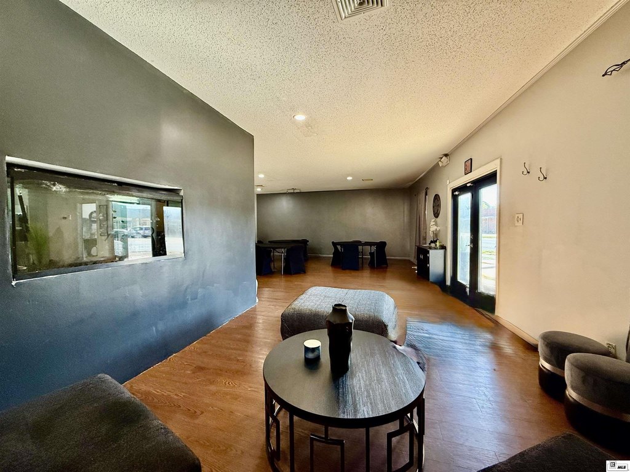
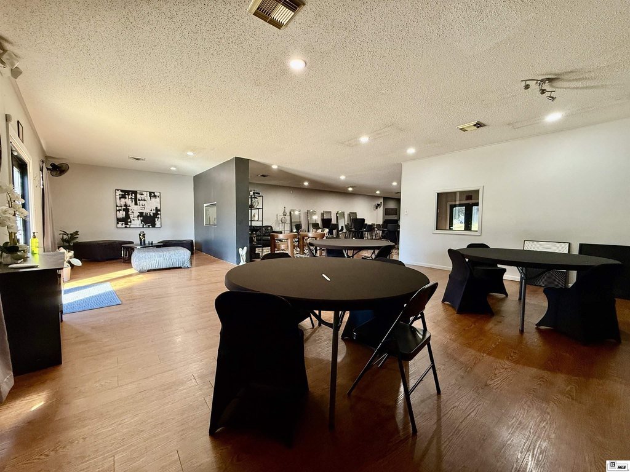
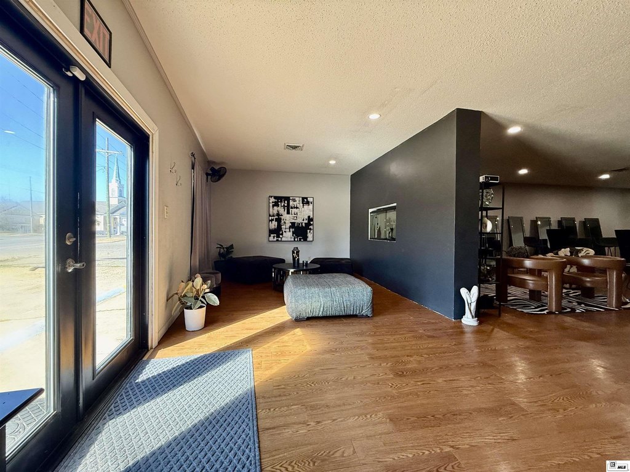
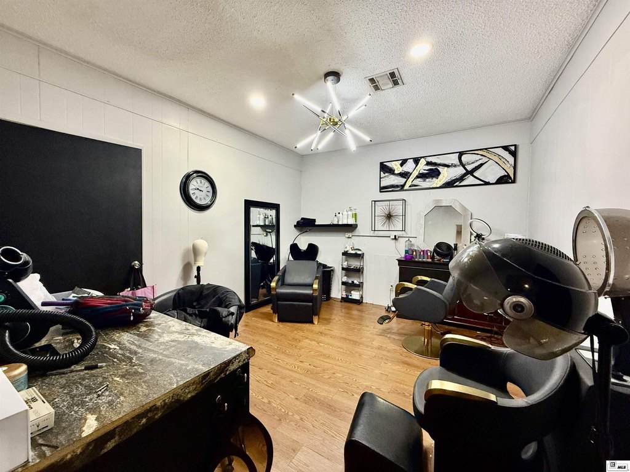
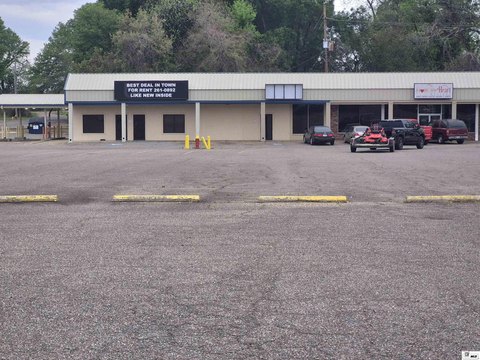
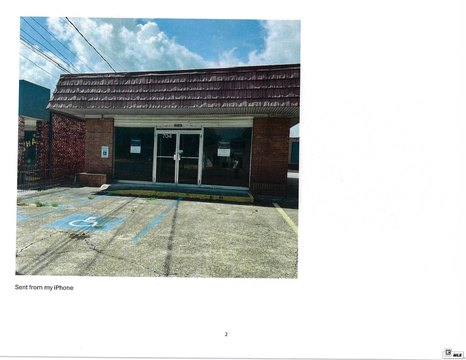
This retail storefront at 675 E Madison Avenue offers a practical layout for a range of commercial uses. The interior includes a lobby-style entry, two sizable rooms, an open kitchen area, two private bathrooms, and a separate storage room. Showroom space, a security system, central heating, and central air are also included. The building is constructed of concrete block and was previously operated as a hair salon.
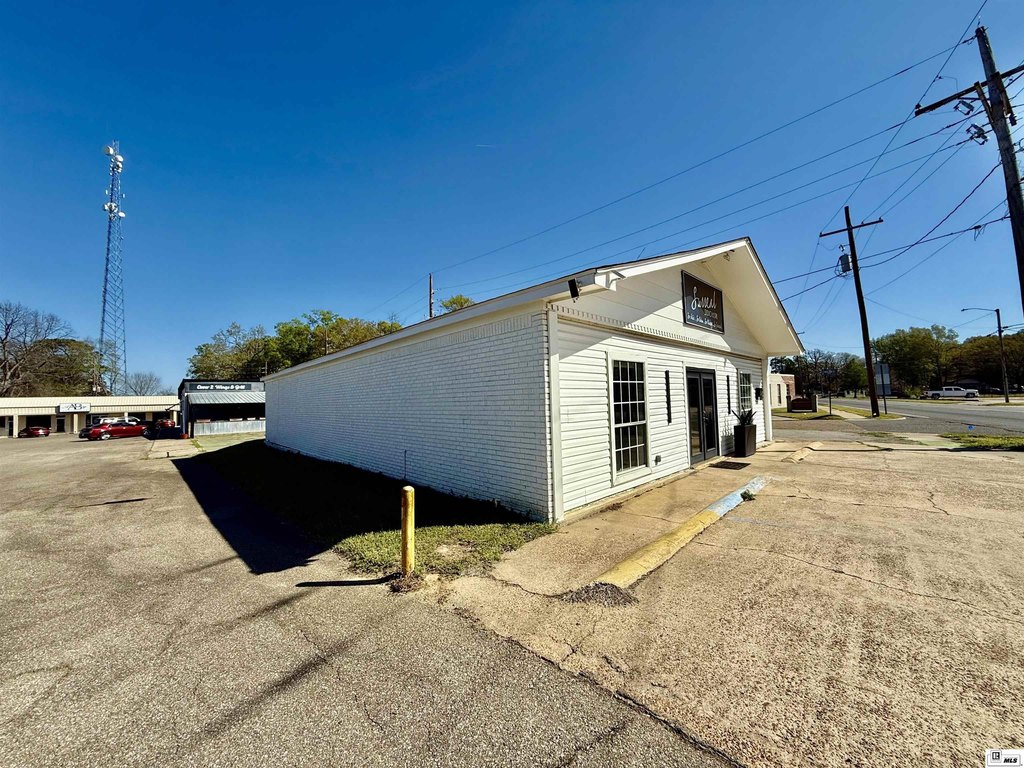
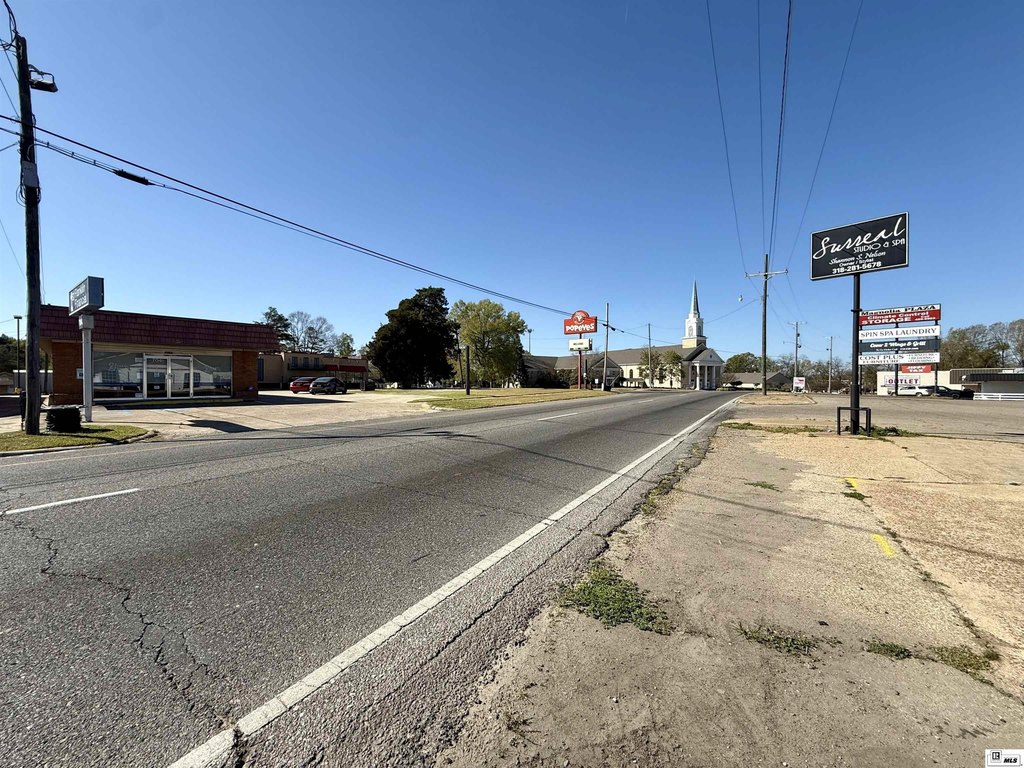
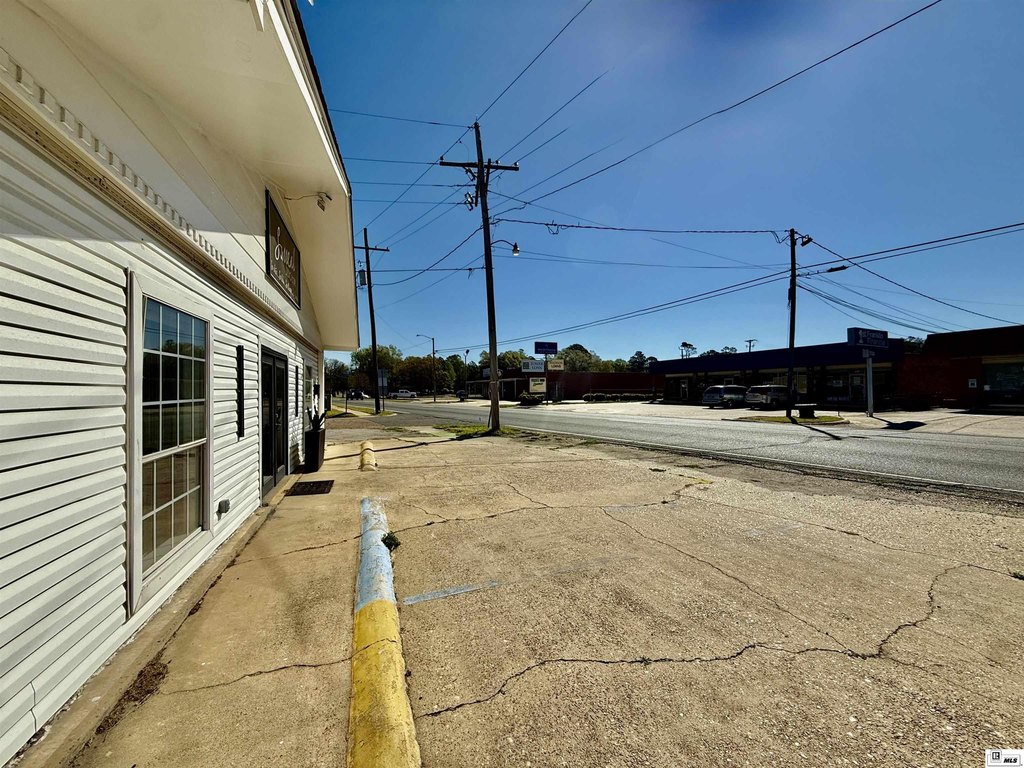
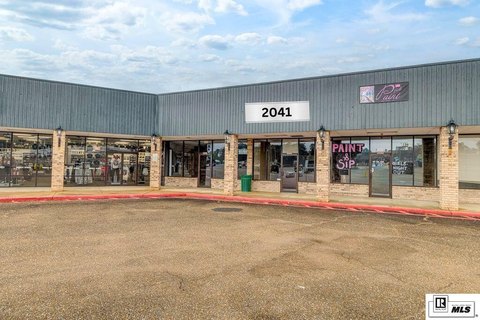
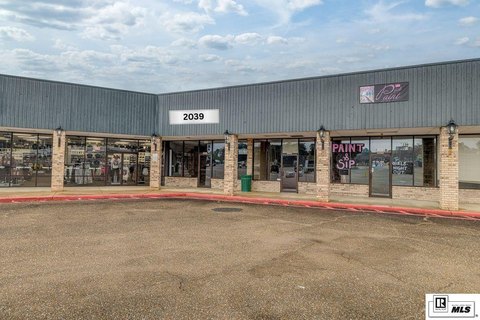
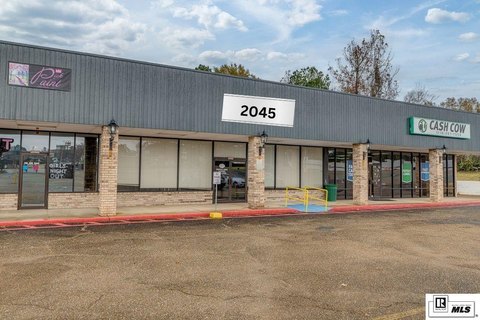
The property is positioned in the heart of Bastrop, directly across from Popeyes, with parking available on site. Exterior lighting and security features support the property’s commercial presentation. The space is offered for lease and provides a combination of customer-facing area, back-of-house storage, and built-in service features.
The property is positioned in the heart of Bastrop, directly across from Popeyes, with parking available on site. Exterior lighting and security features support the property’s commercial presentation. The space is offered for lease and provides a combination of customer-facing area, back-of-house storage, and built-in service features.
Key Highlights
- Retail storefront with showroom area and lobby‑style entrance
- Two large interior rooms plus an open kitchen area
- Two private bathrooms and a separate storage room
Property Analytics
Property Profile
Current Use
Lease Details
NNN (Triple Net)
Lease Type
Location Intelligence
Trade Area within ½ mile
512
Businesses Nearby
25k
Monthly Visits Nearby
Under-served
Demand for This Use
Explore this area
Business Placement
Foot Traffic Nearby
Dining 99%
Hotels & Casinos 1%
Popeyes Louisiana Kitchen
Dining
11,682 visits/mo
0.1 miles
Burger King
Dining
9,915 visits/mo
0.3 miles
Pizza Hut
Dining
3,588 visits/mo
0.2 miles
Budget Inn
Hotels & Casinos
281 visits/mo
0.4 miles
Demographics for 71220, LA
21,154
Population
9,425
Households
2.2
Avg Household Size
41
Median Age
11%
College-Educated
84%
High-School Grad
373.6 sq mi
ZIP Area
57
Density / Sq Mi
$36,186
Median Household Income
$27,890
Median Earnings
$819
Median Rent
$100,400
Median Home Value
Market
Vacancy Rate% for Retail in South region

Questions? Ask Rey
Realmo’s AI knows this listing — price, zoning, demand, history. Ask anything.
Similar Off Market Nearby
- The Flower Tree — 1011 N Washington St, Bastrop, LA 71220
Frequently Asked Questions
What type of property is this?
Storefront property - Former salon space with a welcoming entry, flexible rooms, kitchen area, private restrooms, and on-site parking.
Where is this storefront property located?
The property is located at 675 E MADISON AVENUE Bastrop, LA.
What is the lease rate?
The lease rate is $2,000/Mo.
What are key features of this property?
This property features: Retail storefront with showroom area and lobby‑style entrance; Two large interior rooms plus an open kitchen area; Two private bathrooms and a separate storage room



