Flexible Office Unit with
For Lease
$2,300/Mo
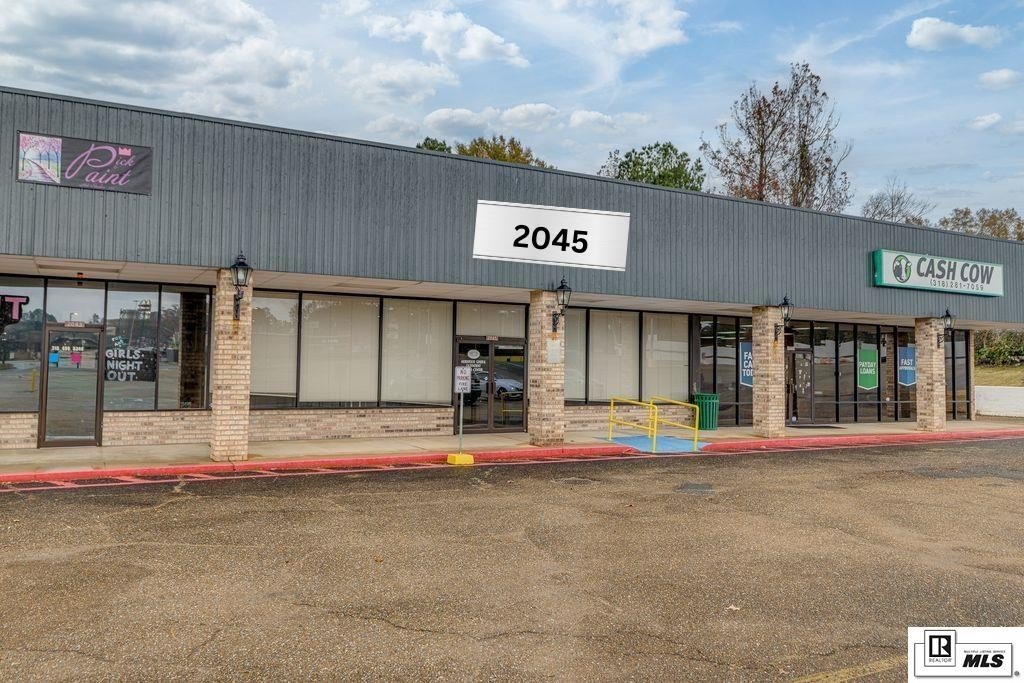
2045 E MADISON AVENUE, Bastrop, LA 71220
SINGLE_FAMILY - Bastrop, LA
Space Size3,000 SF
Days on Market211
Property Features for 2045 E MADISON AVENUE
General Information
Property type
Residential
Property subtype
Office
Zoning description
Commercial
Rooms
Office
Security features
Security System, Security Lighting
Interior features
Extra Storage, Private Bathrooms, Showroom, Security System-Wired
Exterior features
Gutters, Lighting/Security
Lot features
Loc. in City Limits
Directions
165 N to Bastrop - Madison Shopping Center.
Subdivision
501 Bastrop & Morehouse Parish
Standard status
Active
APN
03901/00E/003CC
Taxes and HOA fees
Tax Description
BEGINNING AT E 1/4 CORNER OF SEC 30-21-6, TH N 89 DEG 54 MIN W ALONG N LINE OF NE OF SE OF SEC 30 215.86 FT TO PIPE MARKING THE NE CORNER OF W/2 OF LO
Legal Description
BEGINNING AT E 1/4 CORNER OF SEC 30-21-6, TH N 89 DEG 54 MIN W ALONG N LINE OF NE OF SE OF SEC 30 215.86 FT TO PIPE MARKING THE NE CORNER OF W/2 OF LO
Utilities
Heating system
Electric (Heating), Central
Cooling system
Central Air, Electric
Building Details
Building materials
Brick Veneer, Vinyl
Roof type
Flat
Additional Structures
Storage
Listing Agency:
John Rea Realty
(318) 388-0941
Listed By:
Jennifer Causey · License #LA995693195
(318) 261-0892
Added: Jan 21
Changed: Aug 19
Last Checked: Aug 20 at 11:06PM
MLS# 217792
Copyright © 2026 Northeast Louisiana Association of REALTORS. All rights reserved. All information provided by the listing agent/broker is deemed reliable but is not guaranteed and should be independently verified.
Investment Insights
Based on property information with market context.
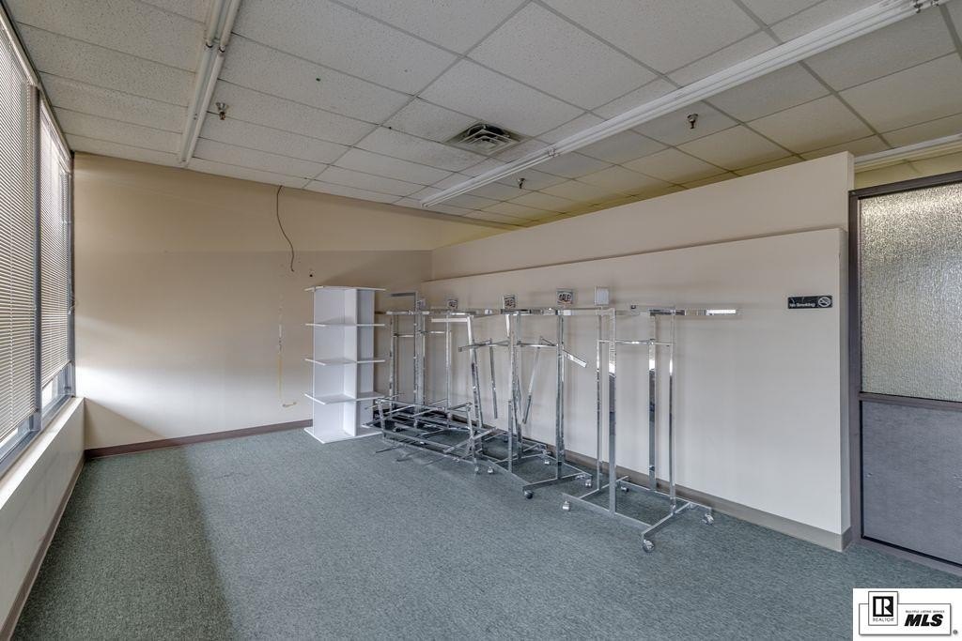
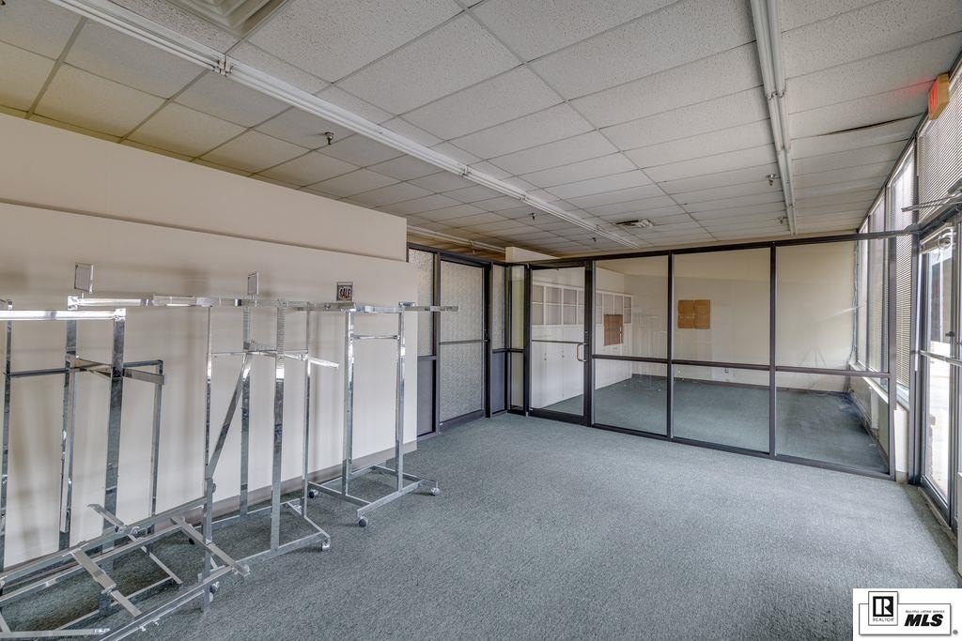
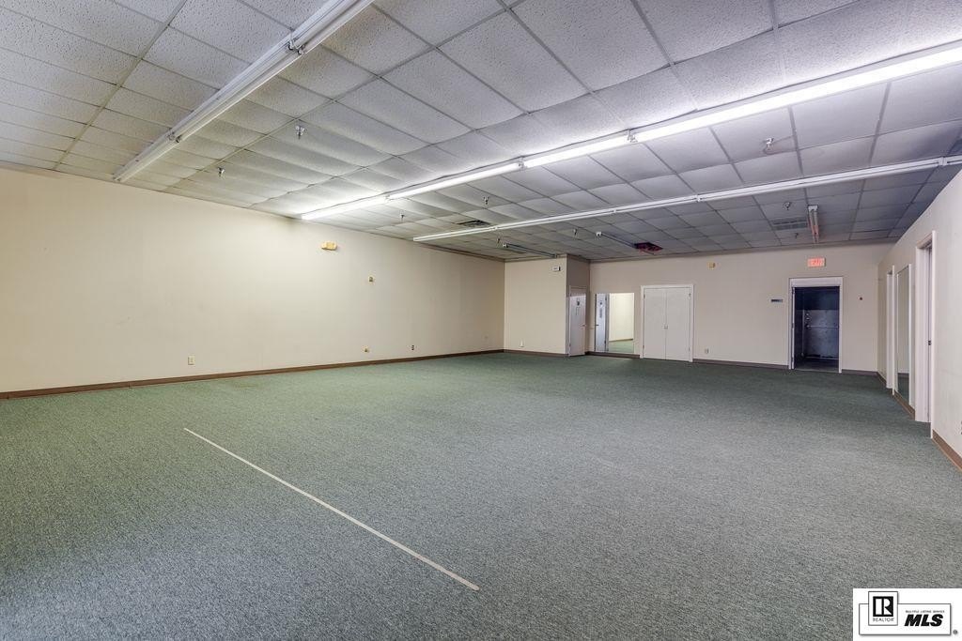
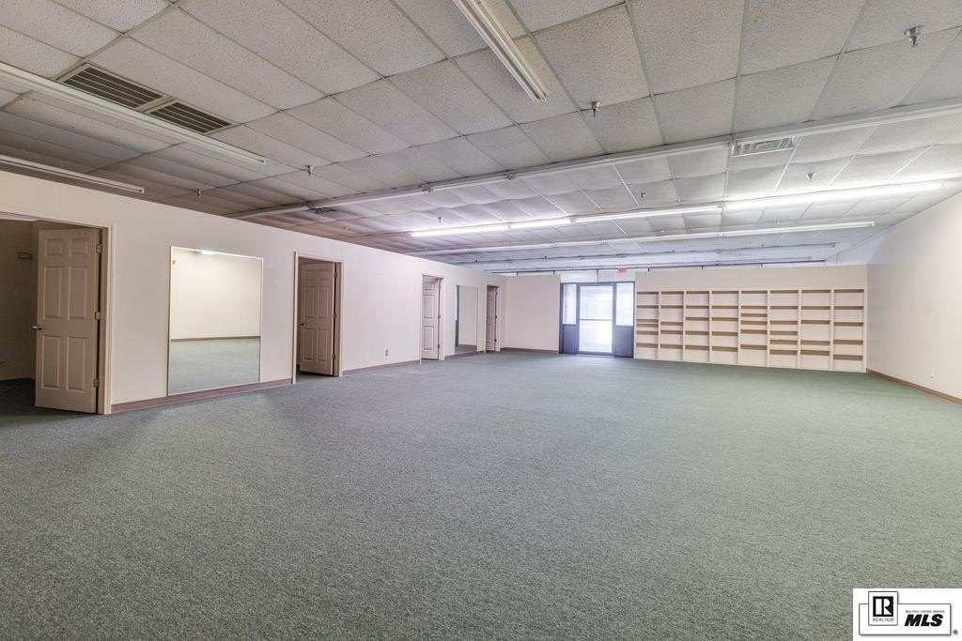
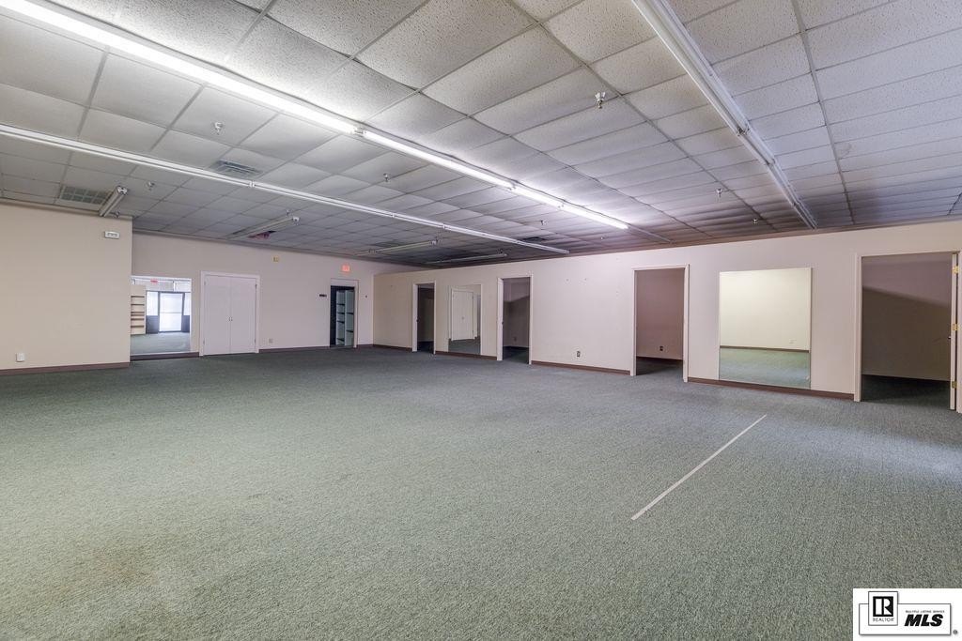
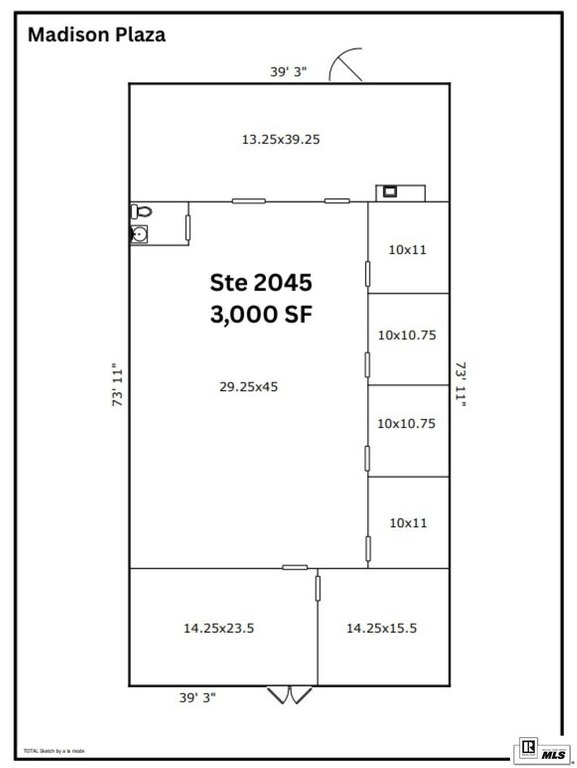
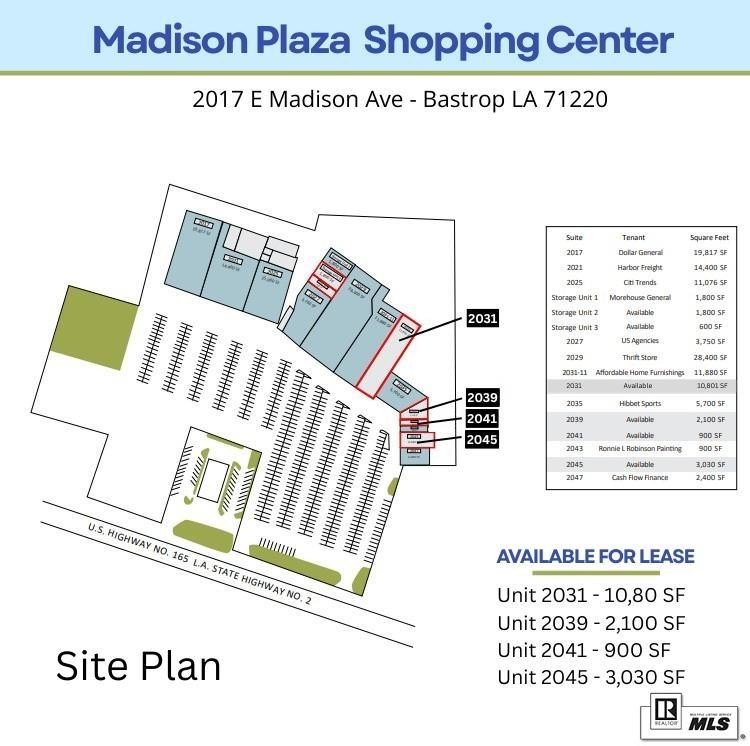
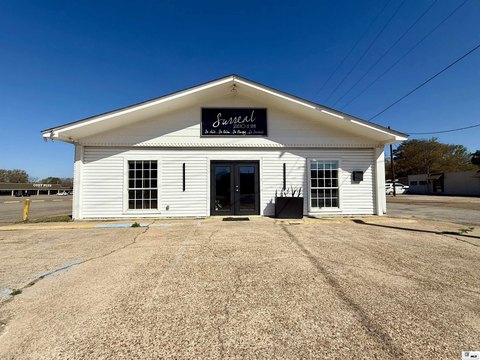
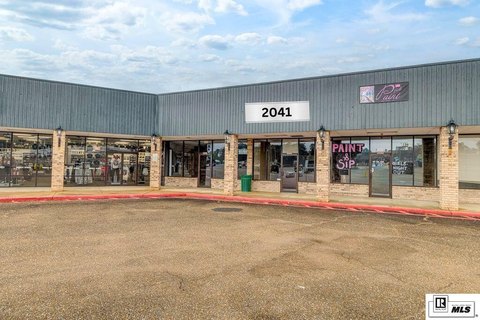
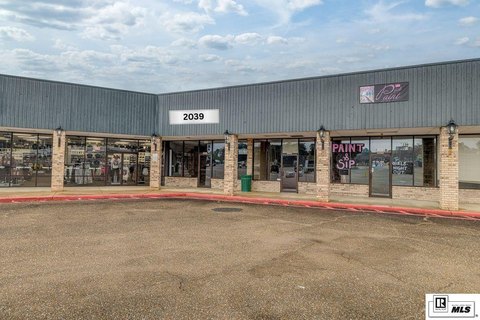
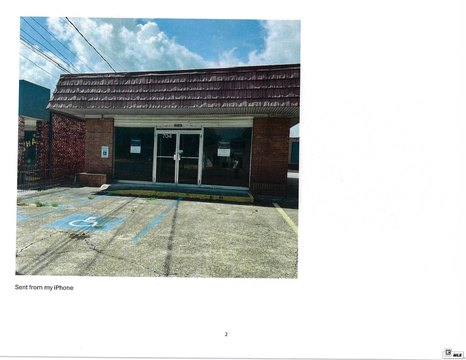
Suite 2045 at Madison Plaza Shopping Center provides +/-3,000 SF of office and storage/supply space. The interior includes an approximately 420 SF lobby and display area, a roughly 220 SF glass-partitioned manager’s office, an approximately 1,400 SF open floor area, four private offices or treatment rooms, an ADA-compliant restroom, and about 520 SF of rear storage. Central heating and cooling, electric service, wired security, and a flat roof are included among the property features.
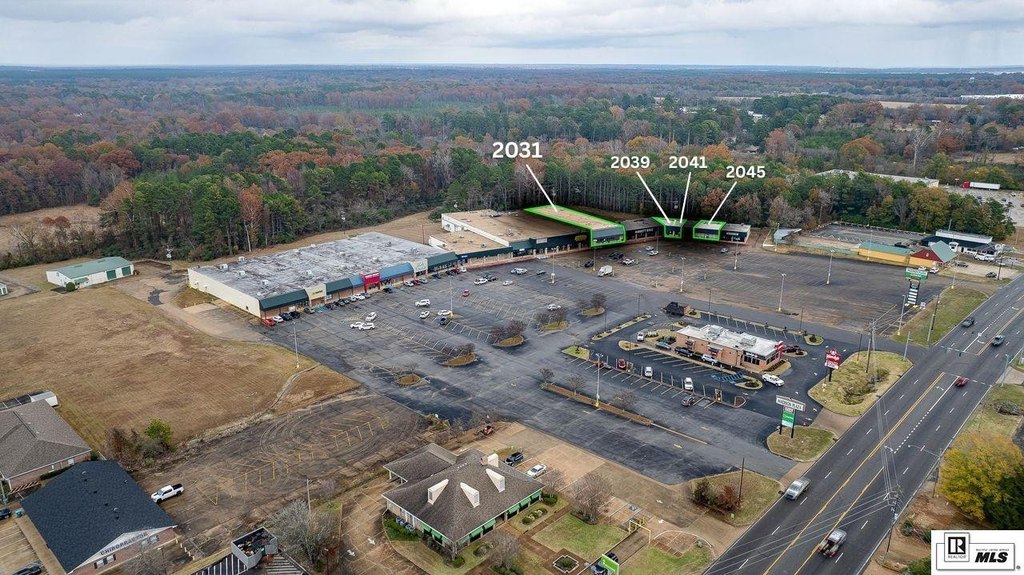
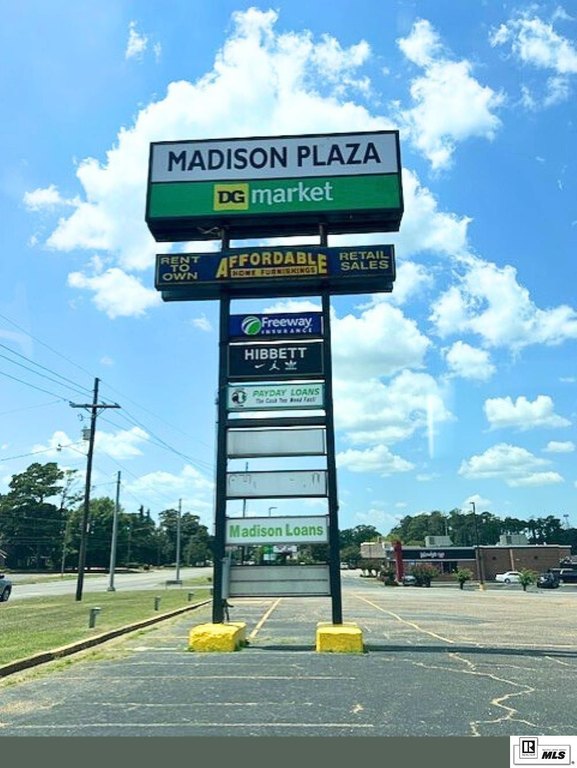
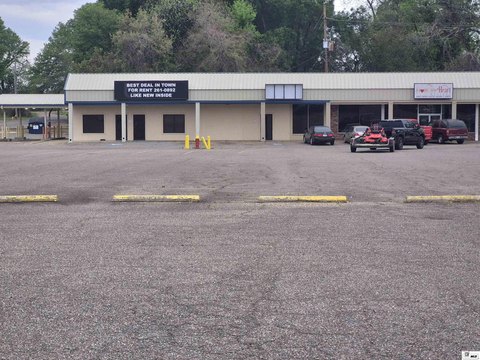
The suite fronts E. Madison Avenue within an established neighborhood shopping center serving Bastrop and the greater Morehouse Parish trade area. The center provides surface parking and convenient ingress and egress, with co-tenants including Dollar General, Harbor Freight Tools, Citi Trends, Hibbett Sports, U.S. Agencies, Affordable Home Furnishings, Thrift Store, Cash Cow Finance, and Ronnie Robinson Painting.
The existing configuration can accommodate office, showroom, retail, personal service, medical or wellness, and office-storage hybrid uses, subject to applicable requirements.
The suite fronts E. Madison Avenue within an established neighborhood shopping center serving Bastrop and the greater Morehouse Parish trade area. The center provides surface parking and convenient ingress and egress, with co-tenants including Dollar General, Harbor Freight Tools, Citi Trends, Hibbett Sports, U.S. Agencies, Affordable Home Furnishings, Thrift Store, Cash Cow Finance, and Ronnie Robinson Painting.
The existing configuration can accommodate office, showroom, retail, personal service, medical or wellness, and office-storage hybrid uses, subject to applicable requirements.
Key Highlights
- +/-3,000 SF suite with office and storage/supply space
- Approximately 1,400 SF open floor area plus about 520 SF of rear storage
- Four (4) private offices or treatment rooms and an ADA‑compliant restroom
Property Analytics
Property Profile
Current Use
Lease Details
Multi-tenant
Tenancy
NNN (Triple Net)
Lease Type
$1.38 /SF/Yr
CAM
Location Intelligence
Trade Area within ½ mile
212
Businesses Nearby
Explore this area
Business Placement
Demographics for 71220, LA
21,154
Population
9,425
Households
2.2
Avg Household Size
41
Median Age
11%
College-Educated
84%
High-School Grad
373.6 sq mi
ZIP Area
57
Density / Sq Mi
$36,186
Median Household Income
$27,890
Median Earnings
$819
Median Rent
$100,400
Median Home Value
Market
Vacancy Rate% for Office in South region

Questions? Ask Rey
Realmo’s AI knows this listing — price, zoning, demand, history. Ask anything.
Frequently Asked Questions
What type of property is this?
Office units - Adaptable suite combines offices, open workspace, showroom area, and a private ADA-compliant restroom.
Where is this office units located?
The property is located at 2045 E MADISON AVENUE Bastrop, LA.
What is the lease rate?
The lease rate is $2,300/Mo.
What are key features of this property?
This property features: +/-3,000 SF suite with office and storage/supply space; Approximately 1,400 SF open floor area plus about 520 SF of rear storage; Four (4) private offices or treatment rooms and an ADA‑compliant restroom