Mixed-Use Redevelopment
6740 Mission ST, Daly City, CA 94014
For Sale
$1,688,000
Planning Commission approval covers a proposed residential and commercial project, with additional approvals required before construction.
Property Size1,745 SF
Lot Size0.09 Acres
Days on Market10
Property Features for 6740 Mission ST
General Information
Standard status
Size
Total Parking Spaces
Lot size
Property subtype
Site & Location
Road Access
Public Transit
Mixed-Use Components
Building Details
Building Size
Year Built
Buildings
Listing Agency:
KW Advisors
Listed By:
Regan Cherrington · License CA #02116601
(650) 436-9316
Source:
Johnpaye
Added: Nov 12
Changed: Nov 16
Last Checked: Nov 21 at 5:08AM
Displayed information is deemed reliable but is not guaranteed and should be independently verified. All listing content including descriptions, pricing, images are the copyrighted material of KW Advisors

Ask AI about this property
Review the available facts, identify missing information and prepare questions for the agent.
Investment Insights
Based on property information with market context.
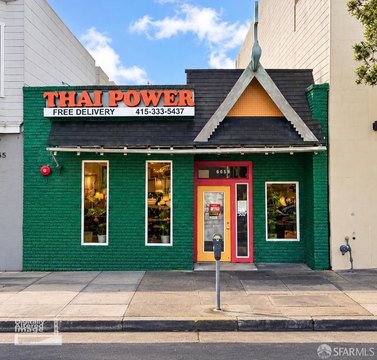
Two adjoining Mission Street parcels in Daly City combine existing retail and residential uses with a former dental office building. The redevelopment concept approved by the Planning Commission calls for an 8-story mixed-use project with approximately 50 condominium residences above ground-floor retail and second-floor commercial space. The proposed homes include studio, one-bedroom, and two-bedroom layouts.
Predevelopment work includes a completed geotechnical report, with architectural and engineering plans available. Project details may be finalized, and remaining approvals must be secured before construction. The current properties provide approximately 20 dedicated parking spaces and frontage along Mission Street.
Predevelopment work includes a completed geotechnical report, with architectural and engineering plans available. Project details may be finalized, and remaining approvals must be secured before construction. The current properties provide approximately 20 dedicated parking spaces and frontage along Mission Street.
Key Highlights
- Planning Commission‑approved concept for an 8‑story mixed‑use development
- Approximately 50 proposed condominium units: studio, one‑bedroom, and two‑bedroom layouts
- Ground‑floor retail and second‑floor commercial space in the proposed project
Property Analytics
Who owns this building?
See the owner, sales and loan history
Open Analytics
Current Use
Lease Details
Yes
Paved road access
Location Intelligence
Trade Area within ½ mile
1,501
Businesses Nearby
Monthly Visits Nearby
Improve property use
Find place for business
Foot Traffic Nearby
Groceries 39%
Dining 35%
Shops & Services 23%
Electronics 2%
Lucky Supermarkets
Groceries
visits/mo
0.1 miles
Smart & Final
Groceries
visits/mo
0.2 miles
Jollibee
Dining
visits/mo
0.2 miles
Pet Food Express
Shops & Services
visits/mo
0.2 miles
Speedway
Shops & Services
visits/mo
0.4 miles
Demographics for 94014, CA
48,677
Population
15,643
Households
3.1
Avg Household Size
39
Median Age
33%
College-Educated
84%
High-School Grad
6.4 sq mi
ZIP Area
7,606
Density / Sq Mi
Median Household Income
Median Earnings
Median Rent
Median Home Value
Check the figures for this property
Cap Rate, Value Estimation, Potential NOI and more
View Realmo Analytics
Market
Average Price Trend$/SF for Mixed-use properties in San Mateo County, CA
Properties on Market for Mixed-use properties in San Mateo County
Vacancy Rate% for Retail in West region




Frequently Asked Questions
What type of property is this?
Mixed-use property - Planning Commission approval covers a proposed residential and commercial project, with additional approvals required before construction.
Where is this mixed-use property located?
The property is located at 6740 Mission ST Daly City, CA.
What is the asking price?
The asking price for this property is $1,688,000.
What are key features of this property?
This property features: Planning Commission‑approved concept for an 8‑story mixed‑use development; Approximately 50 proposed condominium units: studio, one‑bedroom, and two‑bedroom layouts; Ground‑floor retail and second‑floor commercial space in the proposed project



