Corner Mixed-Use with Auto Body
For Sale
$3,000,000
67 UNDERHILL Avenue, Brooklyn, NY 11238
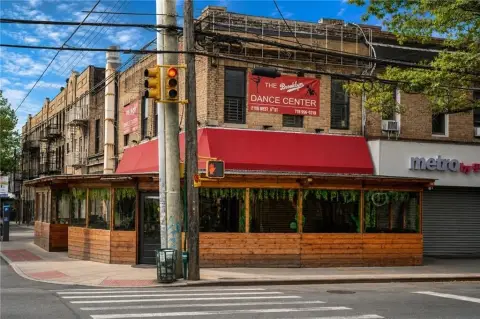
Two adjoining corner buildings combine grade retail with two residential units each, plus an auto body shop with a curb cut.
Property Size1,000 SF
Price / SF$3,000
Days on Market137
Property Features for 67 UNDERHILL Avenue
General Information
Standard status
Active
Size
1,000 SF
Property subtype
Mixed Use
Zoning
R6B
Additional Details
Multifamily Units
4
Taxes and HOA fees
Annual Taxes
$6,768
Building Details
Building Size
1,000 SF
Year Built
1930
Tenancy
Multi
Listing Agency:
Douglas Elliman Real Estate
Listed By:
Jason Abrishami · License #10301216796
(516) 238-3520
Source:
Miradorrealestate
Added: Apr 24
Changed: Sep 6
Last Checked: Sep 6 at 10:09AM
Displayed information is deemed reliable but is not guaranteed and should be independently verified. All listing content including descriptions, pricing, images are the copyrighted material of Douglas Elliman Real Estate
Investment Insights
Based on property information with market context.
67–69 Underhill Avenue is a corner mixed-use property package made up of two adjoining buildings. Each building includes a commercial space at grade with two residential units above, for four total apartments across the assemblage. The residential units are configured as three-bedroom, one-bath layouts. The offering also includes an auto body shop with an existing curb cut off Bergen Street, adding an additional automotive component to the property’s operating flexibility. The property is fully free-market.
The assemblage sits on a prominent corner between Bergen Street and Saint Marks Avenue and totals a 50.42 ft by 78 ft lot. It is located in R6B zoning and includes approximately 897 square feet of unused FAR, which may allow future reconfiguration, enhancement, or expansion subject to approvals.
Convenient access to major transit and regional connections is a key part of the address, with Atlantic Terminal nearby and multiple subway lines serving the area, including the C train at Clinton–Washington Avenues and the A, C, and S lines, plus the 2 and 3 trains at Grand Army Plaza.
The assemblage sits on a prominent corner between Bergen Street and Saint Marks Avenue and totals a 50.42 ft by 78 ft lot. It is located in R6B zoning and includes approximately 897 square feet of unused FAR, which may allow future reconfiguration, enhancement, or expansion subject to approvals.
Convenient access to major transit and regional connections is a key part of the address, with Atlantic Terminal nearby and multiple subway lines serving the area, including the C train at Clinton–Washington Avenues and the A, C, and S lines, plus the 2 and 3 trains at Grand Army Plaza.
Key Highlights
- Two adjoining corner mixed‑use buildings with grade commercial space and two residential units above each, totaling 4 apartments
- Combined 50.42 ft × 78 ft lot and located in R6B zoning with approximately 897 sq ft of unused FAR for future reconfiguration or expansion (subject to approvals)
- All 4 residential units are 3‑bedroom, 1‑bath layouts
Property Analytics
Property Profile
Current Use
Lease Details
4
Residential units
Multi-tenant
Tenancy
Location Intelligence
Trade Area within ½ mile
6,181
Businesses Nearby
Explore this area
Business Placement
Demographics for 11238, NY
60,090
Population
29,588
Households
2
Avg Household Size
35
Median Age
71%
College-Educated
93%
High-School Grad
1.8 sq mi
ZIP Area
33,383
Density / Sq Mi
$132,957
Median Household Income
$85,179
Median Earnings
$2,511
Median Rent
$1,146,000
Median Home Value
Market
Vacancy Rate% for Multifamily in Northeast region

Questions? Ask Rey
Realmo’s AI knows this listing — price, zoning, demand, history. Ask anything.











Frequently Asked Questions
What type of property is this?
Mixed-use property - Two adjoining corner buildings combine grade retail with two residential units each, plus an auto body shop with a curb cut.
Where is this mixed-use property located?
The property is located at 67 UNDERHILL Avenue Brooklyn, NY.
What is the asking price?
The asking price for this property is $3,000,000.
What are key features of this property?
This property features: Two adjoining corner mixed‑use buildings with grade commercial space and two residential units above each, totaling 4 apartments; Combined 50.42 ft × 78 ft lot and located in R6B zoning with approximately 897 sq ft of unused FAR for future reconfiguration or expansion (subject to approvals); All 4 residential units are 3‑bedroom, 1‑bath layouts



