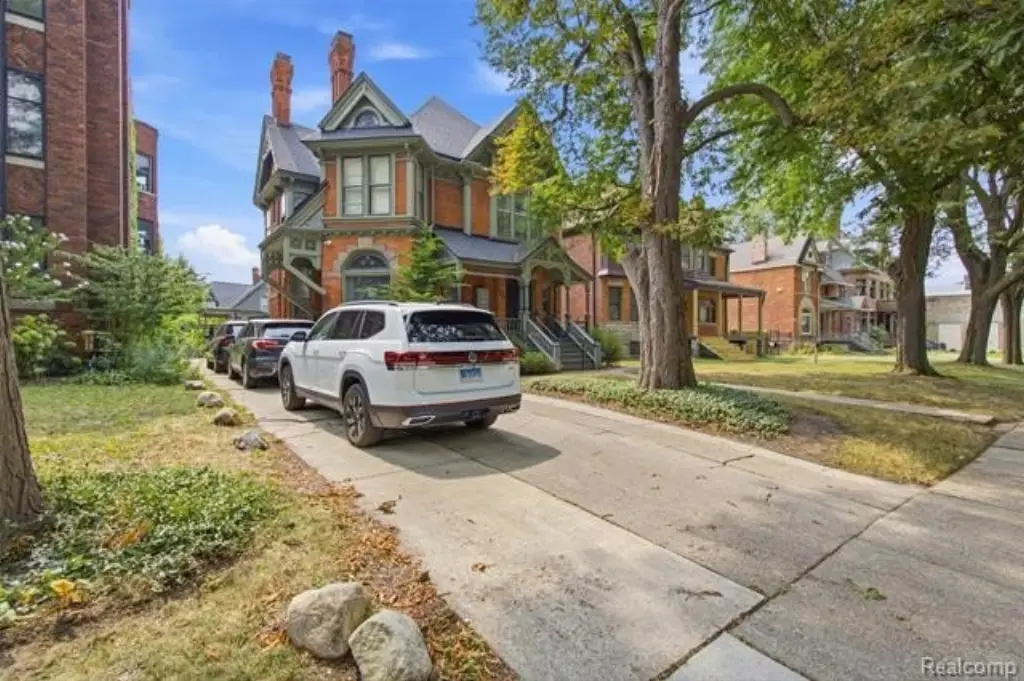
Historic Queen Anne
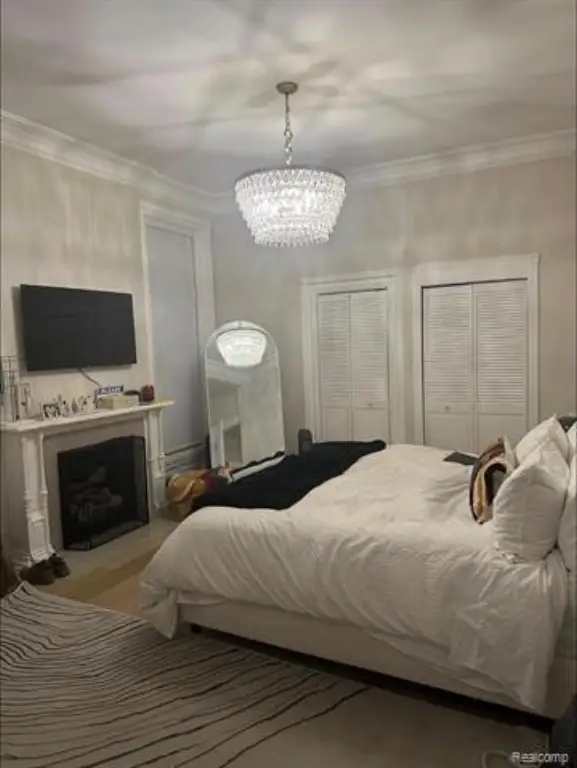
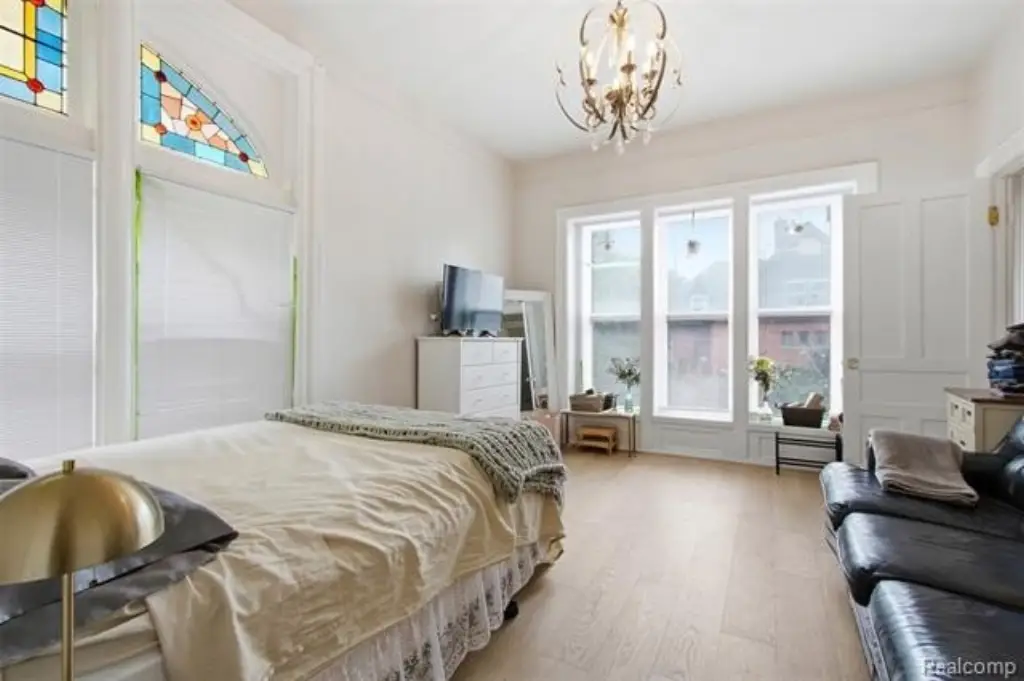
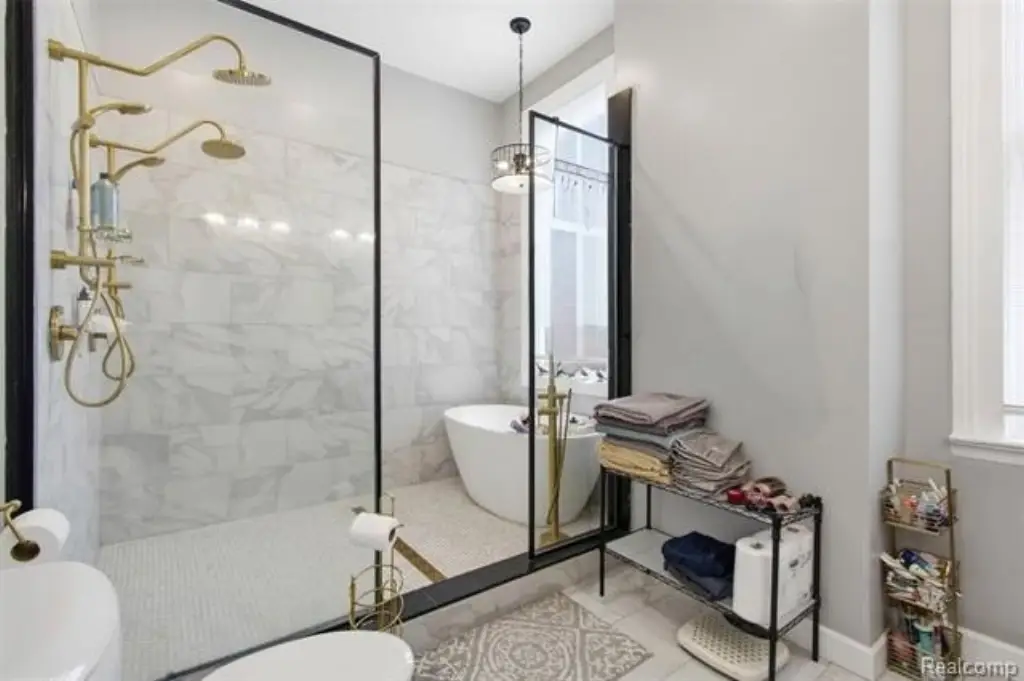
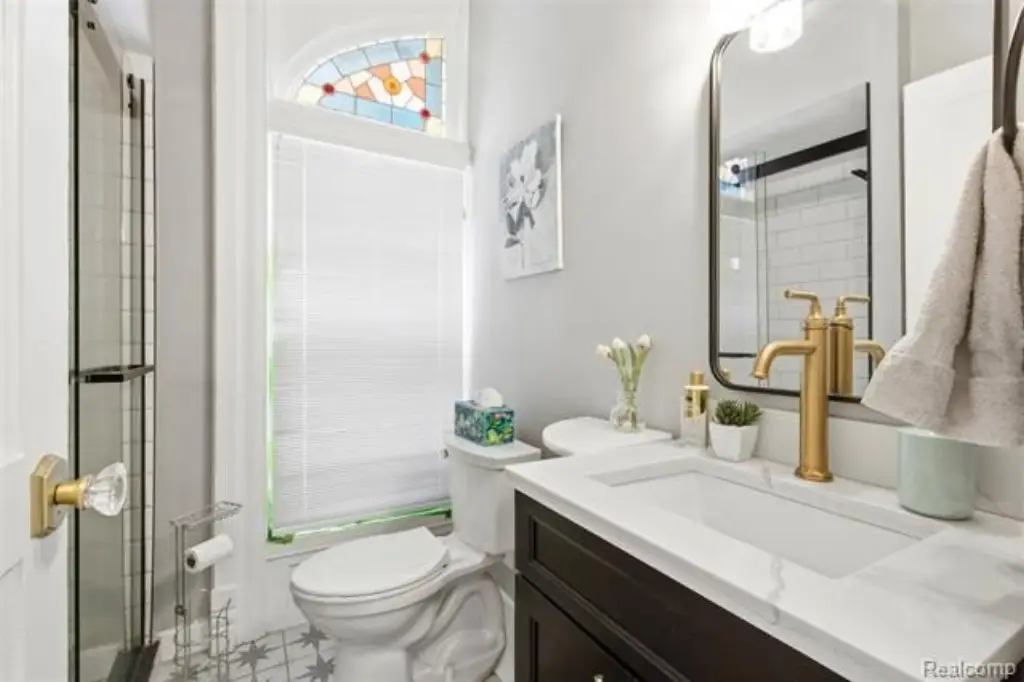
For Sale
$1,450,000
669 W Canfield Street, Detroit, MI 48201
Multifamily, 3 Story, Detroit, MI
Property Size5,687 SF
Lot Size0.22 Acres
Price / SF$254.97
Days on Market44
Property Features for 669 W Canfield Street
General Information
Property type
Residential Multi Family
Property subtype
Other
Zoning
Residential
Bedrooms
7
Bathrooms
8
Full bathrooms
8
Rooms
Bathroom 2, Bedroom 4, Bathroom 4, Bedroom 2, Bathroom 5, Bathroom 3, Bedroom 3, Bathroom 6, Bedroom 5, Bathroom 1, Bathroom 7, Bedroom 1, Bedroom 6, Bedroom 7, Bathroom 8, Basement
Parking
7
Pets allowed
Yes
Elementary school district
Detroit
Middle school district
Detroit
High school district
Detroit
Directions
North of Mack and East of the lodge
Subdivision
Det: Livernois-I75 6-Gd River
Standard status
Active
APN
W27I240548S
Size
5,687 SF
Lot size
0.22 Acres
Taxes and HOA fees
Tax Description
S CANFIELD 10 BLK 98 AND VAC CANFIELD AVE ADJ CASS FARM SUB L1 P259 PLATS, W C R 4/40 50 X 210
Tax Annual Amount
30281
Legal Description
S CANFIELD 10 BLK 98 AND VAC CANFIELD AVE ADJ CASS FARM SUB L1 P259 PLATS, W C R 4/40 50 X 210
Utilities
Heating system
Forced Air
Cooling system
Central Air
Water source
Public
Amenities
private driveway
spacious backyard
gas fireplace
restored front porch
basement bonus room
Building Details
Year built
1880
Floors in Building
3
Number of units
4
Building materials
Brick
Architectural style
Colonial, Queen Anne
Listing Agency:
Golden Key Realty Group LLC
(248) 422-6962
Listed By:
D'Asia P Taylor · License #6501418855
(313) 290-3716
Added: Aug 24
Changed: Sep 27
Last Checked: Oct 6 at 4:06AM
MLS# 20261064333
Copyright © 2026 Realcomp Limited II. All rights reserved. All information provided by the listing agent/broker is deemed reliable but is not guaranteed and should be independently verified.
Investment Insights
Based on property information with market context.
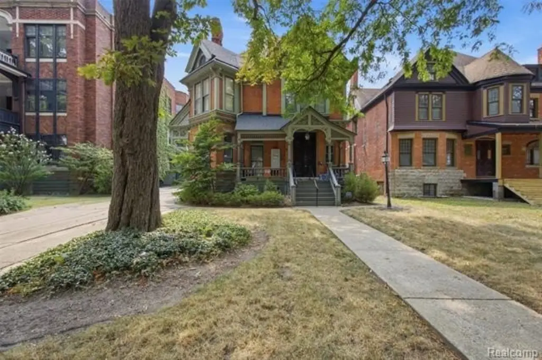
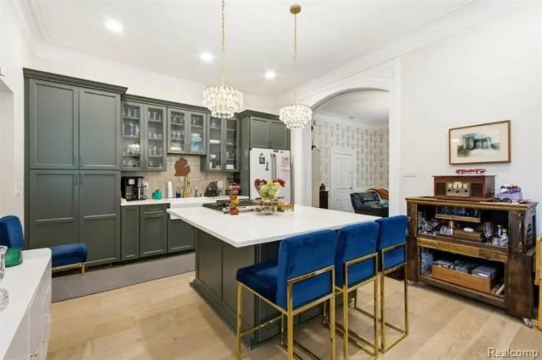
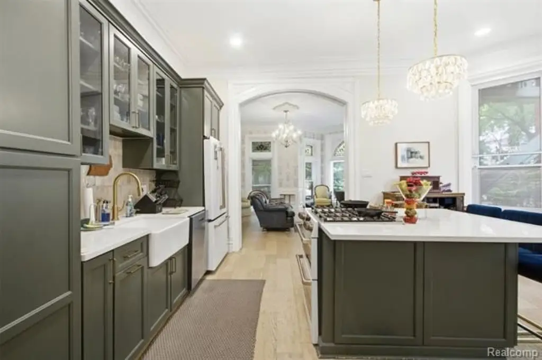
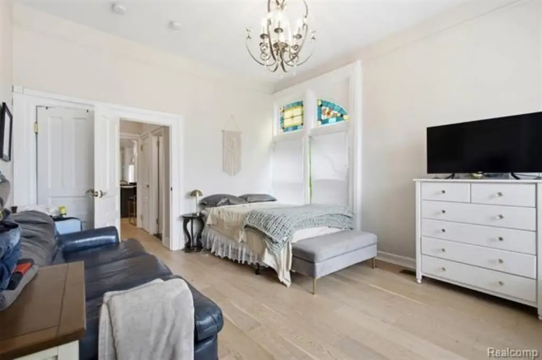
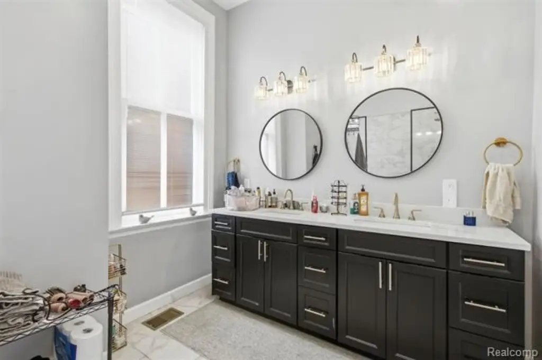
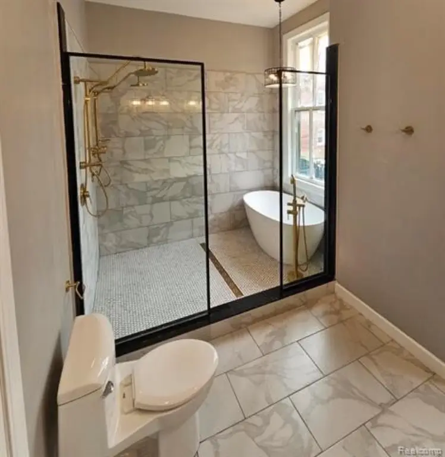
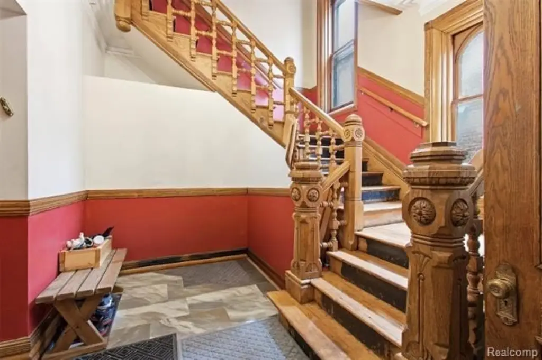
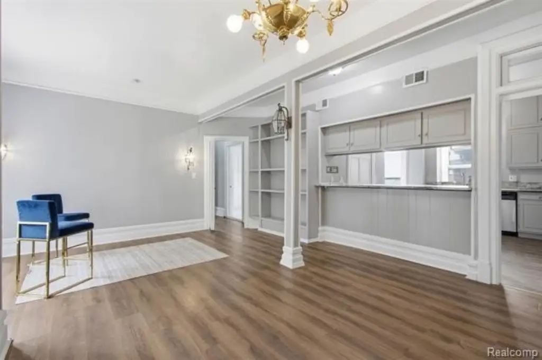

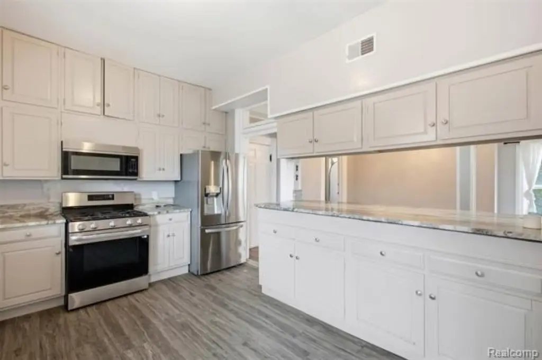
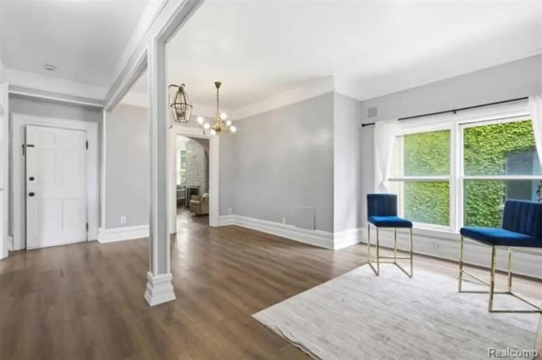
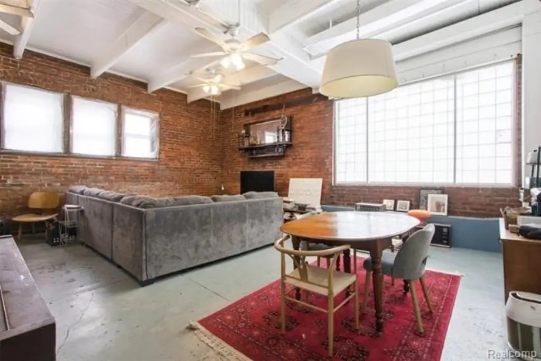
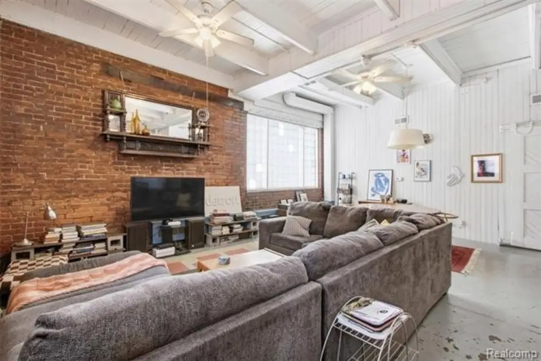
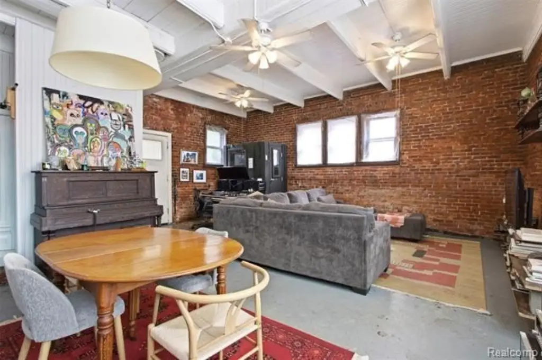
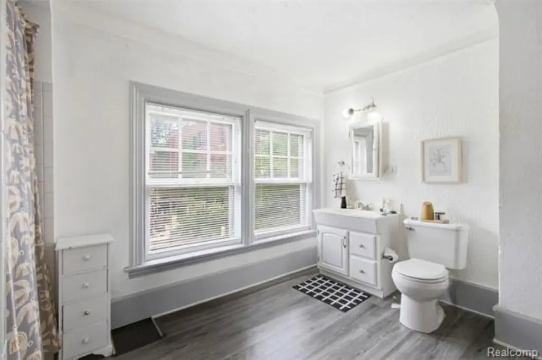
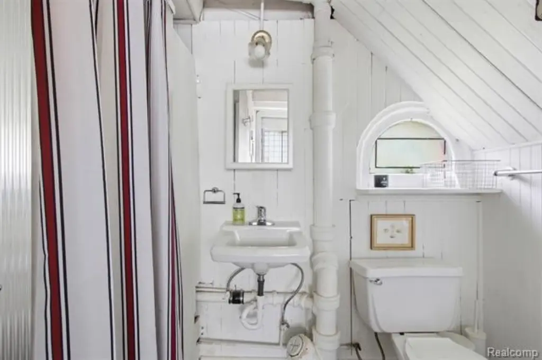
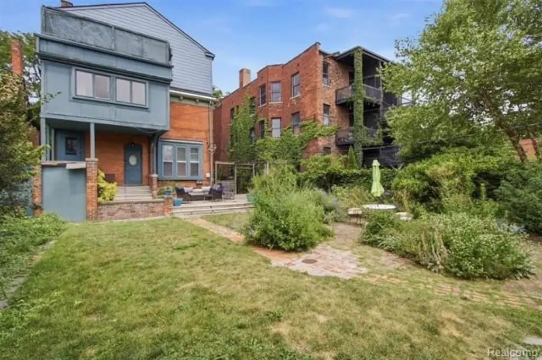
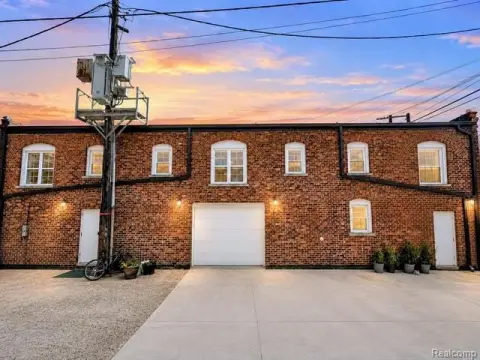
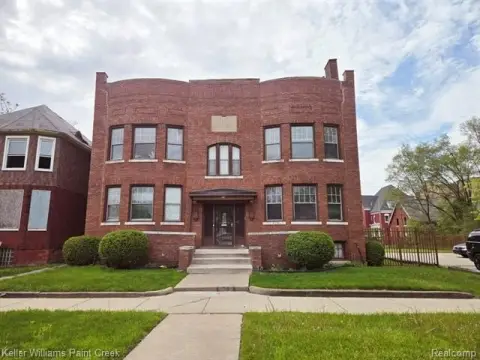
Built in 1880, this brick Queen Anne property in Detroit’s Canfield Historic District is configured as a four-unit residential income asset. Three units are located in the primary residence, while a separate carriage house provides the fourth unit with a kitchen and 1.5 baths. The property contains 5,687 square feet on a 0.22-acre lot and includes a basement, private driveway, and backyard.
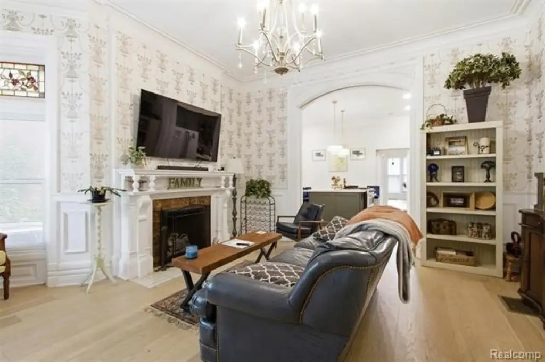
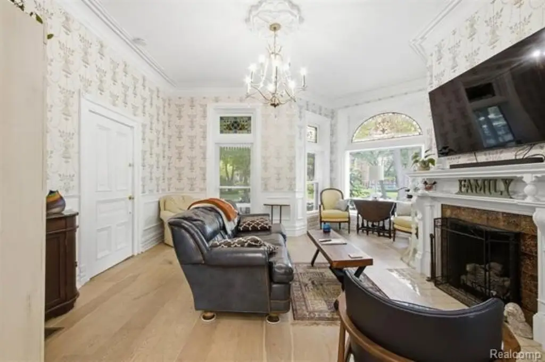
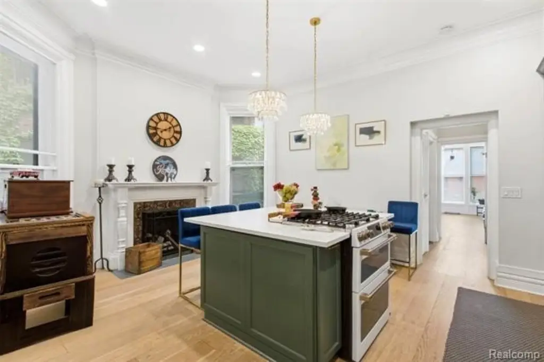
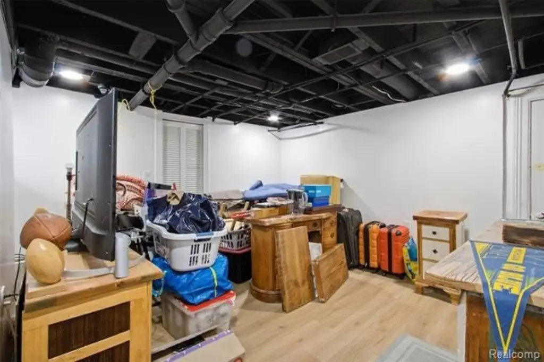
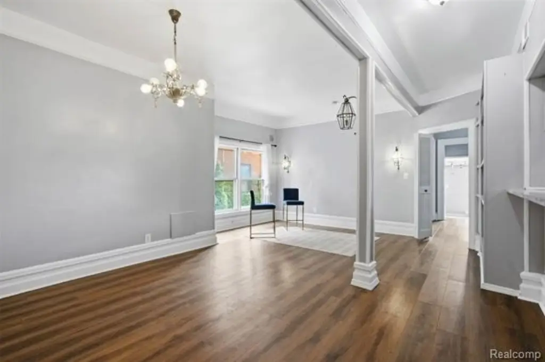
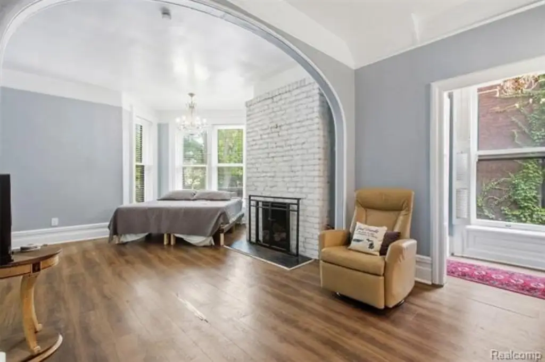
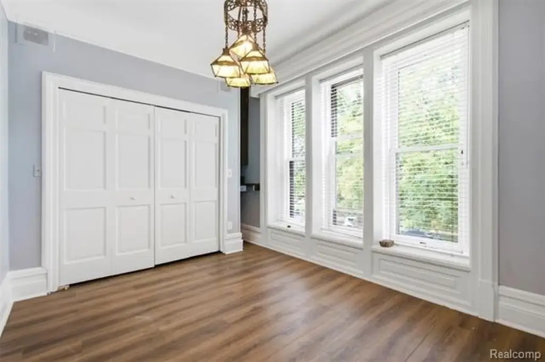
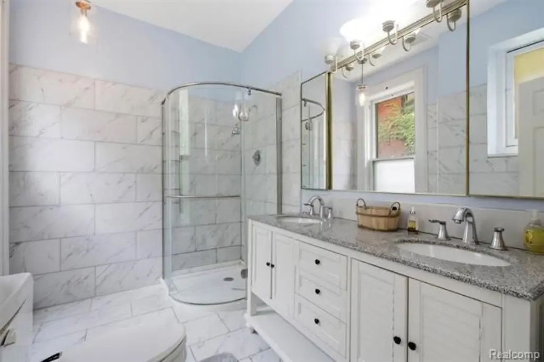
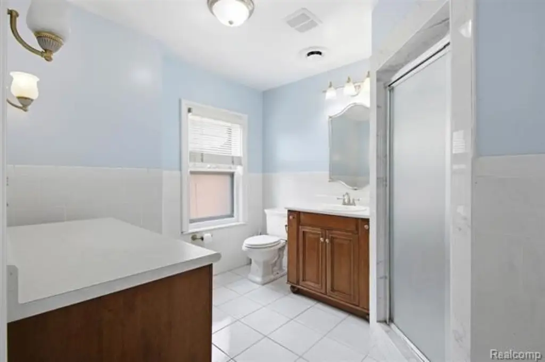
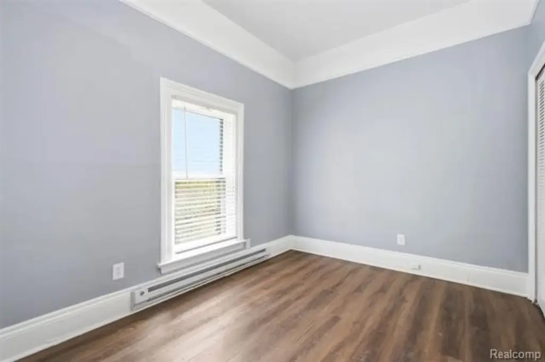
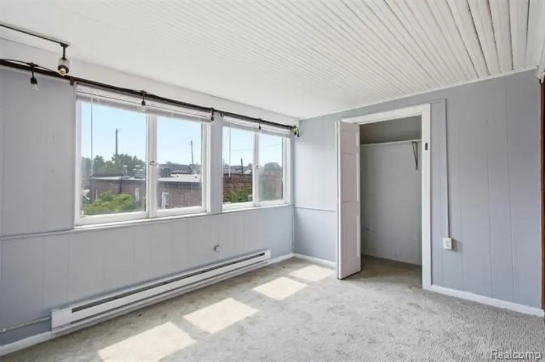
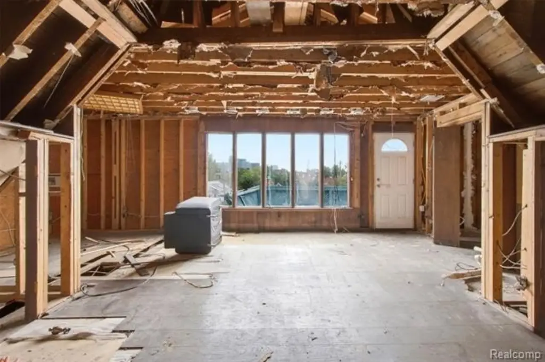
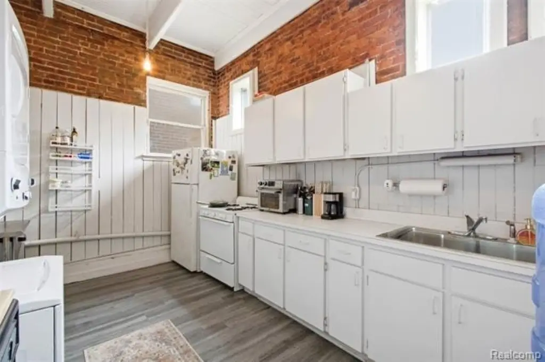
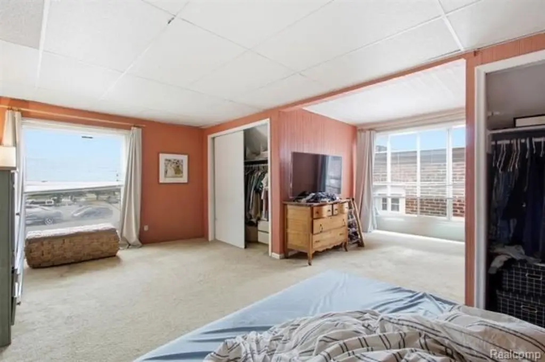
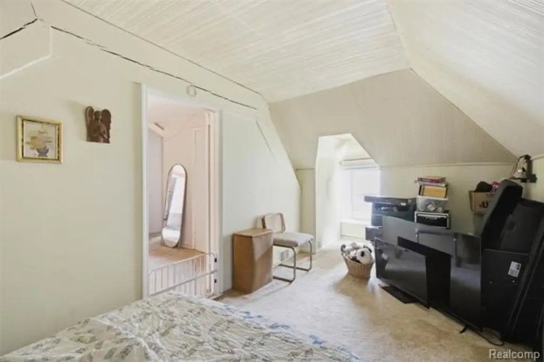
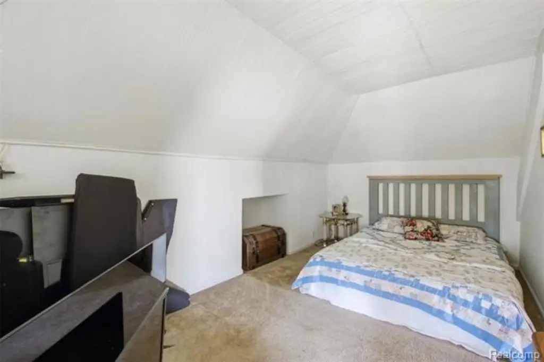
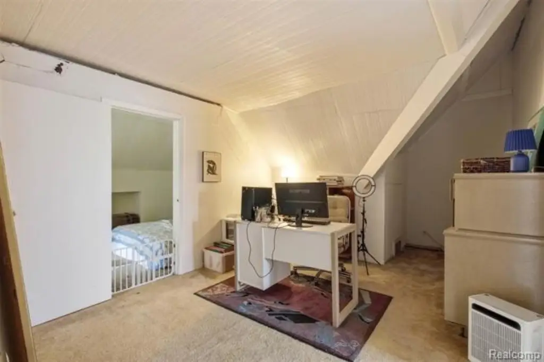
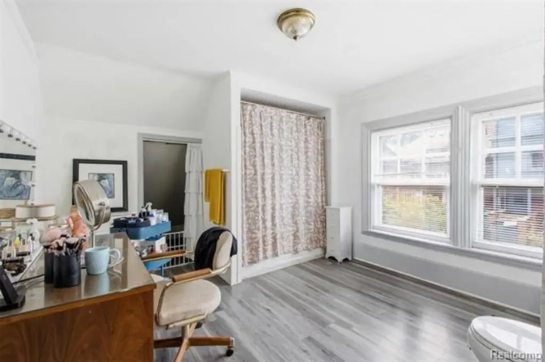
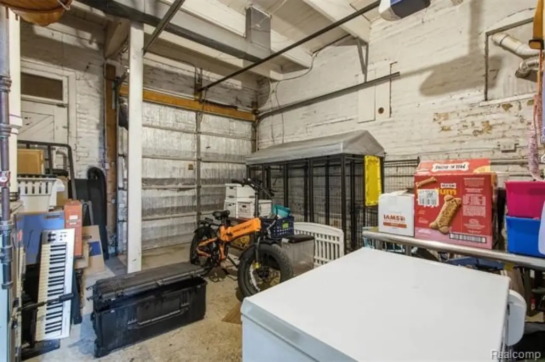
Major improvements include new subfloors and engineered hardwood flooring, restored walls, updated kitchens and baths, structural reinforcement, a restored front porch, and basement upgrades with epoxy flooring. Mechanical and electrical work includes new HVAC systems, complete ductwork replacement, updated wiring, a 200-amp panel, and new electric service components. Approved architectural plans support future development of an approximately 1,433 sq. ft. third-floor attic studio with a private balcony. Residential zoning, public water, forced-air heating, and central air are also in place.
Major improvements include new subfloors and engineered hardwood flooring, restored walls, updated kitchens and baths, structural reinforcement, a restored front porch, and basement upgrades with epoxy flooring. Mechanical and electrical work includes new HVAC systems, complete ductwork replacement, updated wiring, a 200-amp panel, and new electric service components. Approved architectural plans support future development of an approximately 1,433 sq. ft. third-floor attic studio with a private balcony. Residential zoning, public water, forced-air heating, and central air are also in place.
Key Highlights
- Four‑unit configuration with 3 units in the main residence and 1 renovated Carriage House
- 5,687 square feet on a 0.22‑acre lot in Detroit’s Canfield Historic District
- 1880 brick Queen Anne property with Colonial architectural elements
Financial Insights
Estimated NOI and Cap Rate
NOI / Yr
$64,994
Cap Rate
4.48%
Suggested Prices Based on Cap Rates
Cap Rate 5%
$1,299,880
$1.3M
Cap Rate 7%
$928,486
$928.5K
Cap Rate 9%
$722,156
$722.2K
Market Conditions
NOI Build-Up for 5,687 SF
Gross rent
$99.0K $17.40/SF
− Vacancy
−$6.1K −$1.07/SF
EGI
$92.8K $16.33/SF
− OpEx
−$27.9K −$4.90/SF
NOI
$65.0K $11.43/SF
Area
Detroit, MI
Vacancy
6.17%
Lease Rate
$17.40 /SF/Yr
Expense Ratio
30.00%
Simulate Cap Rate and NOI
Suggested Prices Based on Cap Rates
Cap Rate 5%
$1,299,880
Cap Rate 7%
$928,486
Cap Rate 9%
$722,156
Alternative Uses
Best Use
Multifamily LT 5
$928.5K
$812.4K – $1.08M
NOI $64,994 @ 7.0% cap · market cap 4.48%
Second Best
Apartment 5plus
$852.3K
$745.8K – $994.4K
NOI $59,661 @ 7.0% cap · market cap 4.11%
Theoretical Best
Office A
$1.25M
$1.10M – $1.46M
NOI $87,820 @ 7.0% cap · market cap 6.06%
Zoning and permitted uses should be independently verified with authorities.
Property Analytics
Unlock full access to Insights
Subscribe to Realmo Intelligence
Open Analytics
Current Use
Lease Details
4
Residential units
Location Intelligence
Trade Area within ½ mile
3,214
Businesses Nearby
Explore this area
Business Placement
Demographics for 48201, MI
14,500
Population
9,900
Households
1.5
Avg Household Size
33
Median Age
37%
College-Educated
88%
High-School Grad
1.9 sq mi
ZIP Area
7,632
Density / Sq Mi
$24,392
Median Household Income
$36,835
Median Earnings
$841
Median Rent
$401,500
Median Home Value
Check the figures for this property
Cap Rate, Value Estimation, Potential NOI and more
View Realmo Analytics
Market
Vacancy Rate% for Multifamily in Midwest region

Questions? Ask Rey
Realmo’s AI knows this listing — price, zoning, demand, history. Ask anything.




Frequently Asked Questions
What type of property is this?
Quadplex - Four-unit residential income property with a renovated carriage house, private driveway, backyard, and extensive system upgrades.
Where is this quadplex located?
The property is located at 669 W Canfield Street Detroit, MI.
What is the asking price?
The asking price for this property is $1,450,000.
What are key features of this property?
This property features: Four‑unit configuration with 3 units in the main residence and 1 renovated Carriage House; 5,687 square feet on a 0.22‑acre lot in Detroit’s Canfield Historic District; 1880 brick Queen Anne property with Colonial architectural elements


