6669 W H Ave, Kalamazoo, MI 49009
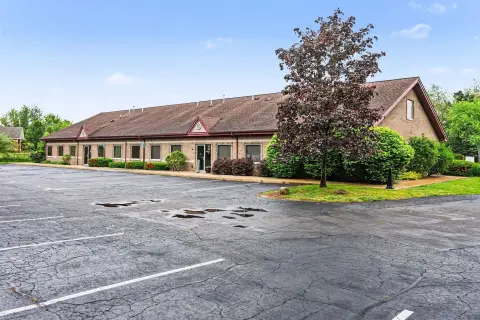
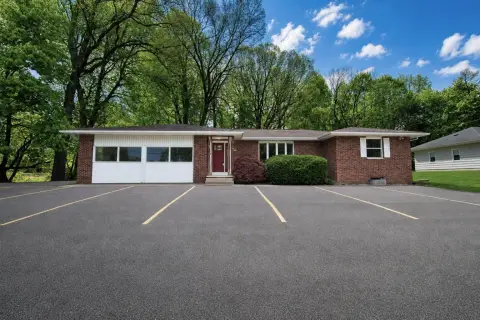
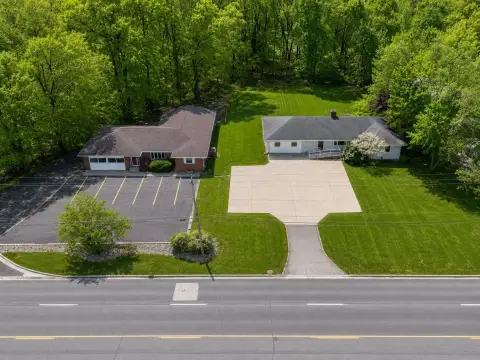

Two well-sized units under one roof with attached two-car garages for flexible multi-living arrangements.
- Added:
- Jul 3, 2026
- Days on Market:
- 6
- Last Refresh:
- Jul 4 at 2:31 am
Property Features for 6669 W H Ave
General Information
- Standard status
- Active
- Size
- 4,600 SF
- Property subtype
- Investment
Building Details
- Year Built
- 1991
Listing office Five Star Real Estate (269) 998-4062
Listing date Jul 3, 2026
Source Elliman
Displayed information is deemed reliable but is not guaranteed and should be independently verified.
All listing content including descriptions, pricing, images are the copyrighted material of Five Star Real Estate
HighLights
- Over 4,600 finished sq ft designed with 3 private living spaces under one roof for flexible multi‑generational living
- Main unit features 2,500+ finished sq ft with a gas fireplace living room, kitchen, dining, main‑floor bedroom, full bath, and laundry
- Upper level of the main unit includes 2 bedrooms, a full bath, and a dedicated office space; finished basement offers a family room and storage
- Second unit offers 2,000+ finished sq ft with a gas fireplace living room, family room, kitchen, main‑floor laundry, bedroom, and full bath
- Second unit upper level includes a bedroom and full bathroom; basement level adds a full kitchen, laundry, living room, and bedroom
- Two attached two‑car garages provide parking and separation for multiple households
Overview
The second unit offers a separate living room with a gas fireplace, family room, kitchen, main-floor laundry, bedroom, and full bath. The upper level includes an additional bedroom and full bathroom, and the basement level features a full kitchen, laundry, living room, and bedroom. Two attached two-car garages provide on-site parking and separation convenience for occupants.
With its dual-unit configuration and multiple private living areas, this property can fit buyers seeking rental income along with the ability to accommodate extended family or guests. Its proximity to West Main shopping and Kalamazoo public schools may also support a variety of tenant and owner-occupant scenarios.
Current Use by Public Records
Location Insight
- Map
- Local Demand
- City
- Kalamazoo
- County
- Kalamazoo
- State
- Michigan
- Longitude
- -85.68067
- Latitude
- 42.31724