Industrial-Zoned Storefront
For Sale
$400,000
6655 S Sweetwater Road, Lithia Springs, GA 30122
Commercial Sale, Lithia Springs, GA
Property Size1,200 SF
Lot Size0.40 Acres
Price / SF$333.33
Days on Market101
Property Features for 6655 S Sweetwater Road
General Information
Property type
Residential
Property subtype
Retail
Zoning
Ind
Parking
10
Parking features
Parking Lot
Window features
Insulated Windows
Interior features
Reception Area, Restrooms
Fencing
Chain Link
Accessibility
Accessible Approach with Ramp
Lot features
Free Standing, Level
View
City
Directions
From Thornton Road, Douglasville take Veterans Memorial Highway west to South Sweetwater Road. Turn left on South Sweetwater Road, The property is on the right. From Interstate 20 West take Lee Road north to South Sweetwater Road. The property is less than 2 miles north, on the left. It is across the road from the Dollar General Store.
Standard status
Active
APN
03651820019
Size
1,200 SF
Lot size
0.40 Acres
Taxes and HOA fees
Tax Year
2025
Tax Annual Amount
908
Utilities
Utilities
Cable Available
Sewer type
Septic Tank, Public Sewer
Heating system
Forced Air, Central
Cooling system
Central Air
Water source
Public
Building Details
Year built
1980
Floors in Building
1
Building materials
Block
Roof type
Asphalt, Fiberglass
Listing Agency:
Atlanta Communities
(770) 240-2005
Listed By:
Marion Arlie Wilson Jr
(770) 235-5556
Added: Jul 7
Changed: Sep 28
Last Checked: Oct 15 at 10:06AM
MLS# 7800764
Copyright © 2026 First Multiple Listing Service, Inc. All rights reserved. All information provided by the listing agent/broker is deemed reliable but is not guaranteed and should be independently verified.
Investment Insights
Based on property information with market context.
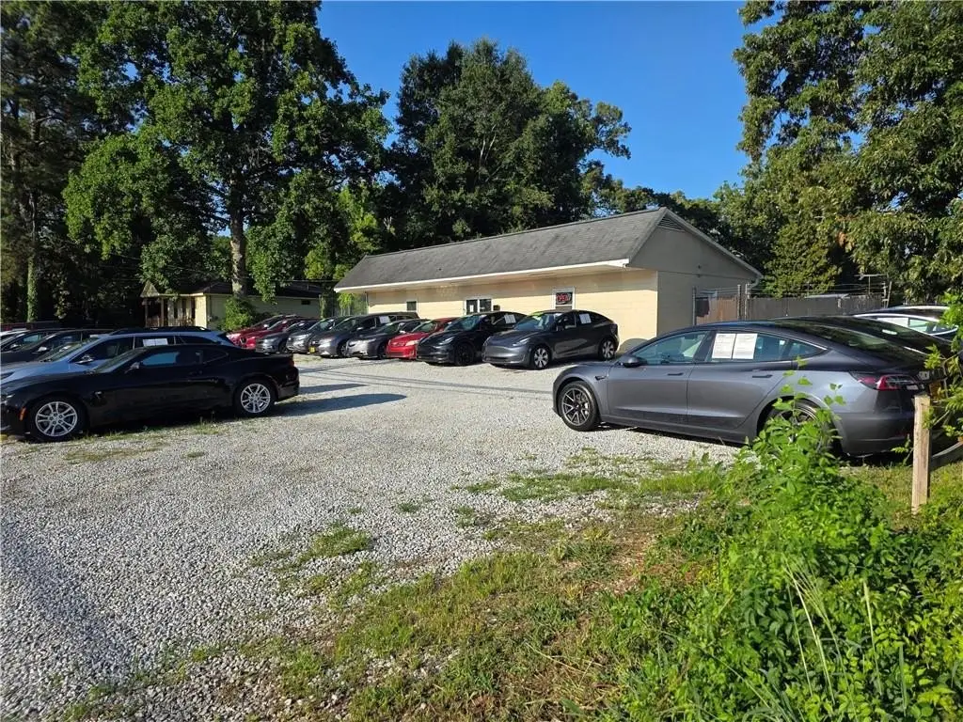
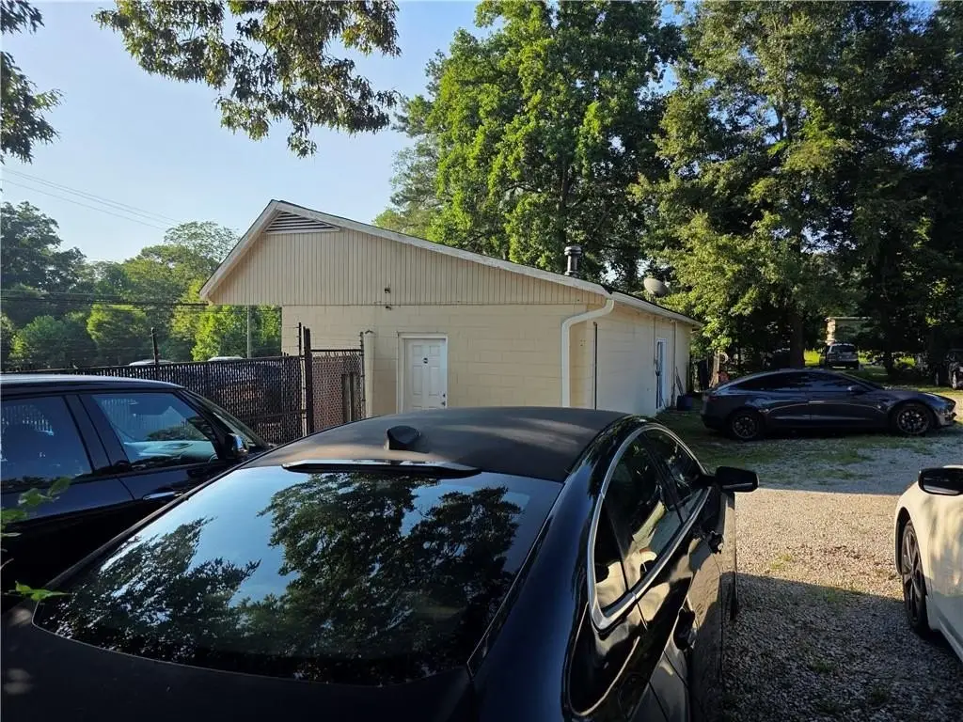
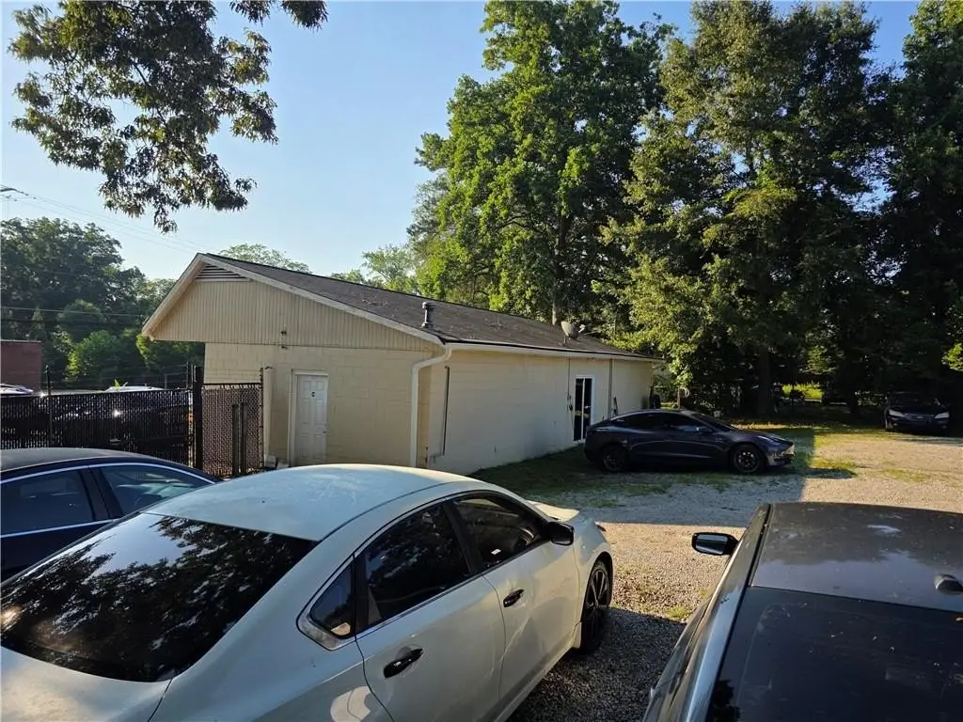
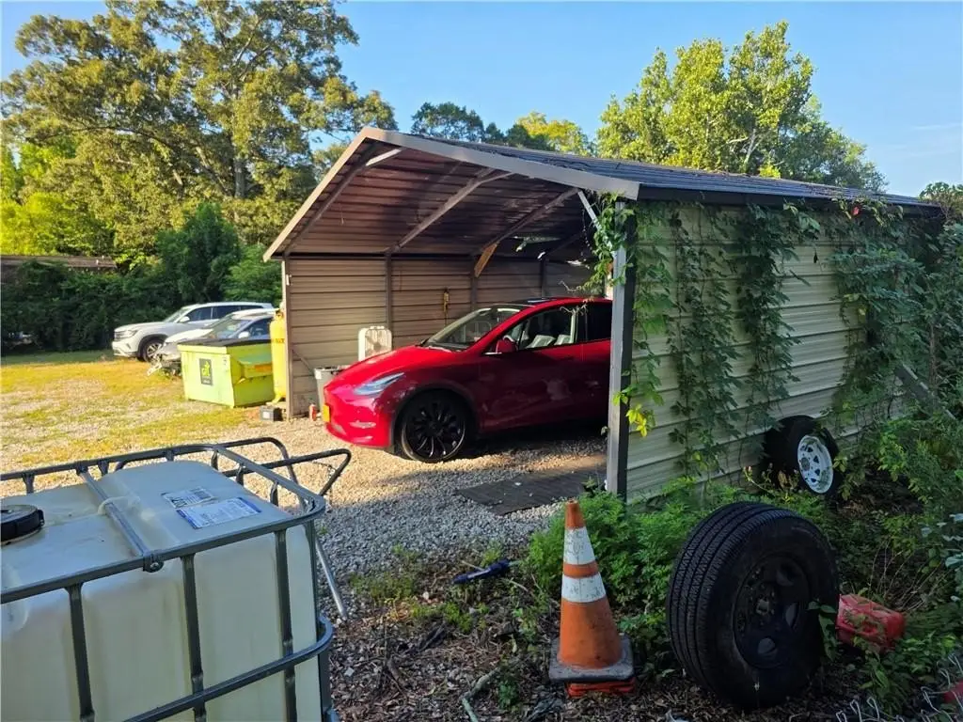
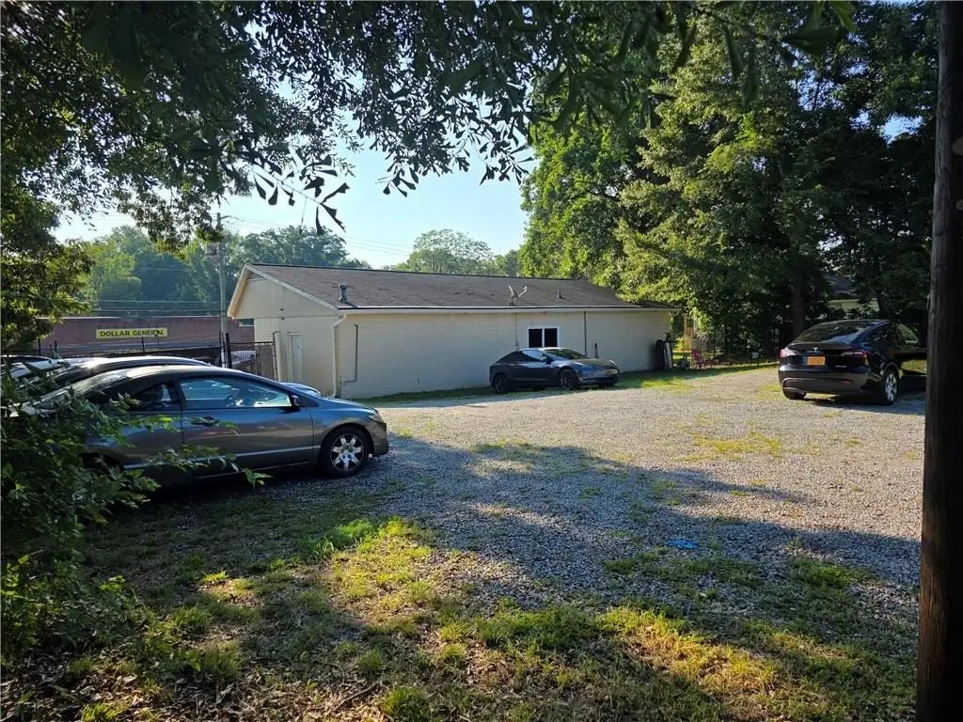
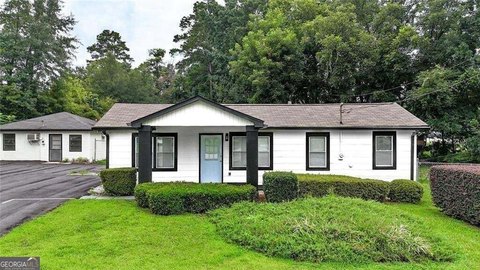
This 1,200-square-foot storefront property occupies 0.4 acres and includes a spacious reception and retail area, one office, a snack and break area, and a half bath. The building dates to 1980 and features block construction, concrete floors with carpeted areas, 8-foot ceilings, central heating and air conditioning, and an accessible approach with ramp. A chain-link enclosure extends across the rear lot, while the front provides a gravel parking area.
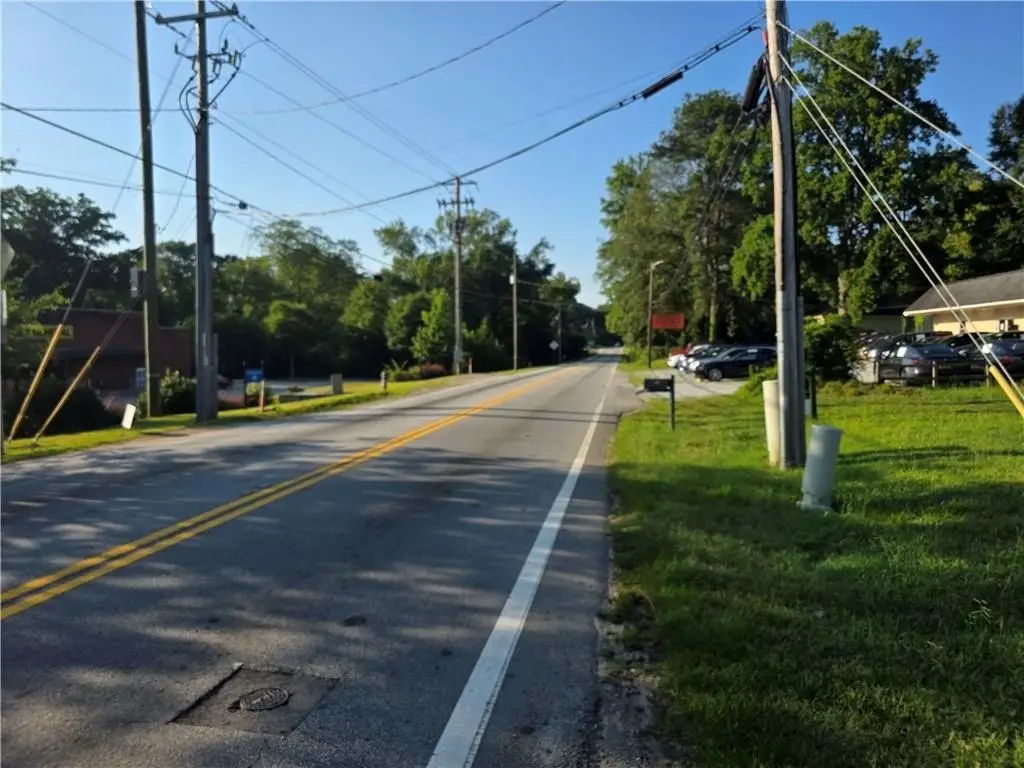
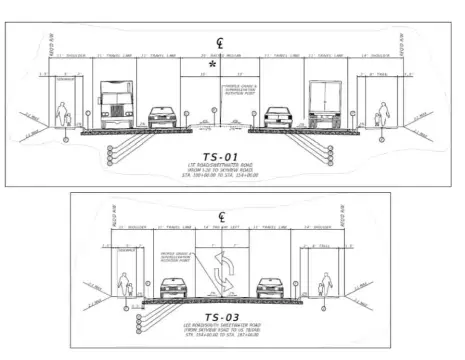
The property is zoned industrial and sits next to highway commercial zoning. It fronts a busy road carrying more than 14,000 cars per day and is located less than 2 miles from Thornton Road in Douglasville and Interstate 20 West. Georgia DOT and Douglas County are planning improvements to Lee Road and South Sweetwater Road, with construction expected to begin in 2027.
The property is zoned industrial and sits next to highway commercial zoning. It fronts a busy road carrying more than 14,000 cars per day and is located less than 2 miles from Thornton Road in Douglasville and Interstate 20 West. Georgia DOT and Douglas County are planning improvements to Lee Road and South Sweetwater Road, with construction expected to begin in 2027.
Key Highlights
- 1,200 square feet on a 0.4‑acre parcel
- Industrial zoning next to highway commercial zoning
- More than 14,000 cars per day on the surrounding road
Financial Insights
Estimated NOI and Cap Rate
NOI / Yr
$16,878
Cap Rate
4.22%
Suggested Prices Based on Cap Rates
Cap Rate 5%
$337,560
$337.6K
Cap Rate 7%
$241,114
$241.1K
Cap Rate 9%
$187,533
$187.5K
Market Conditions
NOI Build-Up for 1,200 SF
Gross rent
$26.4K $21.96/SF
− Vacancy
−$2.2K −$1.87/SF
EGI
$24.1K $20.09/SF
− OpEx
−$7.2K −$6.03/SF
NOI
$16.9K $14.07/SF
Area
Douglas County, GA
Vacancy
8.50%
Lease Rate
$21.96 /SF/Yr
Expense Ratio
30.00%
Simulate Cap Rate and NOI
Suggested Prices Based on Cap Rates
Cap Rate 5%
$337,560
Cap Rate 7%
$241,114
Cap Rate 9%
$187,533
Alternative Uses
Best Use
Retail
$241.1K
$211.0K – $281.3K
NOI $16,878 @ 7.0% cap · market cap 4.22%
Second Best
—
—
no second resolved use
Theoretical Best
Office A
$335.4K
$293.5K – $391.4K
NOI $23,481 @ 7.0% cap · market cap 5.87%
Zoning and permitted uses should be independently verified with authorities.
How Realmo checks its estimates
Property Analytics
Unlock full access to Insights
Subscribe to Realmo Intelligence
Open Analytics
Current Use
Lease Details
1
Office units
14,000 VPD
Traffic count
Yes
Paved road access
Location Intelligence
Trade Area within ½ mile
269
Businesses Nearby
16k
Monthly Visits Nearby
Under-served
Demand for This Use
Explore this area
Business Placement
Foot Traffic Nearby
Shops & Services 100%
Dollar General
Shops & Services
6,822 visits/mo
0.0 miles
Family Dollar
Shops & Services
5,859 visits/mo
0.3 miles
Regions Bank
Shops & Services
3,308 visits/mo
0.1 miles
Demographics for 30122, GA
24,044
Population
11,679
Households
2.1
Avg Household Size
36
Median Age
33%
College-Educated
89%
High-School Grad
24.7 sq mi
ZIP Area
973
Density / Sq Mi
$64,072
Median Household Income
$41,835
Median Earnings
$1,496
Median Rent
$225,000
Median Home Value
Check the figures for this property
Cap Rate, Value Estimation, Potential NOI and more
View Realmo Analytics
Market
Vacancy Rate% for Retail in South region

Questions? Ask Rey
Realmo’s AI knows this listing — price, zoning, demand, history. Ask anything.




Frequently Asked Questions
What type of property is this?
Storefront property - Compact commercial layout includes reception and retail space, an office, break area, and half bath.
Where is this storefront property located?
The property is located at 6655 S Sweetwater Road Lithia Springs, GA.
What is the asking price?
The asking price for this property is $400,000.
What are key features of this property?
This property features: 1,200 square feet on a 0.4‑acre parcel; Industrial zoning next to highway commercial zoning; More than 14,000 cars per day on the surrounding road


