2-Unit Duplex with Detached
New
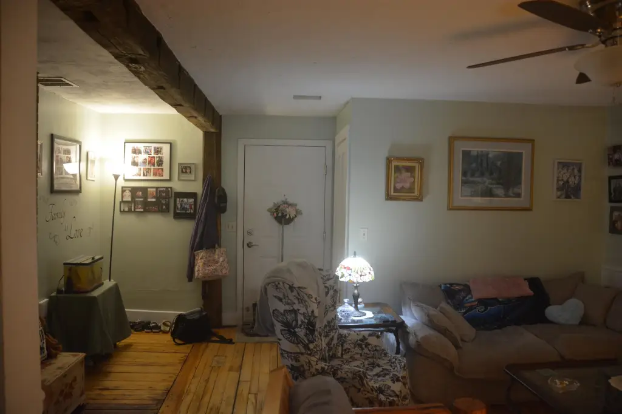
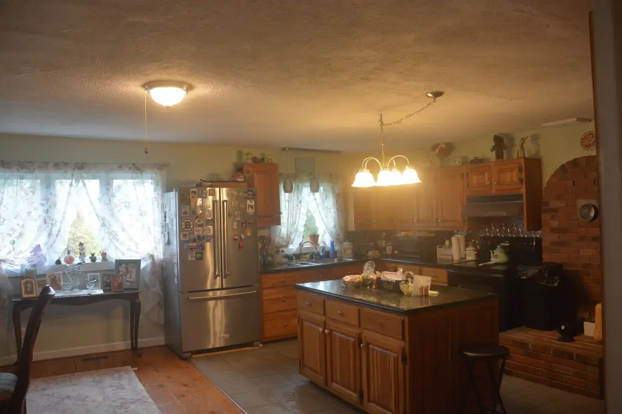
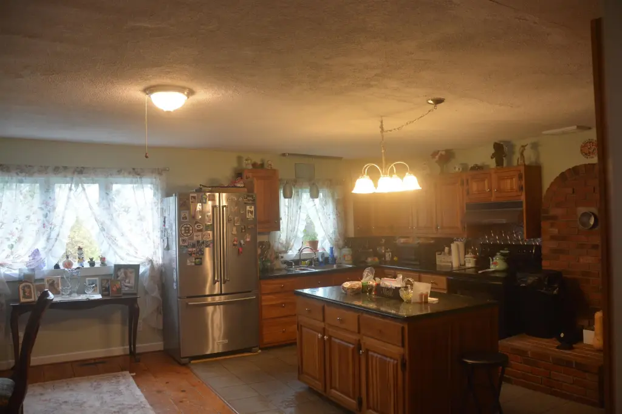
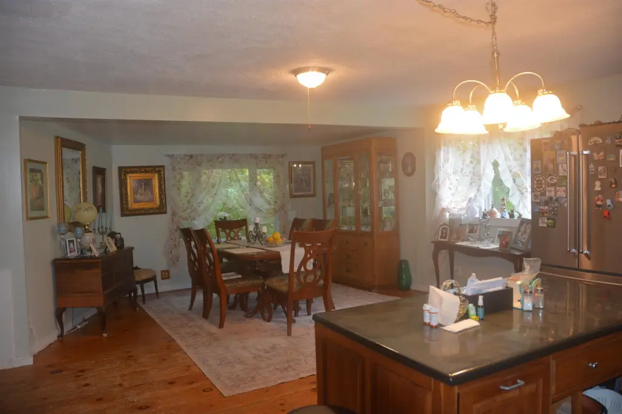
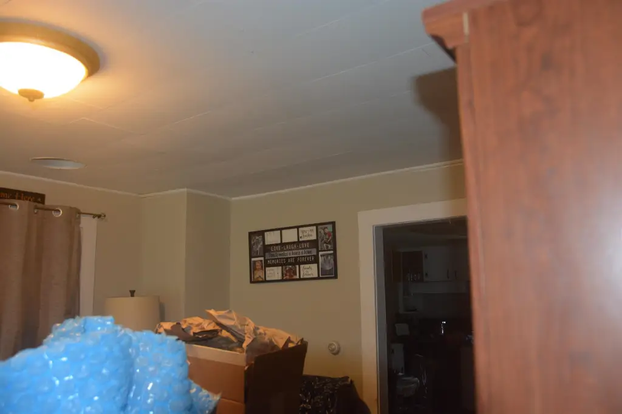
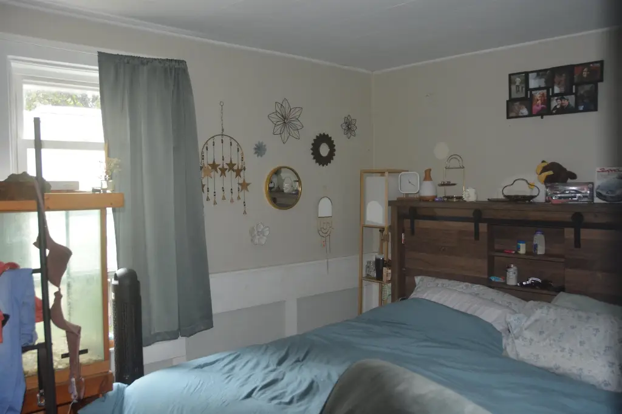
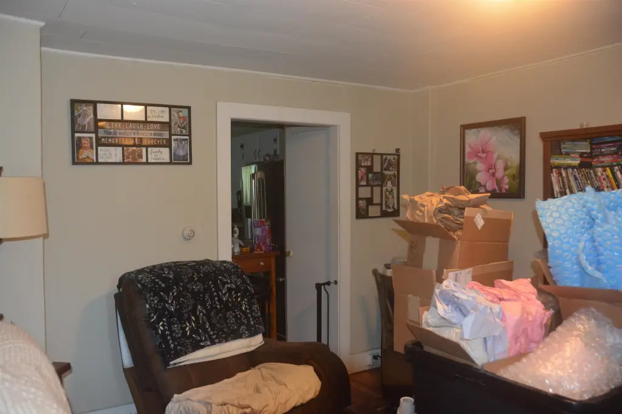
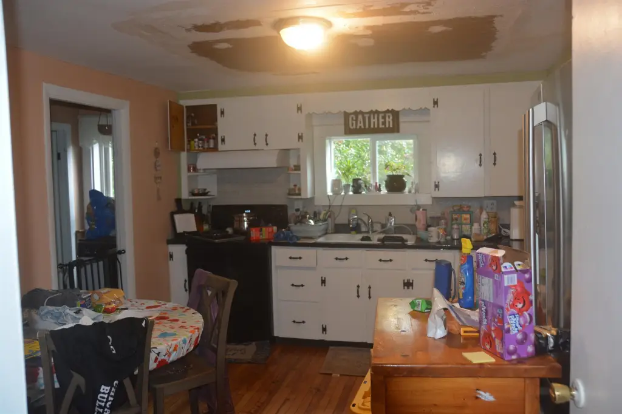
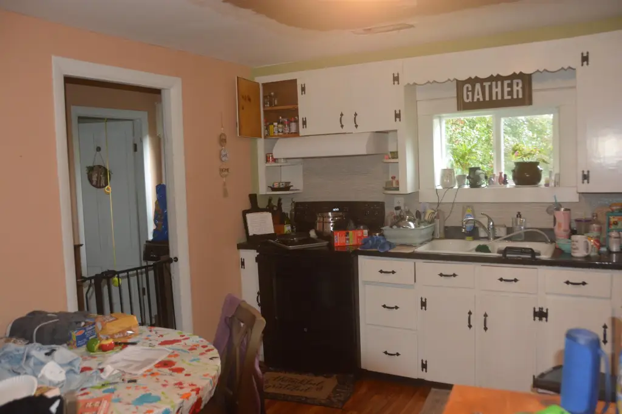
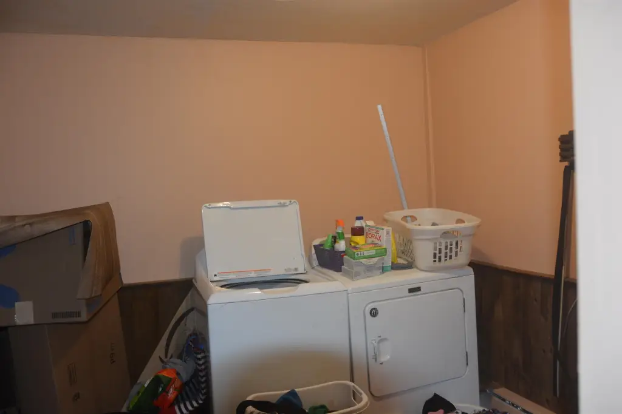
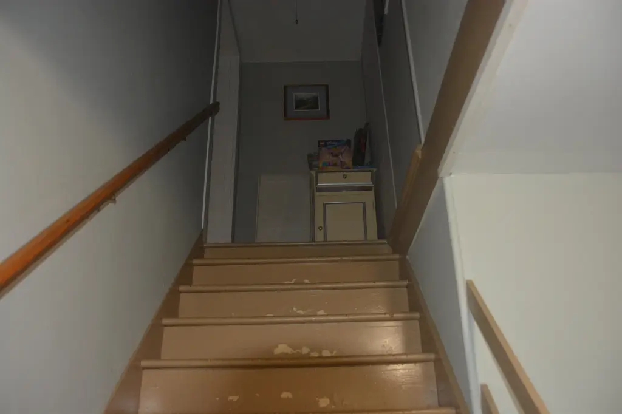
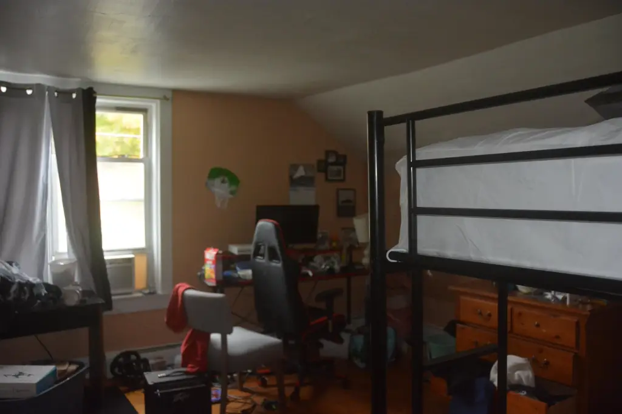
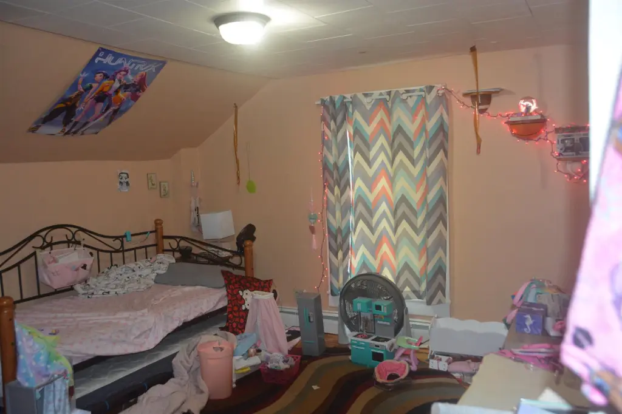
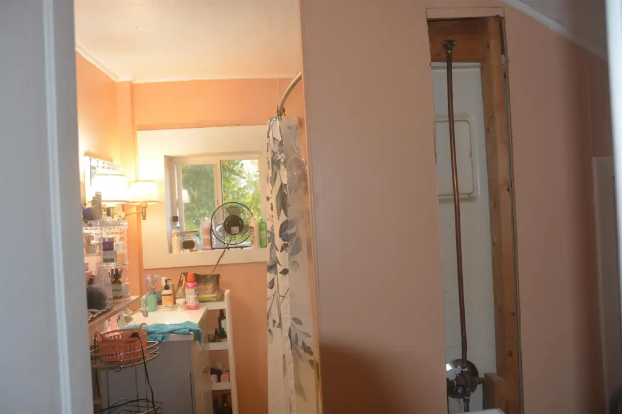
For Sale
$240,000
6610 Berkshire Center Road, Berkshire, VT 05450
Multi-Family, Berkshire, VT
Property Size3,117 SF
Lot Size1.00 Acre
Price / SF$76
Days on Market4
Property Features for 6610 Berkshire Center Road
General Information
Property type
Residential Multi Family
Property subtype
Other
Zoning
Residential
Bedrooms
4
Rooms
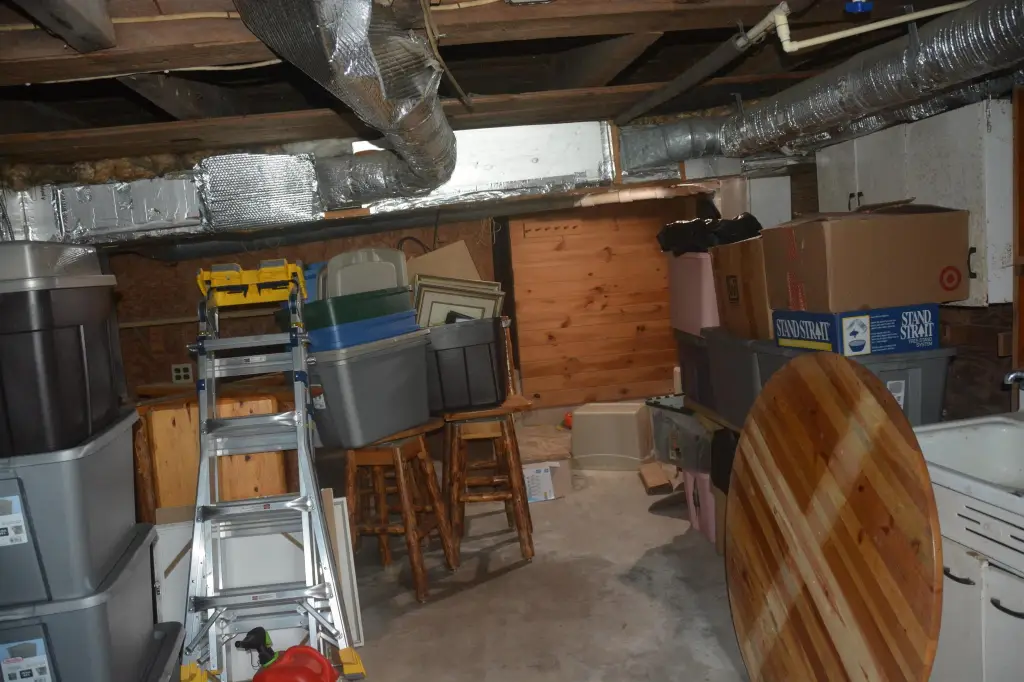
Bedroom 3, Bedroom 4, Basement, Bedroom 1, Bedroom 2
Parking features
Garage, Driveway
Appliances
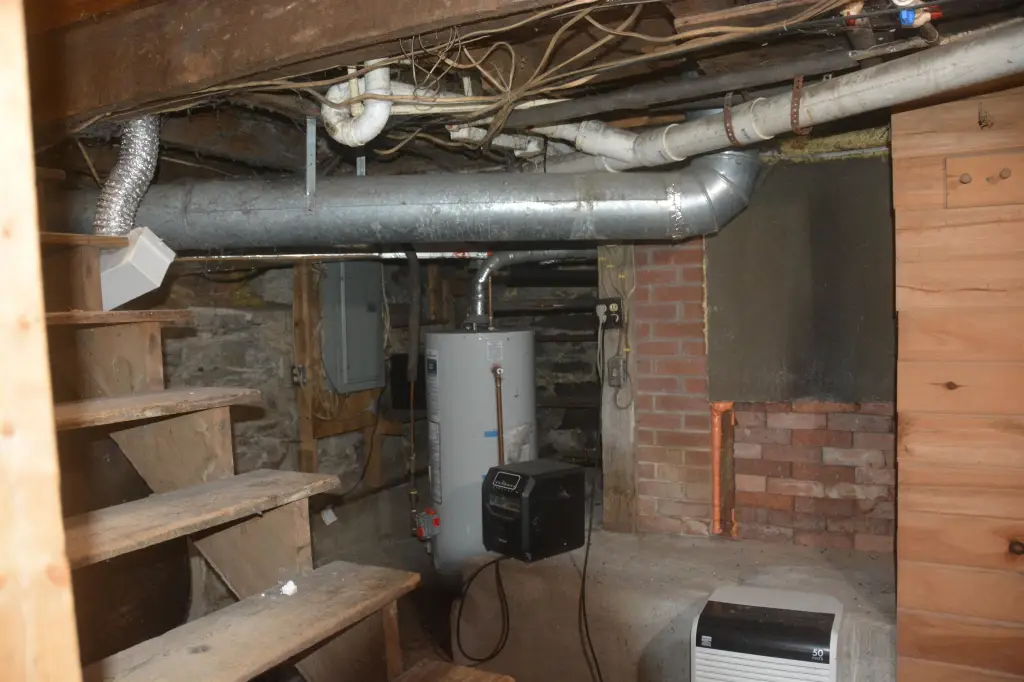
Electric Water Heater
Lot features
Country Setting, Trail/ Near Trail, Near Snowmobile Trails
Elementary school
Berkshire Elementary School
Middle school
Berkshire Elementary School
High school
Choice
Directions
Take Vt Route 105N through Enosburg, turn left on Berkshire Center Road, property is on left, see sign.
Standard status
Active
Size
3,117 SF
Lot size
1.00 Acre
Taxes and HOA fees
Tax Year
2026
Tax Annual Amount
4821
Utilities
Heating system
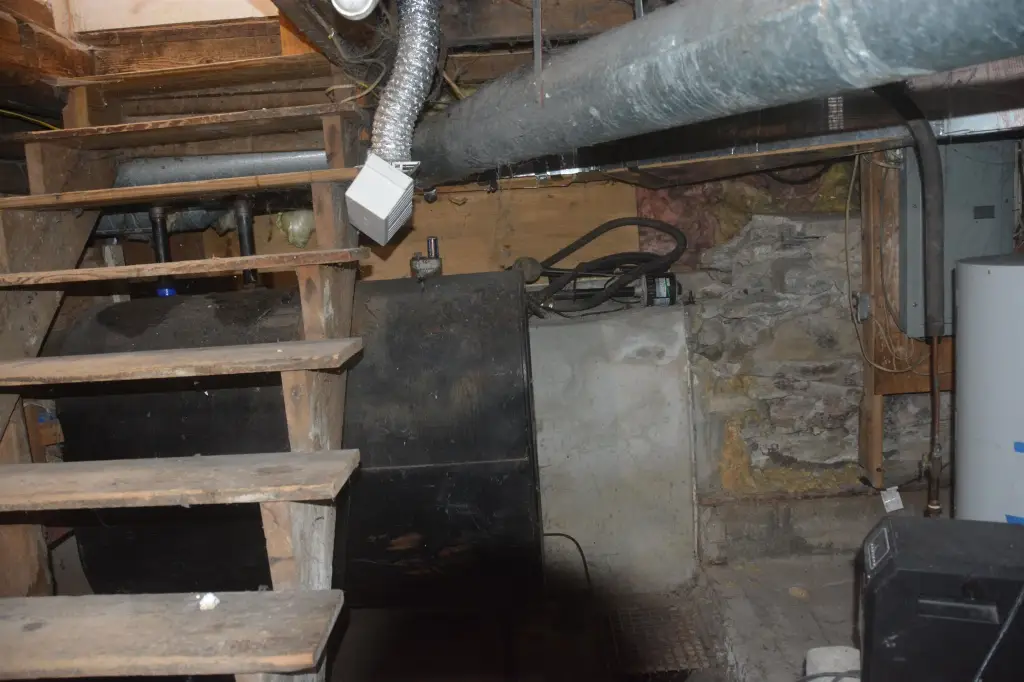
Baseboard, Oil, Hot Water(Heating)
Water source
Public
Amenities
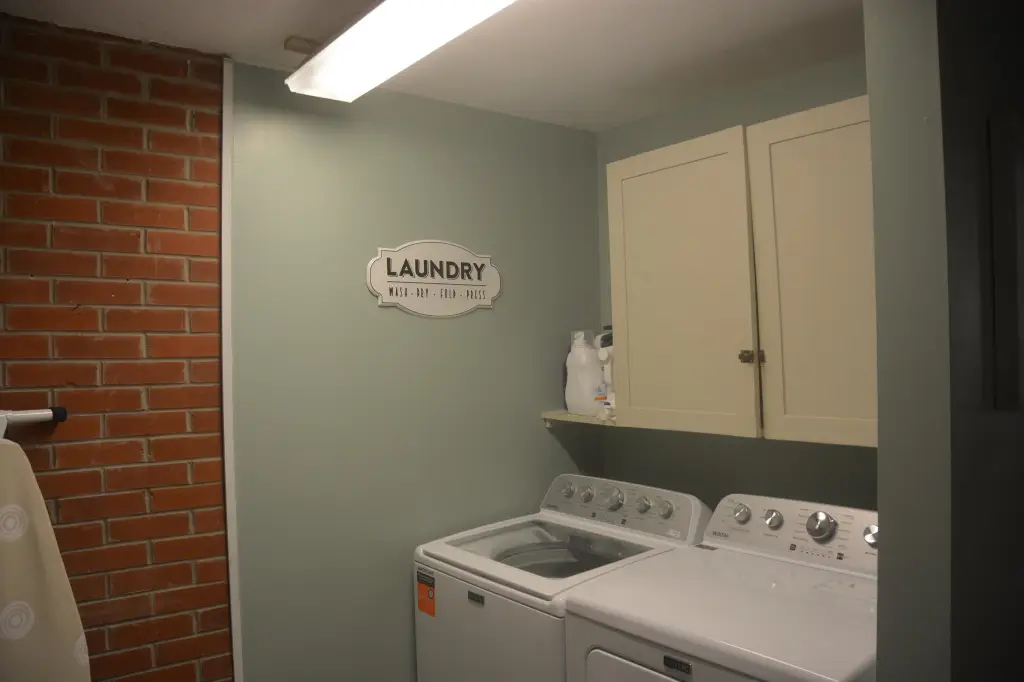
laundry hookups
bonus room
screened-in porch
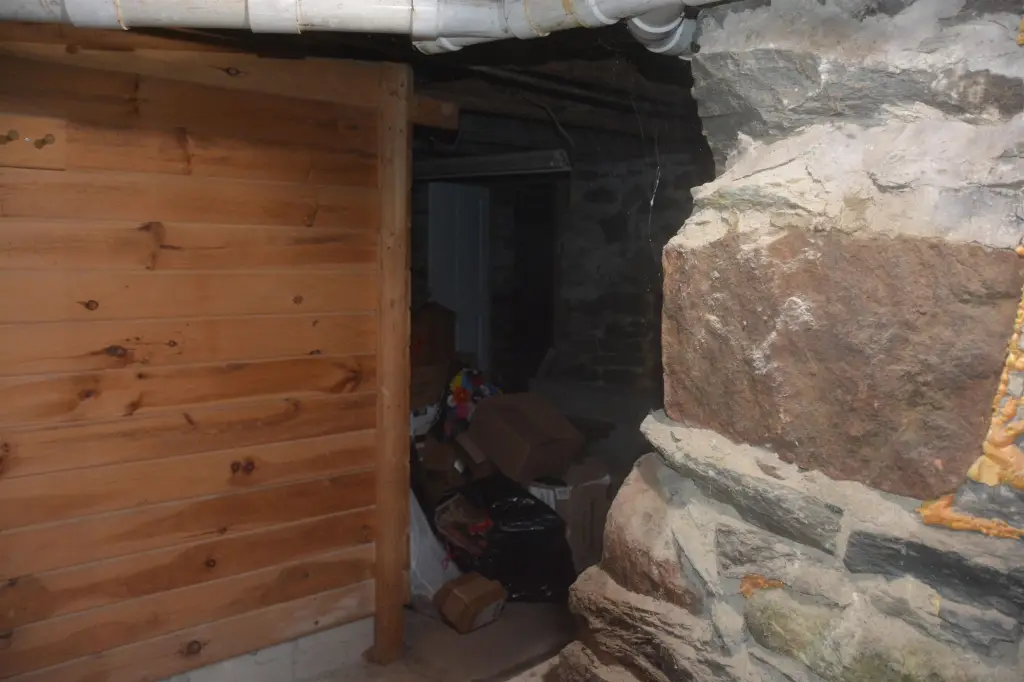
shared basement
yard
detached garage
Building Details
Year built
1890
Floors in Building
2
Number of units
2
Flooring type
Laminate, Vinyl, Hardwood
Building materials
Vinyl Siding
Roof type
Metal
Architectural style
Other
Listing Agency:
KW Vermont- Enosburg · Keller Williams Realty
(802) 752-3750
Listed By:
Dianna Benoit-Kittell
(802) 654-8500
Added: Oct 7
Last Checked: Oct 10 at 7:06AM
MLS# 5113280
Copyright © 2026 PrimeMLS. All rights reserved. All information provided by the listing agent/broker is deemed reliable but is not guaranteed and should be independently verified.
Investment Insights
Based on property information with market context.
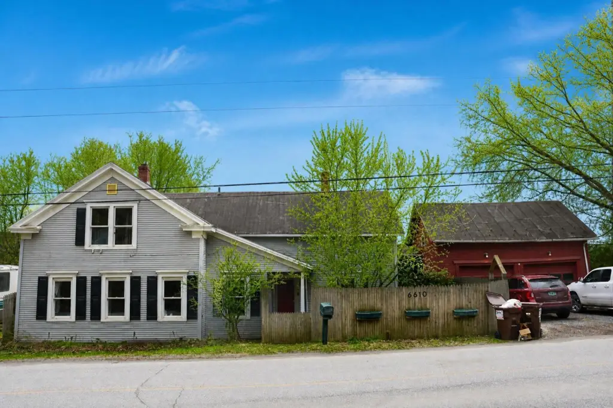
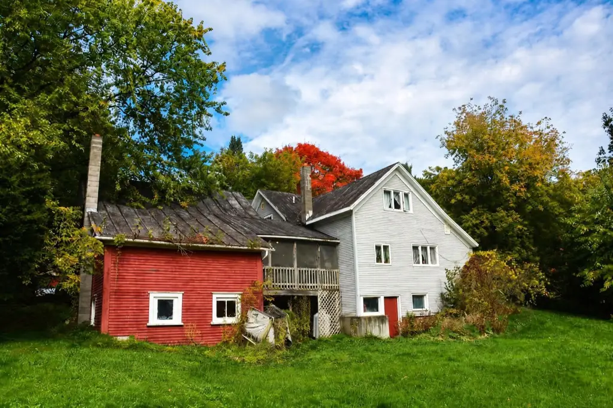
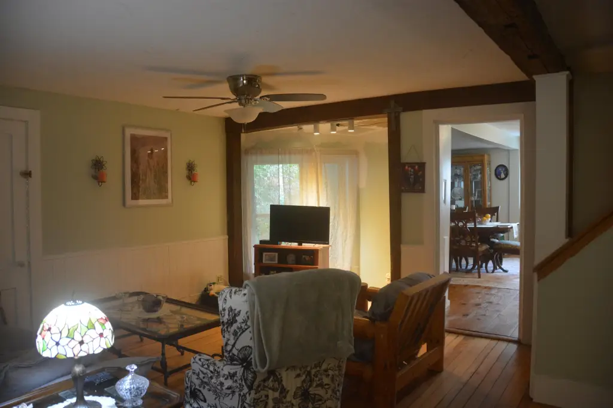
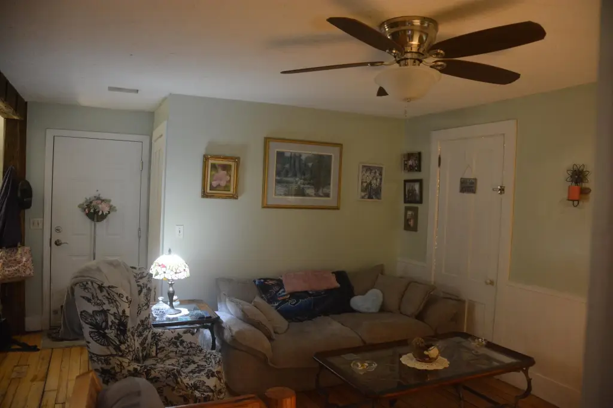
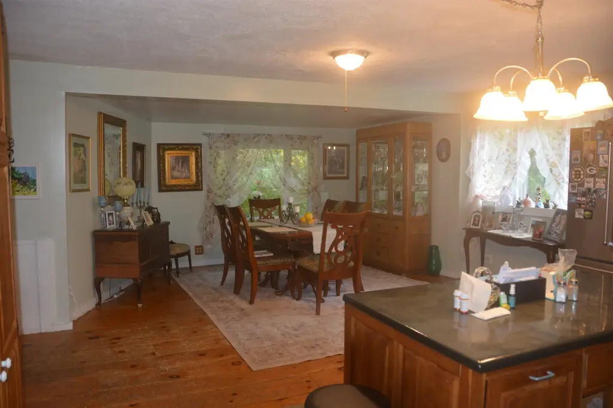
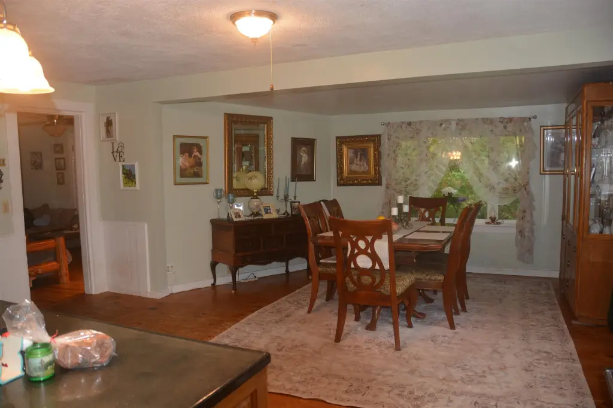
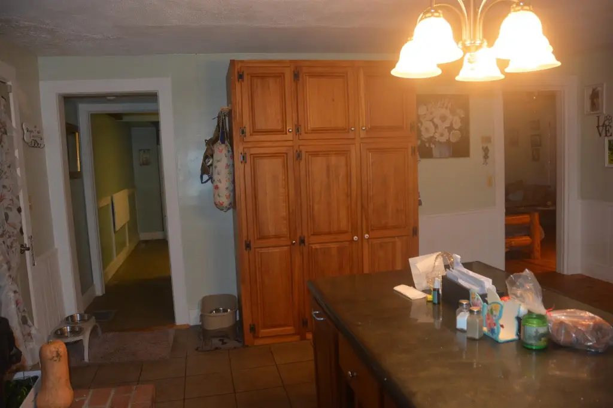
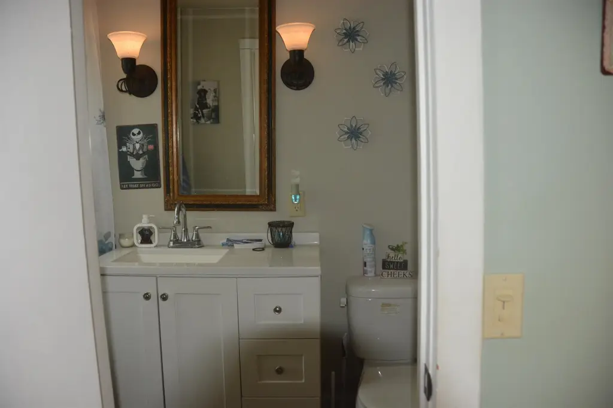
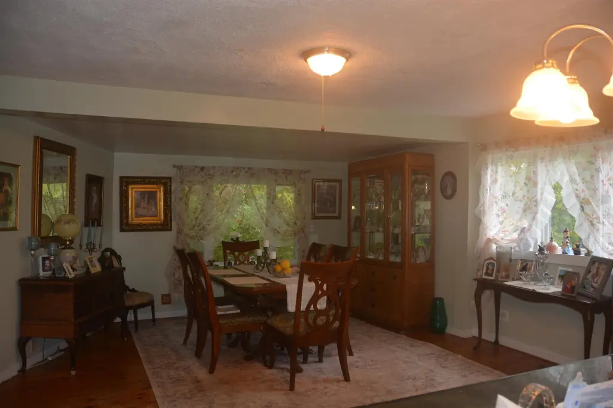
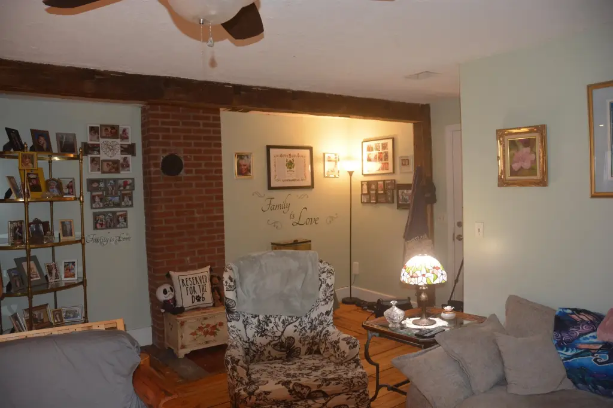
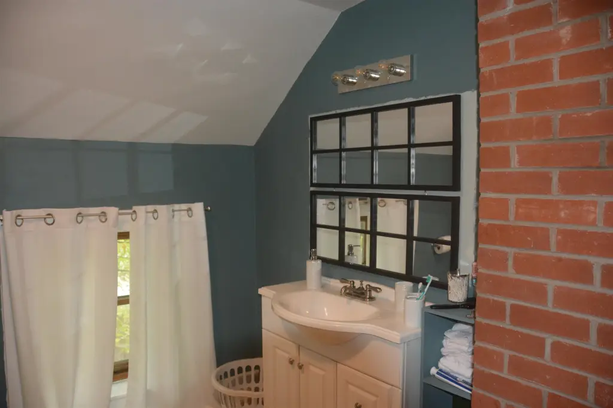
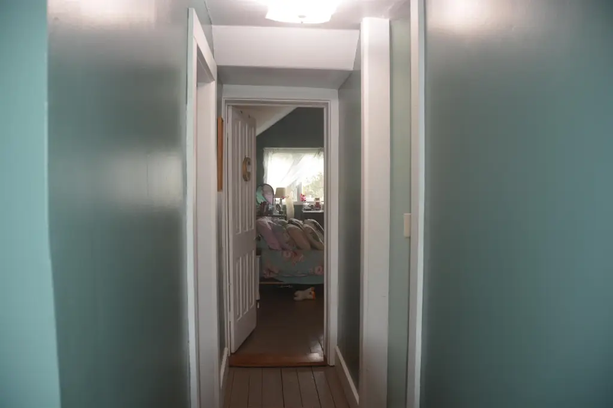
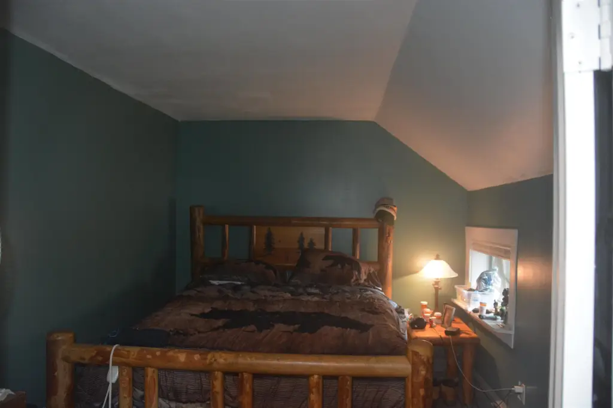
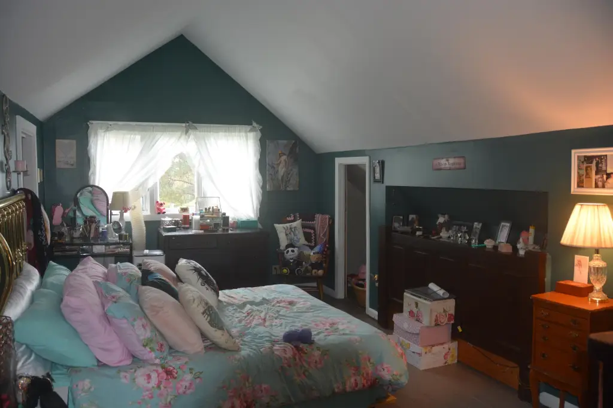
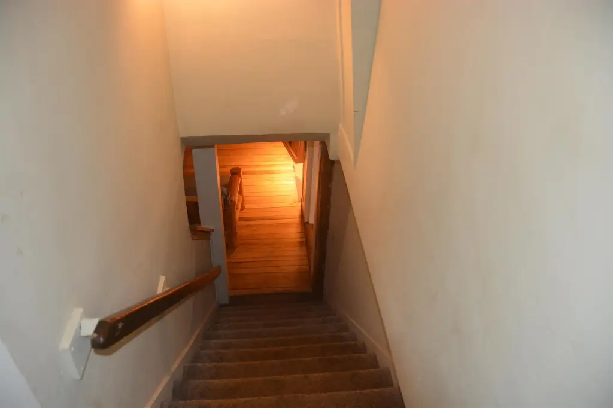
This 3,117-square-foot duplex contains two residences, each with two bedrooms, a full bath, a half bath, and laundry hookups. Unit 1 also has a bonus room. A shared basement can be reached from inside Unit 1 and from outdoors for Unit 2. The property includes a screened porch, detached garage, driveway, and one-acre lot. Built in 1890, the building has vinyl siding, a metal roof, and laminate, vinyl, and hardwood flooring. Heating is oil-fired with baseboard and hot-water systems, and the property has public water.
Key Highlights
- Two units, each with two bedrooms, a full bath, a half bath, and laundry hookups
- 3,117‑square‑foot building on a 1‑acre lot
- Unit 1 includes a bonus room; the shared basement has interior access from Unit 1 and exterior access for Unit 2
Property Analytics
Unlock full access to Insights
Subscribe to Realmo Intelligence
Open Analytics
Current Use
Lease Details
2
Residential units
Location Intelligence
Trade Area within ½ mile
11
Businesses Nearby
Explore this area
Business Placement
Demographics for 05450, VT
5,280
Population
2,402
Households
2.2
Avg Household Size
41
Median Age
24%
College-Educated
91%
High-School Grad
142.0 sq mi
ZIP Area
37
Density / Sq Mi
$72,991
Median Household Income
$43,375
Median Earnings
$974
Median Rent
$252,800
Median Home Value
Check the figures for this property
Cap Rate, Value Estimation, Potential NOI and more
View Realmo Analytics
Market
Vacancy Rate% for Multifamily in Northeast region

Questions? Ask Rey
Realmo’s AI knows this listing — price, zoning, demand, history. Ask anything.
Frequently Asked Questions
What type of property is this?
Duplex - Both residences have two bedrooms, a full bath, a half bath, and laundry hookups.
Where is this duplex located?
The property is located at 6610 Berkshire Center Road Berkshire, VT.
What is the asking price?
The asking price for this property is $240,000.
What are key features of this property?
This property features: Two units, each with two bedrooms, a full bath, a half bath, and laundry hookups; 3,117‑square‑foot building on a 1‑acre lot; Unit 1 includes a bonus room; the shared basement has interior access from Unit 1 and exterior access for Unit 2


