Updated Brick



For Sale
$699,000
6609 N Artesian Avenue, Chicago, IL 60645
Residential Income, Chicago, IL
Property SizeContact for details
Days on Market221
Property Features for 6609 N Artesian Avenue
General Information
Property type
Residential Multi Family
Property subtype
Other
Zoning
MULTI
Bedrooms
6
Bathrooms
5
Full bathrooms
2
Half bathrooms
3
Rooms
Basement, Bedroom 6, Bathroom 1, Bathroom 4, Bedroom 5, Bathroom 3, Bedroom 4, Bedroom 3, Bathroom 5, Bathroom 2, Bedroom 1, Bedroom 2
Parking
2
Parking features
Garage
Basement
Full, Unfinished
Elementary school district
299
Middle school district
299
High school district
299
Directions
Devon Ave. north on Artesian 1-way to address Western Ave. Arthur Ave. west to Artesian North to address
Subdivision
CHI - West Ridge
Standard status
Active
APN
10364150160000
Additional Details
Tenant in Place
Yes
Taxes and HOA fees
Tax Year
2024
Tax Annual Amount
10249
Utilities
Sewer type
Public Sewer
Heating system
Natural Gas, Forced Air
Water source
Public
Building Details
Year built
1924
Building materials
Brick
Roof type
Rubber
Buildings
1
Listing Agency:
Century 21 Circle · Coldwell Banker Real Estate
(773) 465-4200
Listed By:
Mark Ahmad
(312) 513-4490
Added: Mar 20
Changed: Oct 24
Last Checked: Oct 26 at 12:06PM
MLS# 12595713
Copyright © 2026 Midwest Real Estate Data, LLC. All rights reserved. All information provided by the listing agent/broker is deemed reliable but is not guaranteed and should be independently verified.

Ask AI about this property
Review the available facts, identify missing information and prepare questions for the agent.
Investment Insights
Based on property information with market context.
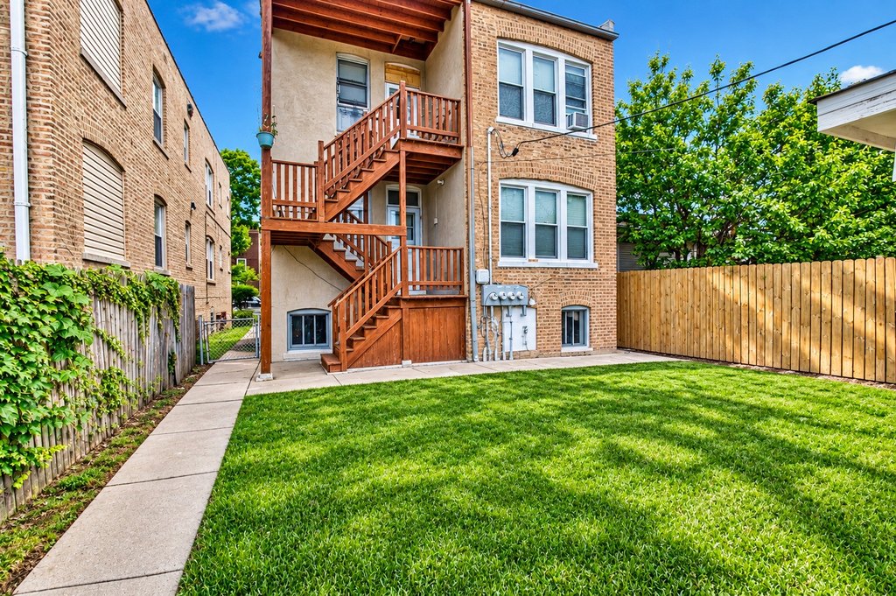
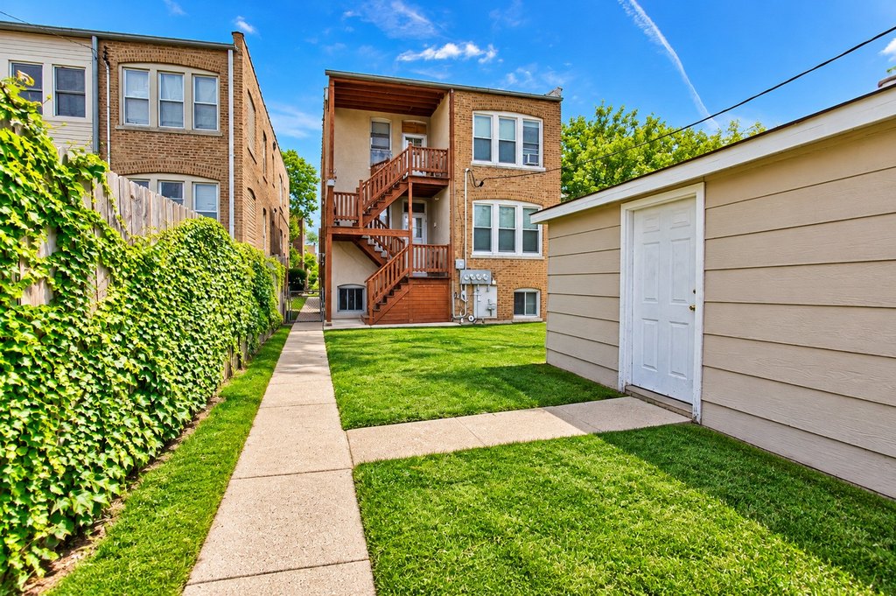
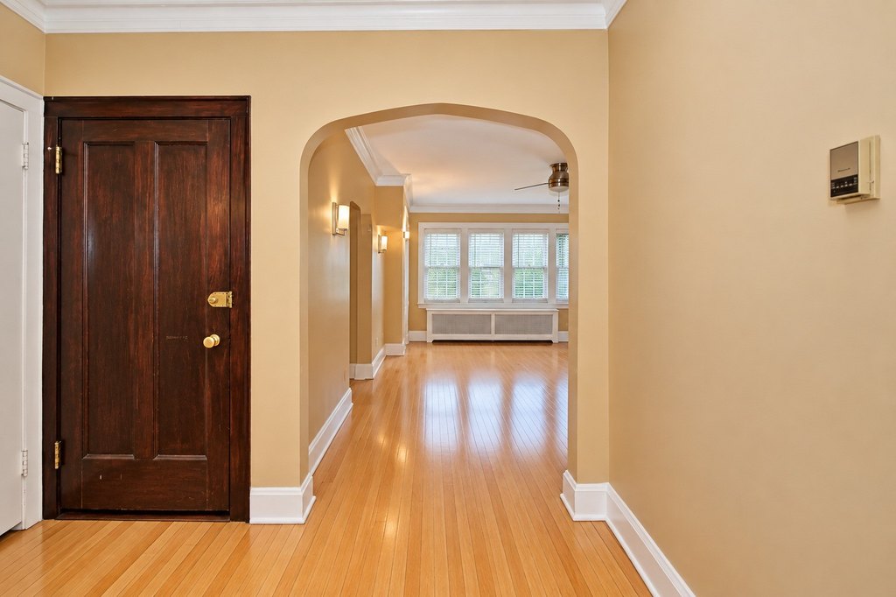
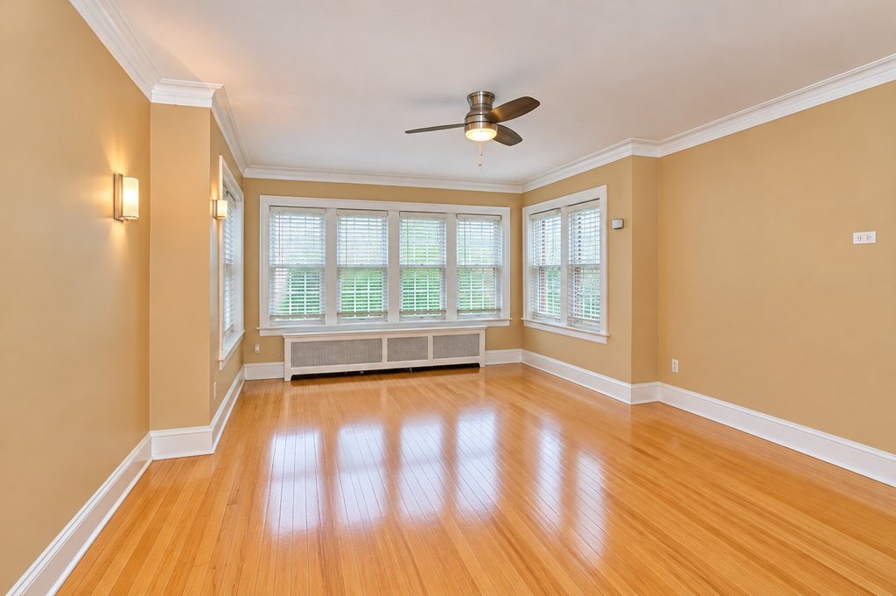
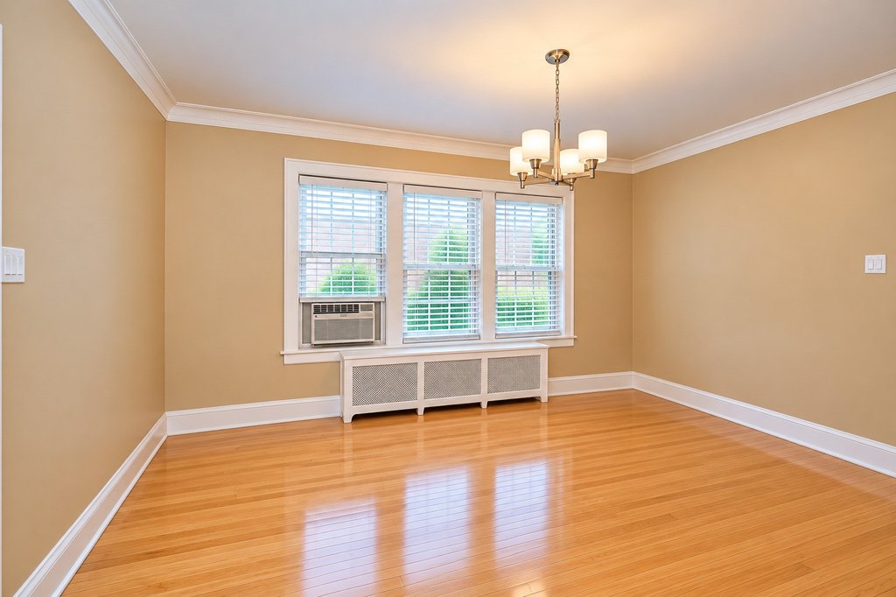
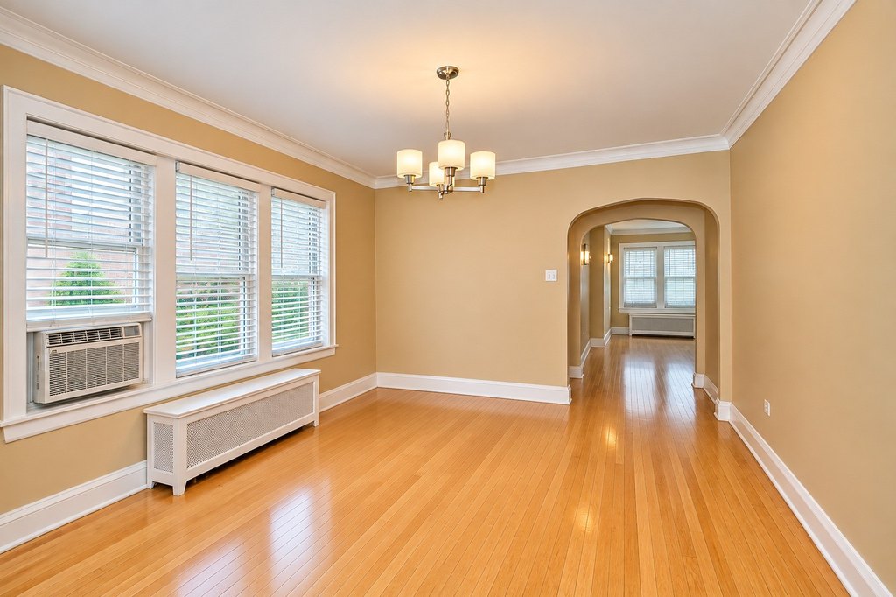
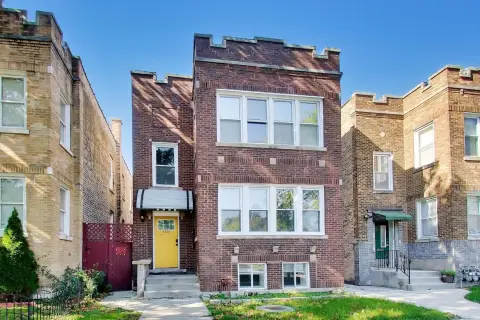
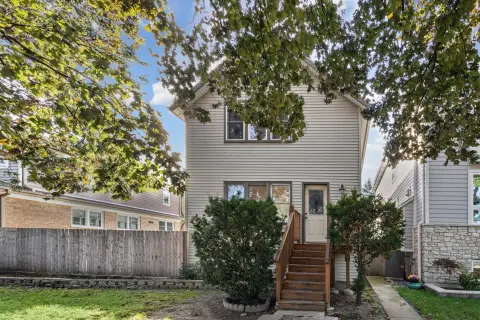
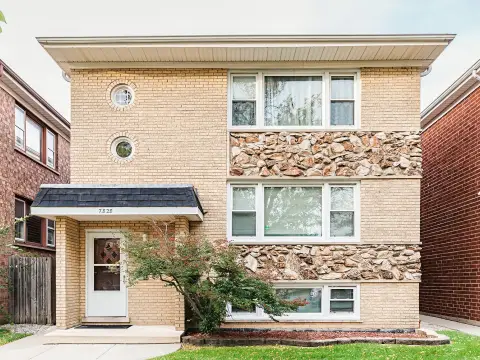
Located at 6609 N Artesian Avenue in Chicago, this 1924 duplex is constructed of brick and contains two residential units. Each unit offers 3 bedrooms and 1.1 baths, with 2020 improvements that include windows, hardwood floors, and bathrooms. The first-floor residence is vacant, while the second-floor residence is leased through April 30, 2027.
The property also includes an open basement with a high ceiling and half bath. Forced-air, natural-gas heating, a garage, public water, and public sewer serve the building. Warren Park is nearby, and public transportation is available along Devon Ave. and Western Ave., with access to Lake Shore Dr., interstates, and the northwest suburbs.
The property also includes an open basement with a high ceiling and half bath. Forced-air, natural-gas heating, a garage, public water, and public sewer serve the building. Warren Park is nearby, and public transportation is available along Devon Ave. and Western Ave., with access to Lake Shore Dr., interstates, and the northwest suburbs.
Key Highlights
- Two‑unit brick duplex built in 1924
- Each unit has 3 bedrooms and 1.1 baths
- 2020 updates include windows, hardwood floors, and bathrooms
Property Analytics
Unlock full access to Insights
Subscribe to Realmo Intelligence
Open Analytics
Lease Details
2
Residential units
Yes
Highway access
Location Intelligence
Trade Area within ½ mile
2,242
Businesses Nearby
Explore this area
Business Placement
Demographics for 60645, IL
48,356
Population
18,143
Households
2.7
Avg Household Size
36
Median Age
45%
College-Educated
86%
High-School Grad
2.2 sq mi
ZIP Area
21,980
Density / Sq Mi
$77,126
Median Household Income
$40,666
Median Earnings
$1,424
Median Rent
$308,200
Median Home Value
Check the figures for this property
Cap Rate, Value Estimation, Potential NOI and more
View Realmo Analytics
Market
Vacancy Rate% for Multifamily in Midwest region




Frequently Asked Questions
What type of property is this?
Duplex - Two residential units feature refreshed interiors, three bedrooms each, and different current occupancy arrangements.
Where is this duplex located?
The property is located at 6609 N Artesian Avenue Chicago, IL.
What is the asking price?
The asking price for this property is $699,000.
What are key features of this property?
This property features: Two‑unit brick duplex built in 1924; Each unit has 3 bedrooms and 1.1 baths; 2020 updates include windows, hardwood floors, and bathrooms



