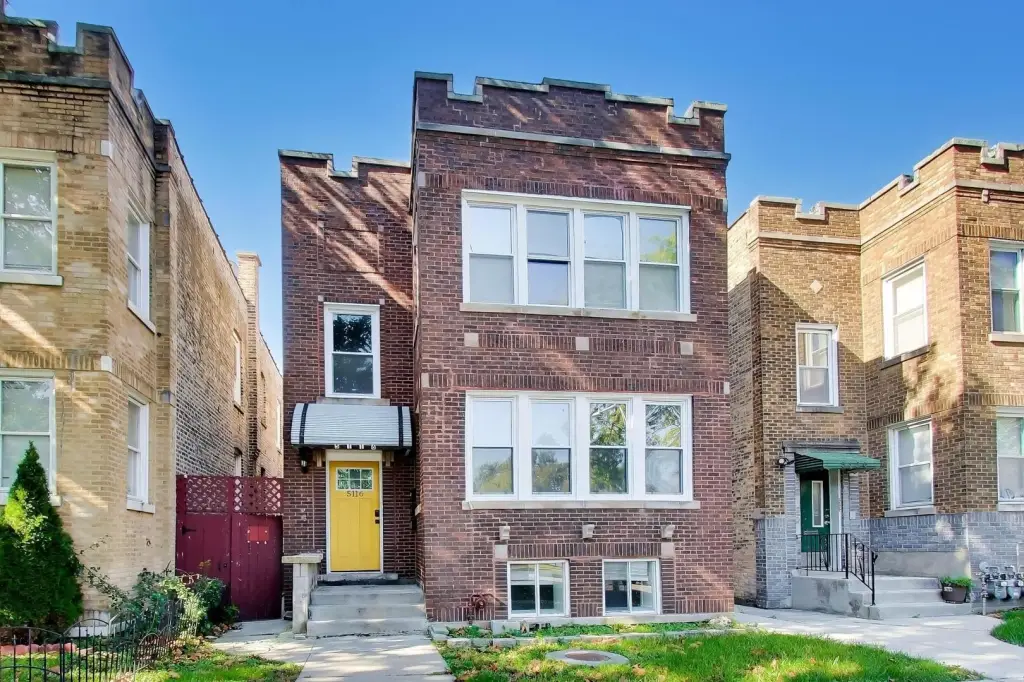
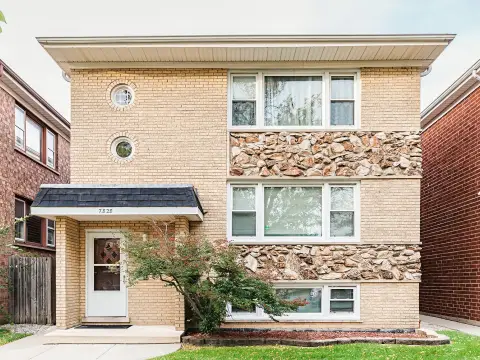
Brick Duplex with Finished Garden
New
For Sale
$699,000
5116 N Avers Avenue, Chicago, IL 60625
Residential Income, Chicago, IL
Property SizeContact for details
Lot Size0.08 Acres
Days on Market1
Property Features for 5116 N Avers Avenue
General Information
Property type
Residential Multi Family
Property subtype
Other
Bedrooms
6
Bathrooms
5
Full bathrooms
5
Rooms
Bedroom 6, Bathroom 3, Basement, Bedroom 2, Bathroom 2, Bedroom 1, Bathroom 5, Bedroom 5, Bedroom 4, Bathroom 1, Bedroom 3, Bathroom 4
Parking
2
Parking features
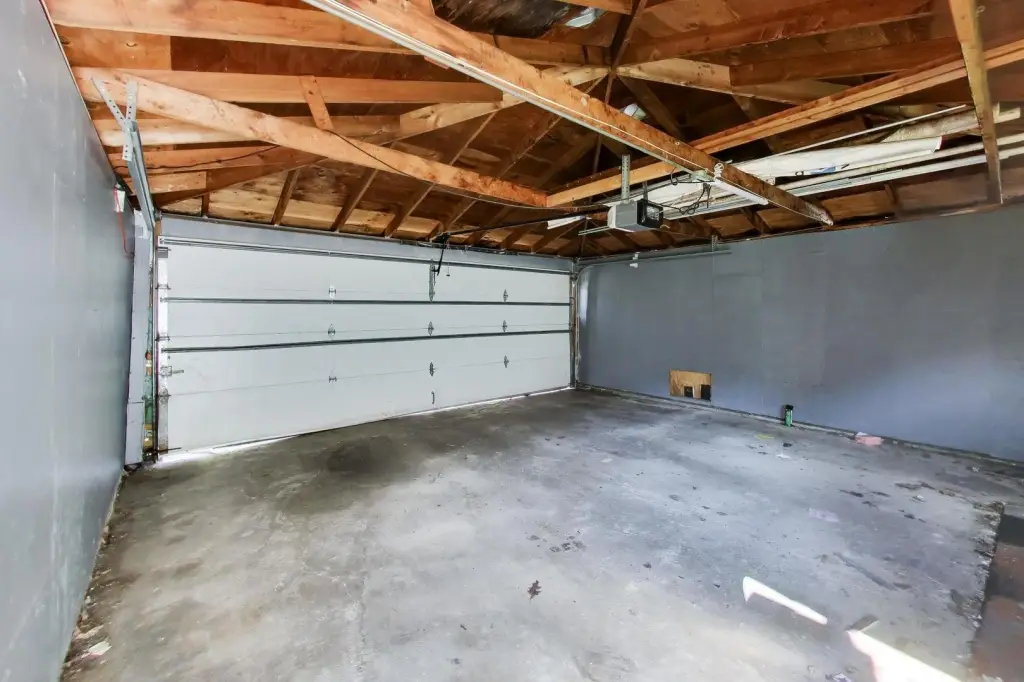
Garage
Basement
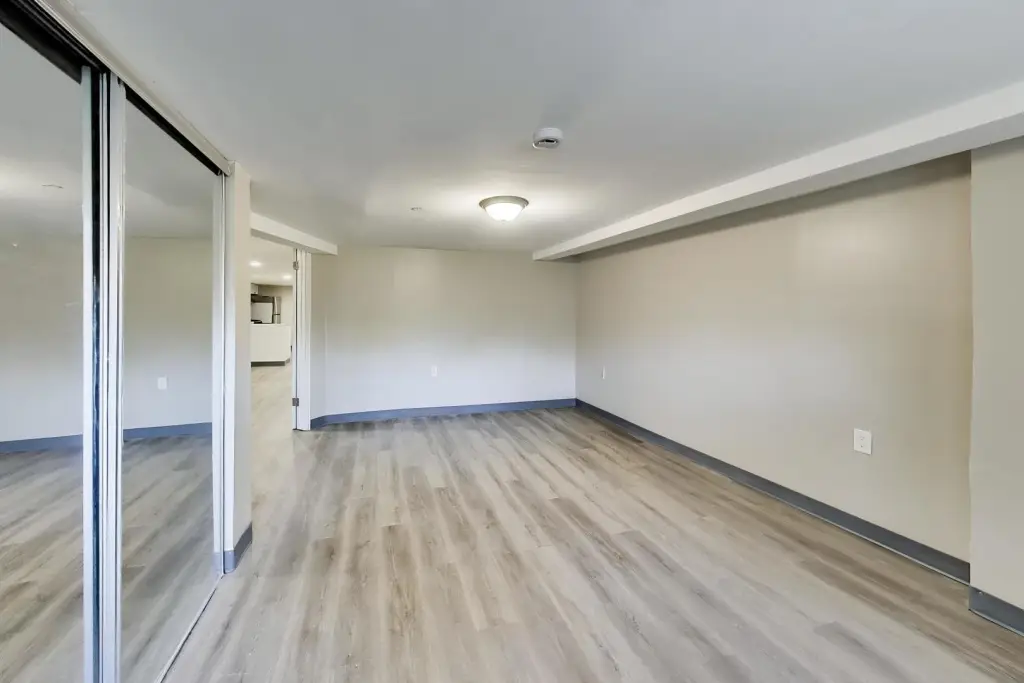
Full, Finished
Elementary school district
299
Middle school district
299
High school district
299
Directions
FOSTER, EAST OF PULASKI, TO AVERS, SOUTH TO PROPERTY. ACROSS FROM EUGENE FIELD PARK
Subdivision
CHI - Albany Park
Standard status
Active
APN
13113010300000
Lot size
0.08 Acres
Taxes and HOA fees
Tax Year
2023
Tax Annual Amount
8258
Utilities
Sewer type
Public Sewer
Heating system
Natural Gas, Forced Air
Water source
Public
Amenities
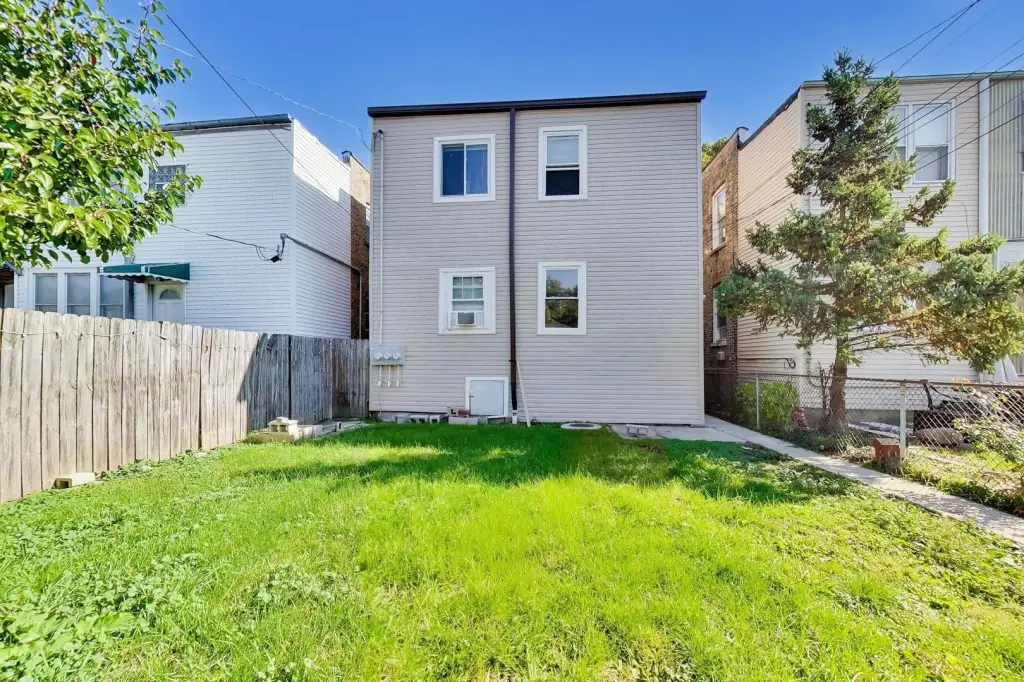
enclosed back porches
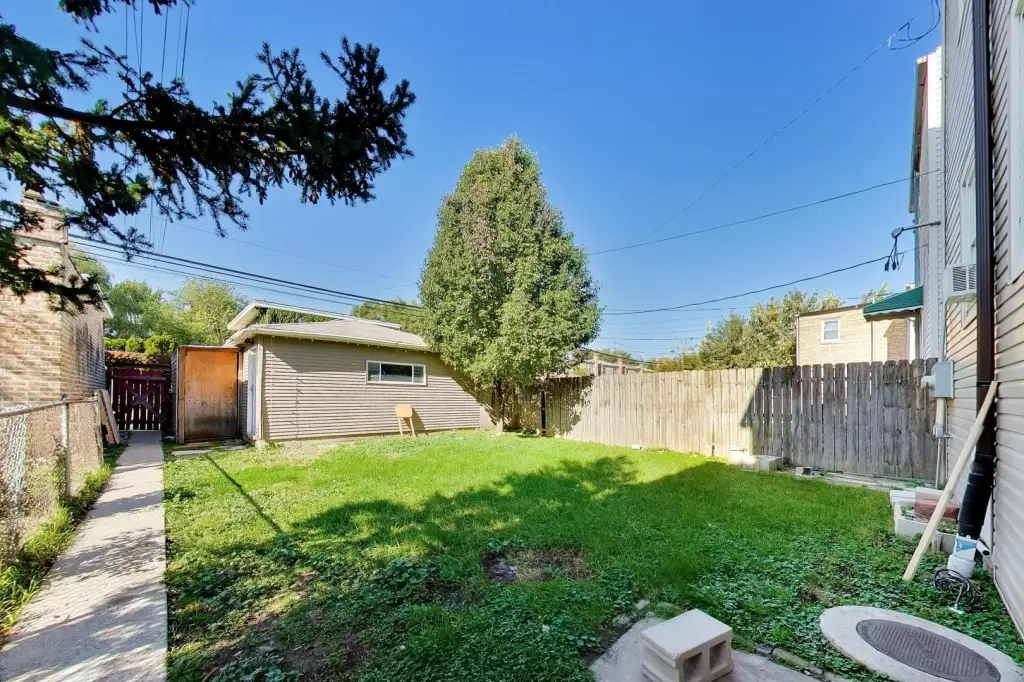
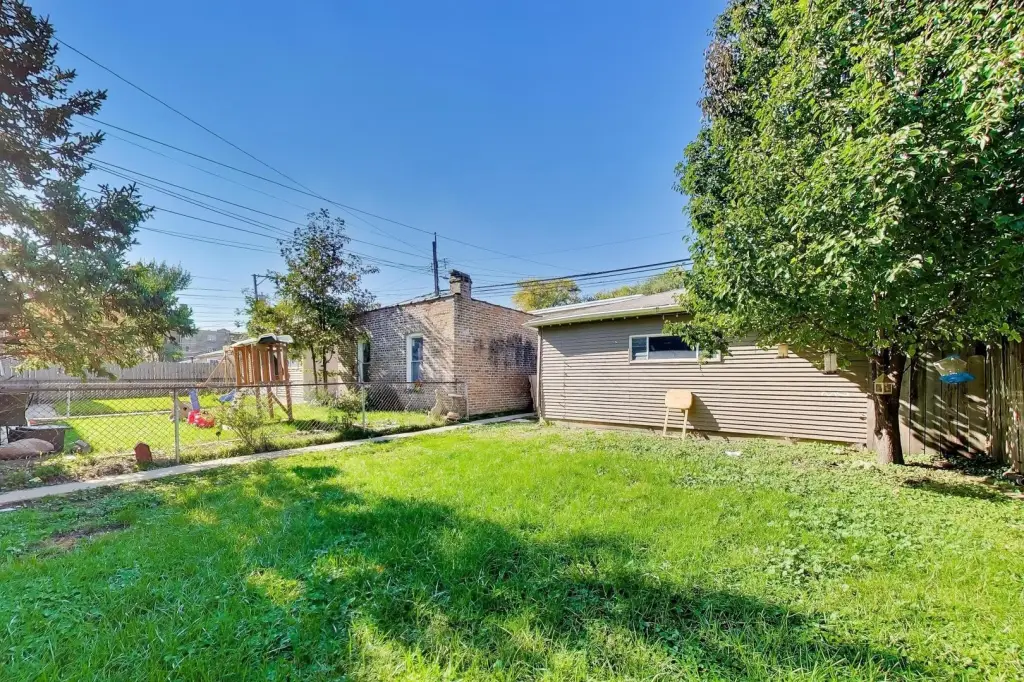
private backyard
Building Details
Year built
1923
Building materials
Brick
Listing Agency:
Compass
(773) 466-7150
Listed By:
Dan Nelson
Added: Oct 26
Last Checked: Oct 26 at 1:06PM
MLS# 12790888
Copyright © 2026 Midwest Real Estate Data, LLC. All rights reserved. All information provided by the listing agent/broker is deemed reliable but is not guaranteed and should be independently verified.

Ask AI about this property
Review the available facts, identify missing information and prepare questions for the agent.
Investment Insights
Based on property information with market context.
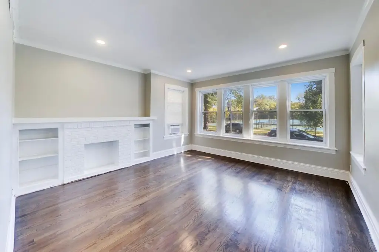
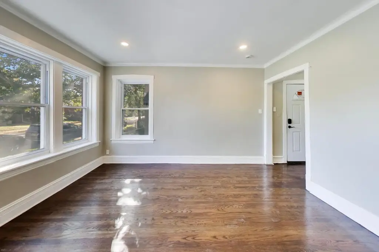
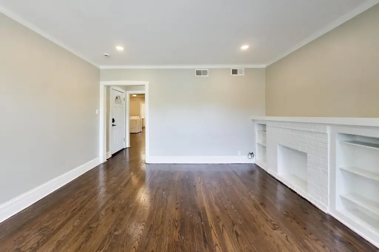
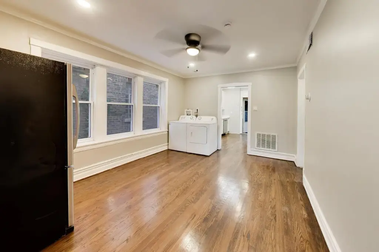
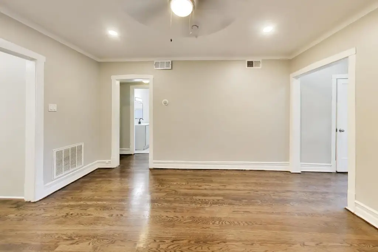
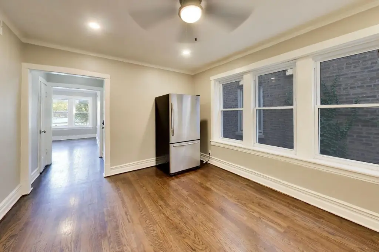
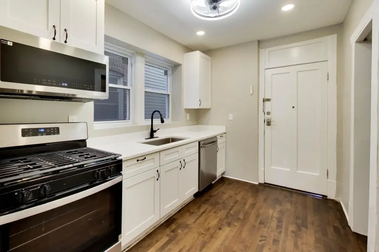
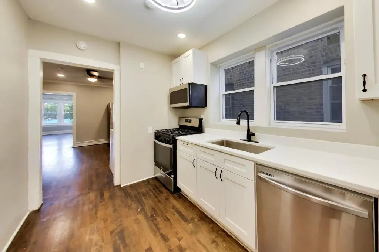
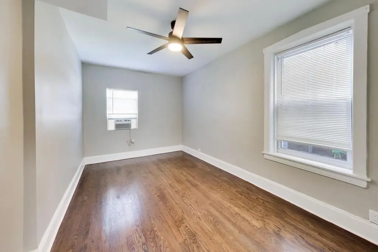
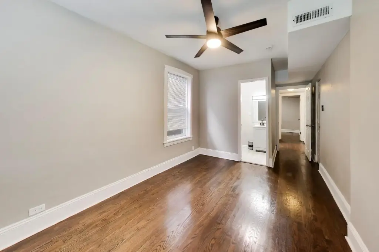
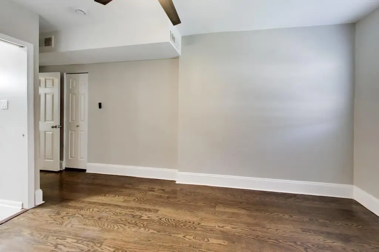
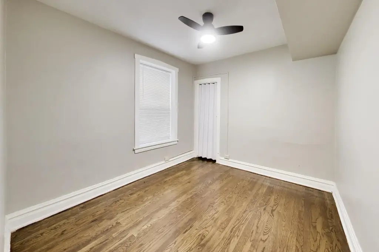
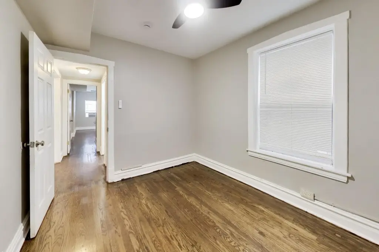
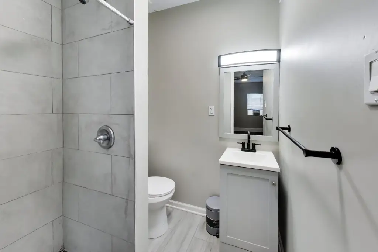
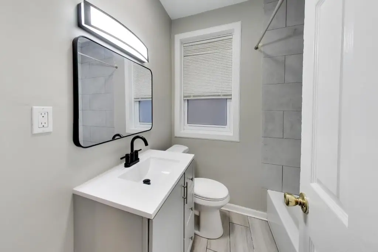
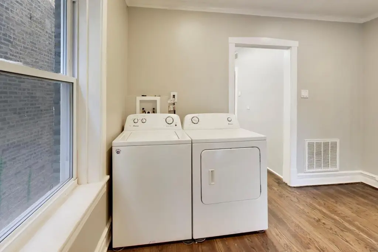
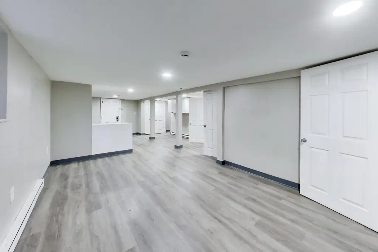
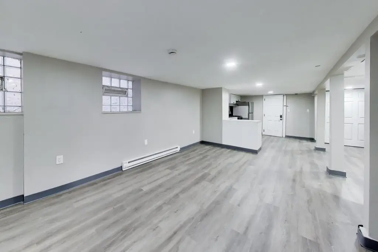
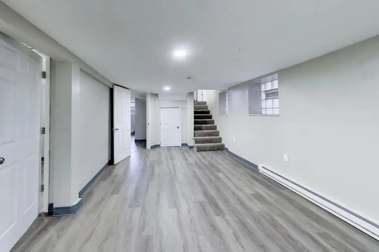
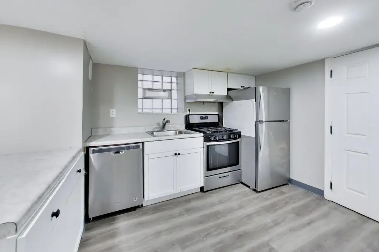
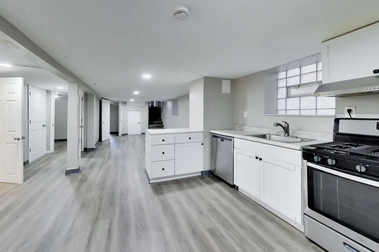
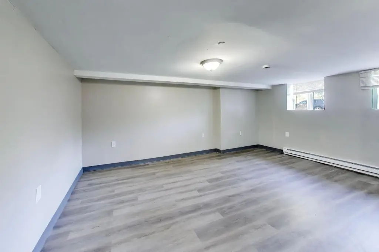
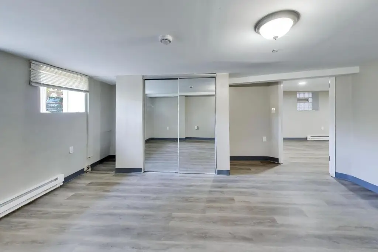
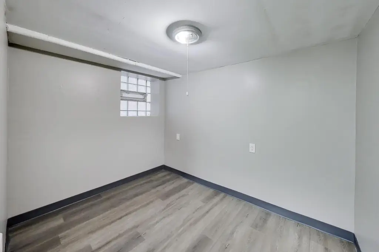
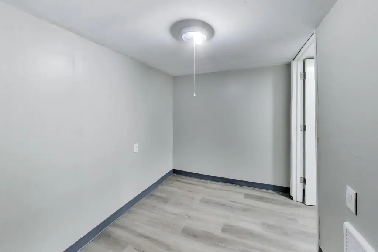
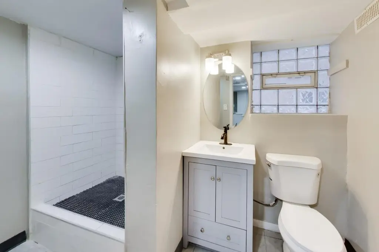
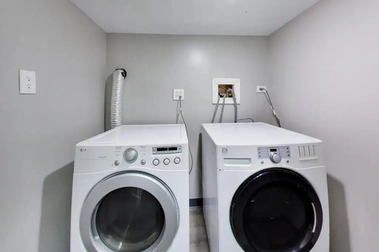
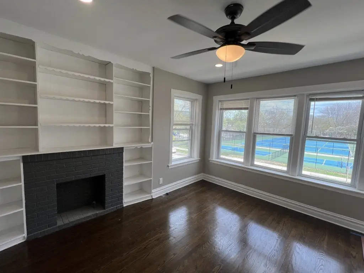
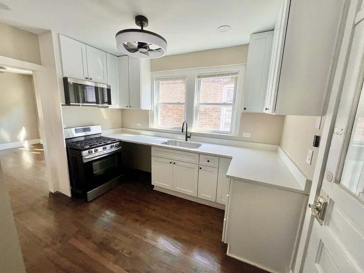
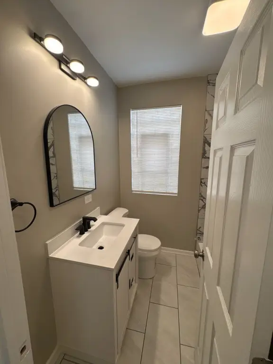
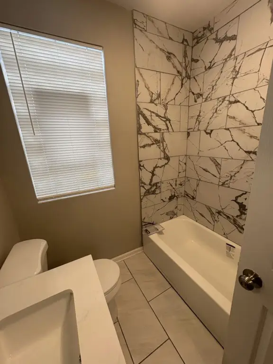
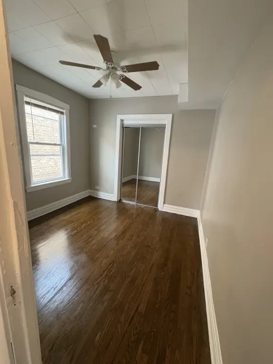
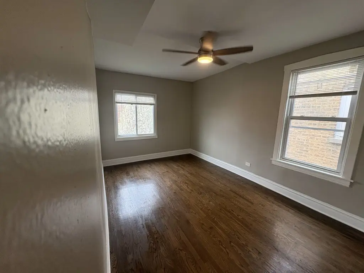
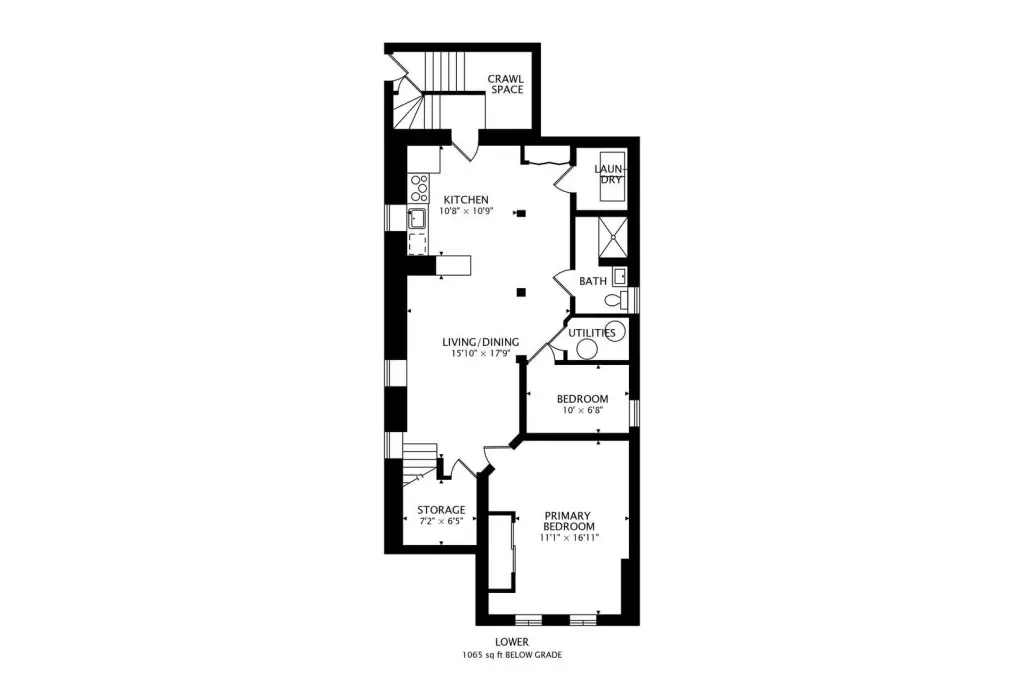
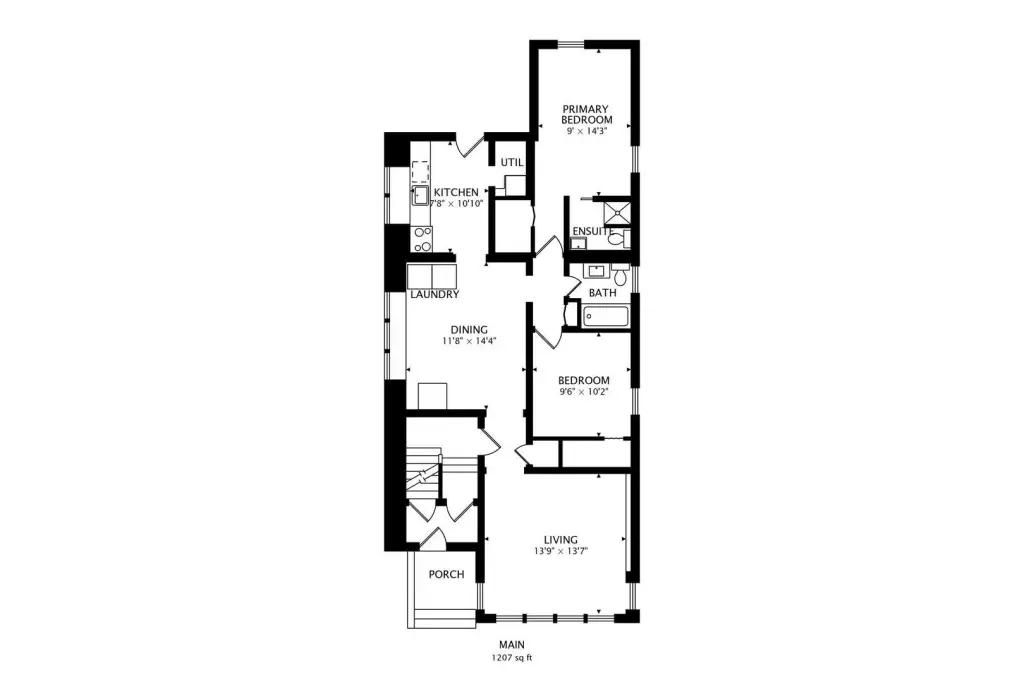
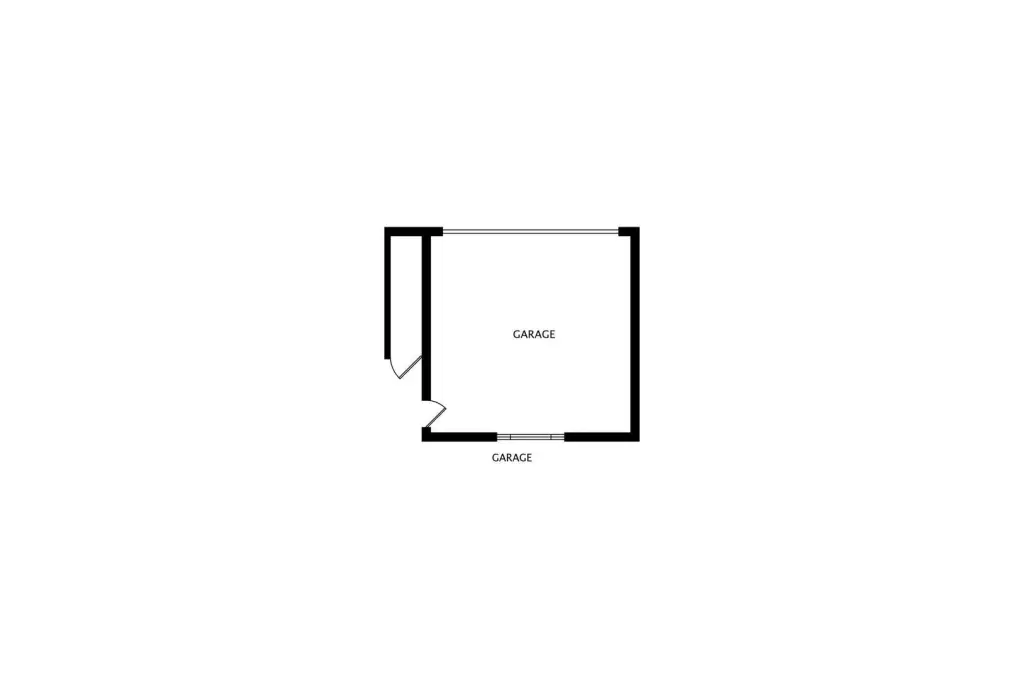
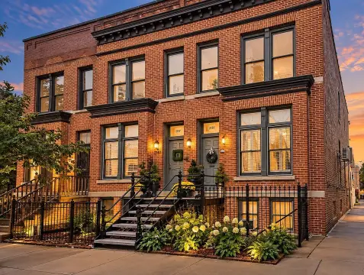
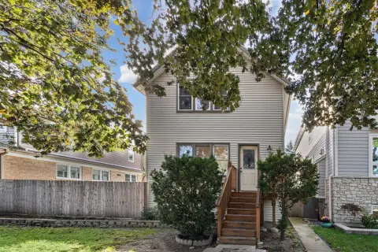
Built in 1923, this brick duplex contains two upper apartments, each with two bedrooms, two bathrooms, living and formal dining areas, and a den or office. A finished garden level provides two bedrooms and one bathroom. Enclosed rear porches, a private backyard, and a detached two-car garage complete the property, which occupies 0.08 acres.
The property is directly across from Eugene Field Park in Chicago’s North Park neighborhood. Schools, dining, public transportation, and expressway access are also identified in the surrounding area.
The property is directly across from Eugene Field Park in Chicago’s North Park neighborhood. Schools, dining, public transportation, and expressway access are also identified in the surrounding area.
Key Highlights
- Two upper apartments, each with 2 bedrooms and 2 bathrooms
- Finished garden level with 2 bedrooms and 1 bathroom
- Brick construction; built in 1923
Property Analytics
Contact the owner directly
Get the owner's phone numbers and email
Open Analytics
Lease Details
3
Residential units
Yes
Highway access
Location Intelligence
Trade Area within ½ mile
1,375
Businesses Nearby
Explore this area
Business Placement
Demographics for 60625, IL
76,525
Population
33,932
Households
2.3
Avg Household Size
36
Median Age
54%
College-Educated
87%
High-School Grad
3.8 sq mi
ZIP Area
20,138
Density / Sq Mi
$85,299
Median Household Income
$48,314
Median Earnings
$1,455
Median Rent
$396,700
Median Home Value
Check the figures for this property
Cap Rate, Value Estimation, Potential NOI and more
View Realmo Analytics
Market
Vacancy Rate% for Multifamily in Midwest region





Frequently Asked Questions
What type of property is this?
Duplex - Three-bedroom configurations, enclosed rear porches, and a detached garage add practical features to this Chicago income property.
Where is this duplex located?
The property is located at 5116 N Avers Avenue Chicago, IL.
What is the asking price?
The asking price for this property is $699,000.
What are key features of this property?
This property features: Two upper apartments, each with 2 bedrooms and 2 bathrooms; Finished garden level with 2 bedrooms and 1 bathroom; Brick construction; built in 1923



