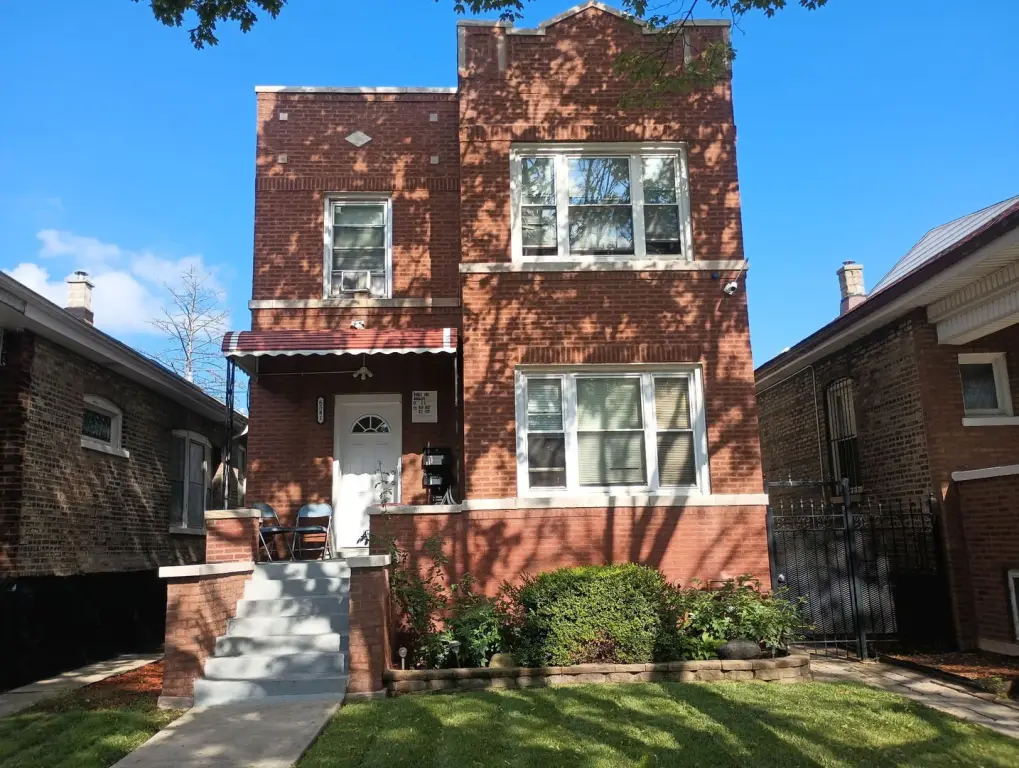
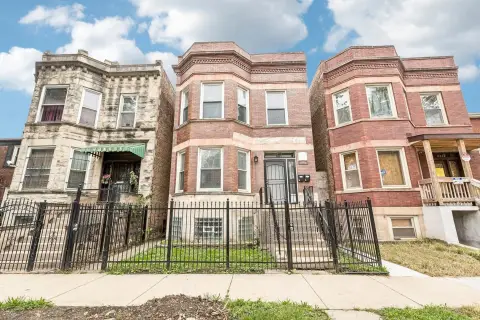
Brick Multifamily Property with
For Sale
$380,000
6541 S Artesian Avenue, Chicago, IL 60629
Residential Income, Chicago, IL
Property SizeContact for details
Lot Size0.09 Acres
Days on Market102
Property Features for 6541 S Artesian Avenue
General Information
Property type
Residential Multi Family
Property subtype
Other
Bedrooms
5
Bathrooms
3
Full bathrooms
3
Rooms
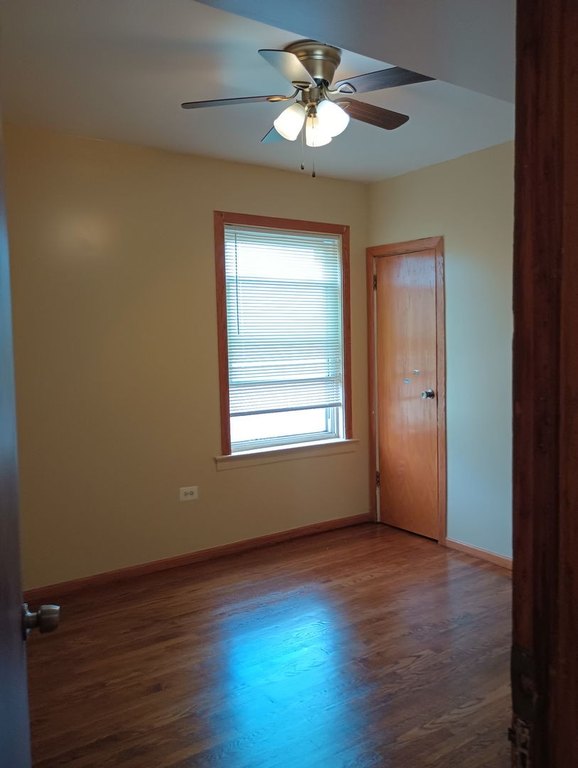
Bathroom 3, Bedroom 4, Bedroom 1, Bathroom 2, Bedroom 5, Bedroom 3, Bathroom 1, Basement, Bedroom 2
Parking
2
Parking features
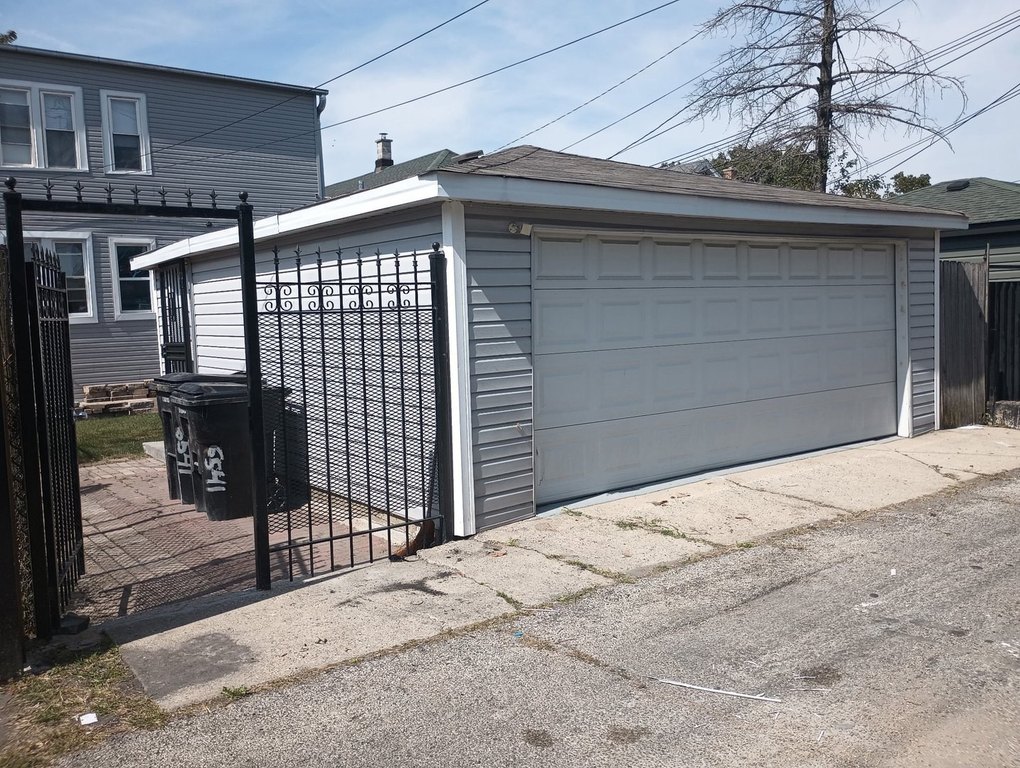
Garage
Basement
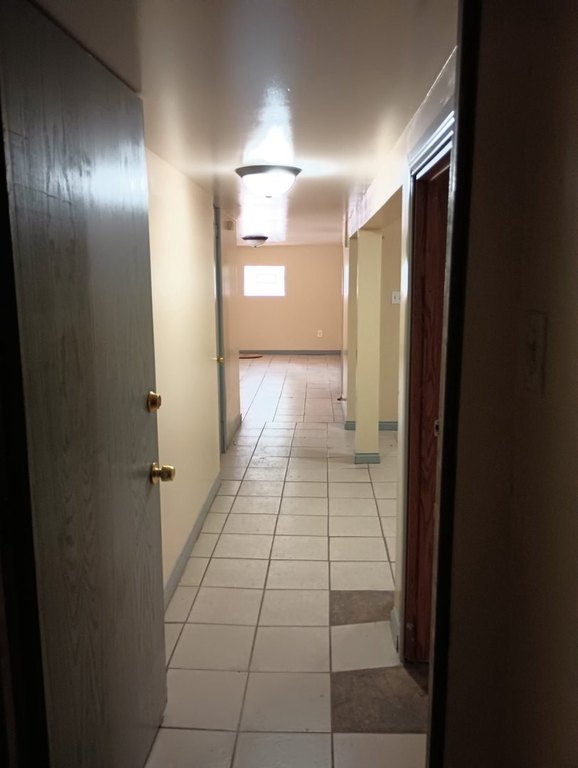
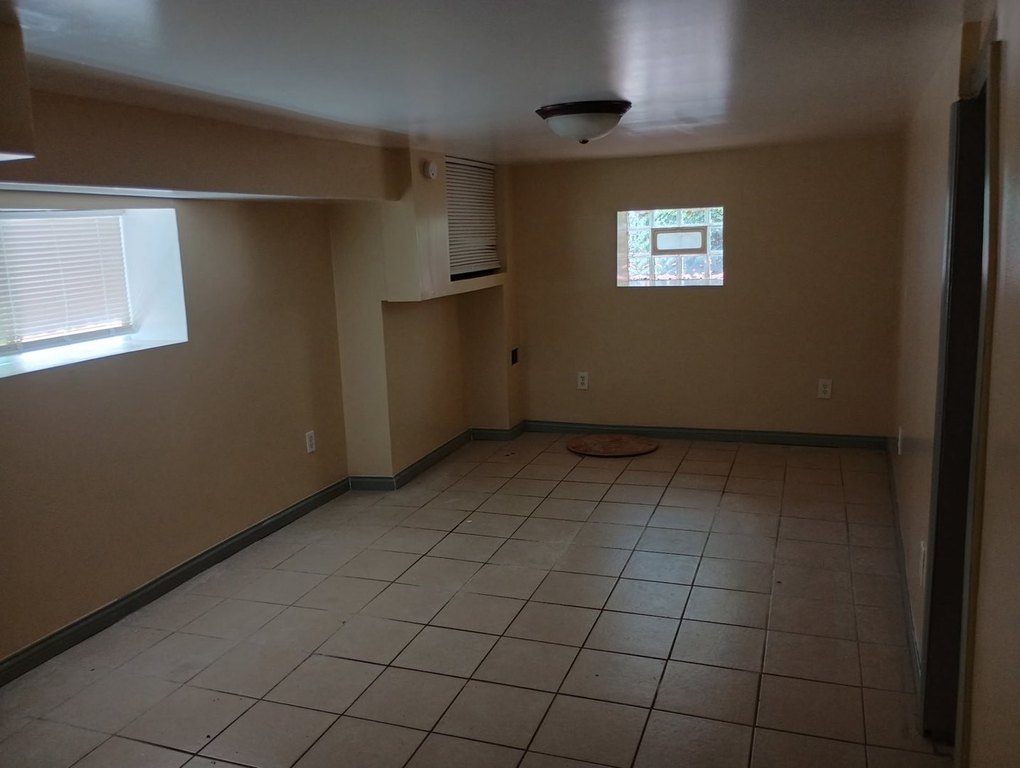
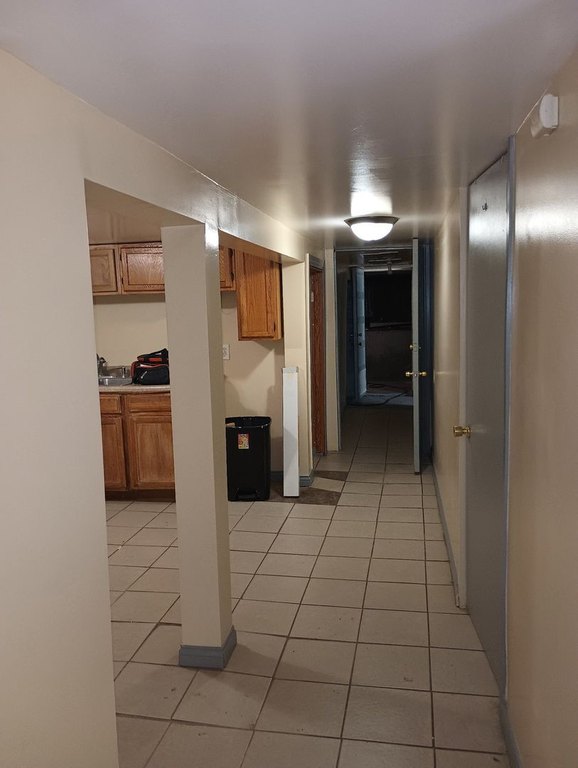
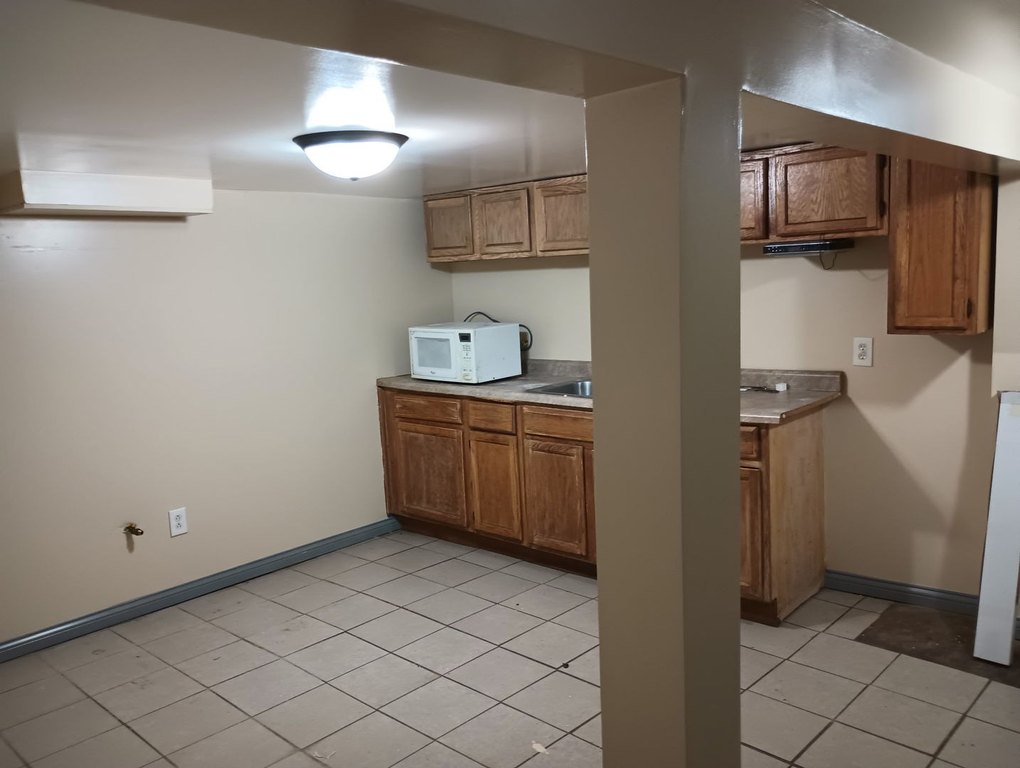
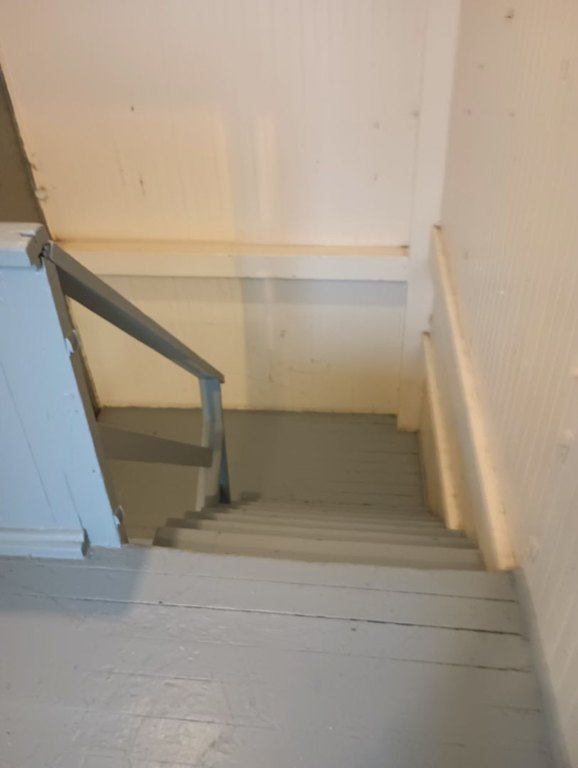
Full, Finished, Walk-Out Access
Elementary school district
130
Middle school district
130
High school district
130
Directions
Western Ave right to 64 Th, Right to Artesian.
Subdivision
CHI - Chicago Lawn
Standard status
Active
APN
19242230140000
Lot size
0.09 Acres
Taxes and HOA fees
Tax Year
2025
Tax Annual Amount
4238
Utilities
Sewer type
Public Sewer
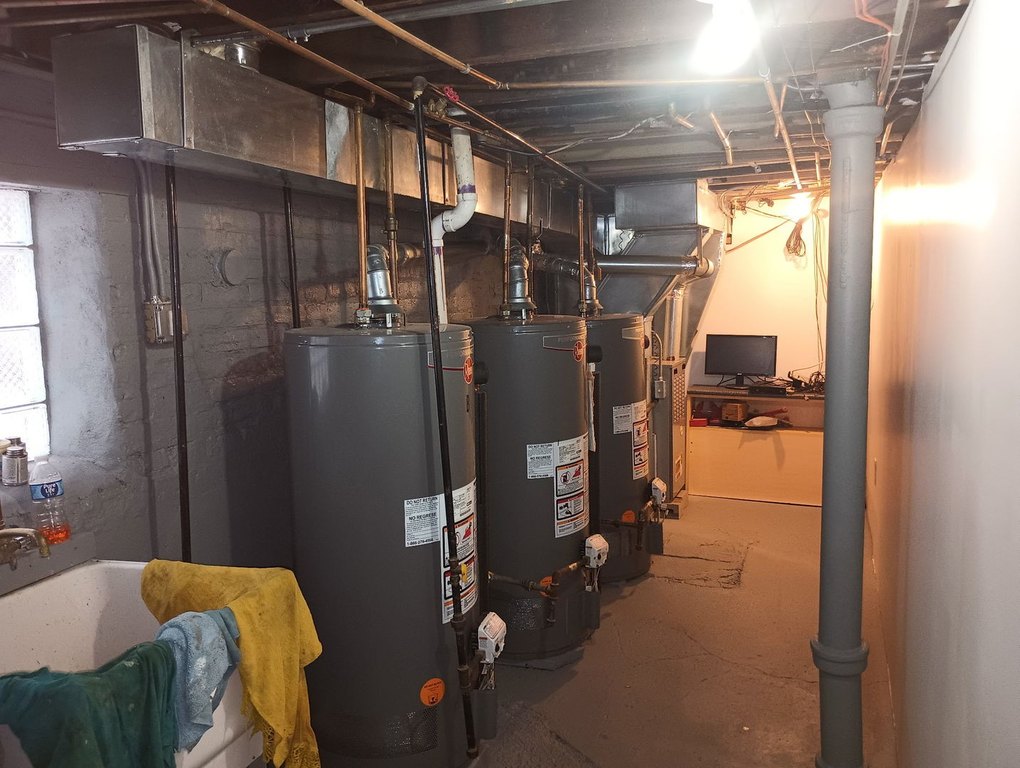
Heating system
Natural Gas
Water source
Public
Amenities
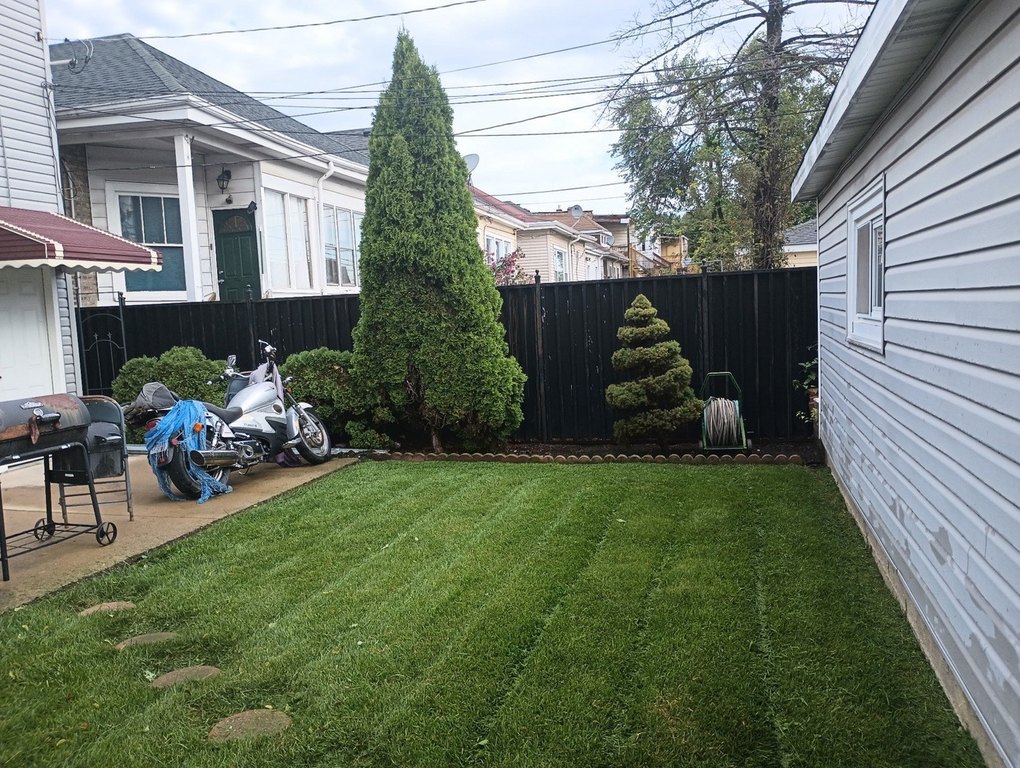
fenced yard
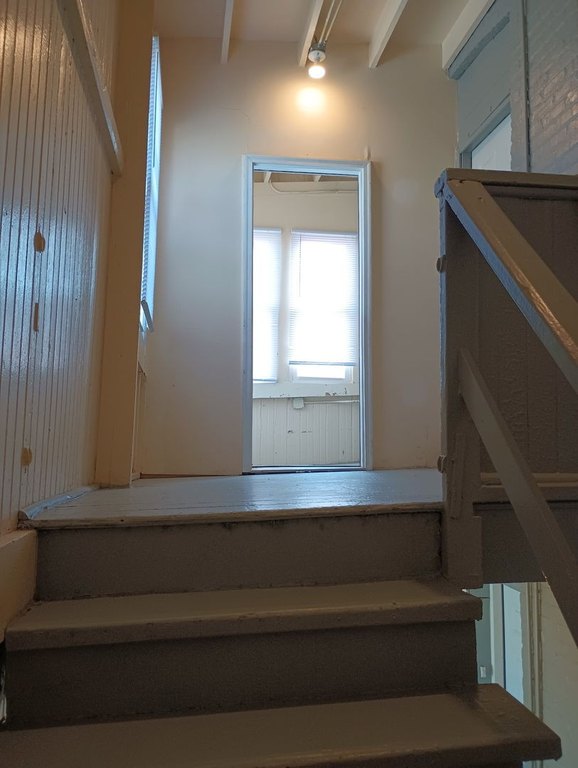
enclosed porch
landscaped backyard
Building Details
Year built
1957
Building materials
Brick
Listing Agency:
HomeSmart Connect LLC · HomeSmart International
(847) 495-5000
Listed By:
Margarita Binetti
(773) 551-2144
Added: Jun 29
Changed: Sep 13
Last Checked: Oct 8 at 12:06AM
MLS# 12692089
Copyright © 2026 Midwest Real Estate Data, LLC. All rights reserved. All information provided by the listing agent/broker is deemed reliable but is not guaranteed and should be independently verified.
Investment Insights
Based on property information with market context.
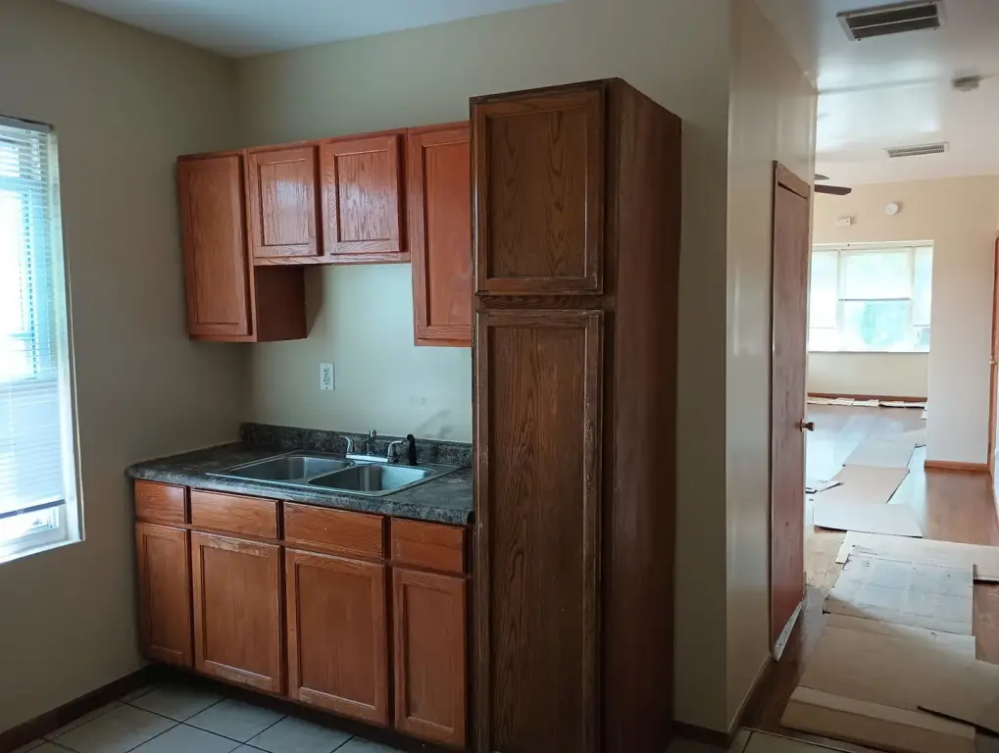
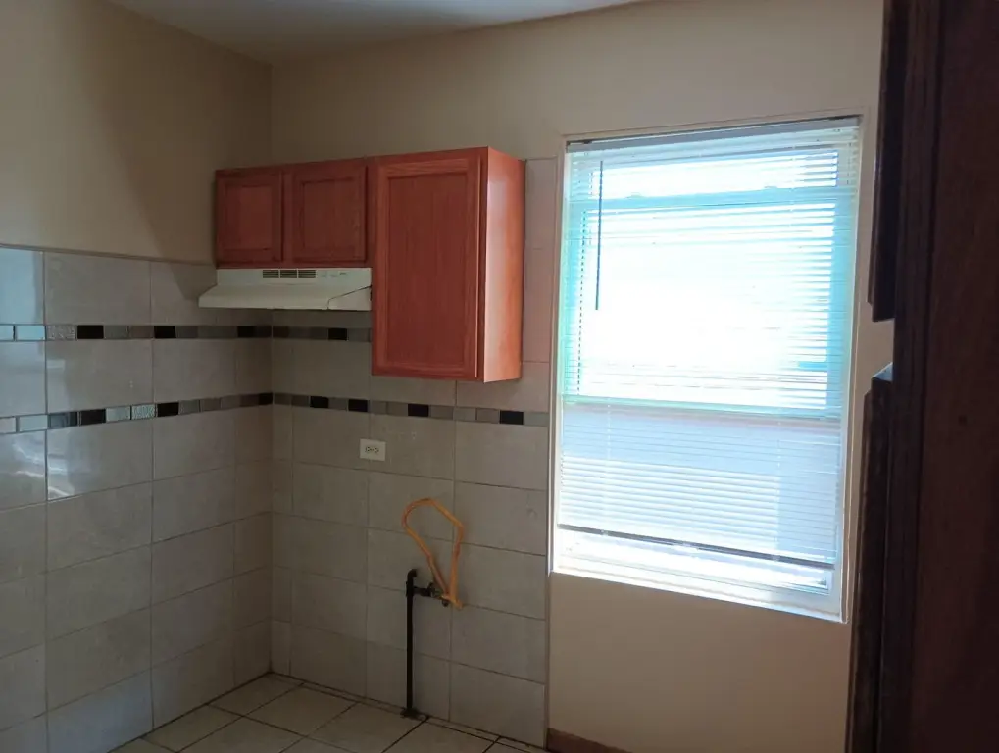
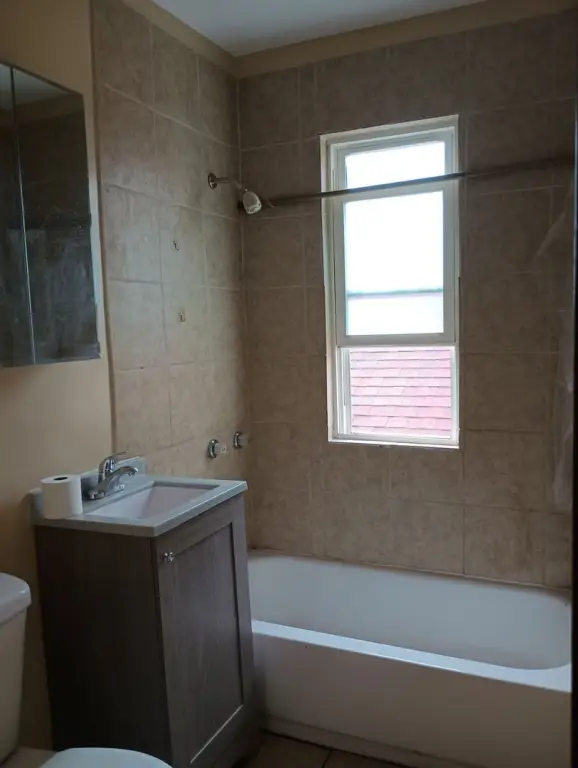
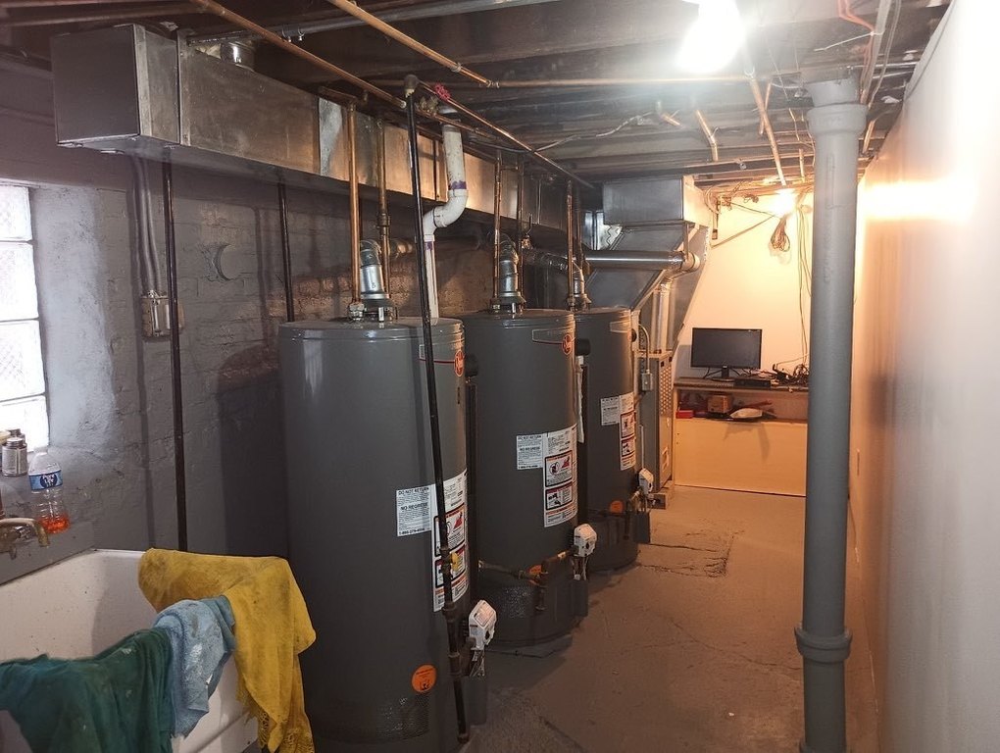
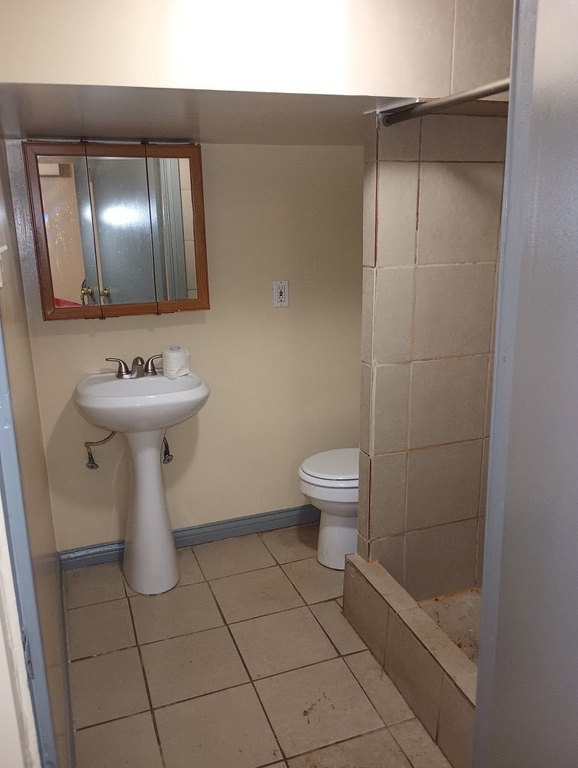
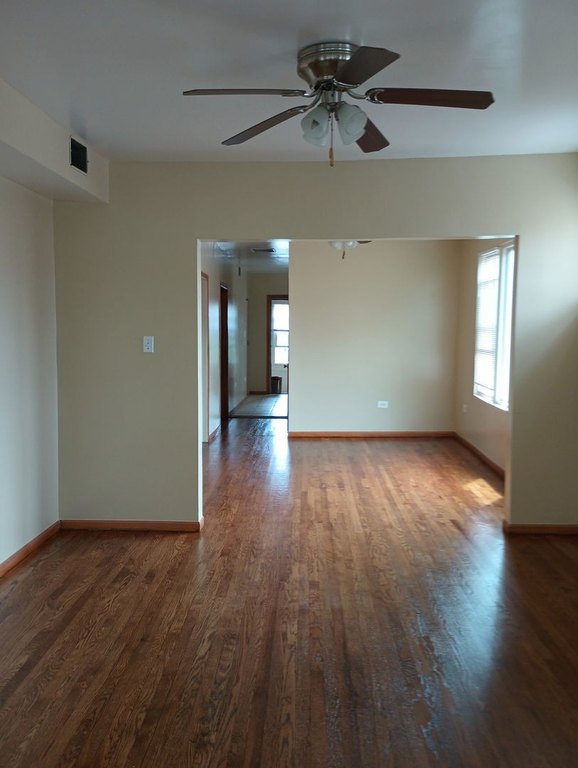
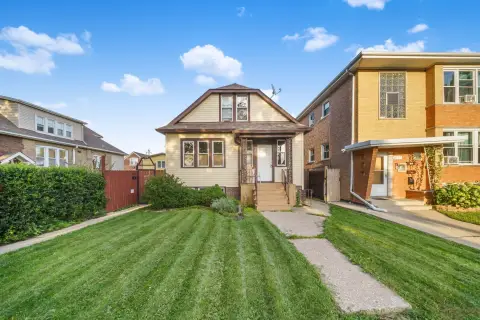
This 1957 brick multifamily property includes a full finished basement, enclosed porch, fenced backyard, and oversized 30-by-125-foot lot. The building has formal living and dining rooms, eat-in kitchens with walk-in pantries, three bathrooms, and five bedrooms. Additional features include gas forced-air heat, circuit breakers, three high-efficiency hot water tanks, and a spacious 2.5-car garage. Public water and public sewer serve the property.
The roof was replaced in 2019, while tuckpointing and windows are also noted among the property improvements. Separate utilities support the building’s existing configuration, and long-term tenants have occupied the property for more than 10 years. The property is located on S Artesian Avenue in Chicago, with transportation, stores, schools, parks, and shopping malls in the surrounding area.
The roof was replaced in 2019, while tuckpointing and windows are also noted among the property improvements. Separate utilities support the building’s existing configuration, and long-term tenants have occupied the property for more than 10 years. The property is located on S Artesian Avenue in Chicago, with transportation, stores, schools, parks, and shopping malls in the surrounding area.
Key Highlights
- All‑brick multifamily construction completed in 1957
- 30x125 oversized lot with fenced backyard
- Full finished basement and enclosed porch
Property Analytics
Unlock full access to Insights
Subscribe to Realmo Intelligence
Open Analytics
Current Use
Location Intelligence
Trade Area within ½ mile
972
Businesses Nearby
Explore this area
Business Placement
Demographics for 60629, IL
114,453
Population
36,283
Households
3.2
Avg Household Size
33
Median Age
14%
College-Educated
74%
High-School Grad
7.0 sq mi
ZIP Area
16,350
Density / Sq Mi
$58,813
Median Household Income
$34,635
Median Earnings
$1,106
Median Rent
$236,300
Median Home Value
Check the figures for this property
Cap Rate, Value Estimation, Potential NOI and more
View Realmo Analytics
Market
Vacancy Rate% for Multifamily in Midwest region

Questions? Ask Rey
Realmo’s AI knows this listing — price, zoning, demand, history. Ask anything.




Frequently Asked Questions
What type of property is this?
Multifamily property - Well-maintained brick property with separate utilities, finished basement, enclosed porch, and fenced backyard.
Where is this multifamily property located?
The property is located at 6541 S Artesian Avenue Chicago, IL.
What is the asking price?
The asking price for this property is $380,000.
What are key features of this property?
This property features: All‑brick multifamily construction completed in 1957; 30x125 oversized lot with fenced backyard; Full finished basement and enclosed porch


