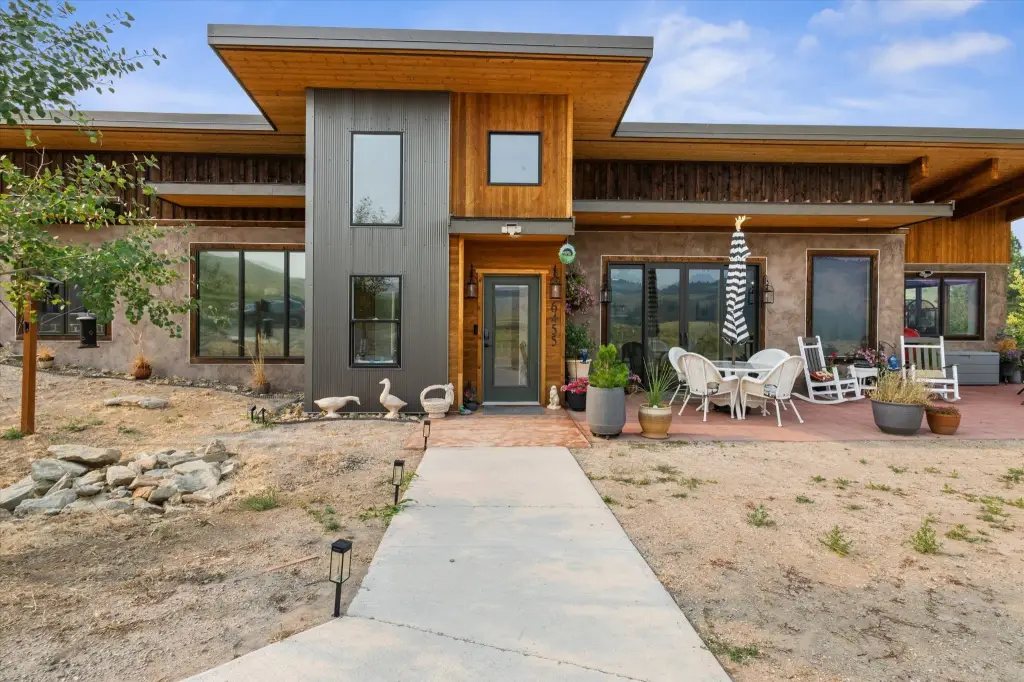
Two-Home Multifamily
6445/6455 St Louis Gulch Drive, Helena, MT 59602
For Sale
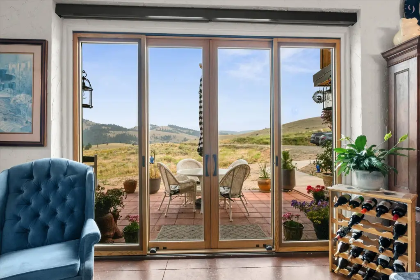
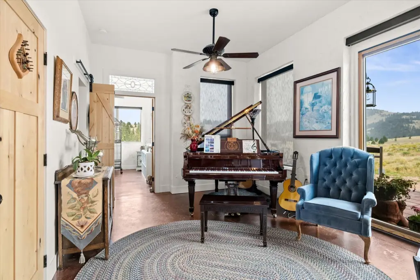
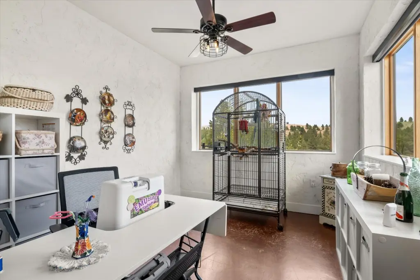
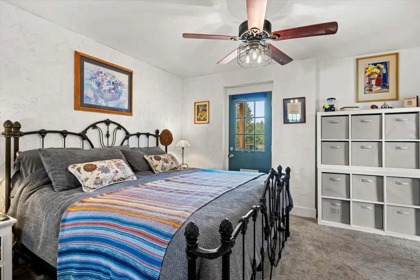
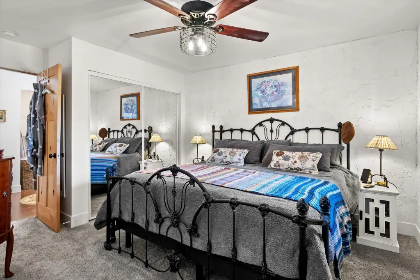
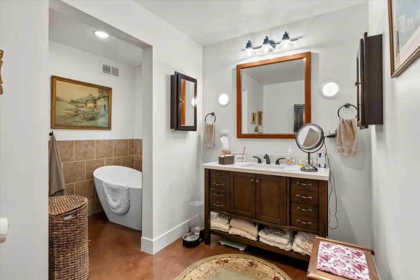
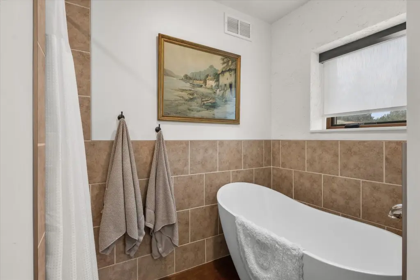
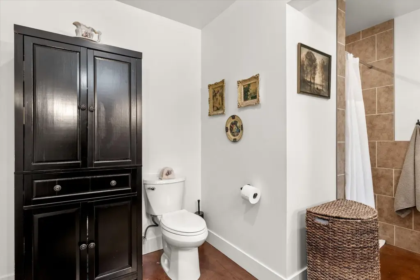
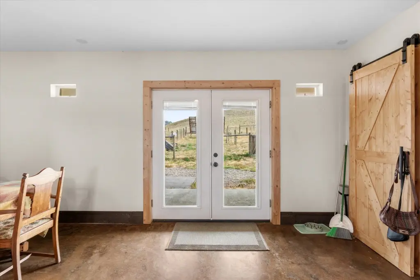
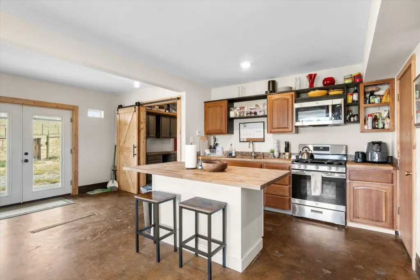
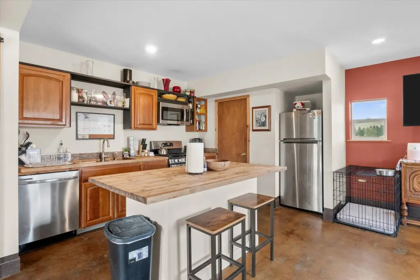
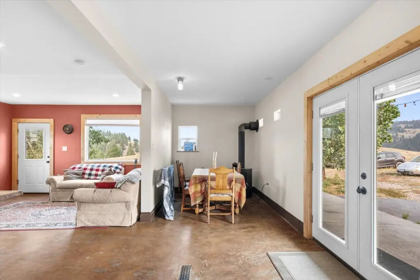
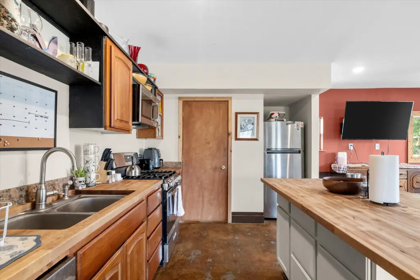
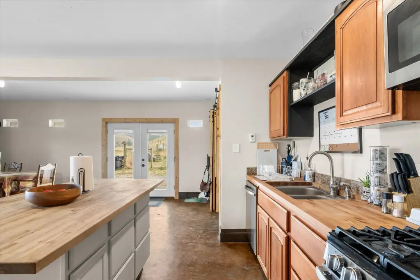
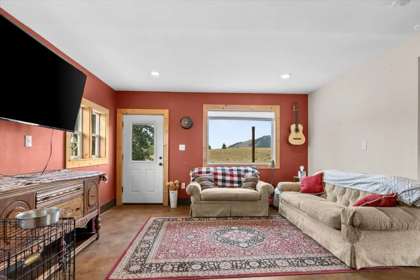
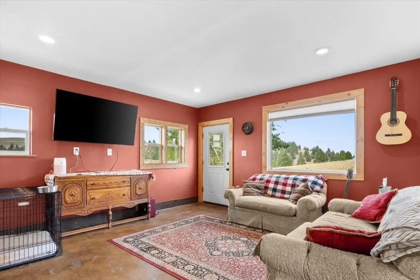
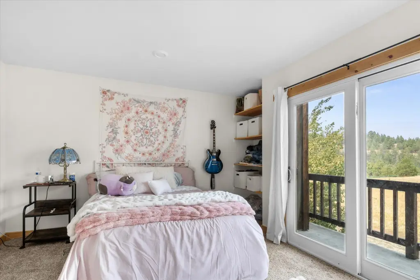
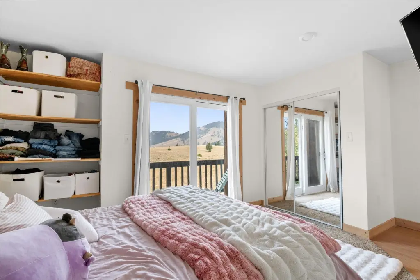
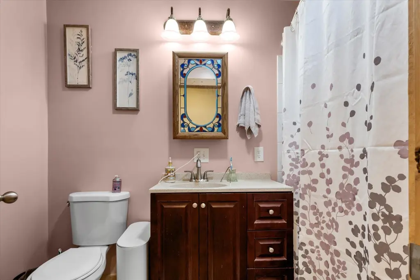
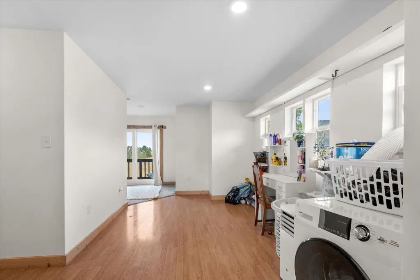
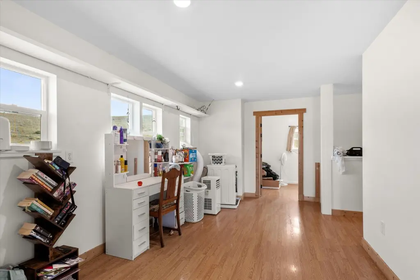
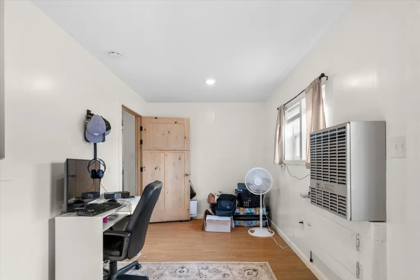
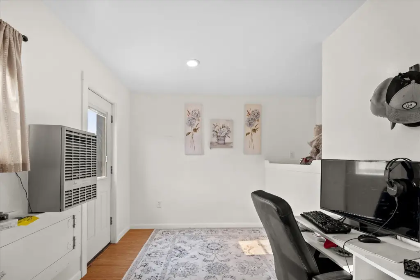
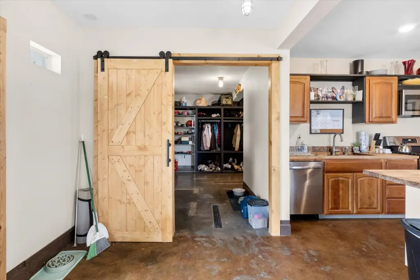
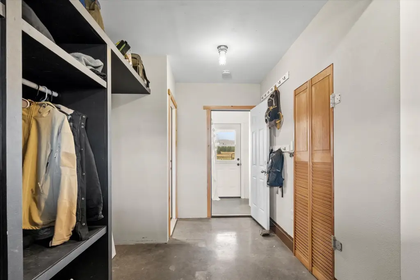
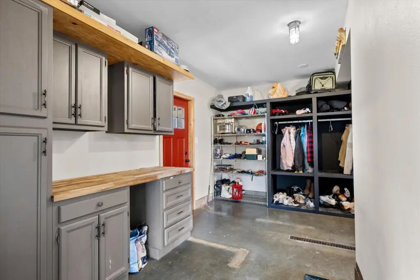
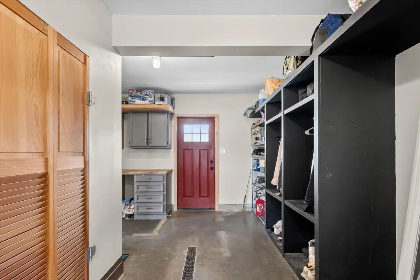
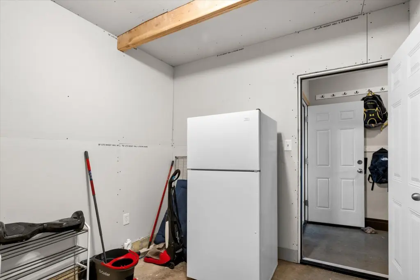
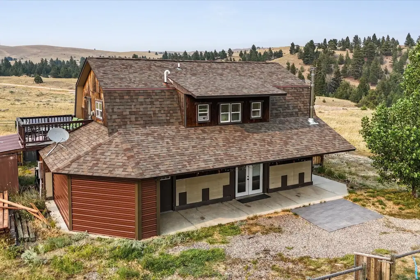
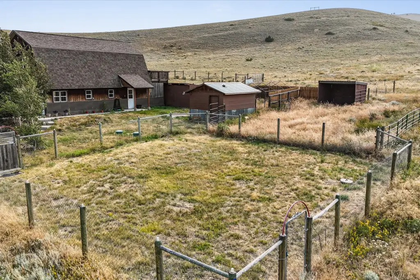
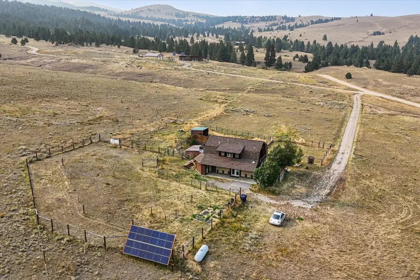
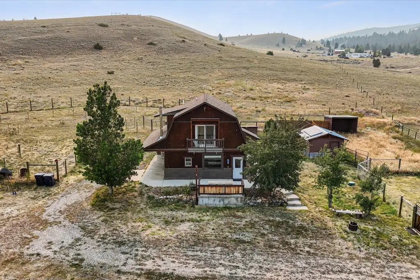
$985,000
Under Contract
ResidentialIncome, Cabin, Modern, Ranch, Helena, MT
Property Size3,438 SF
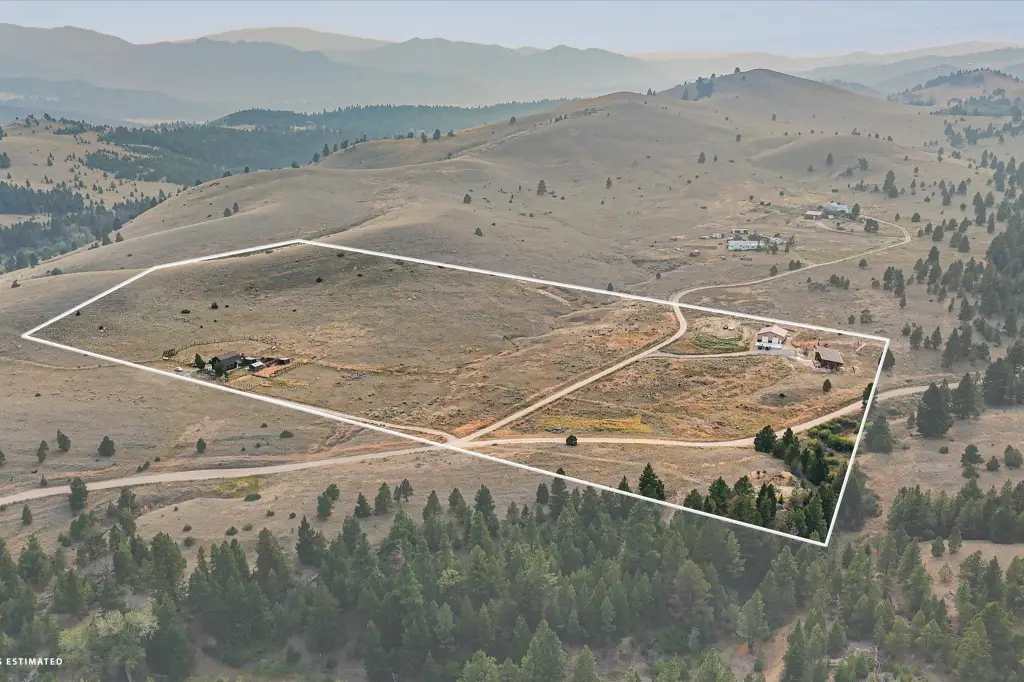
Lot Size20.13 Acres
Price / SF$286.50
Days on Market68
Property Features for 6445/6455 St Louis Gulch Drive
General Information
Property type
Property subtype
Zoning description
Rooms
Parking features
Interior features
Exterior features
Fireplace
Appliances
Lot features
View
Directions
Standard status
APN
Size
Lot size
Taxes and HOA fees
Tax Year
Tax Description
Tax Annual Amount
Legal Description
Utilities
Utilities
Sewer type
Heating system
Water source
Building Details
Year built
Floors in Building
Number of units
Building materials
Roof type
Architectural style
Buildings
Listing Agency:
Century 21 Heritage Realty - Helena · Century 21 Real Estate
(406) 443-1432
Listed By:
Christie Whitman · License MT RRE-RBS-LIC-80117
(406) 860-9011
Added: Sep 8
Changed: Nov 5
Last Checked: Nov 14 at 7:06AM
MLS# 30078051
Copyright © 2026 Montana Regional MLS. All rights reserved. All information provided by the listing agent/broker is deemed reliable but is not guaranteed and should be independently verified.

Ask AI about this property
Review the available facts, identify missing information and prepare questions for the agent.
Investment Insights
Based on property information with market context.
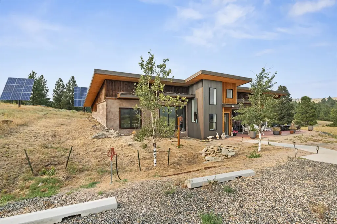
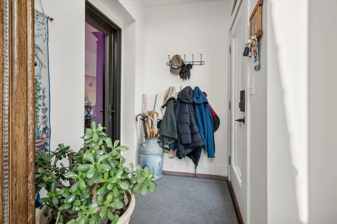
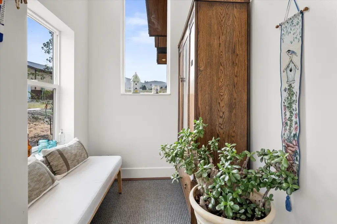
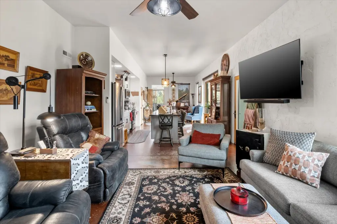
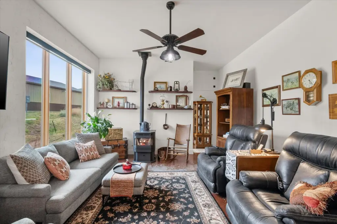
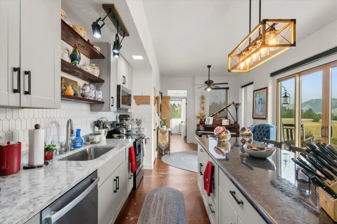
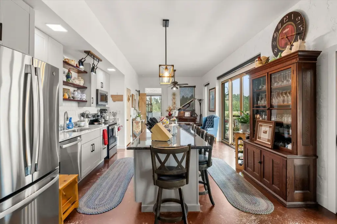
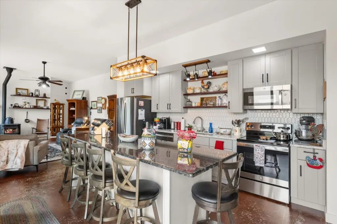
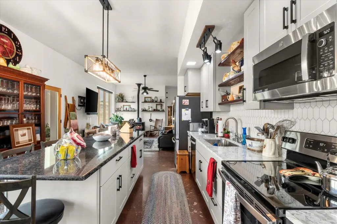
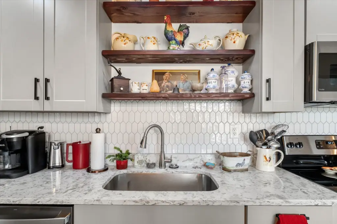
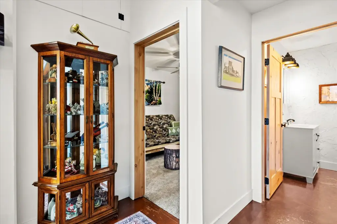
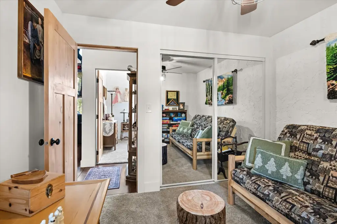
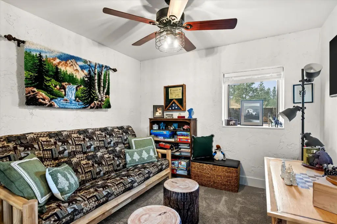
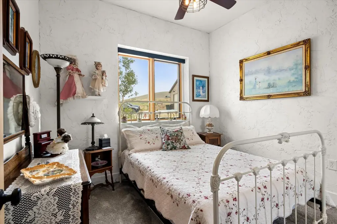
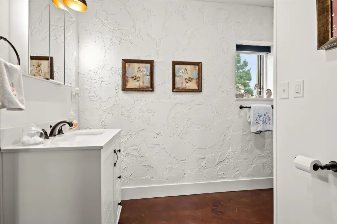
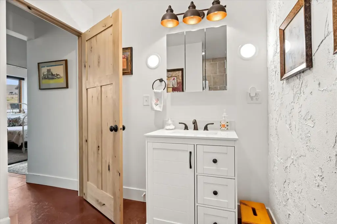
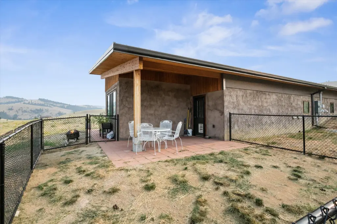
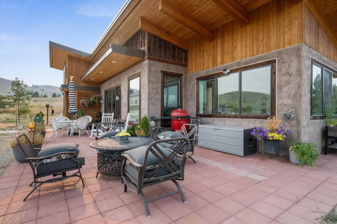
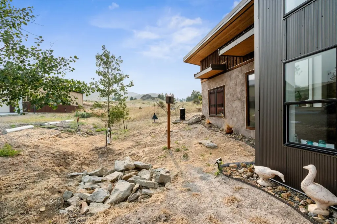
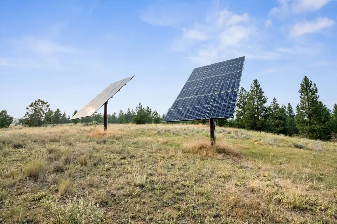
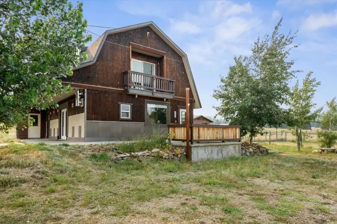
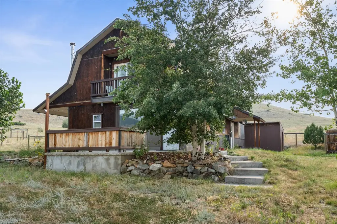
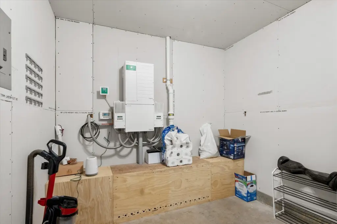
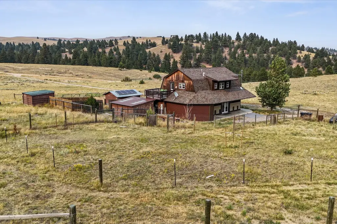
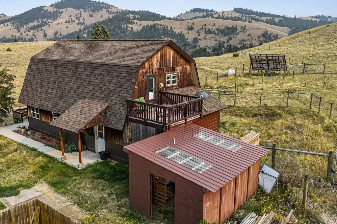
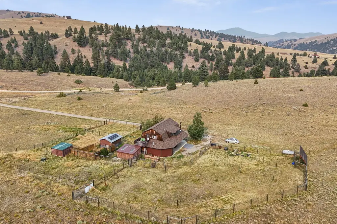
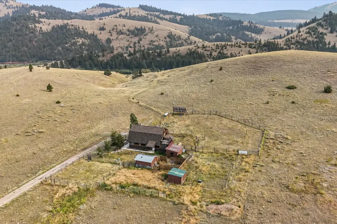
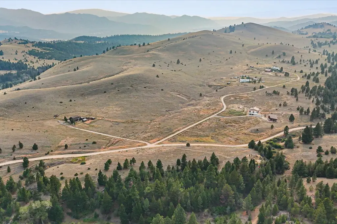
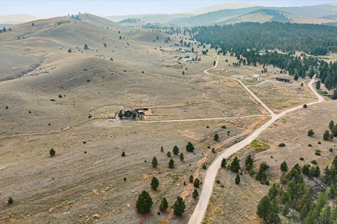
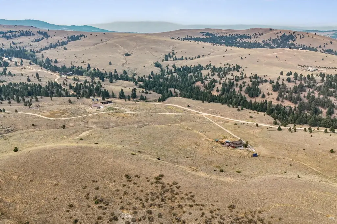
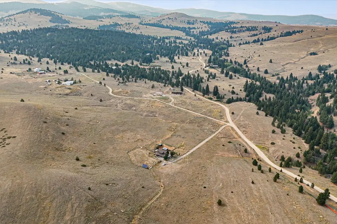
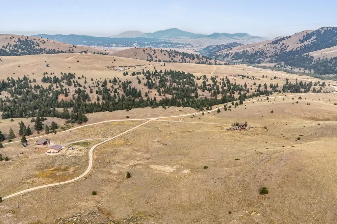
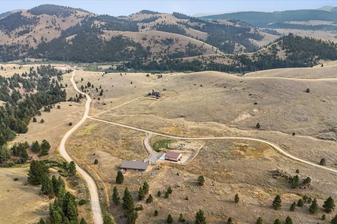
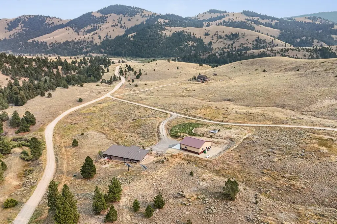
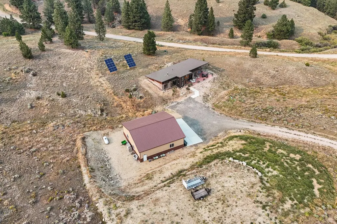
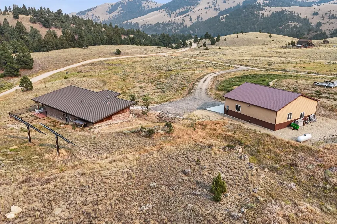
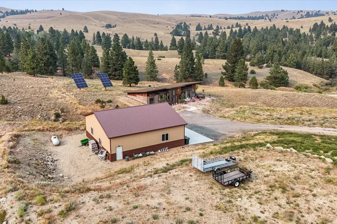
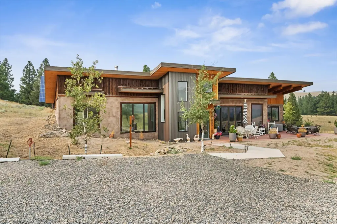
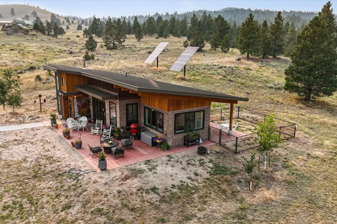
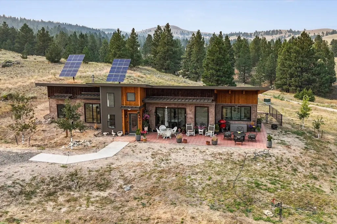
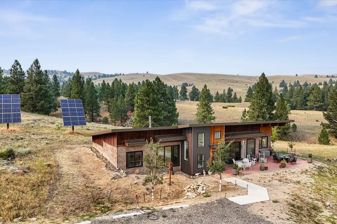
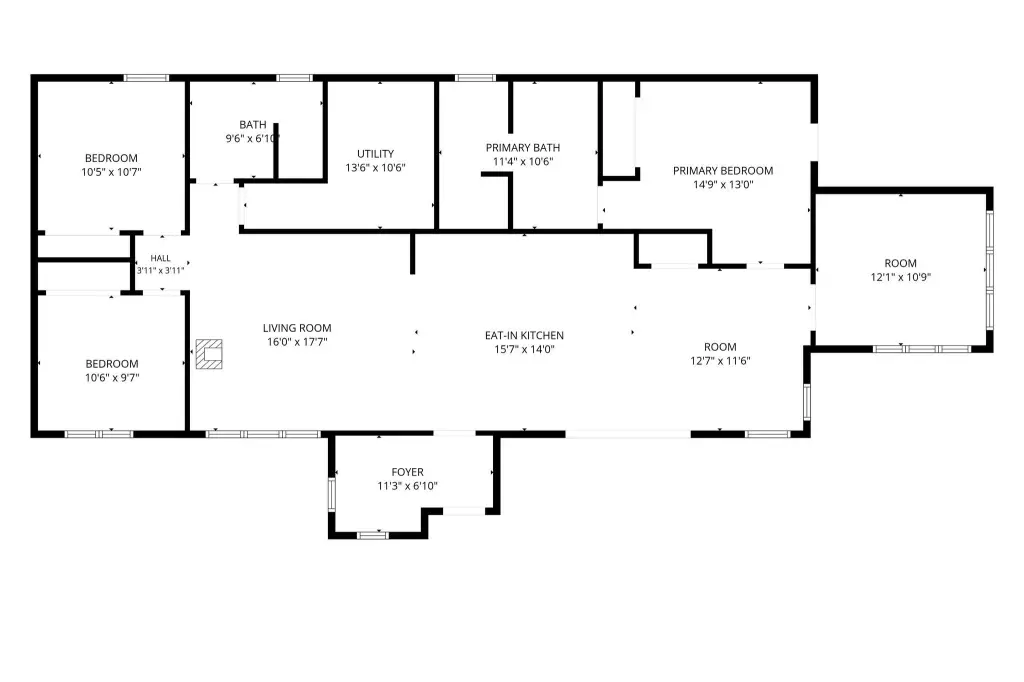
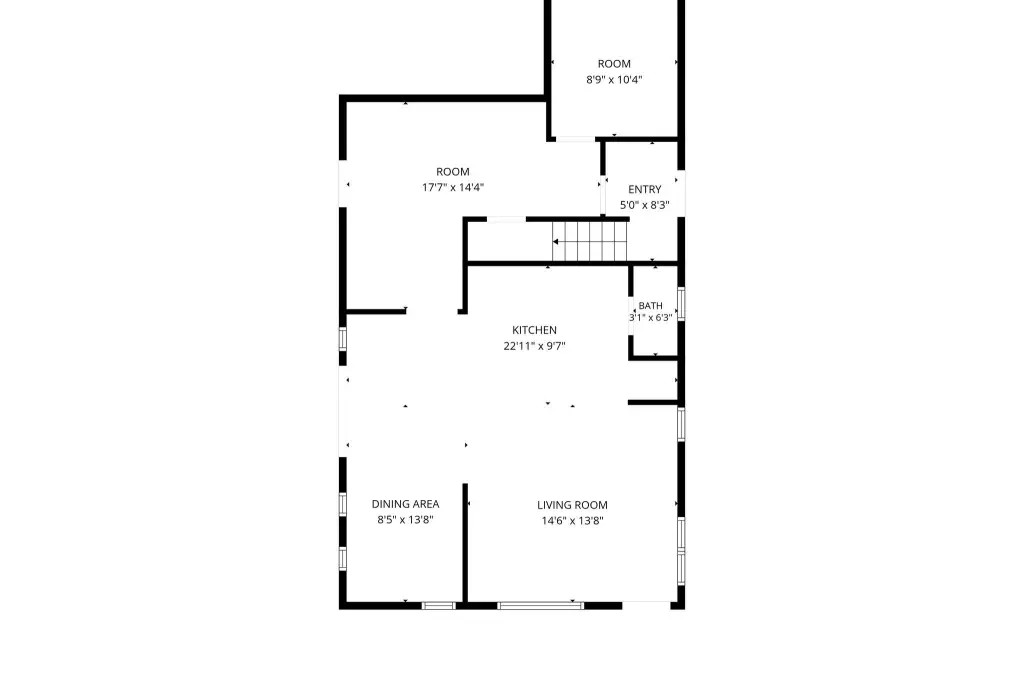
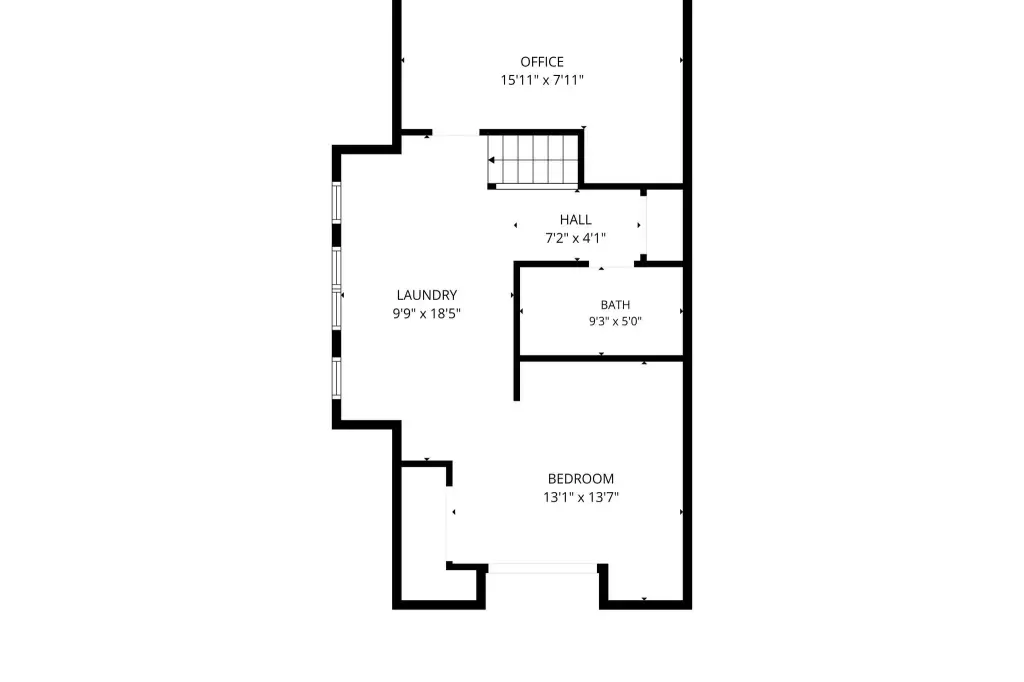
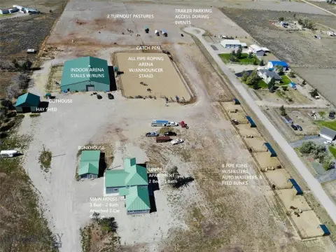
Set across 20.13 acres, the property includes a 3-bedroom, 2-bathroom main home and a separate accessory dwelling with 1 bedroom and 1.5 bathrooms. Both residences have solar systems. The main home also features a bonus room, pellet stove, and updated kitchen island and pantry. Total property size is listed as 3,438 square feet, and the residences were built in 2019.
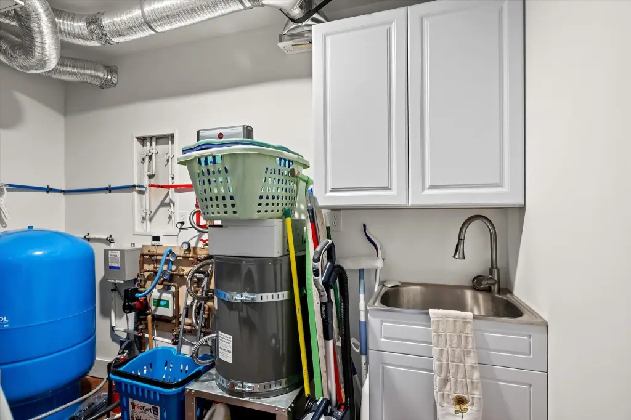
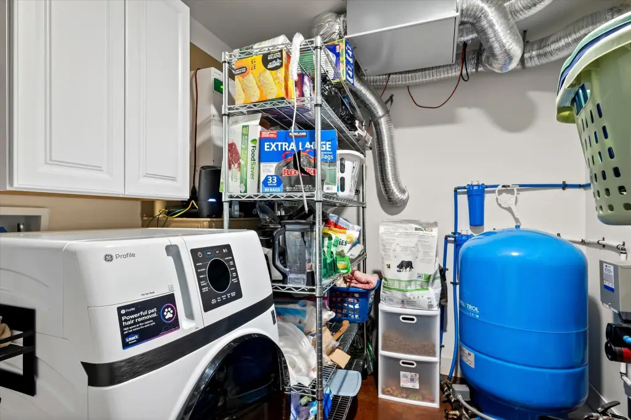
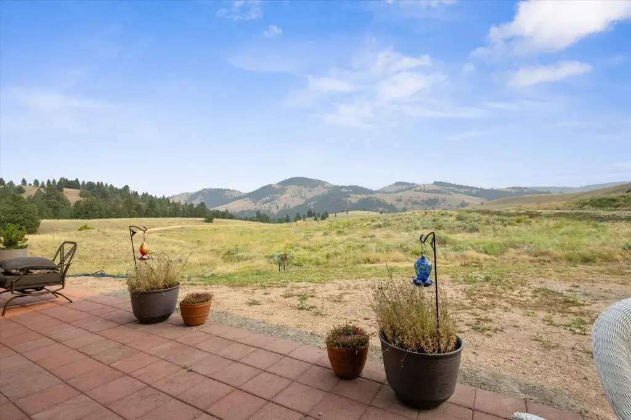
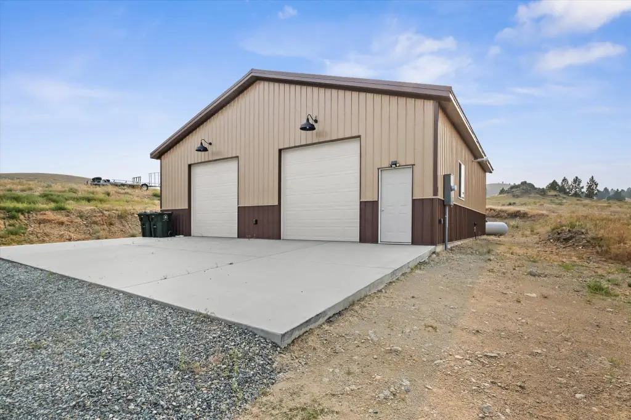
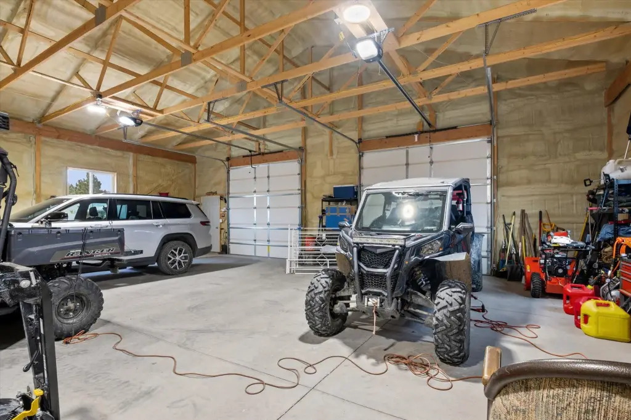
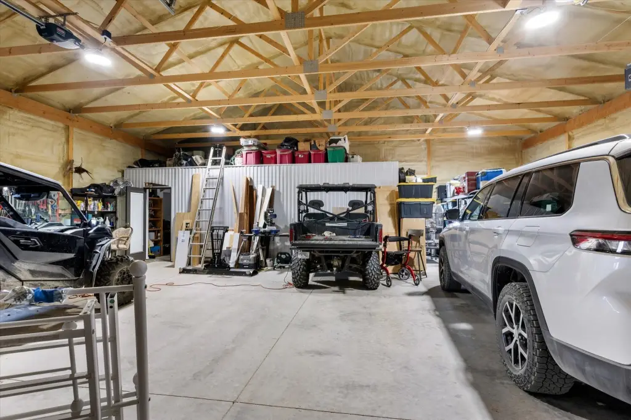
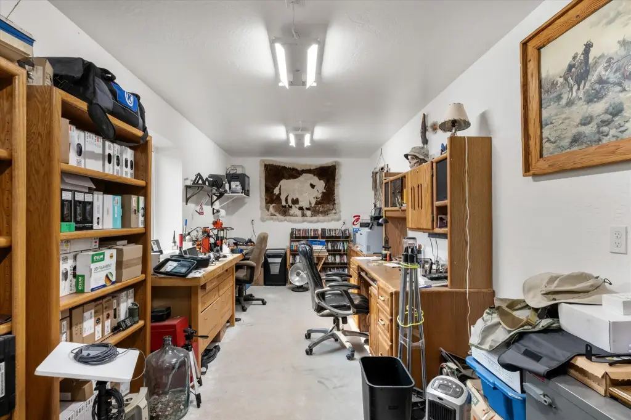
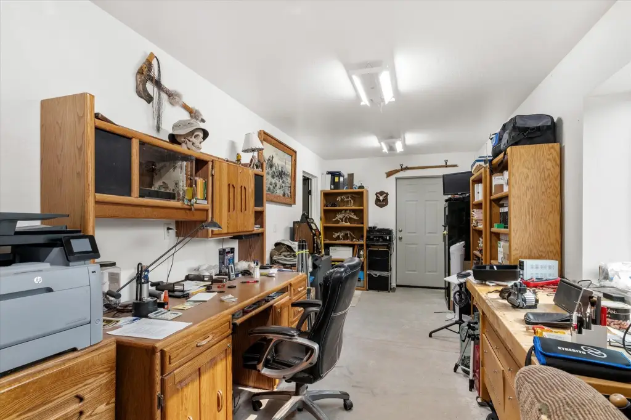
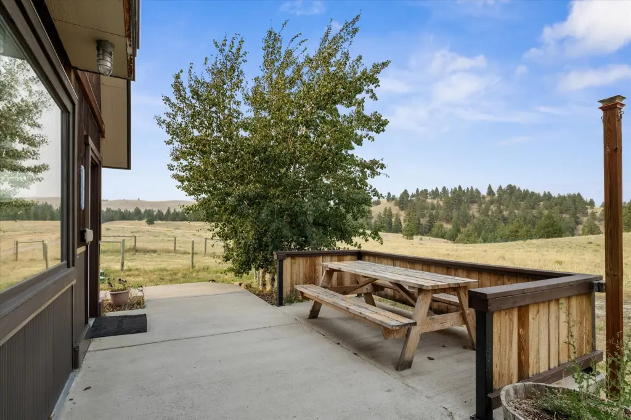
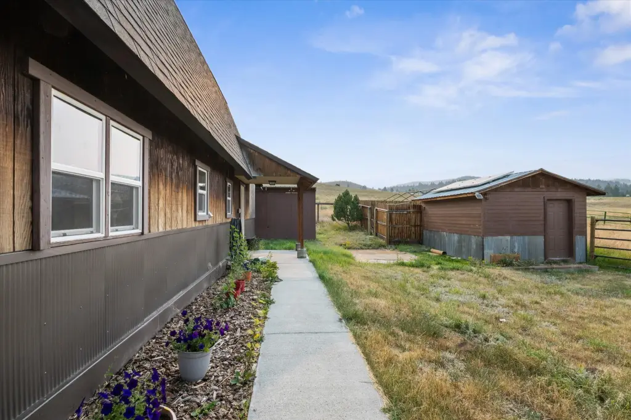
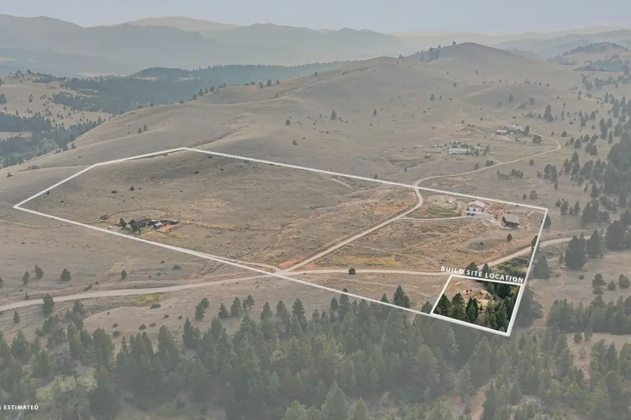
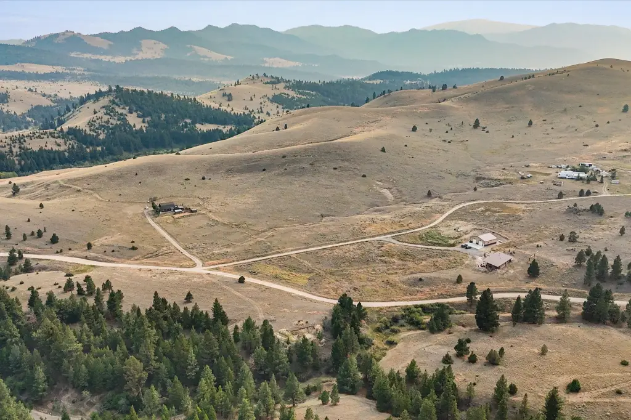
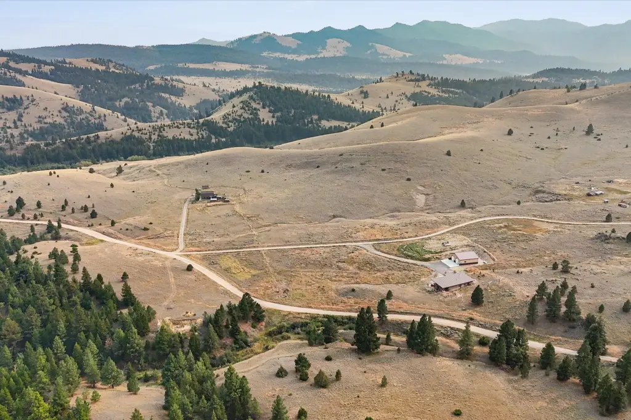
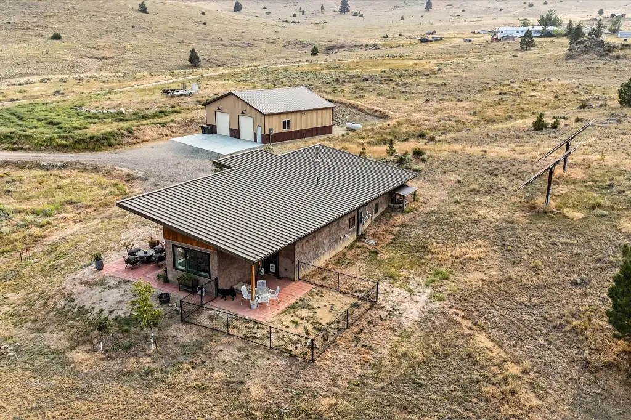
A 40' x 40' heated shop has 14' walls, two 10' x 10' doors, an office, and insulated construction. Horse facilities include corrals, a tack room, and more than 6 acres of cross-fenced land. BLM land borders the property, and an additional building site is present. Water is supplied by a well, with private septic service.
A 40' x 40' heated shop has 14' walls, two 10' x 10' doors, an office, and insulated construction. Horse facilities include corrals, a tack room, and more than 6 acres of cross-fenced land. BLM land borders the property, and an additional building site is present. Water is supplied by a well, with private septic service.
Key Highlights
- 20.13‑acre property with two residences
- Main home: 3 bedrooms, 2 bathrooms, and a bonus room
- Accessory dwelling: 1 bedroom and 1.5 bathrooms
Financial Insights
Estimated NOI and Cap Rate
NOI / Yr
$29,101
Cap Rate
2.95%
Suggested Prices Based on Cap Rates
Cap Rate 5%
$582,020
$582.0K
Cap Rate 7%
$415,729
$415.7K
Cap Rate 9%
$323,344
$323.3K
Market Conditions
NOI Build-Up for 3,438 SF
Gross rent
$55.7K $16.20/SF
− Vacancy
−$2.8K −$0.81/SF
EGI
$52.9K $15.39/SF
− OpEx
−$23.8K −$6.93/SF
NOI
$29.1K $8.46/SF
Area
Lewis and Clark County, MT
Vacancy
5.00%
Lease Rate
$16.20 /SF/Yr
Expense Ratio
45.00%
Simulate Cap Rate and NOI
Suggested Prices Based on Cap Rates
Cap Rate 5%
$582,020
Cap Rate 7%
$415,729
Cap Rate 9%
$323,344
Alternative Uses
Best Use
Apartment 5plus
$415.7K
$363.8K – $485.0K
NOI $29,101 @ 7.0% cap · market cap 2.95%
Second Best
—
—
no second resolved use
Theoretical Best
Office A
$746.9K
$653.5K – $871.3K
NOI $52,280 @ 7.0% cap · market cap 5.31%
Zoning and permitted uses should be independently verified with authorities.
How Realmo checks its estimates
Property Analytics
Who owns this building?
See the owner, sales and loan history
Open Analytics
Current Use
Lease Details
2
Residential units
Location Intelligence
Trade Area within ½ mile
Explore this area
Business Placement
Demographics for 59602, MT
29,390
Population
12,091
Households
2.4
Avg Household Size
42
Median Age
39%
College-Educated
94%
High-School Grad
524.3 sq mi
ZIP Area
56
Density / Sq Mi
$87,841
Median Household Income
$49,580
Median Earnings
$1,291
Median Rent
$369,800
Median Home Value
Check the figures for this property
Cap Rate, Value Estimation, Potential NOI and more
View Realmo Analytics
Market
Properties on Market for Multifamily properties in Helena
Vacancy Rate% for Multifamily in West region




Frequently Asked Questions
What type of property is this?
Multifamily property - A heated workshop and horse facilities add practical utility to this multi-residence acreage property.
Where is this multifamily property located?
The property is located at 6445/6455 St Louis Gulch Drive Helena, MT.
What is the asking price?
The asking price for this property is $985,000.
What are key features of this property?
This property features: 20.13‑acre property with two residences; Main home: 3 bedrooms, 2 bathrooms, and a bonus room; Accessory dwelling: 1 bedroom and 1.5 bathrooms