Warehouse Condo with
New












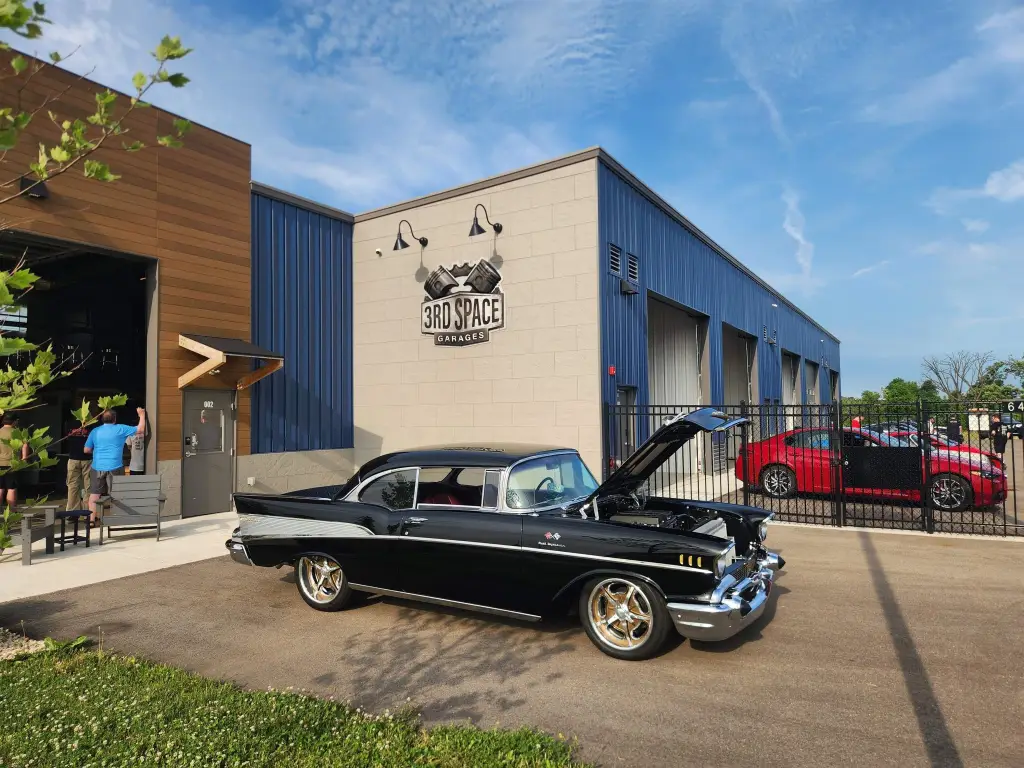



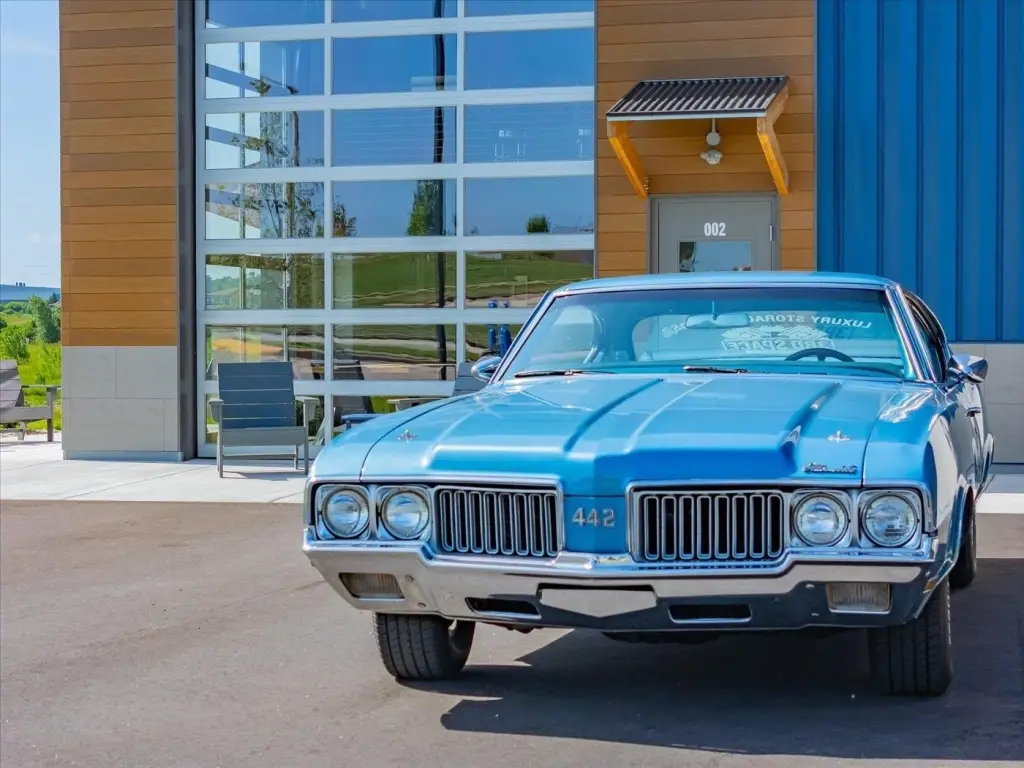
For Sale
$244,900
644 Liberty Drive, Verona, WI 53593
Business/Comm, Verona, WI
Property Size18,200 SF
Lot Size2.40 Acres
Price / SF$13.46
Days on Market7
Property Features for 644 Liberty Drive
General Information
Property type
Commercial Sale
Property subtype
Other
Property condition
Under Construction
Zoning
SI
Rooms
Family Room
Security features
Security System
Interior features
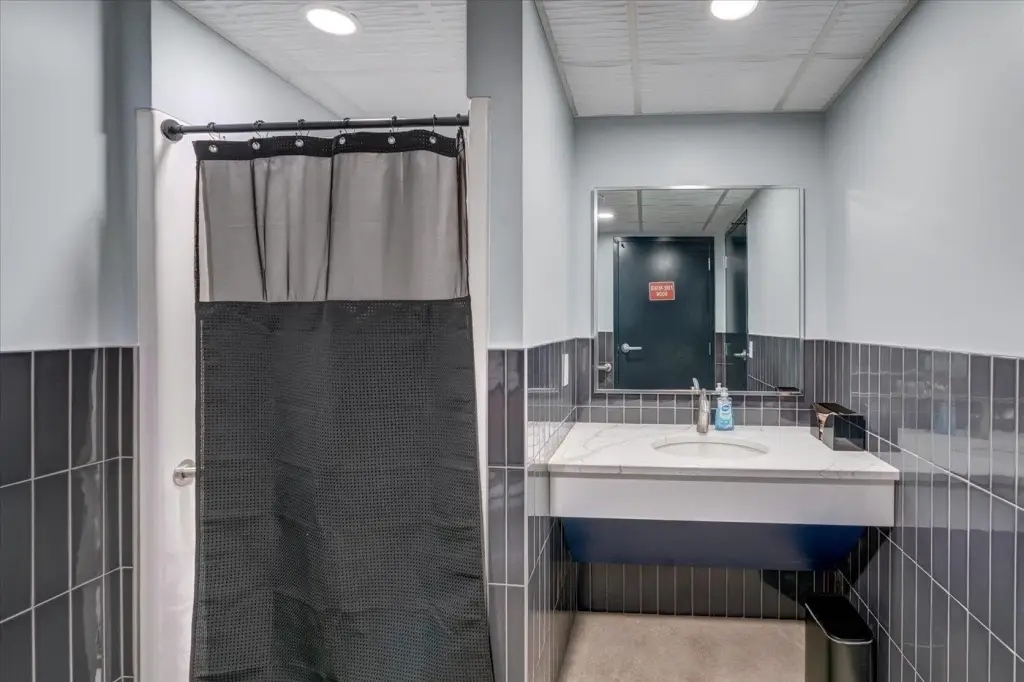
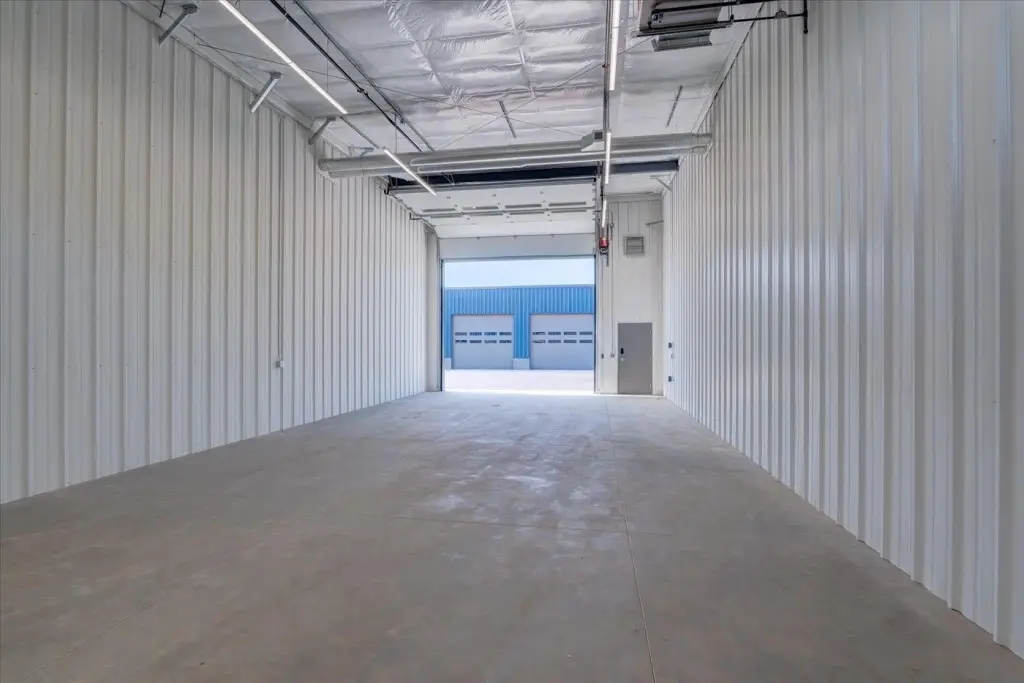
Overhead doors, Shared Restrooms, Shared conference room, Security system, Inside storage, Recreation facilities
Lot features
Industrial park, Near Major Highway
Directions
Whalen Rd or County Rd. M to Liberty Drive.
Subdivision
VERONA - C
Standard status
Active
APN
0608-234-2146-2
Size
18,200 SF
Lot size
2.40 Acres
Taxes and HOA fees
Tax Year
2025
Amenities
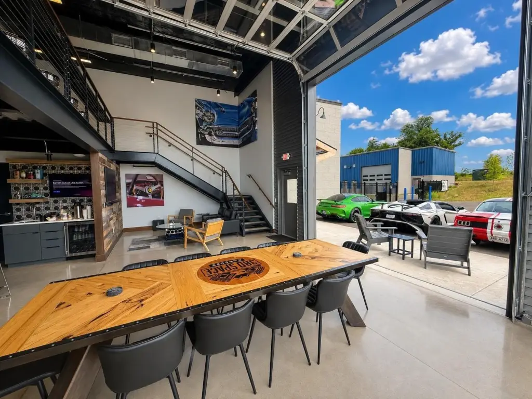
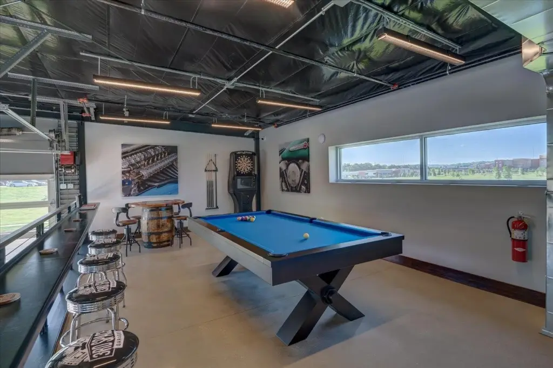
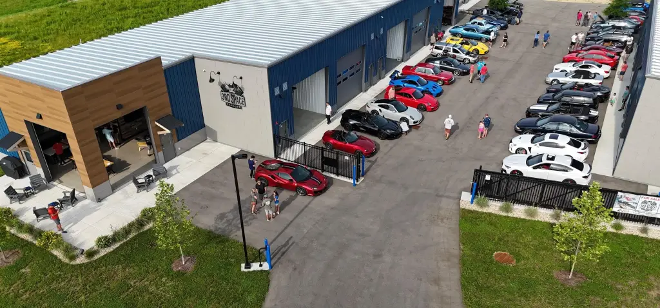
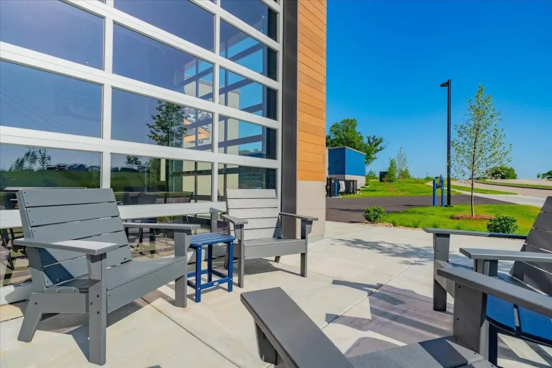
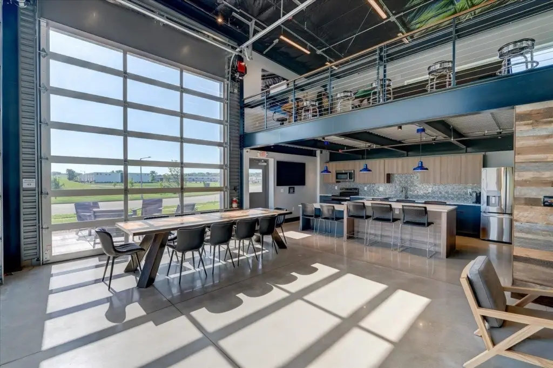
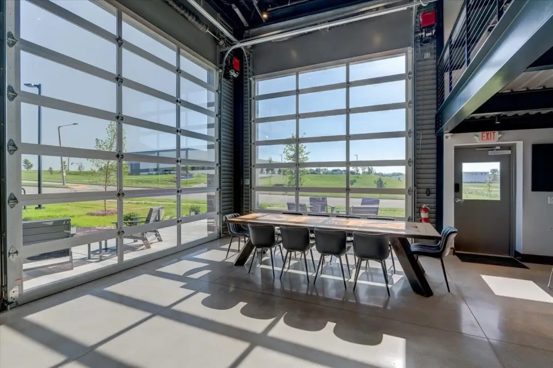
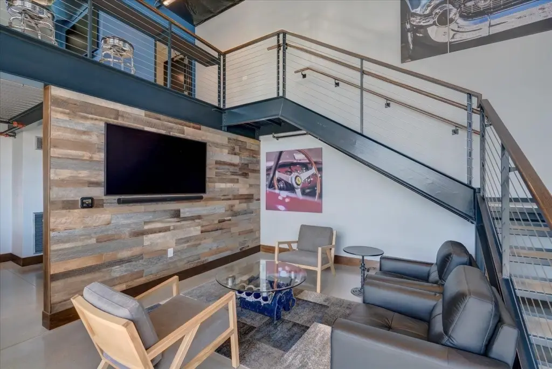
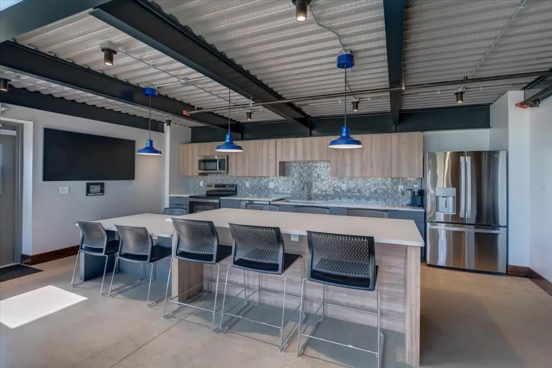
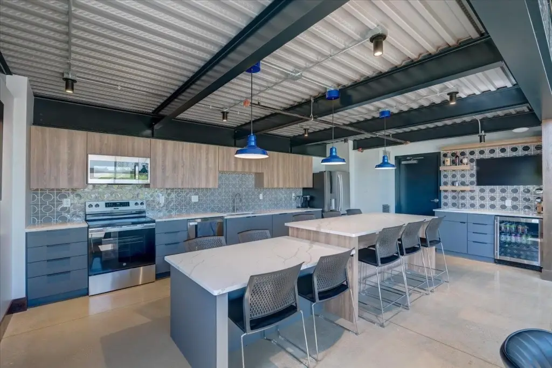
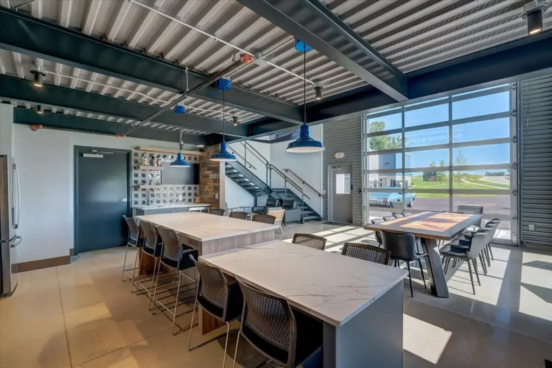
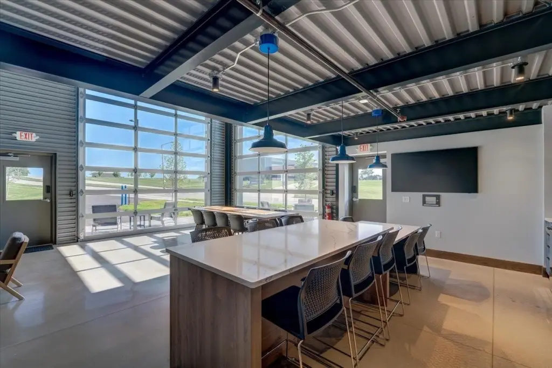
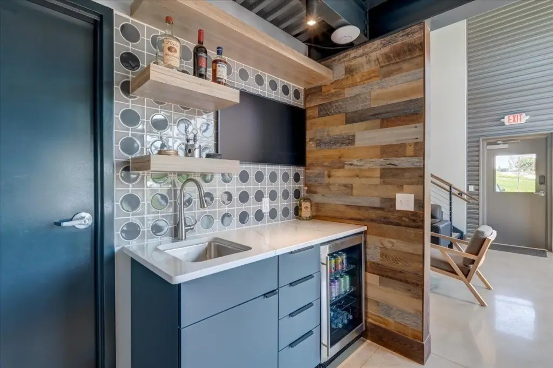
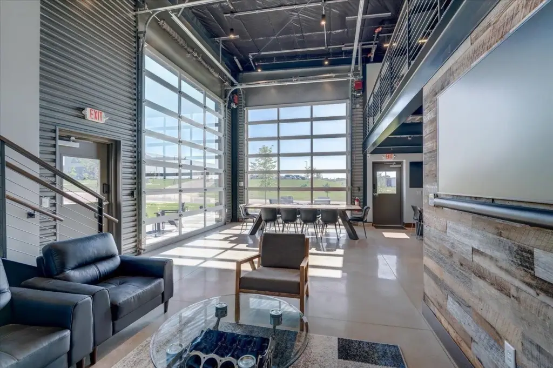
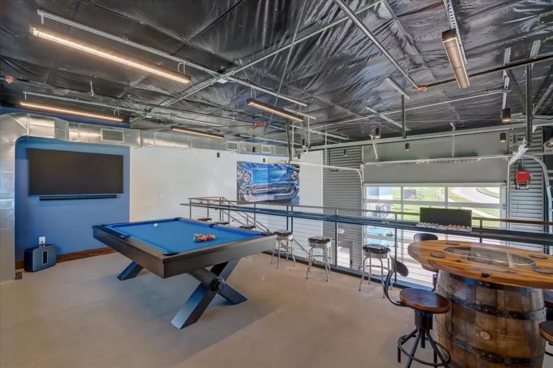
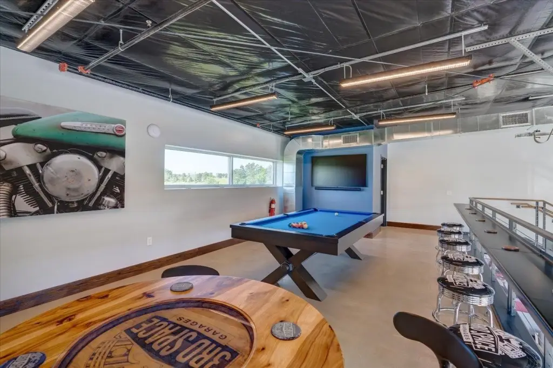
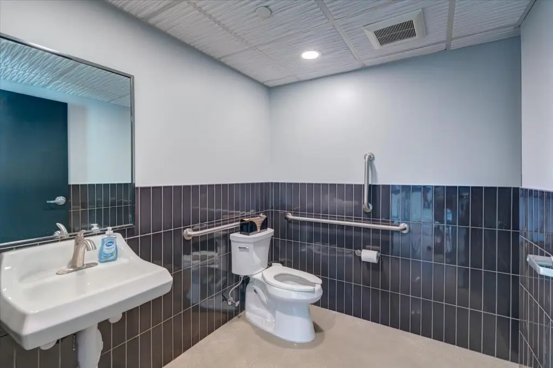
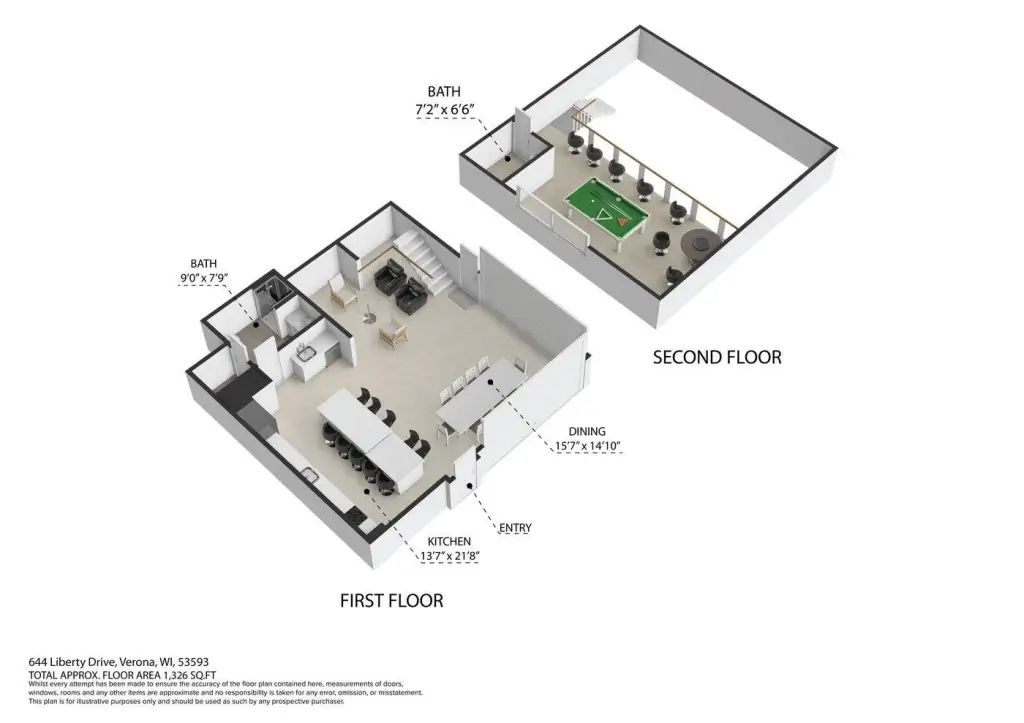
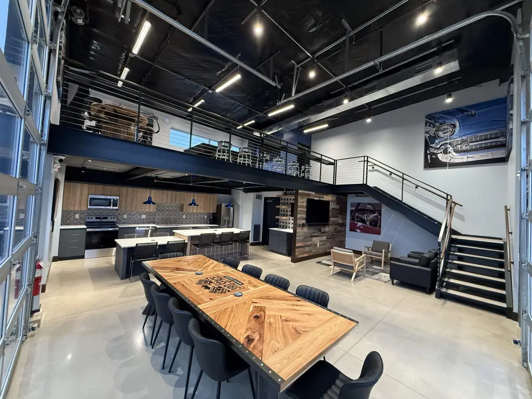
private clubhouse with bathrooms, kitchen/bar area, conference table, lounge seating, and recreation space
Building Details
Year built
2025
Number of units
15
Roof type
Metal
Additional Structures
Storage
Listing Agency:
Great Rock Realty LLC
Listed By:
Keith Schulz · License #5725690
(608) 492-2272
Added: Oct 1
Last Checked: Oct 7 at 2:06AM
MLS# 2033821
Copyright © 2026 REALTORS® Association of South Central Wisconsin. All rights reserved. All information provided by the listing agent/broker is deemed reliable but is not guaranteed and should be independently verified.
Investment Insights
Based on property information with market context.
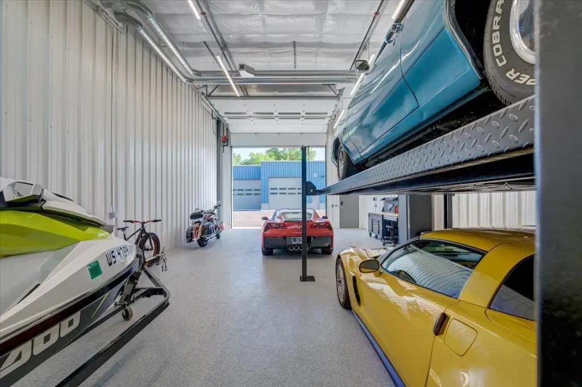
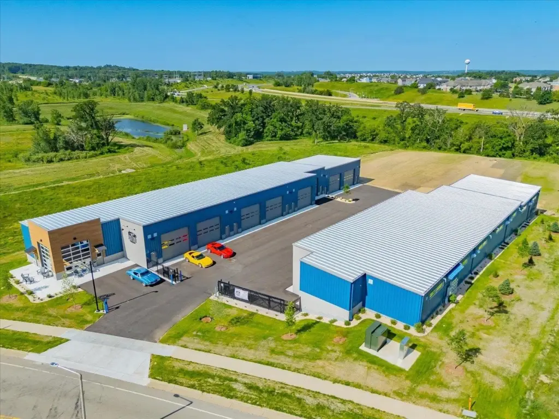
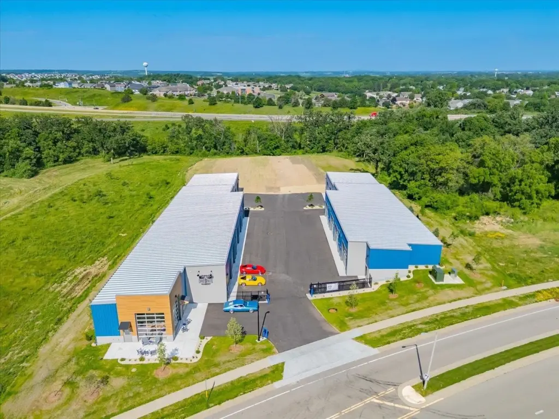
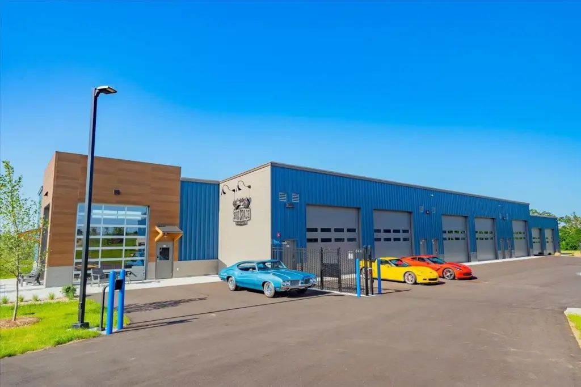
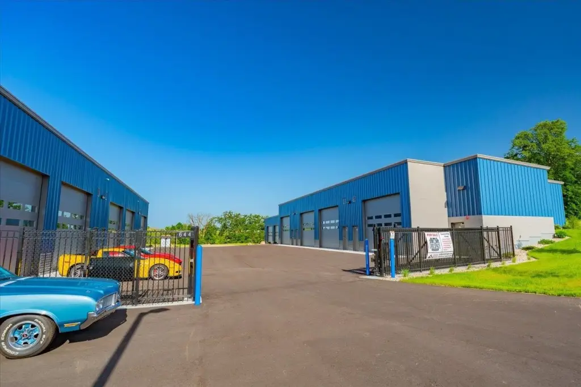
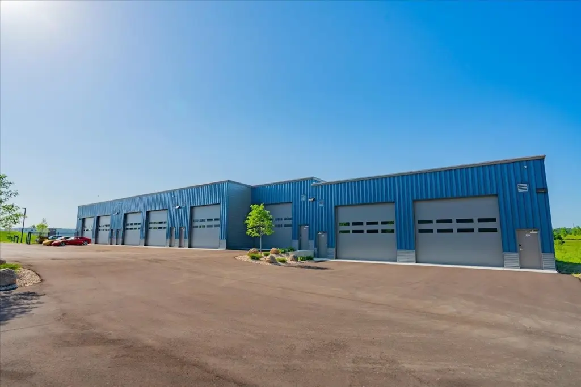
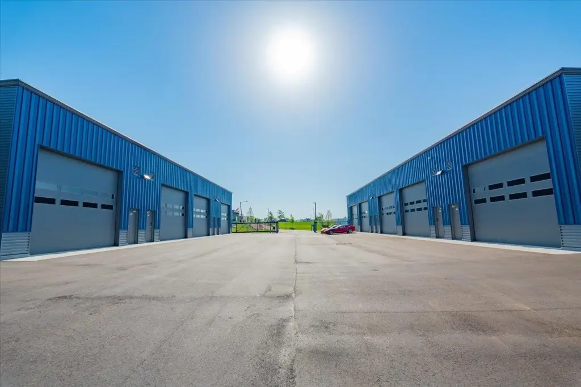
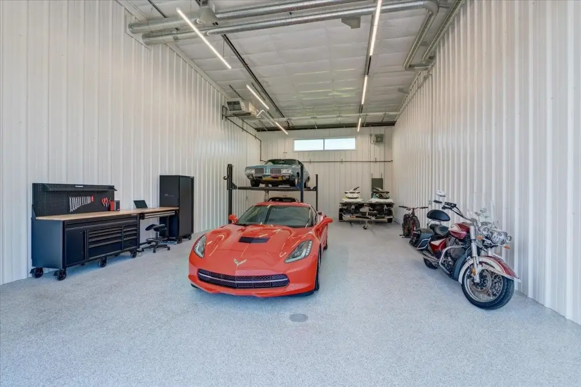
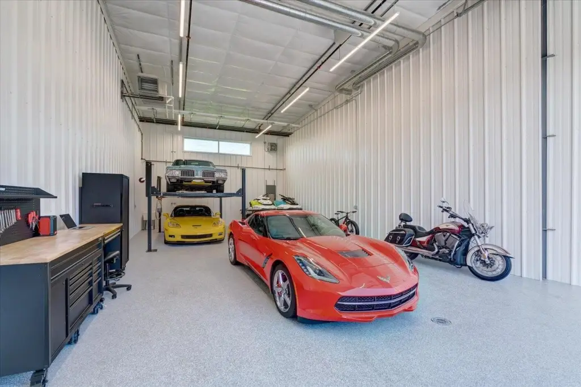
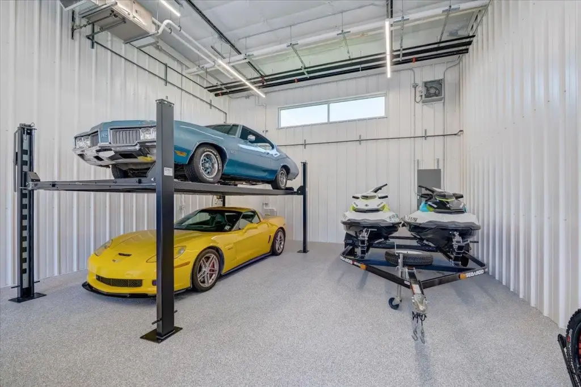
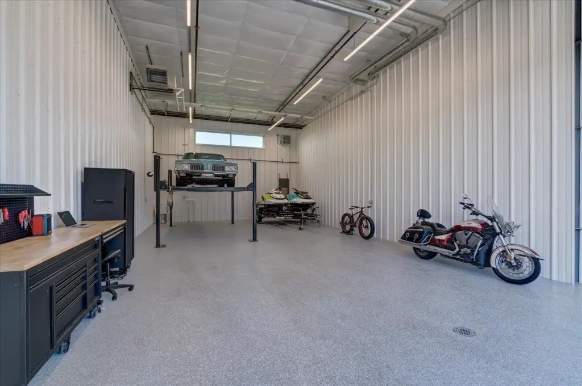
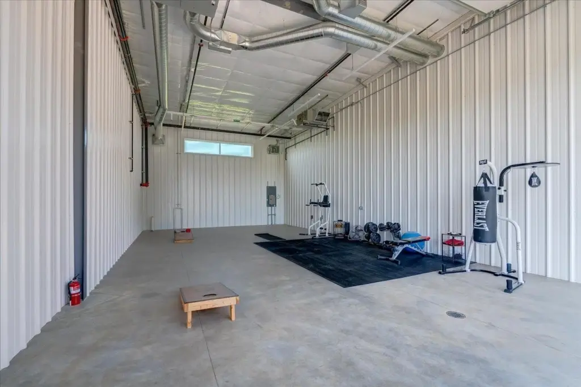
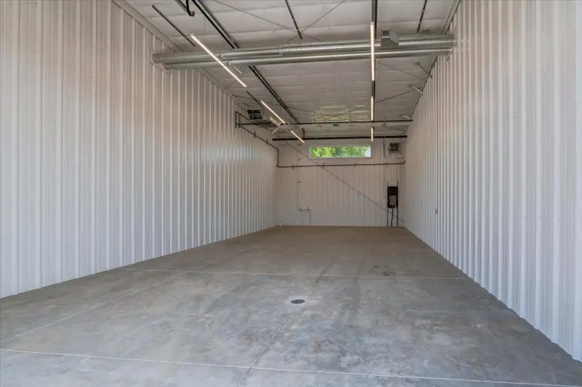
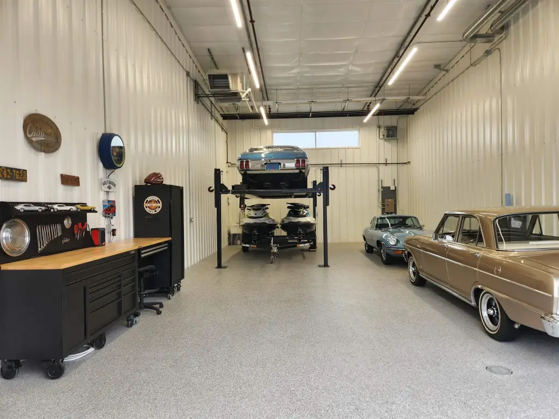
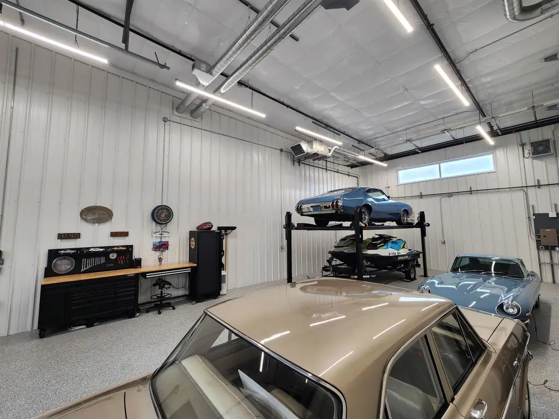
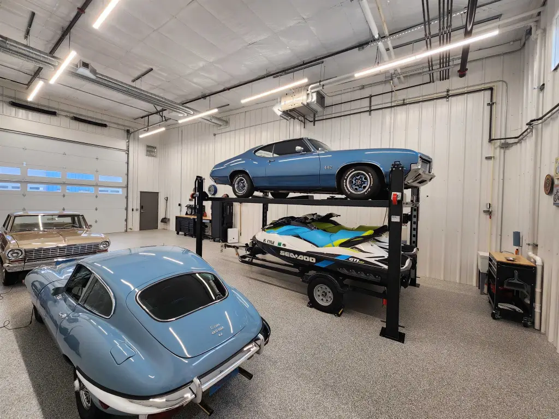
This warehouse condominium project is under construction on a 2.4-acre site, with 18,200 square feet of property area and a stated 2025 year built. The featured unit measures 25 feet by 40 feet nominally; additional configurations include 25 by 50 feet, 50 by 40 feet, and 50 by 50 feet. Each unit has an individual furnace, a 125-amp electrical panel, separate utility metering, and bathroom rough-ins. Owners may customize units with options such as mezzanines, lifts, and epoxy flooring.
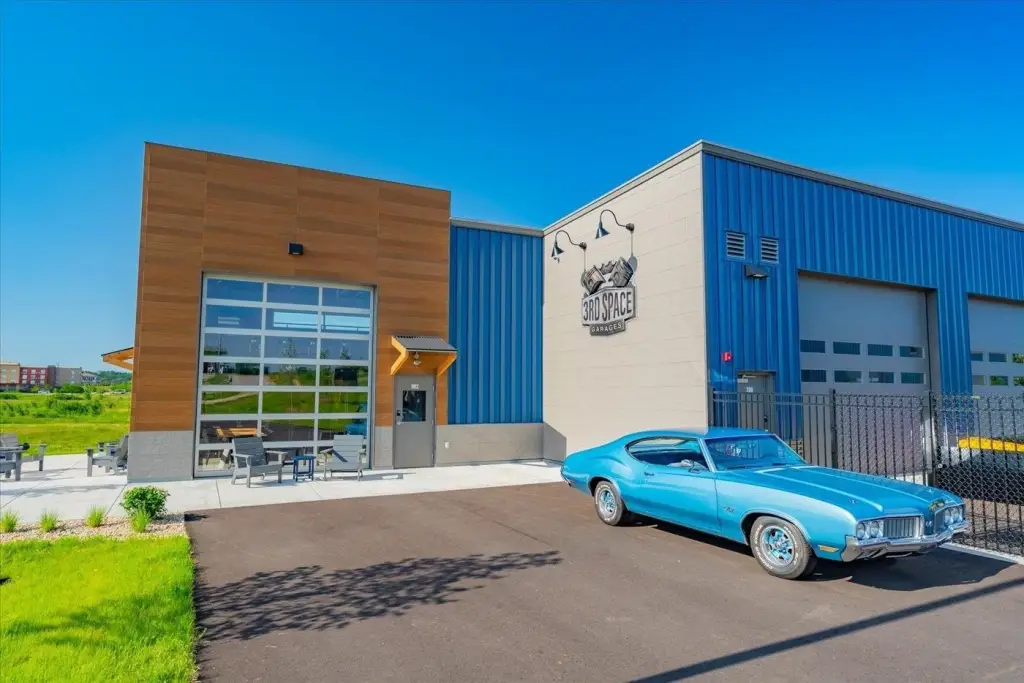
A private, finished clubhouse is provided for shared use. Its amenities include two bathrooms, a kitchen and bar area, conference table, lounge seating, and recreation space. The property also includes a security system and overhead doors.
A private, finished clubhouse is provided for shared use. Its amenities include two bathrooms, a kitchen and bar area, conference table, lounge seating, and recreation space. The property also includes a security system and overhead doors.
Key Highlights
- 25' x 40' nominal featured unit; 25' x 50', 50' x 40', and 50' x 50' configurations also available
- Each unit has an individual furnace and 125‑amp electrical panel
- Separate utility metering and bathroom rough‑ins in each unit
Property Analytics
Unlock full access to Insights
Subscribe to Realmo Intelligence
Open Analytics
Current Use
Location Intelligence
Trade Area within ½ mile
162
Businesses Nearby
Balanced
Demand for This Use
Explore this area
Business Placement
Demographics for 53593, WI
28,232
Population
12,583
Households
2.2
Avg Household Size
37
Median Age
68%
College-Educated
99%
High-School Grad
76.2 sq mi
ZIP Area
370
Density / Sq Mi
$135,699
Median Household Income
$74,356
Median Earnings
$1,530
Median Rent
$464,700
Median Home Value
Check the figures for this property
Cap Rate, Value Estimation, Potential NOI and more
View Realmo Analytics
Market
Vacancy Rate% for Industrial in Midwest region

Questions? Ask Rey
Realmo’s AI knows this listing — price, zoning, demand, history. Ask anything.



Similar Off Market Nearby
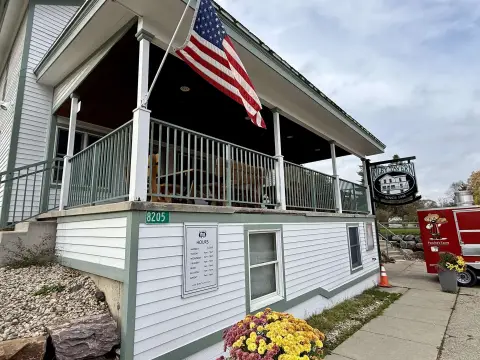
- Verona Storage — 1010 Solar Ct, Verona, WI 53593
Frequently Asked Questions
What type of property is this?
Warehouse - SI-zoned units offer dedicated heat, separately metered utilities, and bathroom rough-ins.
Where is this warehouse located?
The property is located at 644 Liberty Drive Verona, WI.
What is the asking price?
The asking price for this property is $244,900.
What are key features of this property?
This property features: 25' x 40' nominal featured unit; 25' x 50', 50' x 40', and 50' x 50' configurations also available; Each unit has an individual furnace and 125‑amp electrical panel; Separate utility metering and bathroom rough‑ins in each unit


