Adaptable Live-Work
For Sale
$299,000
643 Main Street, Lewiston, ME 04240
Commercial Sale, Lewiston, ME
Property Size1,961 SF
Lot Size0.58 Acres
Price / SF$152.47
Days on Market92
Property Features for 643 Main Street
General Information
Property type
Commercial Sale
Property subtype
Other
Zoning
Office Residential
Rooms
Basement
Basement
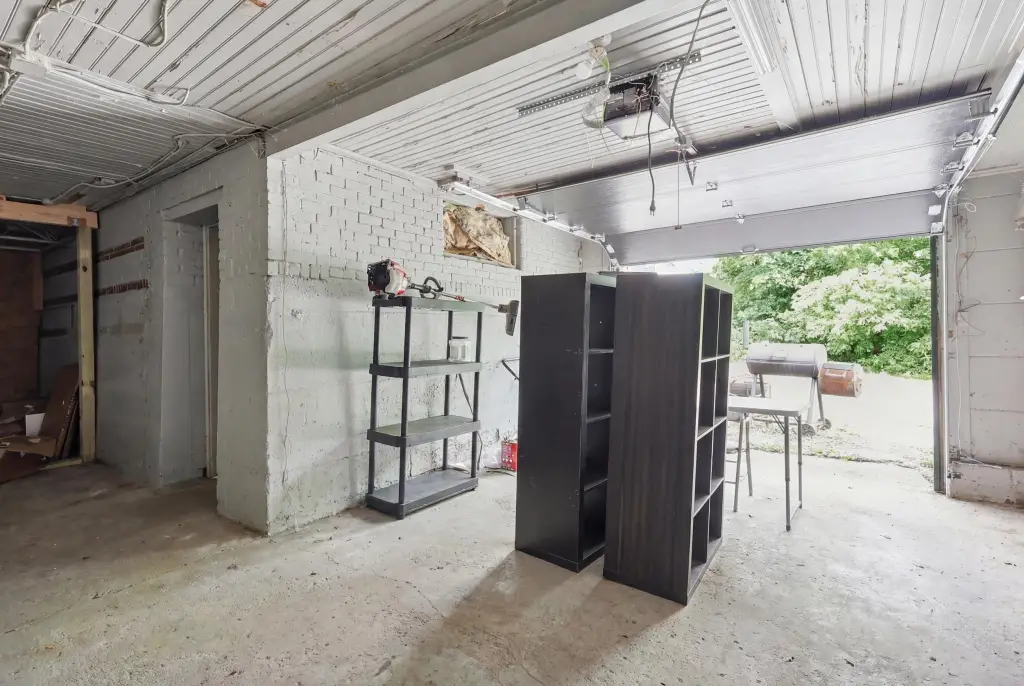
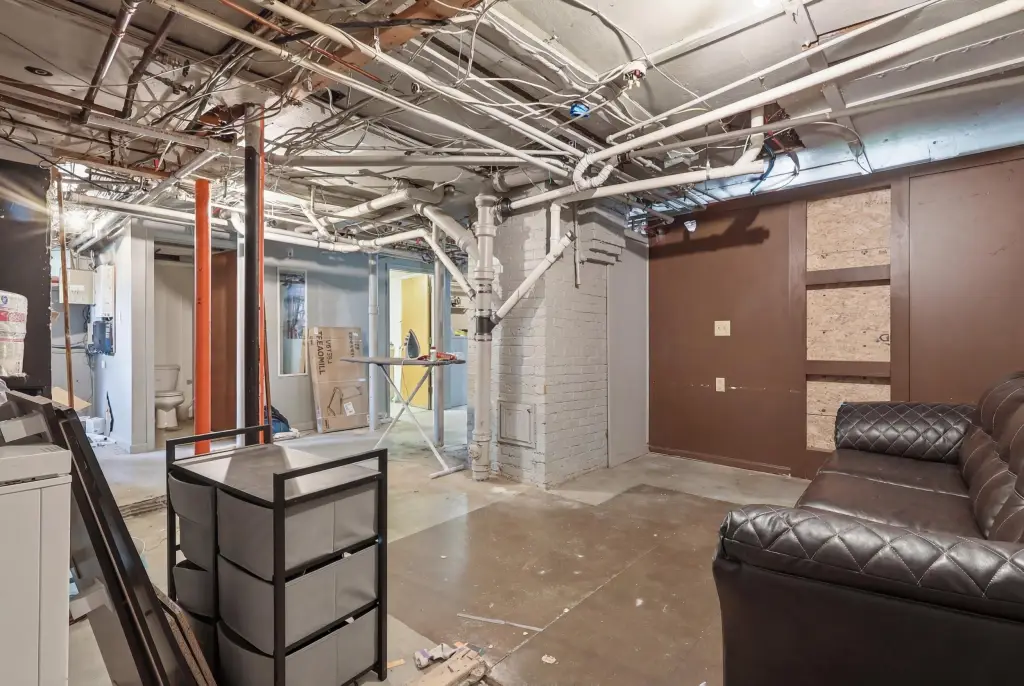
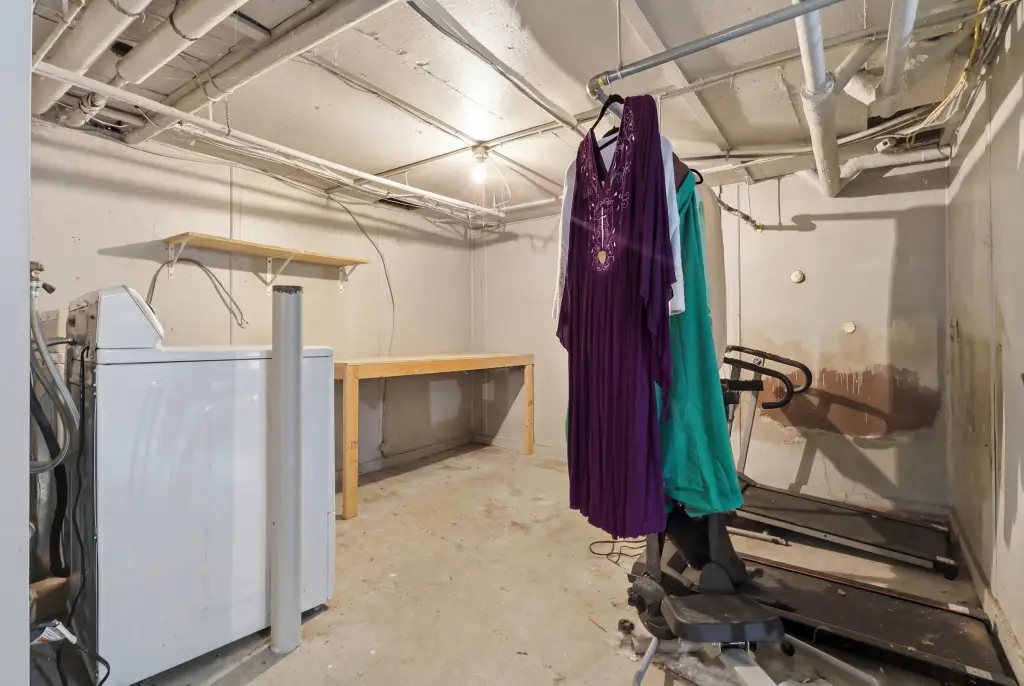
Unfinished, Full, Walk-Out Access
Lot features
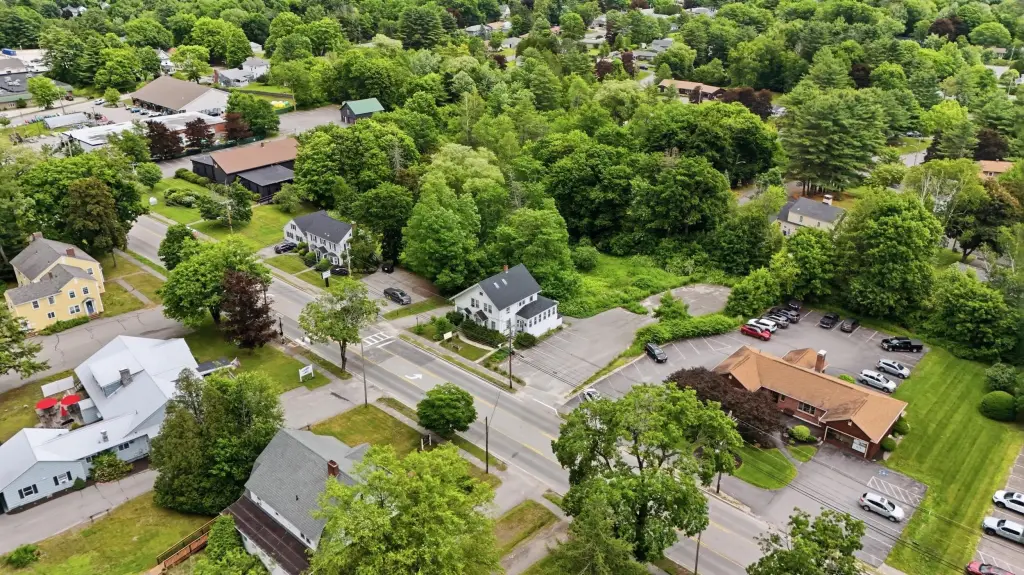
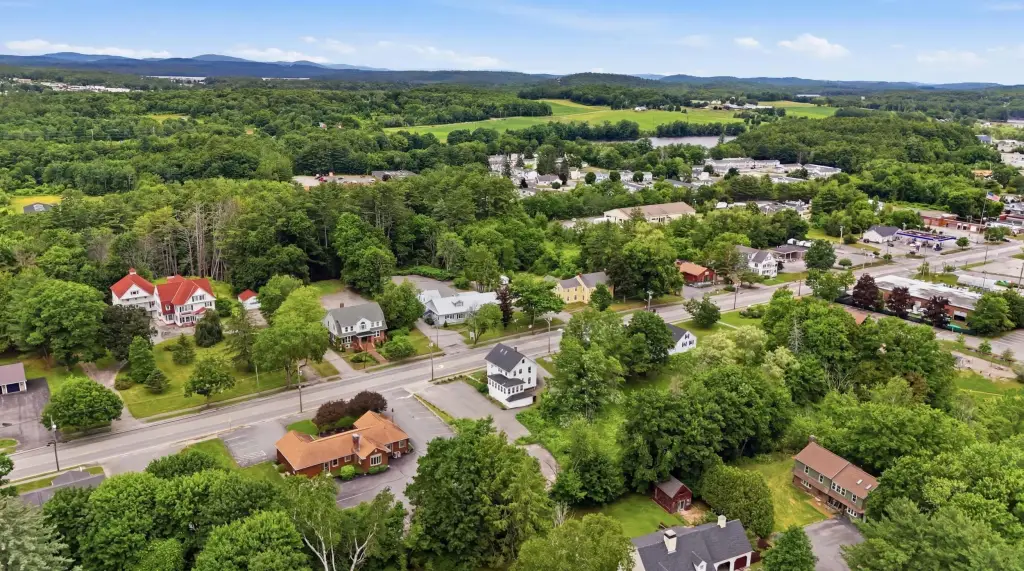
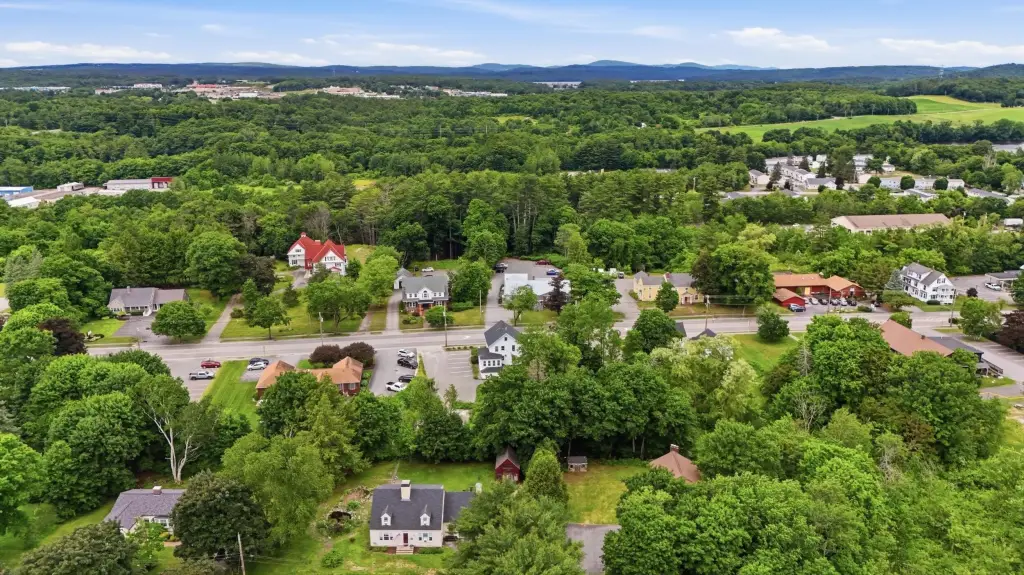
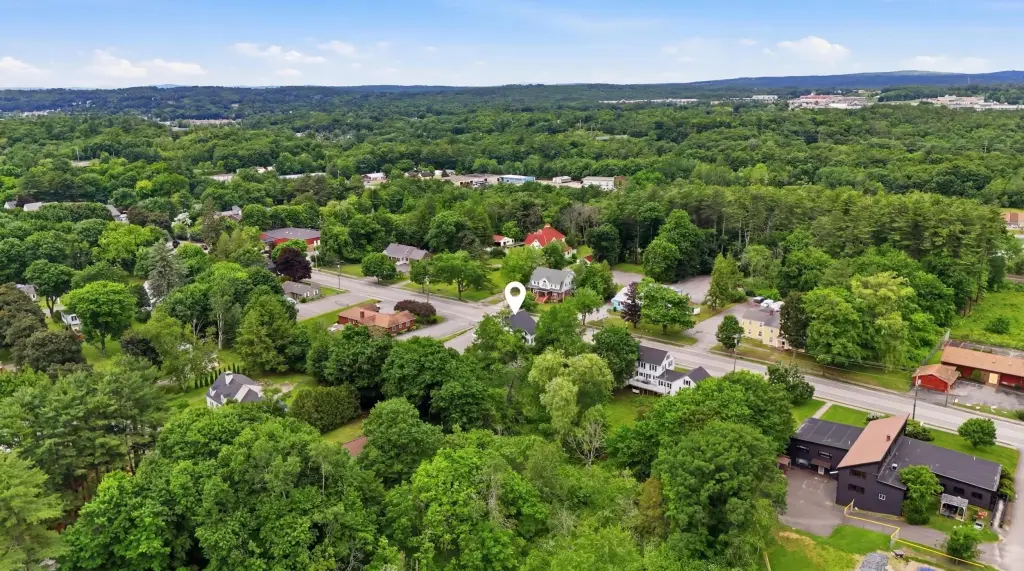
Business District, Near Shopping
Standard status
Active
Size
1,961 SF
Lot size
0.58 Acres
Utilities
Sewer type
Public Sewer
Heating system
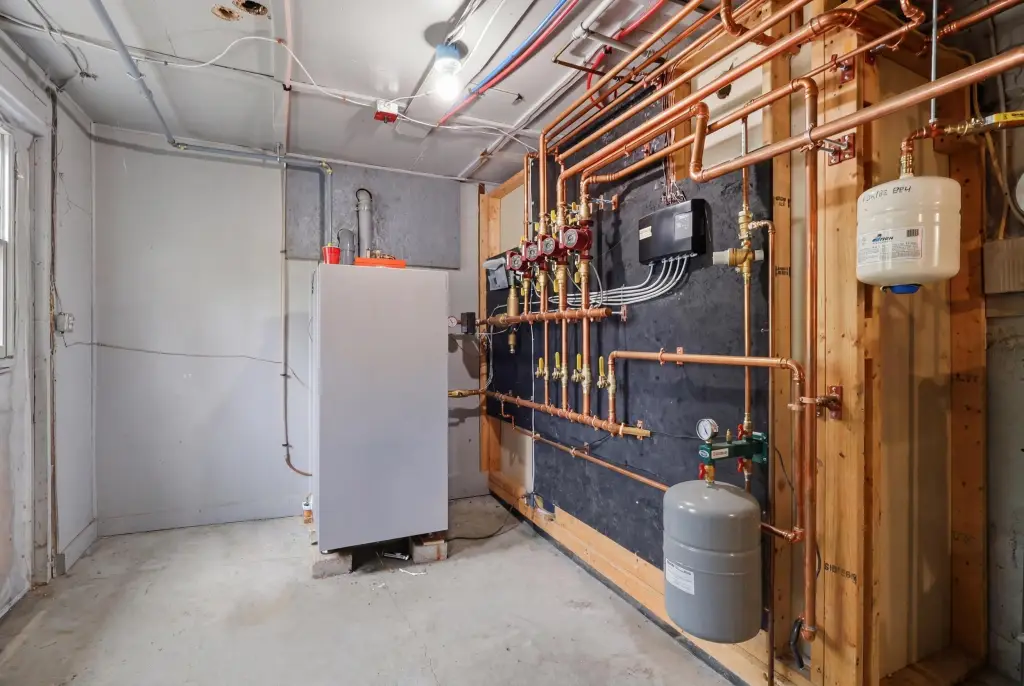
Hot Water(Heating), Other (Heating), Baseboard, Oil
Water source
Public
Building Details
Year built
1925
Flooring type
Wood
Building materials
Wood Frame, Vinyl Siding
Roof type
Shingle
Listing Agency:
Coldwell Banker Realty · Coldwell Banker Real Estate
(207) 282-5988
Listed By:
Aaron Kollmeyer
(508) 277-5759
Added: Jul 24
Changed: Oct 21
Last Checked: Oct 23 at 10:06PM
MLS# 1673389
Copyright © 2026 Maine Listings. All rights reserved. All information provided by the listing agent/broker is deemed reliable but is not guaranteed and should be independently verified.

Ask AI about this property
Review the available facts, identify missing information and prepare questions for the agent.
Investment Insights
Based on property information with market context.
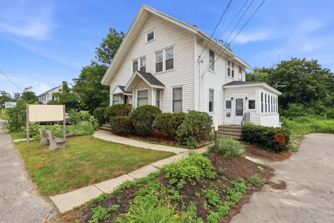
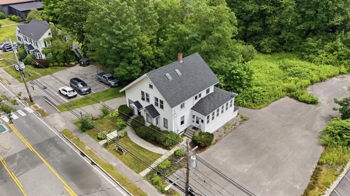
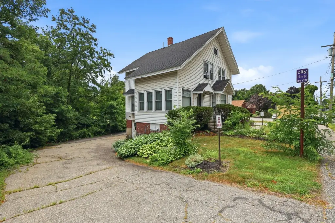
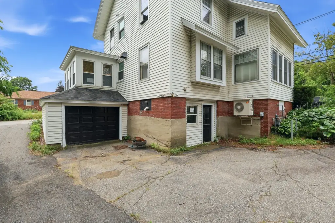
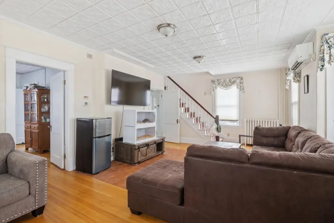
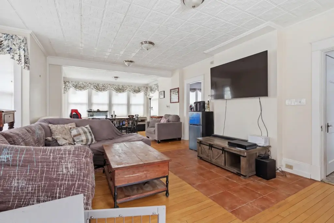
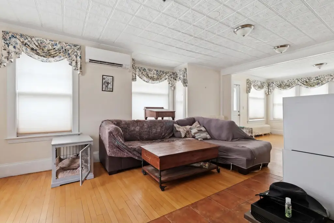
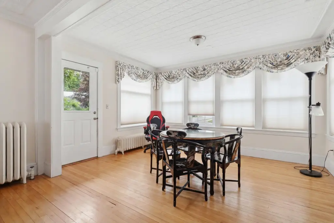
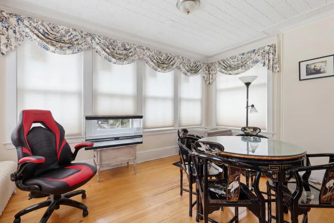
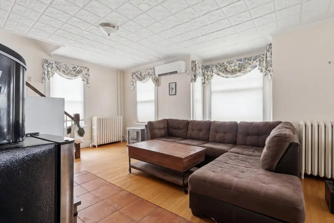
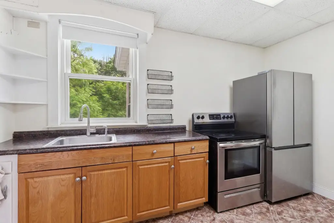
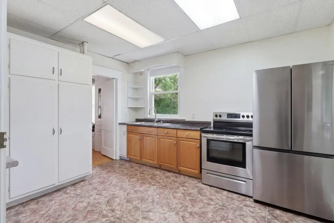
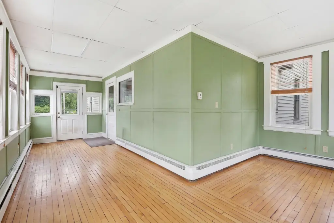
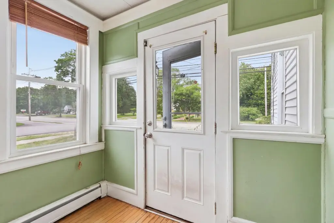
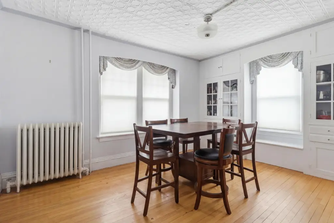
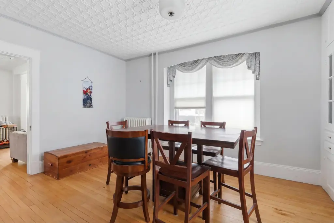
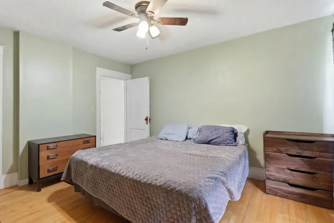
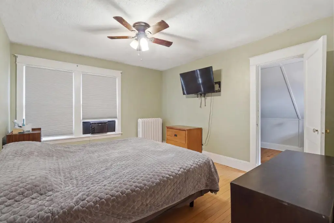
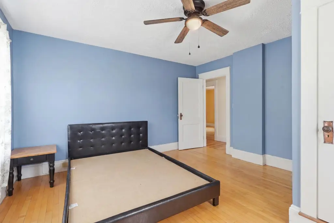
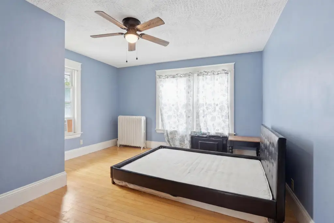
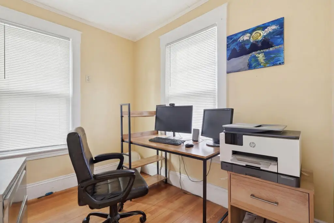
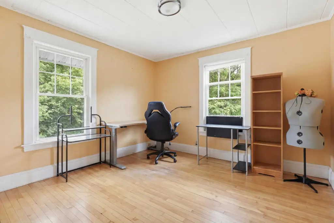
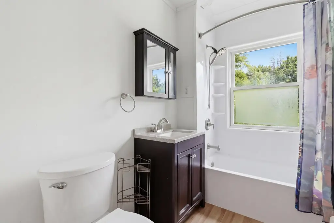
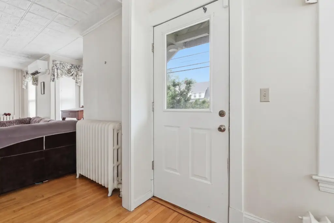
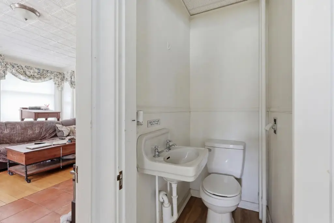
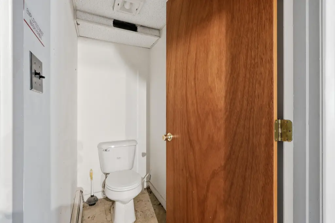
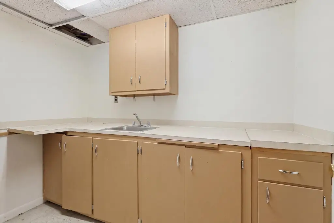
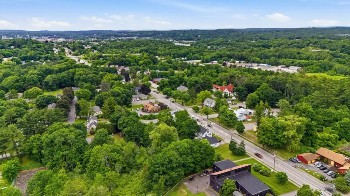
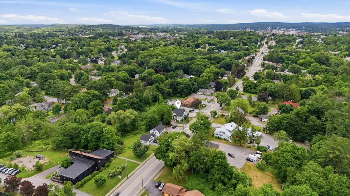
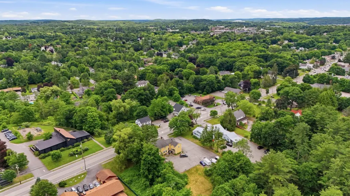
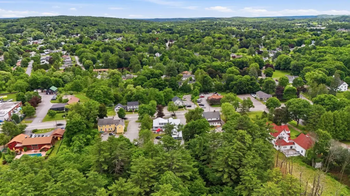
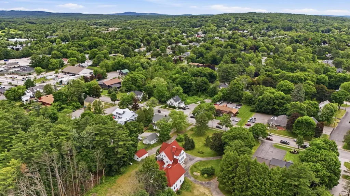
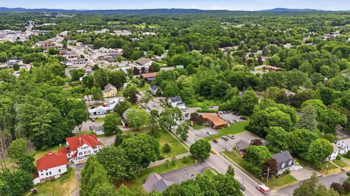
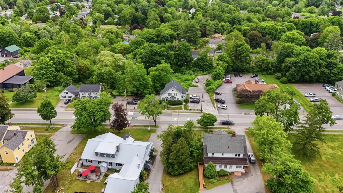
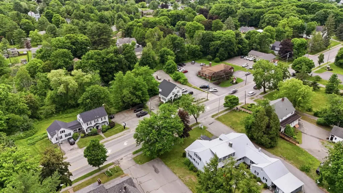
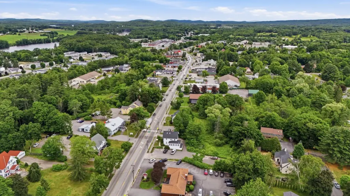
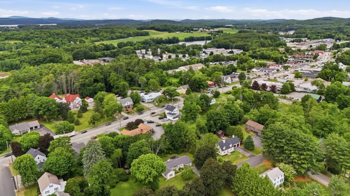
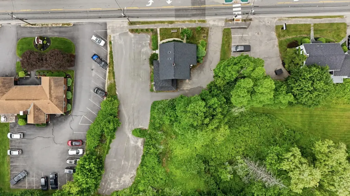
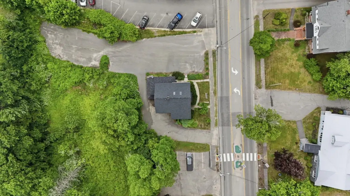
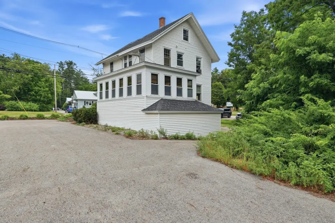
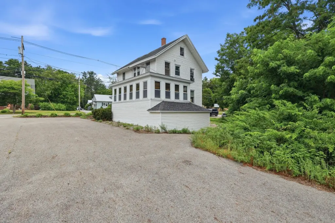
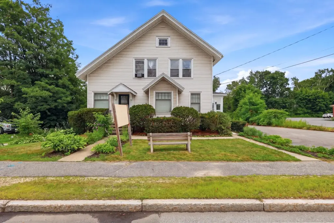
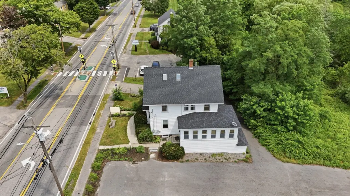
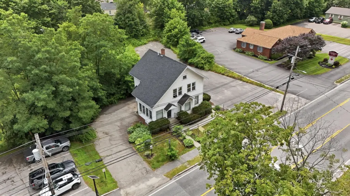
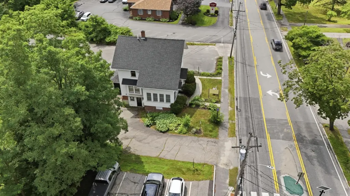
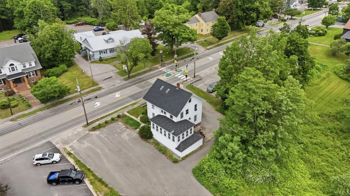
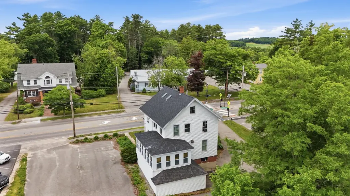
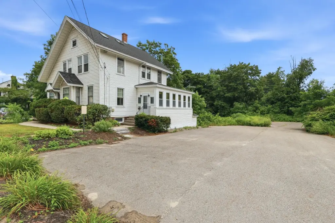
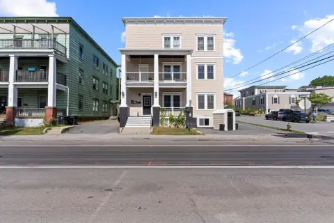
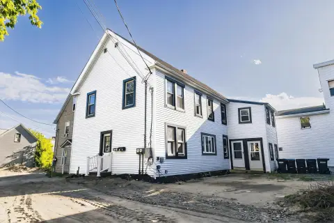
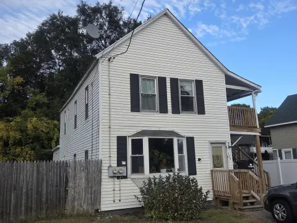
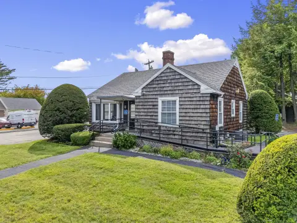
Located at 643 Main Street, this 1,961-square-foot live-work property offers a flexible arrangement across two levels. The first floor includes a broad open area that can accommodate residential or commercial functions, while the upper floor has room for up to four potential bedrooms. A sunroom faces the side parking area and adds usable interior space. The full basement contains a garage bay and half bathroom, along with space suited to storage or workshop use.
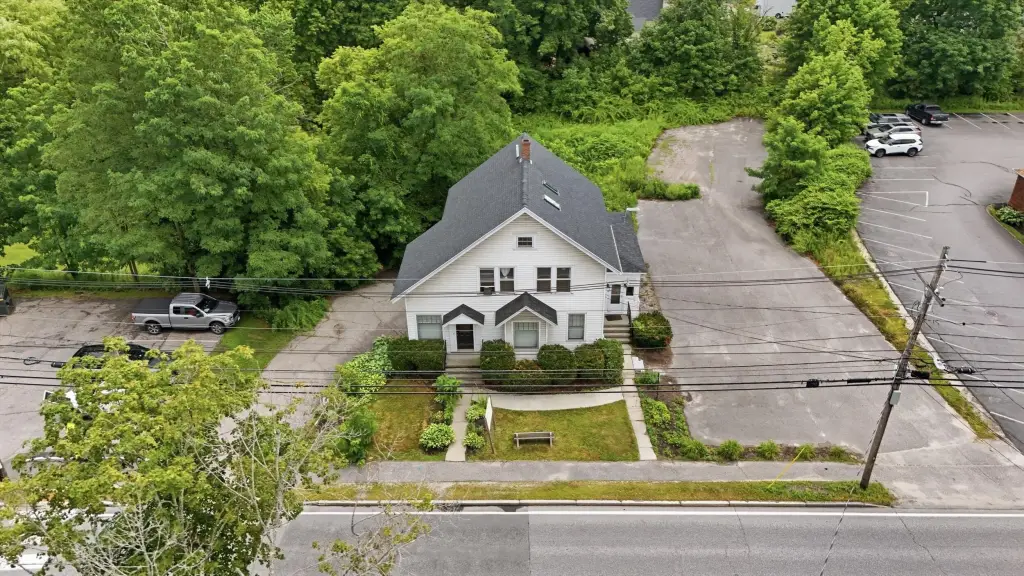
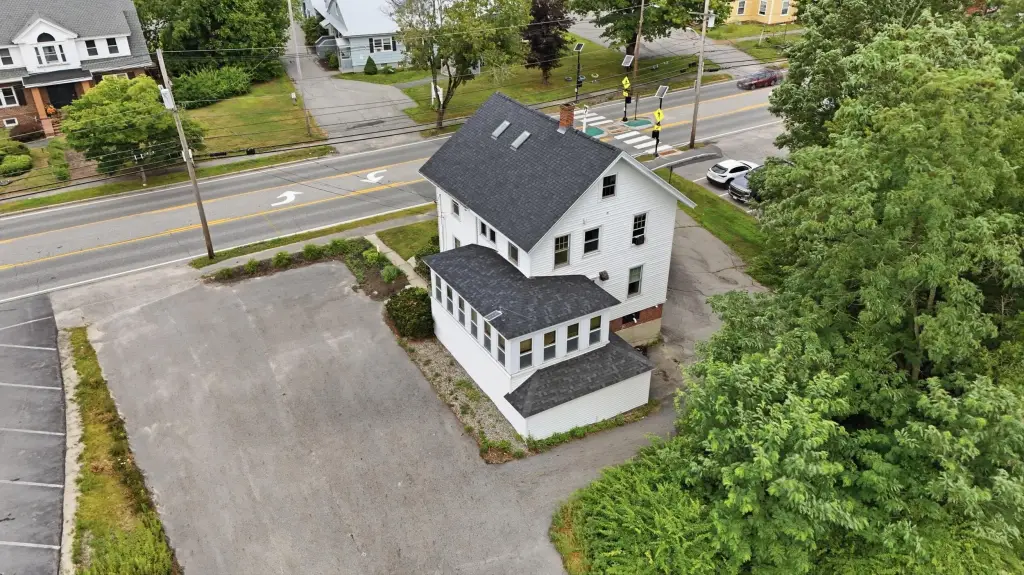
The property sits on 0.58 acres and carries Office Residential zoning. Recent improvements include a new boiler, roof, siding, and electrical service. Wood-frame construction, wood flooring, public water, public sewer, and a shingle roof are also identified. Built in 1925, the property provides a combination of residential layout and business-use flexibility.
The property sits on 0.58 acres and carries Office Residential zoning. Recent improvements include a new boiler, roof, siding, and electrical service. Wood-frame construction, wood flooring, public water, public sewer, and a shingle roof are also identified. Built in 1925, the property provides a combination of residential layout and business-use flexibility.
Key Highlights
- 1,961‑square‑foot live‑work property on 0.58 acres
- First floor offers a large open area for residential or commercial use
- Second floor includes up to four potential bedrooms
Financial Insights
Estimated NOI and Cap Rate
NOI / Yr
$23,138
Cap Rate
7.74%
Suggested Prices Based on Cap Rates
Cap Rate 5%
$462,760
$462.8K
Cap Rate 7%
$330,543
$330.5K
Cap Rate 9%
$257,089
$257.1K
Market Conditions
NOI Build-Up for 1,961 SF
Gross rent
$42.4K $21.60/SF
− Vacancy
−$5.3K −$2.72/SF
EGI
$37.0K $18.88/SF
− OpEx
−$13.9K −$7.08/SF
NOI
$23.1K $11.80/SF
Area
Androscoggin County, ME
Vacancy
12.60%
Lease Rate
$21.60 /SF/Yr
Expense Ratio
37.50%
Simulate Cap Rate and NOI
Suggested Prices Based on Cap Rates
Cap Rate 5%
$462,760
Cap Rate 7%
$330,543
Cap Rate 9%
$257,089
Alternative Uses
Best Use
Office B
$453.9K
$397.2K – $529.6K
NOI $31,776 @ 7.0% cap · market cap 10.63%
Second Best
Mixed Use
$330.5K
$289.2K – $385.6K
NOI $23,138 @ 7.0% cap · market cap 7.74%
Theoretical Best
Warehouse
$3.48M
$3.05M – $4.06M
NOI $243,802 @ 7.0% cap · market cap 81.54%
Zoning and permitted uses should be independently verified with authorities.
How Realmo checks its estimates
Property Analytics
Unlock full access to Insights
Subscribe to Realmo Intelligence
Open Analytics
Current Use
Lease Details
Yes
Paved road access
Location Intelligence
Trade Area within ½ mile
381
Businesses Nearby
Explore this area
Business Placement
Demographics for 04240, ME
37,121
Population
16,852
Households
2.2
Avg Household Size
38
Median Age
22%
College-Educated
90%
High-School Grad
34.1 sq mi
ZIP Area
1,089
Density / Sq Mi
$56,558
Median Household Income
$36,734
Median Earnings
$954
Median Rent
$214,200
Median Home Value
Check the figures for this property
Cap Rate, Value Estimation, Potential NOI and more
View Realmo Analytics
Market
Vacancy Rate% for Office in Northeast region



Frequently Asked Questions
What type of property is this?
Live-work space - The property combines flexible first-floor space, a second level, and a sunroom overlooking the side parking area.
Where is this live-work space located?
The property is located at 643 Main Street Lewiston, ME.
What is the asking price?
The asking price for this property is $299,000.
What are key features of this property?
This property features: 1,961‑square‑foot live‑work property on 0.58 acres; First floor offers a large open area for residential or commercial use; Second floor includes up to four potential bedrooms


