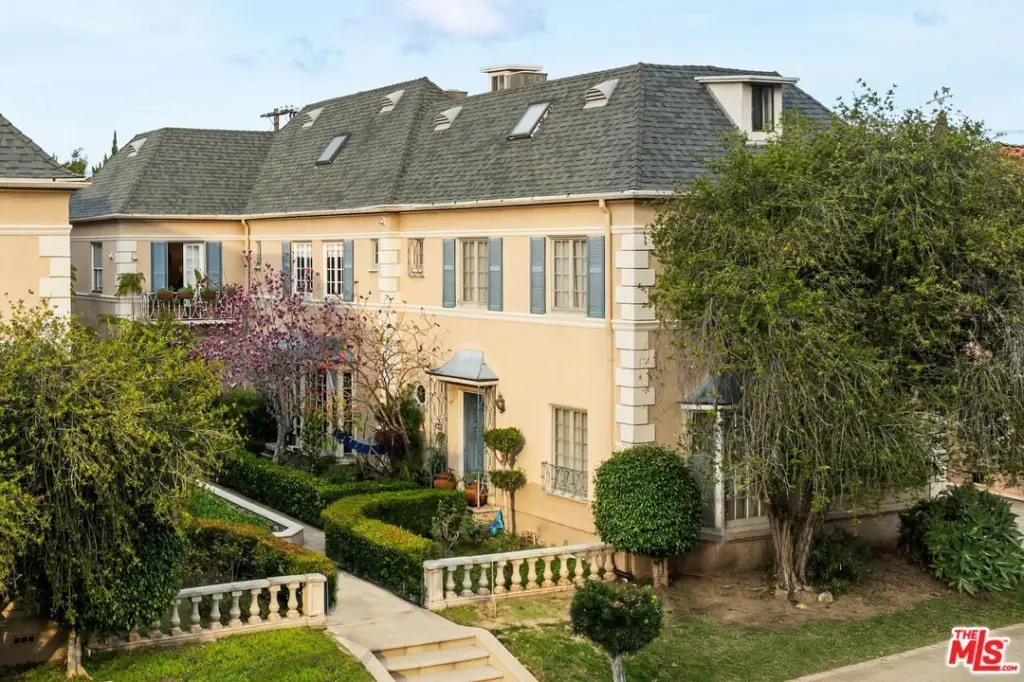
French Normandy
For Sale
$2,375,000
6427 Orange St, Los Angeles, CA 90048
Residential Income, French Normandy, Los Angeles, CA
Property Size4,032 SF
Lot Size0.14 Acres
Price / SF$589.04
Days on Market92
Property Features for 6427 Orange St
General Information
Property type
Residential Multi Family
Property subtype
Other
Zoning
LAR3
Bedrooms
7
Bathrooms
7
Full bathrooms
7
Rooms
Bathroom 6, Bedroom 5, Laundry Room, Dining Room, Bedroom 1, Bathroom 1, Bathroom 2, Bathroom 5, Basement, Bathroom 7, Bathroom 3, Bedroom 7, Bedroom 3, Bedroom 4, Bedroom 6, Bathroom 4, Bedroom 2
Parking
6
Parking features
Assigned, Driveway
Window features
Window Coverings
Patio and Porch features
Patio
Interior features
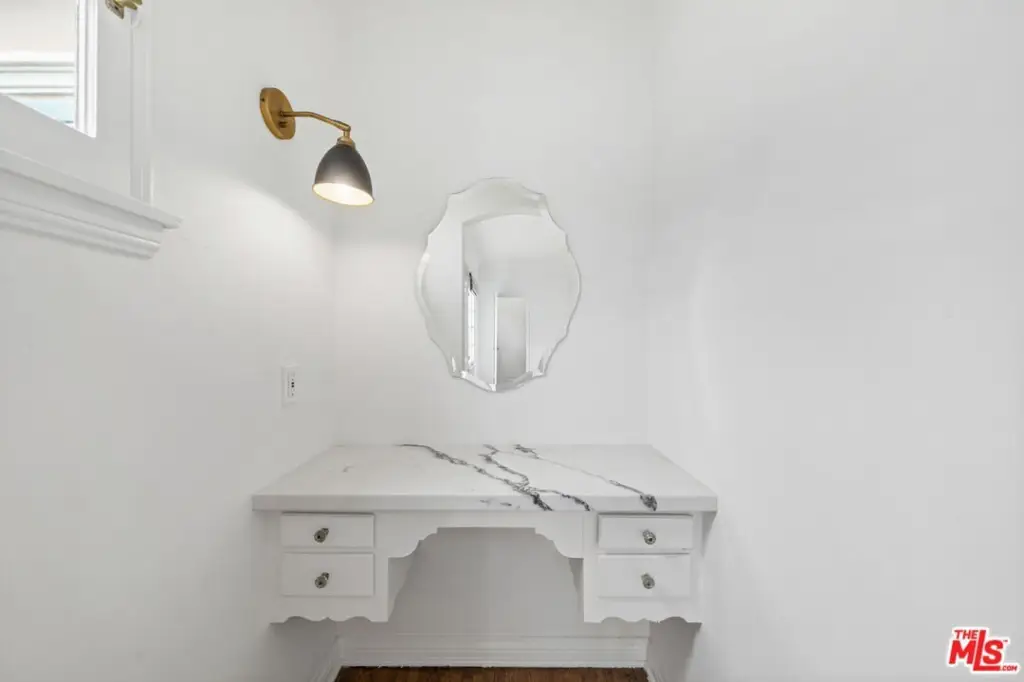
Turnkey, Built-Ins, Basement - Partial
Appliances
Range, Range Hood, Gas
Lot features
Curbs, Single Lot, Sidewalks
Elementary school district
Los Angeles Unified
Middle school district
Los Angeles Unified
High school district
Los Angeles Unified
Directions
North of Wilshire Blvd. West of Crescent Heights Blvd. East of San Vicente Blvd.
Subdivision
Beverly Center-Miracle Mile
Standard status
Active
APN
5510-024-006
Size
4,032 SF
Lot size
0.14 Acres
Utilities
Heating system
Central
Cooling system
Central Air, Ceiling Fan(s)
Amenities
garden
patio seating
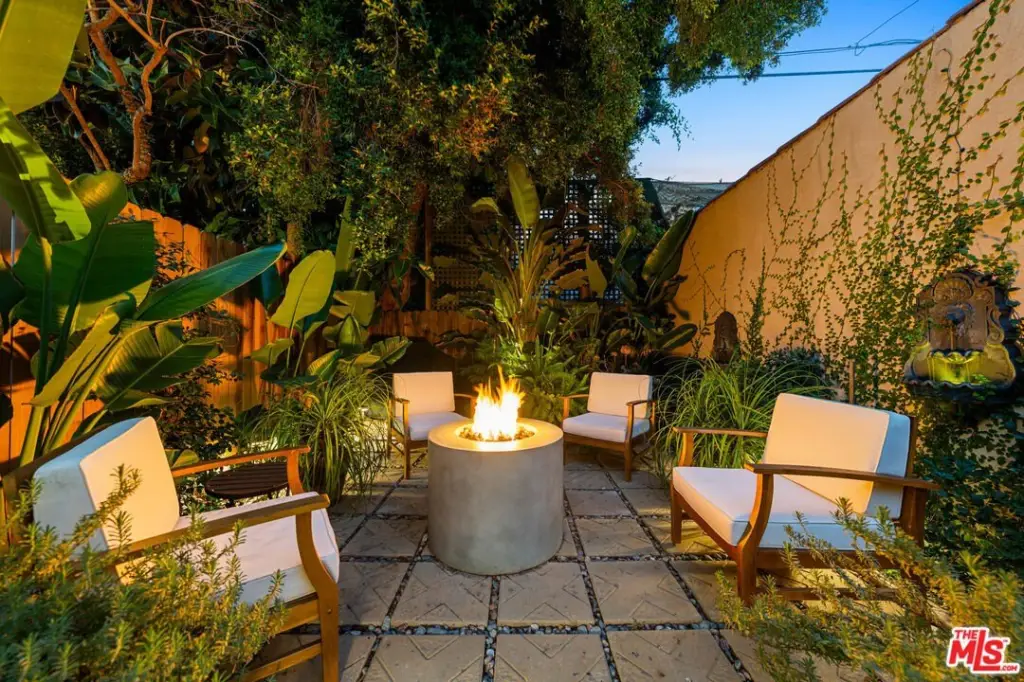
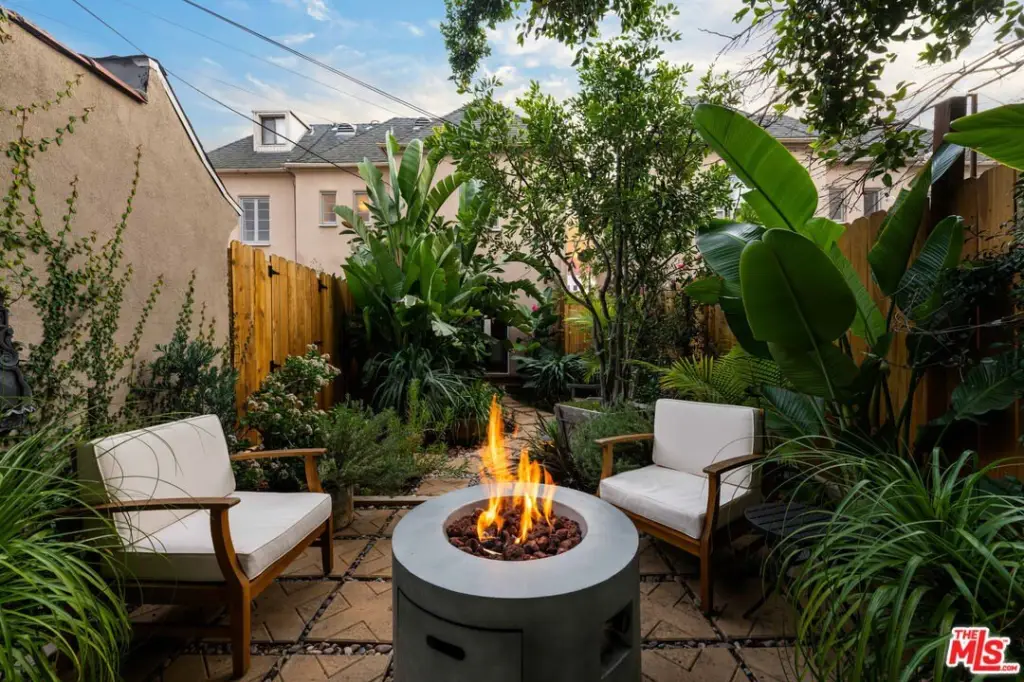
fire pit
Building Details
Year built
1936
Floors in Building
3
Number of units
3
Flooring type
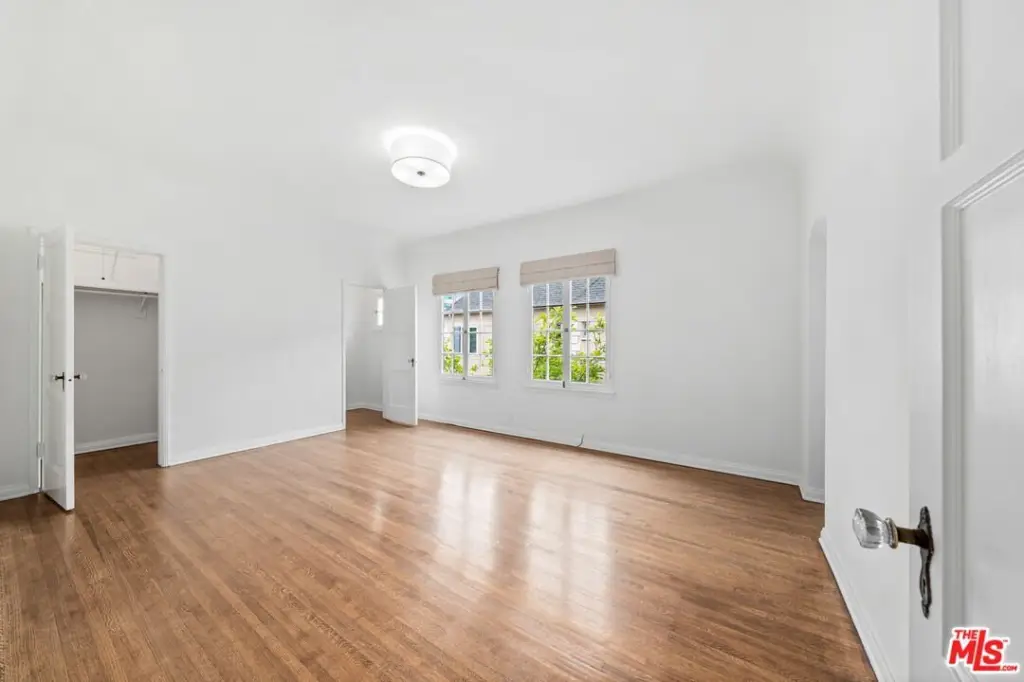
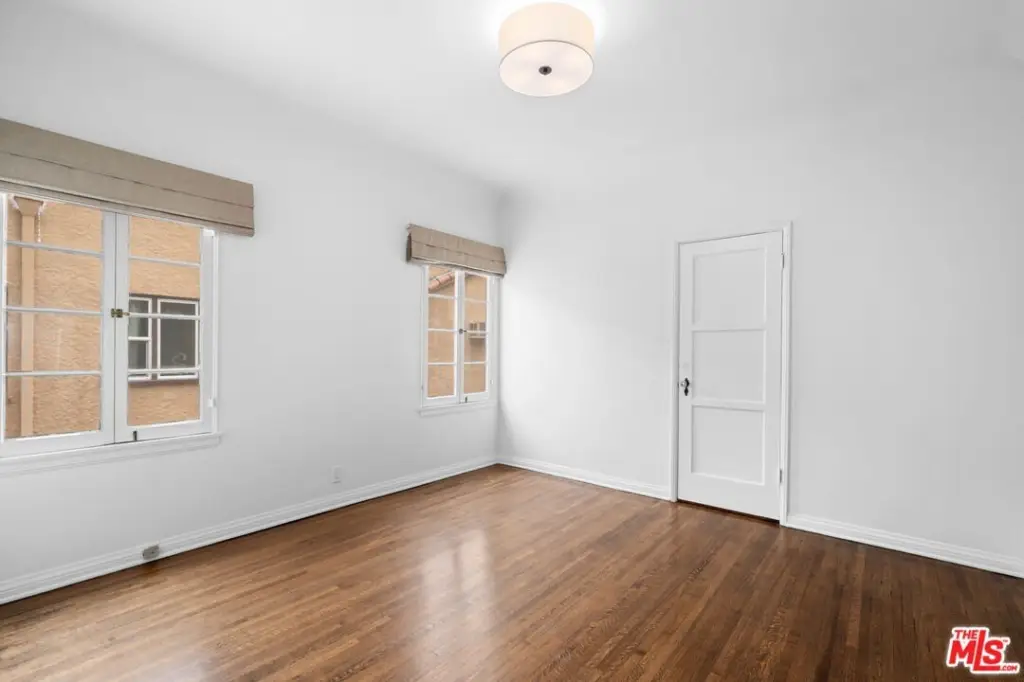
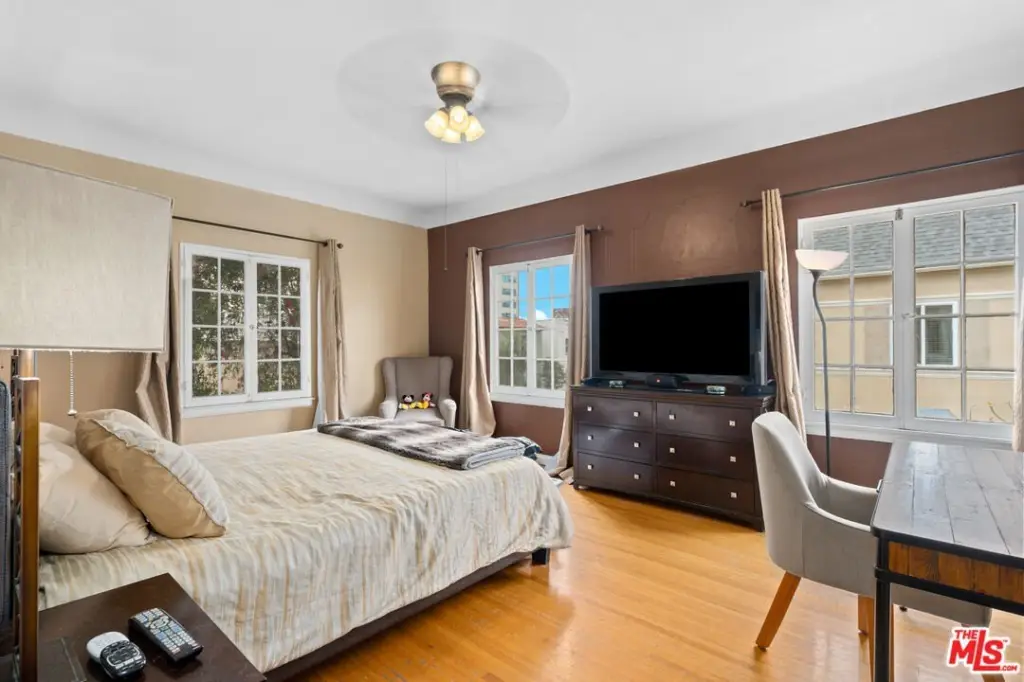
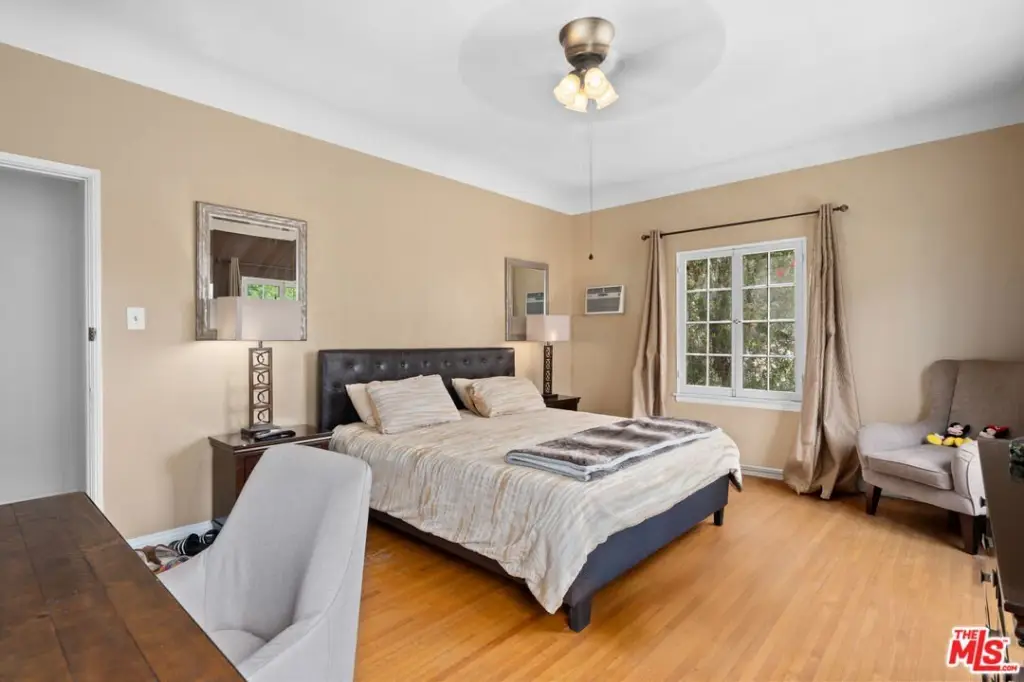
Hardwood
Roof type
Shingle, Composition
Architectural style
French
Listing Agency:
Rodeo Realty
(310) 724-7100
Listed By:
Peter Maurice · License #01129738
(310) 623-8819
Added: May 29
Changed: Aug 19
Last Checked: Aug 28 at 7:06PM
MLS# 26839967
Copyright © 2026 The MLS/CLAW. All rights reserved. All information provided by the listing agent/broker is deemed reliable but is not guaranteed and should be independently verified.
Investment Insights
Based on property information with market context.
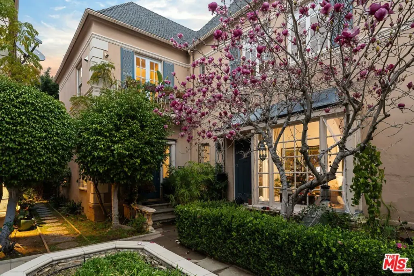
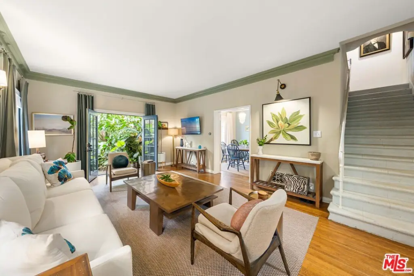
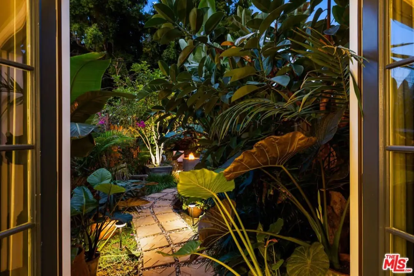
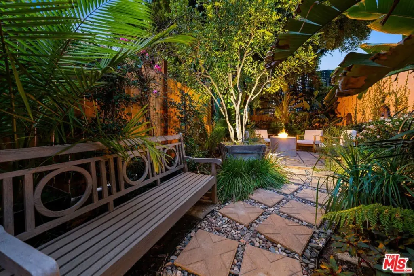
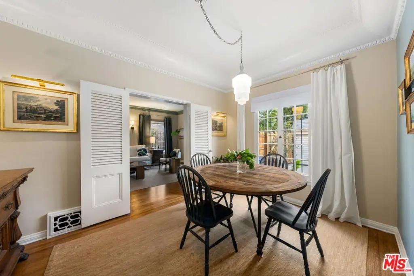
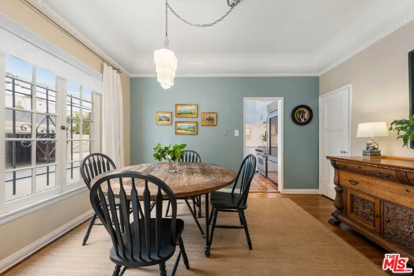
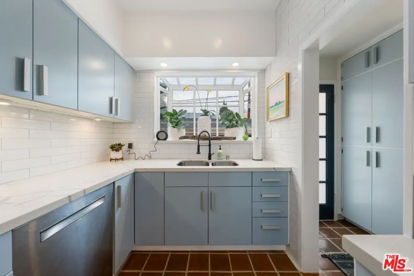
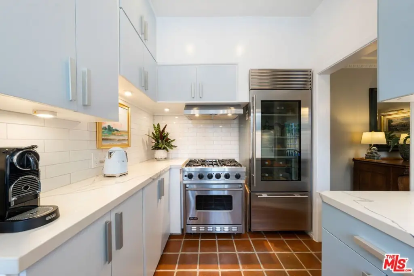
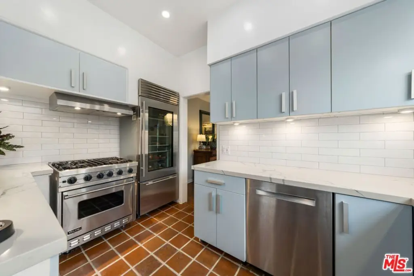
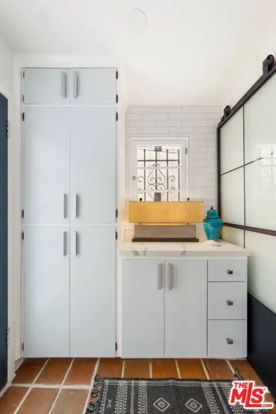
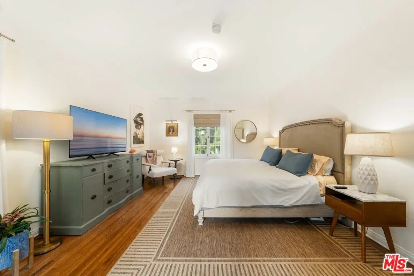
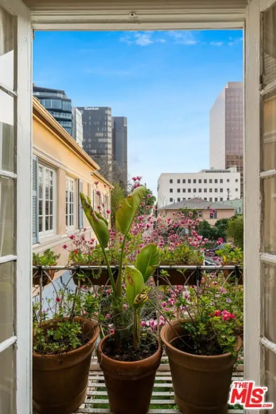
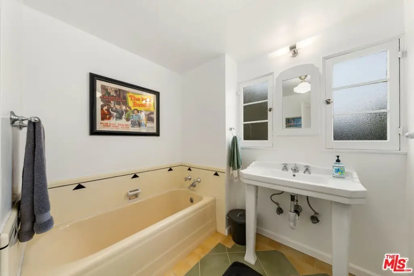
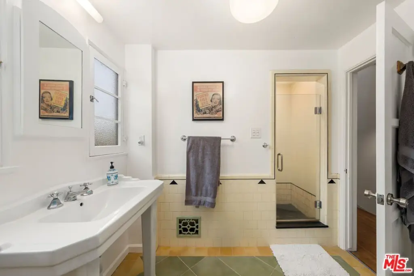
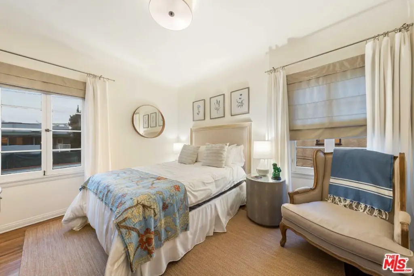
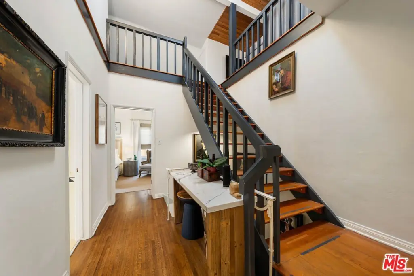
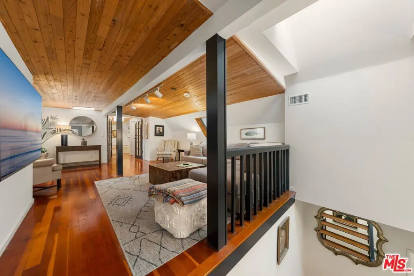
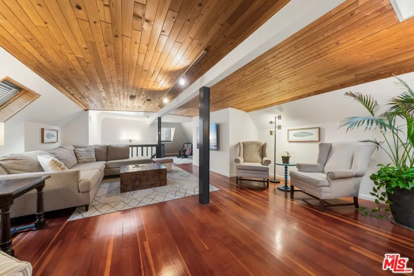
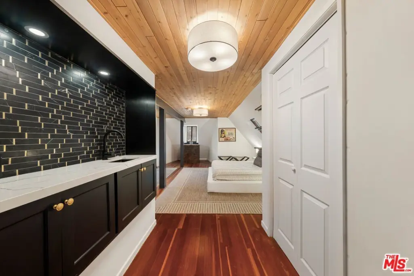
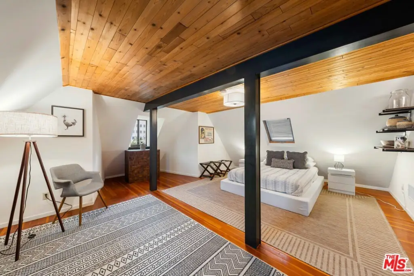
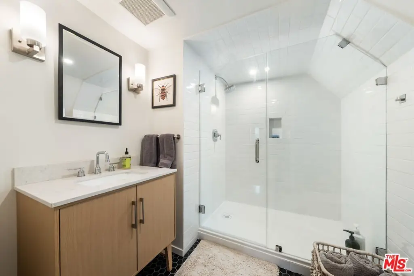
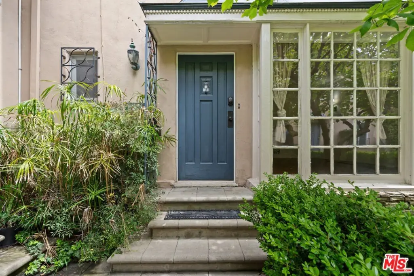
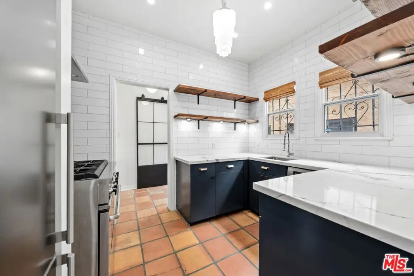
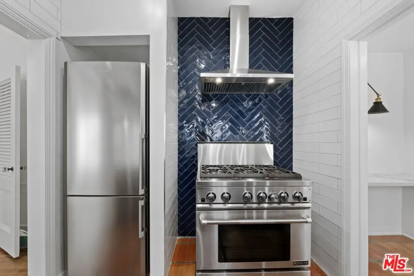
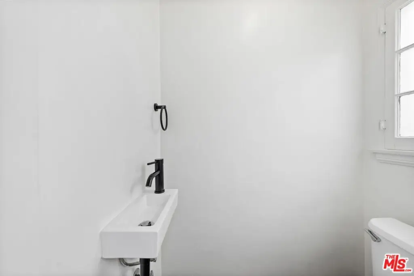
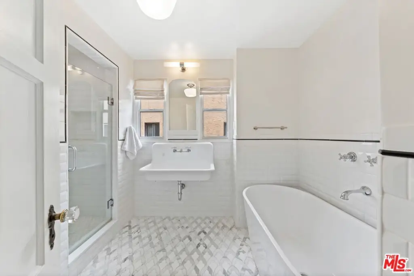
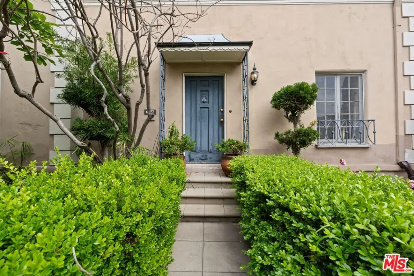
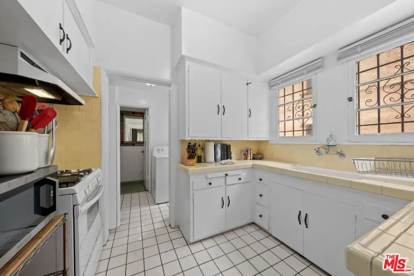
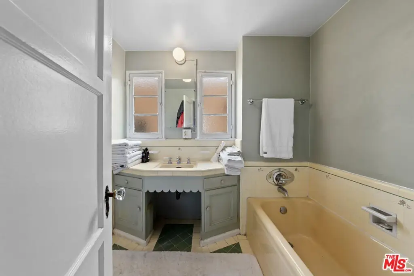
A French Normandy-style triplex built in 1936, presented as turnkey with built-ins and a partial basement. The rear owner’s unit is set up as a three-story home with three bedrooms and 2.5 bathrooms, featuring a designer chef’s kitchen with quartz counters and Viking/Subzero appliances, refinished oak floors, renovated baths, and updated tile and paintwork. The property also includes three-zone central HVAC, central cooling, and ceiling fans. Outside, residents enjoy a lush, secluded garden with patio seating and a fire pit nestled beneath the trees.
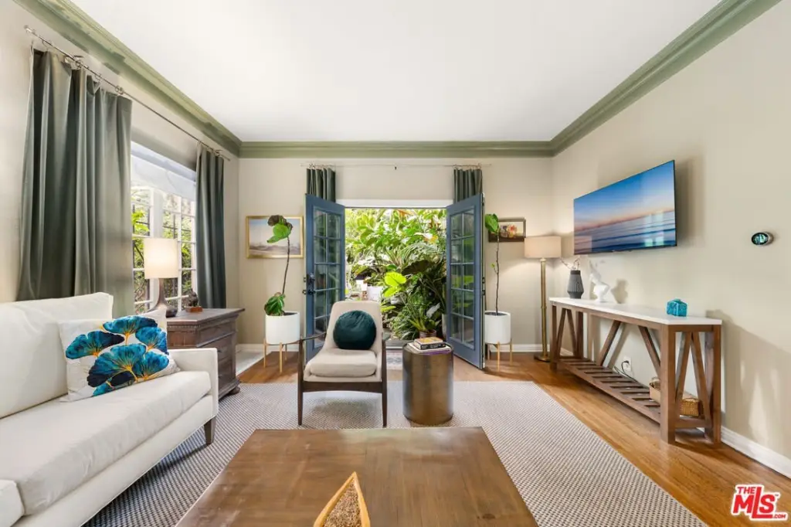
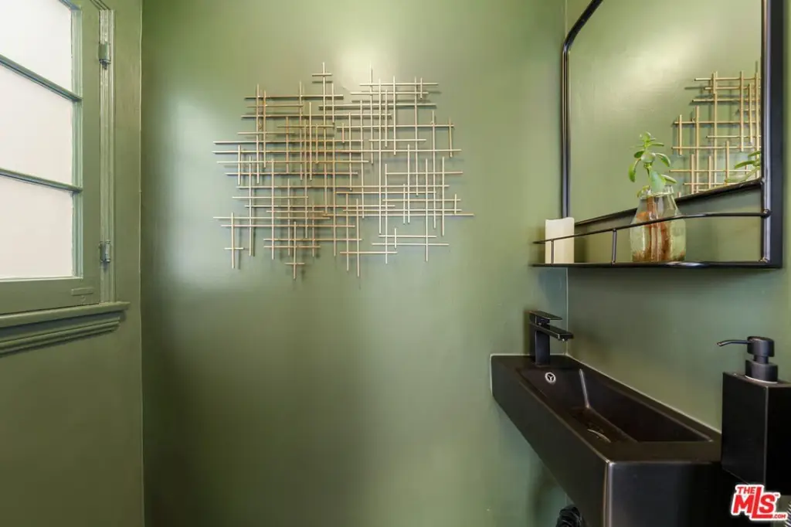
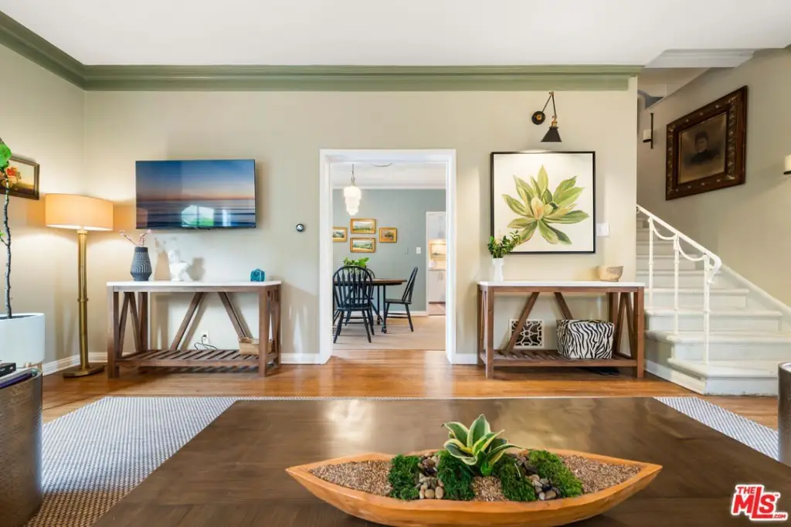
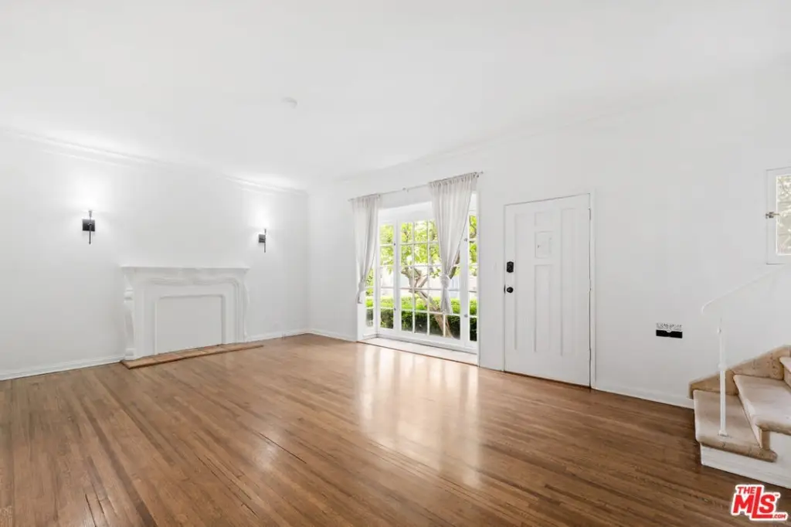
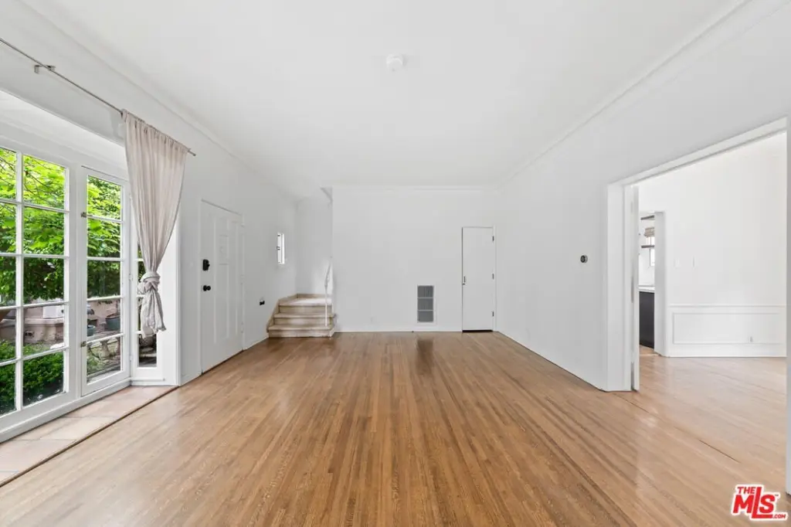
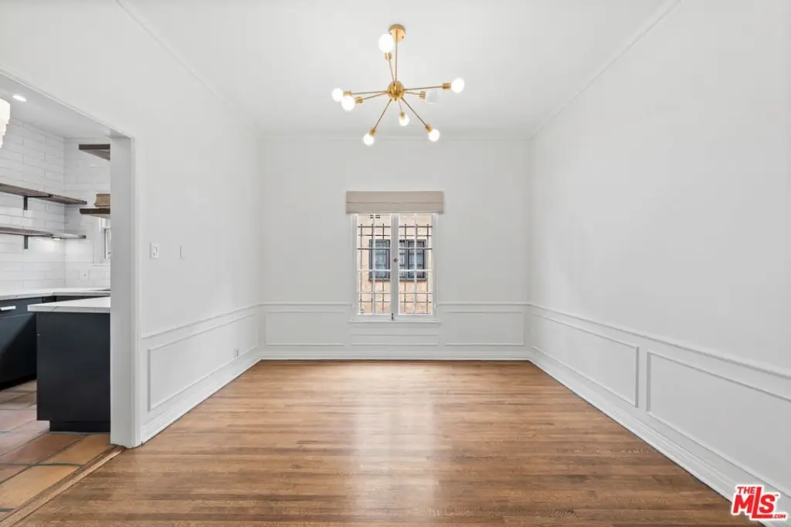
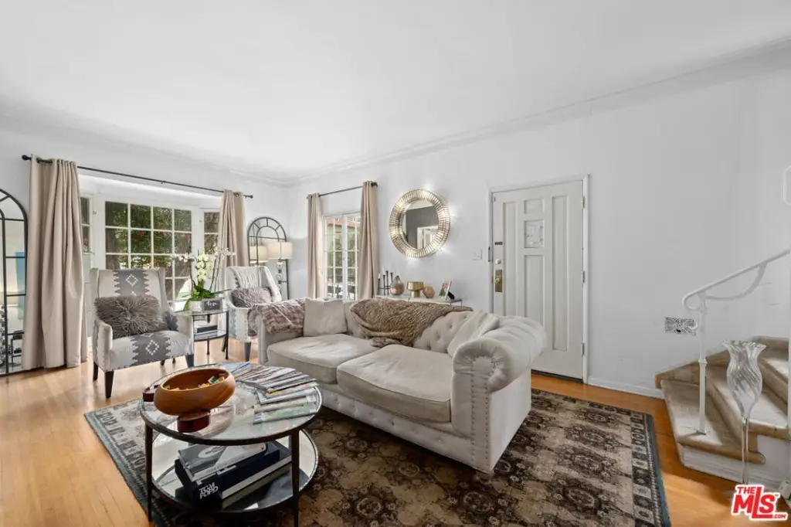
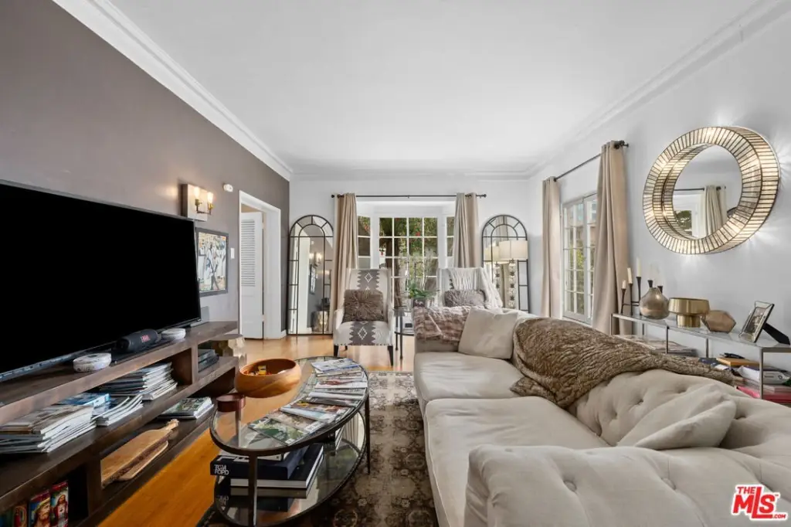
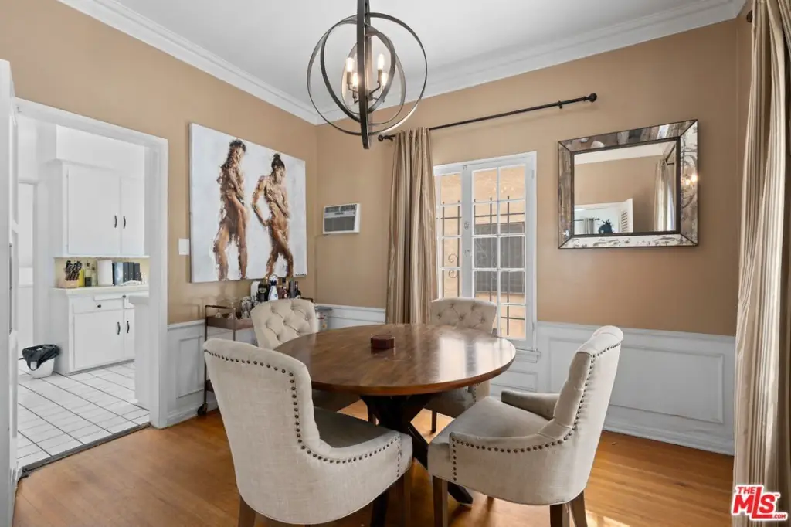
Two additional townhome units round out the building: each is a two-bedroom, 1.5-bath layout with in-unit laundry and period details. One center unit has been recently remodeled and includes a formal living room, dining room, powder room, and upstairs bedrooms with a large 4-piece bath. A detached four-car garage is included, with the opportunity for an ADU (buyer to verify).
Zoning is LAR3. The property is listed with a cap rate of 5.5% based on stated property tax assumptions. Heating is central, and parking is via a driveway with assigned spaces.
Two additional townhome units round out the building: each is a two-bedroom, 1.5-bath layout with in-unit laundry and period details. One center unit has been recently remodeled and includes a formal living room, dining room, powder room, and upstairs bedrooms with a large 4-piece bath. A detached four-car garage is included, with the opportunity for an ADU (buyer to verify).
Zoning is LAR3. The property is listed with a cap rate of 5.5% based on stated property tax assumptions. Heating is central, and parking is via a driveway with assigned spaces.
Key Highlights
- Rear owner’s unit spans three floors with 3 bedrooms and 2.5 bathrooms
- Chef’s kitchen with quartz counters plus Viking/Subzero appliances
- Three‑zone central HVAC with central air and ceiling fans
Property Analytics
Property Profile
Current Use
Lease Details
Multi-tenant
Tenancy
Location Intelligence
Trade Area within ½ mile
8,234
Businesses Nearby
Explore this area
Business Placement
Demographics for 90048, CA
22,604
Population
13,733
Households
1.6
Avg Household Size
39
Median Age
69%
College-Educated
96%
High-School Grad
1.9 sq mi
ZIP Area
11,897
Density / Sq Mi
$104,227
Median Household Income
$83,951
Median Earnings
$2,359
Median Rent
$1,847,500
Median Home Value
Market
Vacancy Rate% for Multifamily in West region

Questions? Ask Rey
Realmo’s AI knows this listing — price, zoning, demand, history. Ask anything.







Frequently Asked Questions
What type of property is this?
Triplex - Zoned LAR3 and built in 1936, this turnkey triplex includes three-zone central HVAC and a private garden patio.
Where is this triplex located?
The property is located at 6427 Orange St Los Angeles, CA.
What is the asking price?
The asking price for this property is $2,375,000.
What are key features of this property?
This property features: Rear owner’s unit spans three floors with 3 bedrooms and 2.5 bathrooms; Chef’s kitchen with quartz counters plus Viking/Subzero appliances; Three‑zone central HVAC with central air and ceiling fans