Restaurant Building with Upstairs
For Sale
$389,000
64 Main Road N, Hampden, ME 04444
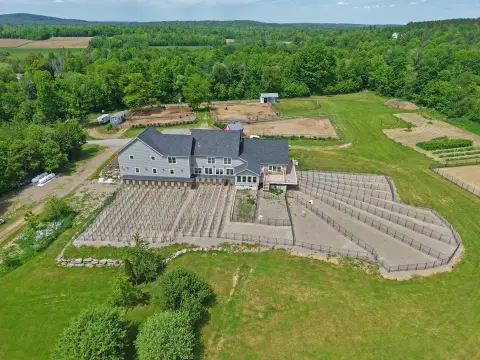
Mixed-use zoning and separate upper-level rooms complement the main-floor dining and kitchen areas.
Property Size4,146 SF
Price / SF$93.83
Days on Market34
Property Features for 64 Main Road N
General Information
Standard status
Active
Size
4,146 SF
Total Parking Spaces
15
Property subtype
Commercial
Zoning
(TC), Mixed Use
Taxes and HOA fees
Annual Taxes
$5,252
Amenities
washer and dryer
Storage
Building Details
Building Size
4,146 SF
Year Built
1989
Buildings
1
Stories
2
Listing Agency:
RE/MAX JARET & COHN
(207) 338-4220
Listed By:
Patricia Holmes
(207) 951-4780
Source:
Amerorealty
Added: Sep 30
Changed: Oct 31
Last Checked: Oct 31 at 12:01PM
Displayed information is deemed reliable but is not guaranteed and should be independently verified. All listing content including descriptions, pricing, images are the copyrighted material of RE/MAX JARET & COHN

Ask AI about this property
Review the available facts, identify missing information and prepare questions for the agent.
Investment Insights
Based on property information with market context.
The 4,146-square-foot restaurant building, constructed in 1989, has a main-level dining area, beverage station and commercial kitchen with separate access for entry and exit. A ProTex II fire suppression system is installed. The basement includes storage, a walk-in cooler and freezer area; the cooler needs a compressor. Heat pumps provide heating and air conditioning. An existing furnace would require a chimney liner before returning to service.
The upper floor contains a large open room and additional separate rooms. Work toward a potential apartment includes fire separation, a shower in one bathroom, and initial kitchen connections for a sink and stove. The property has approximately 15 leased parking spaces and both stepped and ramped entrances at the front. Zoning is (TC), Mixed Use.
The upper floor contains a large open room and additional separate rooms. Work toward a potential apartment includes fire separation, a shower in one bathroom, and initial kitchen connections for a sink and stove. The property has approximately 15 leased parking spaces and both stepped and ramped entrances at the front. Zoning is (TC), Mixed Use.
Key Highlights
- 4,146 square feet; built in 1989
- Main level includes dining space, beverage station and a commercial kitchen with separate in‑and‑out access
- ProTex II restaurant fire suppression system in place
Property Analytics
Who owns this building?
See the owner, sales and loan history
Open Analytics
Current Use
Location Intelligence
Trade Area within ½ mile
84
Businesses Nearby
Balanced
Demand for This Use
Explore this area
Business Placement
Demographics for 04444, ME
9,304
Population
3,936
Households
2.4
Avg Household Size
42
Median Age
46%
College-Educated
98%
High-School Grad
69.0 sq mi
ZIP Area
135
Density / Sq Mi
$102,922
Median Household Income
$52,845
Median Earnings
$1,019
Median Rent
$270,900
Median Home Value
Check the figures for this property
Cap Rate, Value Estimation, Potential NOI and more
View Realmo Analytics
Market
Vacancy Rate% for Retail in Northeast region


Frequently Asked Questions
What type of property is this?
Conventional restaurant - Mixed-use zoning and separate upper-level rooms complement the main-floor dining and kitchen areas.
Where is this conventional restaurant located?
The property is located at 64 Main Road N Hampden, ME.
What is the asking price?
The asking price for this property is $389,000.
What are key features of this property?
This property features: 4,146 square feet; built in 1989; Main level includes dining space, beverage station and a commercial kitchen with separate in‑and‑out access; ProTex II restaurant fire suppression system in place