Mixed-Use Property with Office
New
For Sale
$1,250,000
6390 Trenton Franklin Rd, Middletown, OH 45042
M-1 zoning and a mix of office, meeting, and flexible-use areas shape this property’s commercial layout.
Property Size7,300 SF
Price / SF$171.23
Days on Market7

Ask AI about this property
Review the available facts, identify missing information and prepare questions for the agent.
Property Features for 6390 Trenton Franklin Rd
General Information
Standard status
Active
Size
7,300 SF
Zoning
M-1
Amenities
fireplace
kitchen
multiple entrances
Building Details
Year Built
2025
Buildings
1
Stories
2
Listing Agency:
Keller Williams Advisors
Listed By:
Trent S Ferrell · License #2017002436
(513) 874-3300
Source:
Lovdalgroup
Added: Oct 9
Changed: Oct 10
Last Checked: Oct 7 at 12:43PM
Displayed information is deemed reliable but is not guaranteed and should be independently verified. All listing content including descriptions, pricing, images are the copyrighted material of Keller Williams Advisors
Investment Insights
Based on property information with market context.
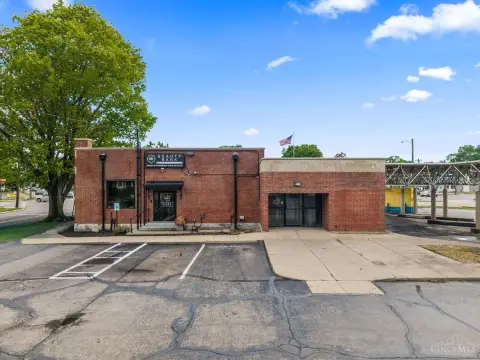
This 7,300-square-foot mixed-use property is currently used as an office and model home. The main level includes a kitchen, six offices, three bathrooms, a 39-by-21-foot lobby and sitting room with a fireplace, and a 24-by-16-foot conference room. An attached 36-by-49-foot, two-story room and garage area adds space for storage, events, or business use; its window wall is framed for future garage doors.
The second floor contains rooms measuring 36 by 22 feet and 17 by 32 feet, a full bathroom, a 10-by-7-foot utility room, and a 27-by-13-foot attic. The property has four bathrooms total, multiple entrances, and parking. It is zoned M-1 Light Industrial, and the zoning and permitted uses should be verified by the buyer. Route 4 is a one-minute drive away.
The second floor contains rooms measuring 36 by 22 feet and 17 by 32 feet, a full bathroom, a 10-by-7-foot utility room, and a 27-by-13-foot attic. The property has four bathrooms total, multiple entrances, and parking. It is zoned M-1 Light Industrial, and the zoning and permitted uses should be verified by the buyer. Route 4 is a one-minute drive away.
Key Highlights
- 7,300 sq ft mixed‑use property zoned M‑1 Light Industrial
- Six offices, a 24x16 conference room, kitchen, and 39x21 lobby/sitting room with fireplace
- Attached 36x49 two‑story room/garage area; window wall is framed for future garage doors
Financial Insights
Estimated NOI and Cap Rate
NOI / Yr
$83,137
Cap Rate
6.65%
Suggested Prices Based on Cap Rates
Cap Rate 5%
$1,662,740
$1.7M
Cap Rate 7%
$1,187,671
$1.2M
Cap Rate 9%
$923,744
$923.7K
Market Conditions
NOI Build-Up for 7,300 SF
Gross rent
$149.8K $20.52/SF
− Vacancy
−$38.9K −$5.34/SF
EGI
$110.8K $15.18/SF
− OpEx
−$27.7K −$3.80/SF
NOI
$83.1K $11.39/SF
Area
Butler County, OH
Vacancy
26.00%
Lease Rate
$20.52 /SF/Yr
Expense Ratio
25.00%
Simulate Cap Rate and NOI
Suggested Prices Based on Cap Rates
Cap Rate 5%
$1,662,740
Cap Rate 7%
$1,187,671
Cap Rate 9%
$923,744
Alternative Uses
Best Use
Office B
$1.19M
$1.04M – $1.39M
NOI $83,137 @ 7.0% cap · market cap 6.65%
Second Best
Mixed Use
$350.3K
$306.5K – $408.7K
NOI $24,520 @ 7.0% cap · market cap 1.96%
Theoretical Best
Office A
$1.44M
$1.26M – $1.68M
NOI $101,035 @ 7.0% cap · market cap 8.08%
Zoning and permitted uses should be independently verified with authorities.
How Realmo checks its estimates
Property Analytics
Current Use
Location Intelligence
Trade Area within ½ mile
8
Businesses Nearby
Explore this area
Business Placement
Demographics for 45042, OH
26,972
Population
12,324
Households
2.2
Avg Household Size
42
Median Age
20%
College-Educated
91%
High-School Grad
49.2 sq mi
ZIP Area
548
Density / Sq Mi
$66,732
Median Household Income
$41,800
Median Earnings
$950
Median Rent
$192,400
Median Home Value
Market
Vacancy Rate% for Office in Midwest region






Frequently Asked Questions
What type of property is this?
Mixed-use property - M-1 zoning and a mix of office, meeting, and flexible-use areas shape this property’s commercial layout.
Where is this mixed-use property located?
The property is located at 6390 Trenton Franklin Rd Middletown, OH.
What is the asking price?
The asking price for this property is $1,250,000.
What are key features of this property?
This property features: 7,300 sq ft mixed‑use property zoned M‑1 Light Industrial; Six offices, a 24x16 conference room, kitchen, and 39x21 lobby/sitting room with fireplace; Attached 36x49 two‑story room/garage area; window wall is framed for future garage doors


