New Construction Duplex with
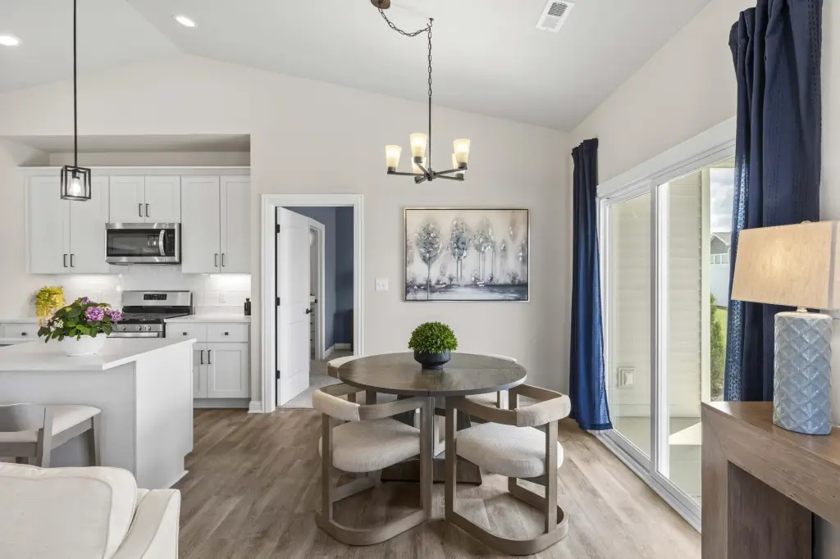
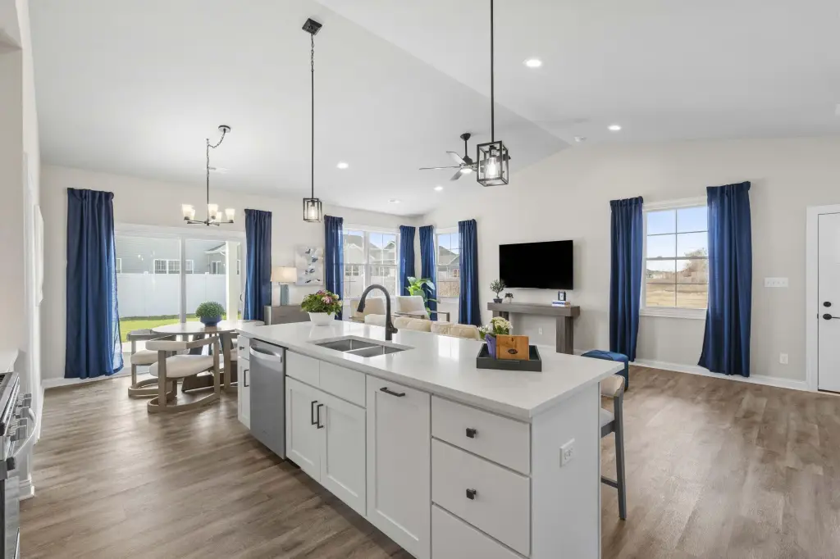
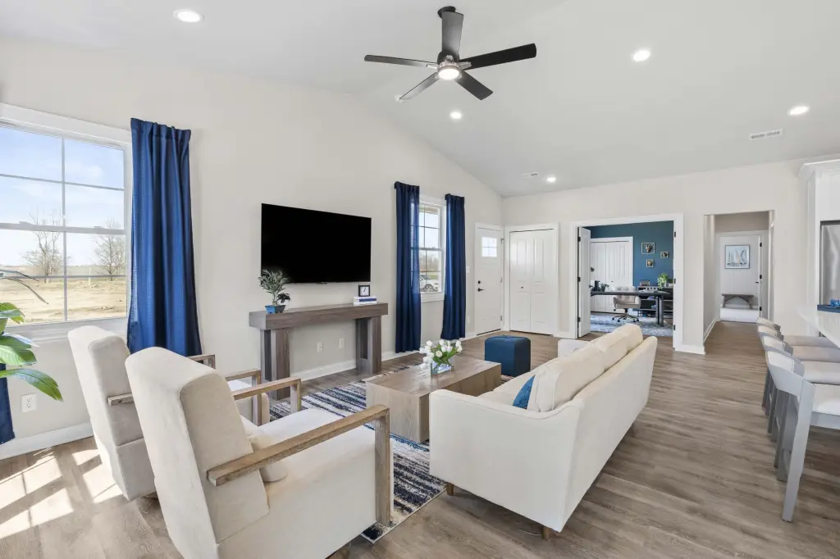
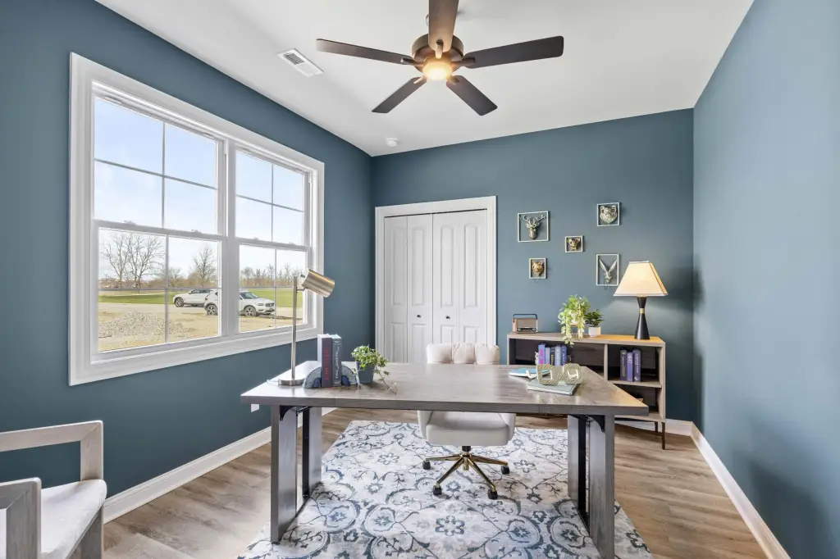
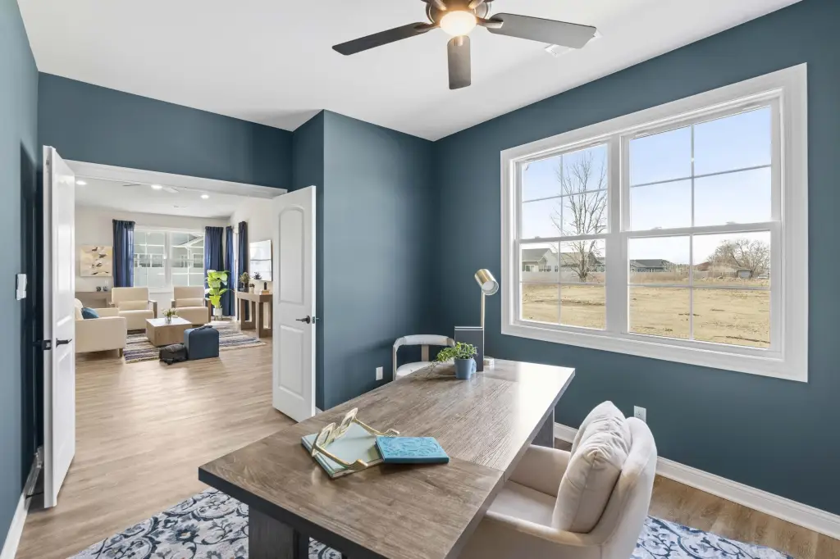
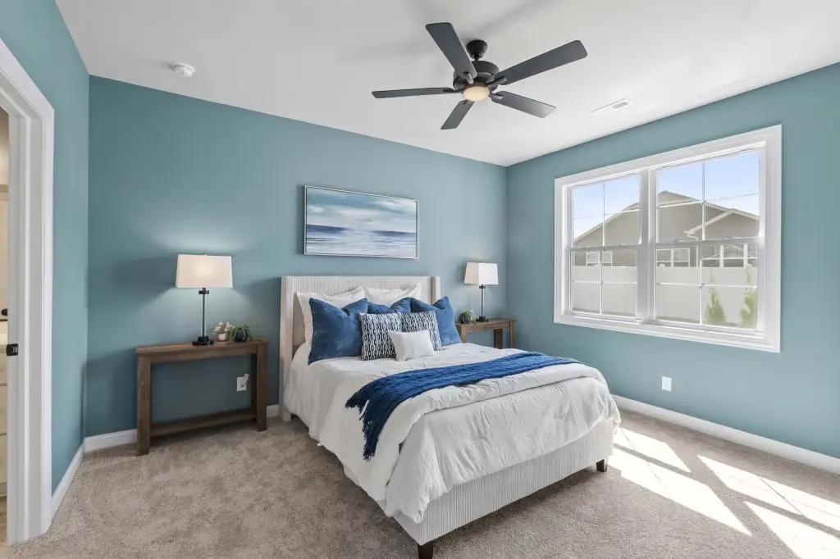
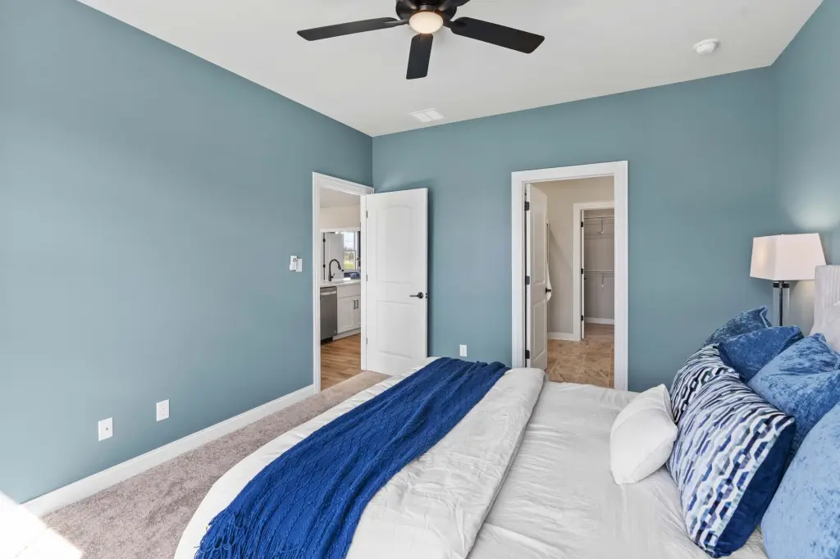
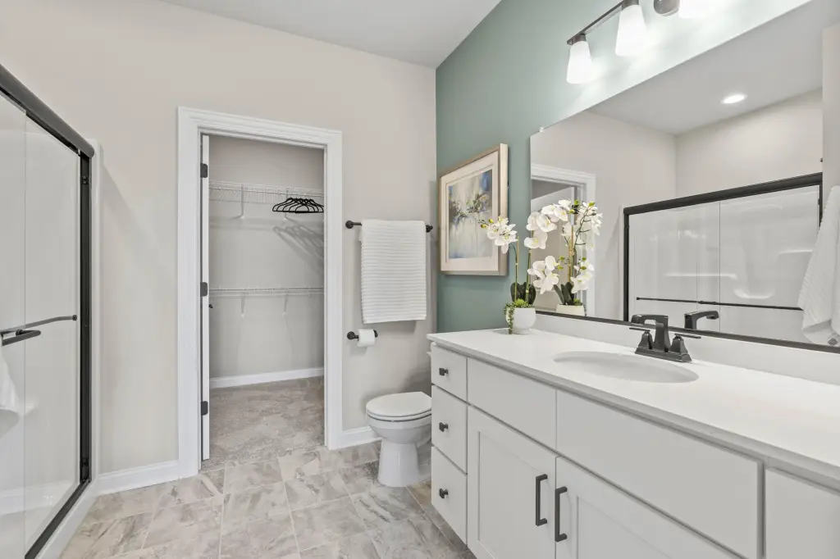



For Sale
$319,000
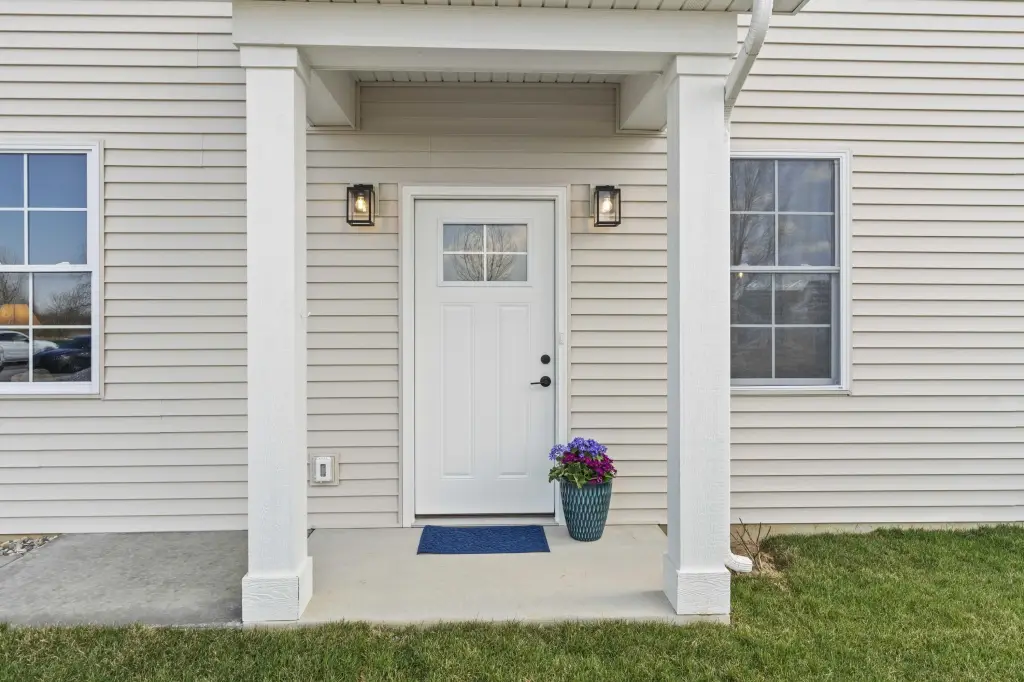
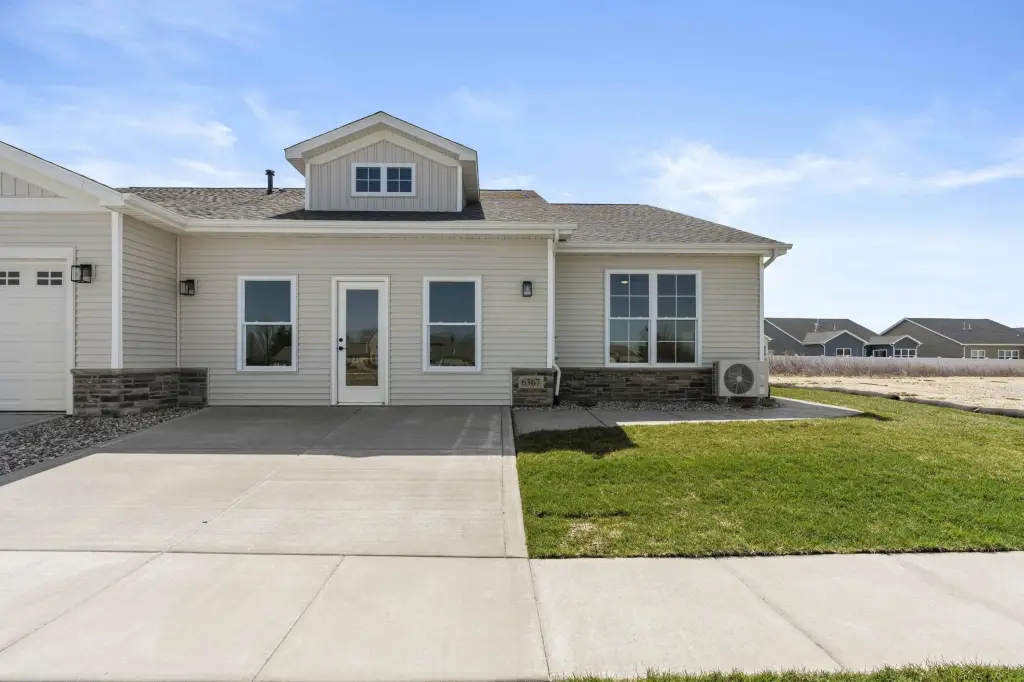
6367 Jasmine Avenue, Portage, IN 46368
Residential, Portage, IN
Property Size1,500 SF
Lot Size0.11 Acres
Price / SF$212.67
Days on Market261
Property Features for 6367 Jasmine Avenue
General Information
Property type
Residential
Property subtype
Duplex
Property condition
Under Construction
Bedrooms
3
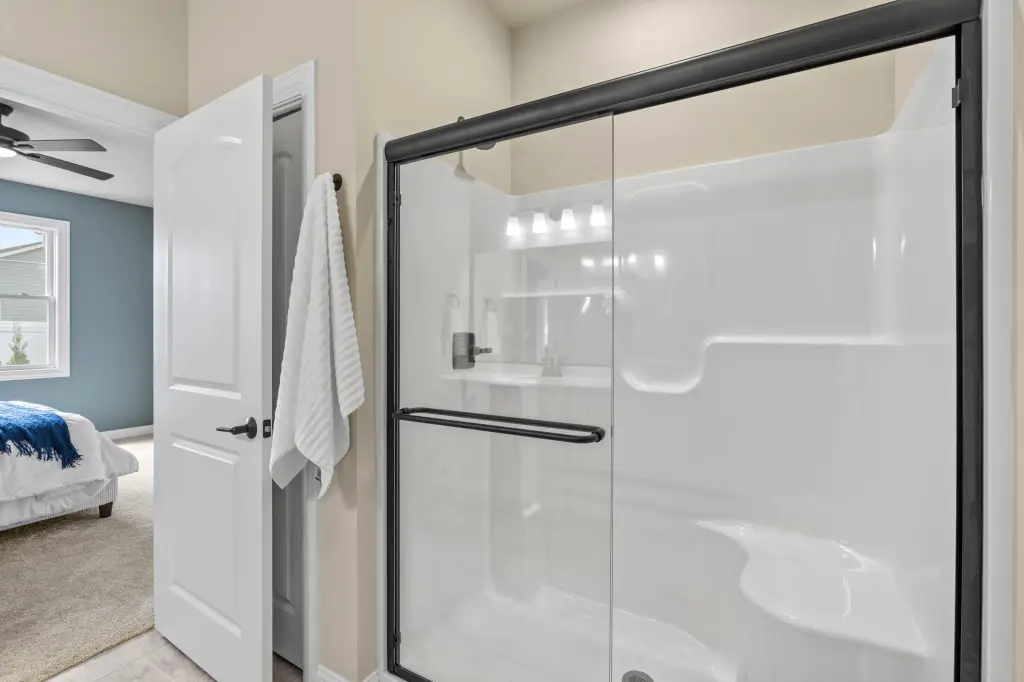
Bathrooms
2
Full bathrooms
1
Rooms
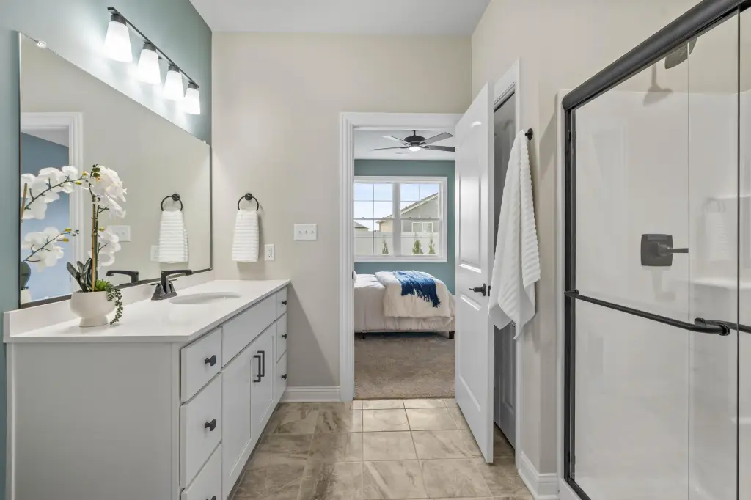
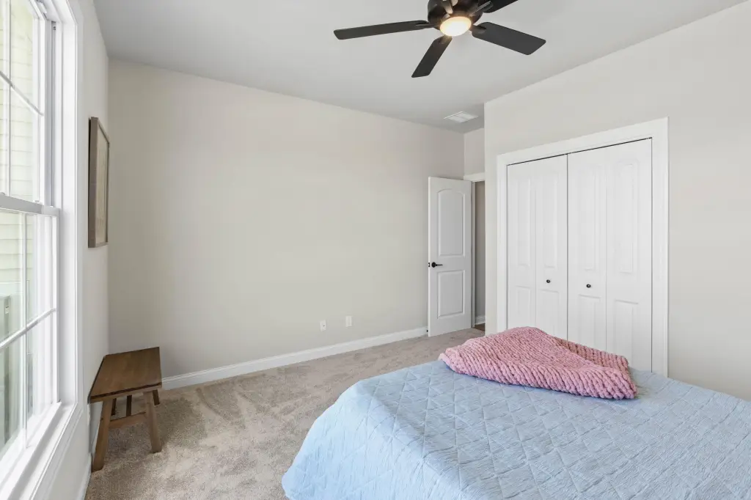
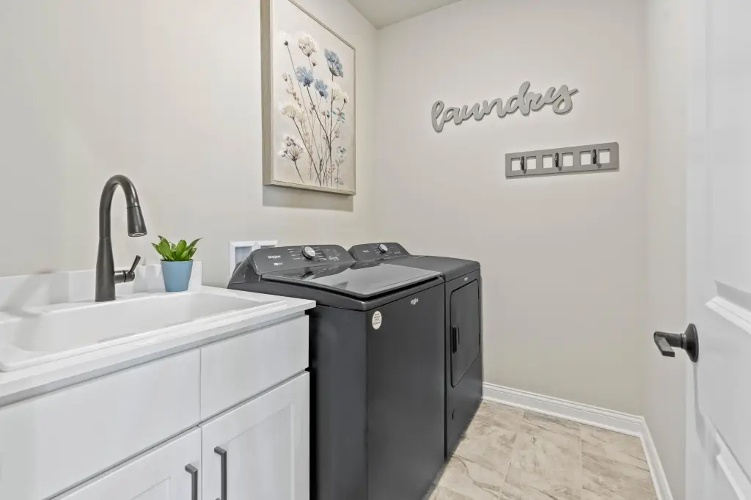
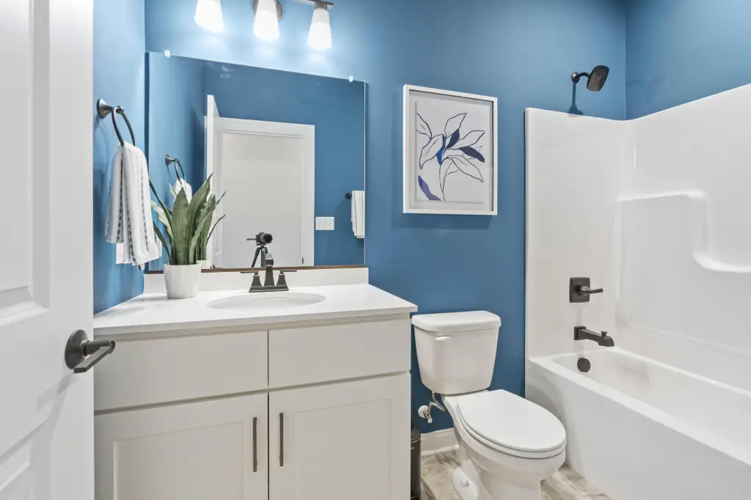
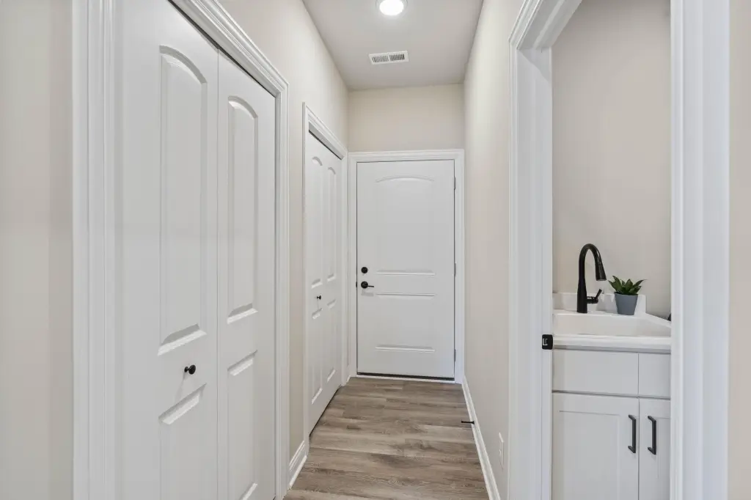
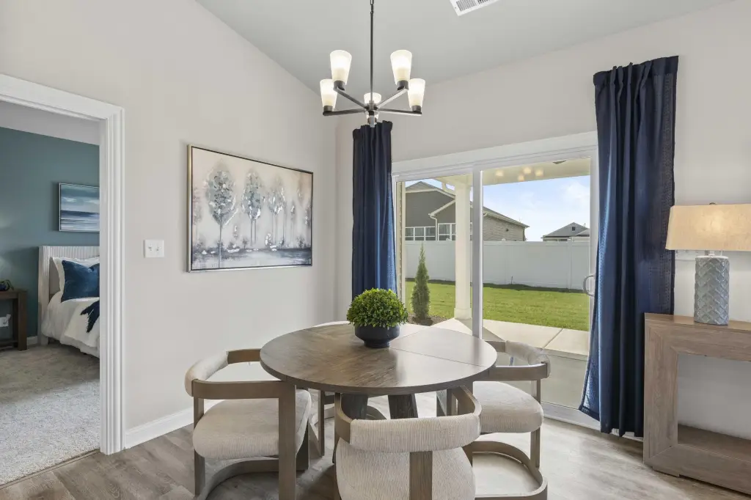
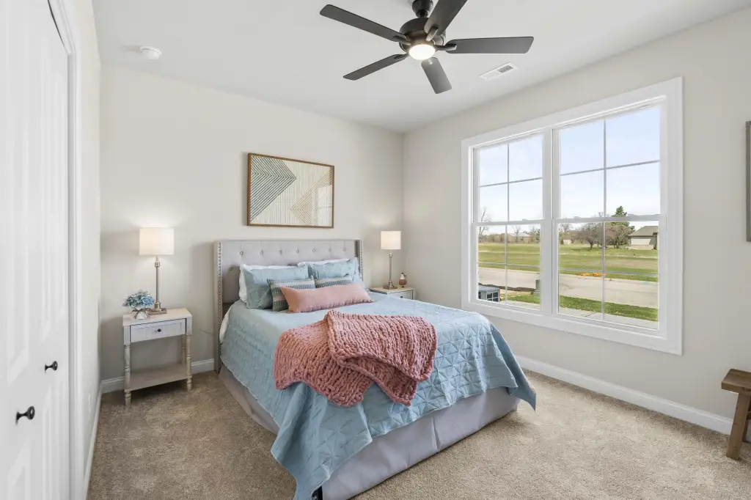
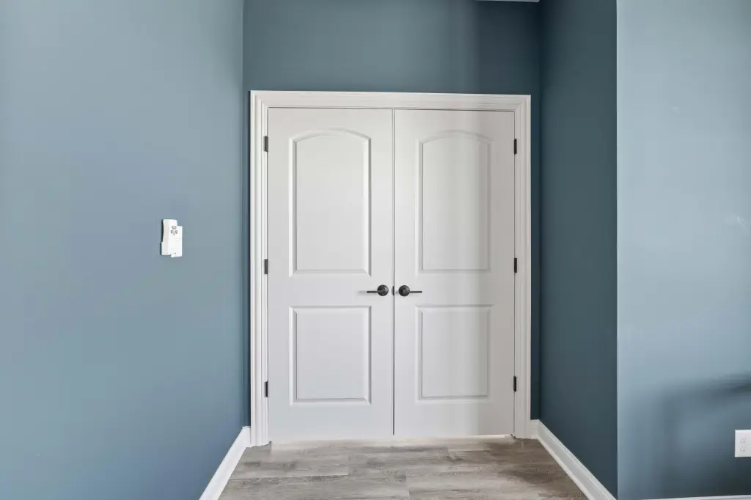
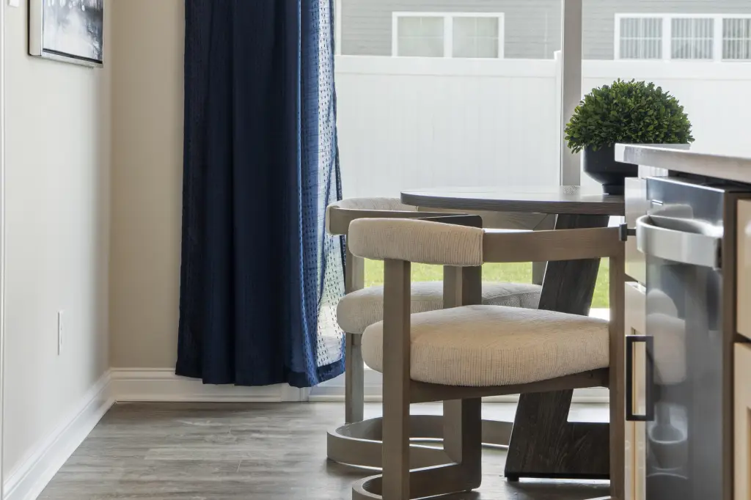
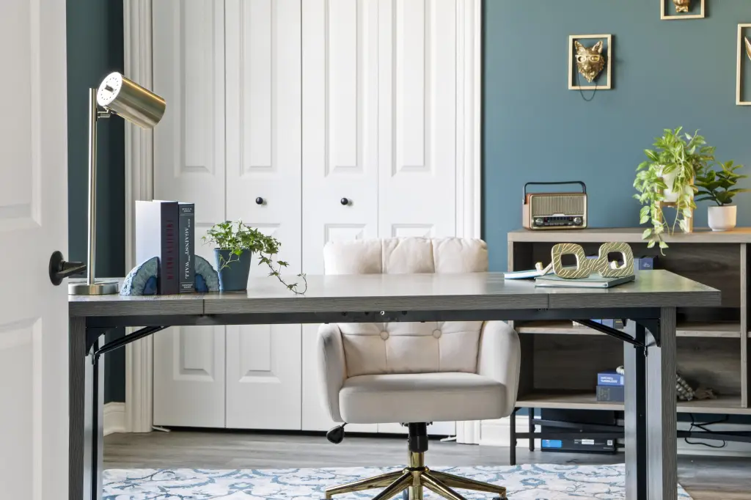
Bedroom 3, Dining Room, Laundry Room, Bedroom 2, Bathroom 2, Bedroom 1, Bathroom 1
Parking features
Open, Garage
Patio and Porch features
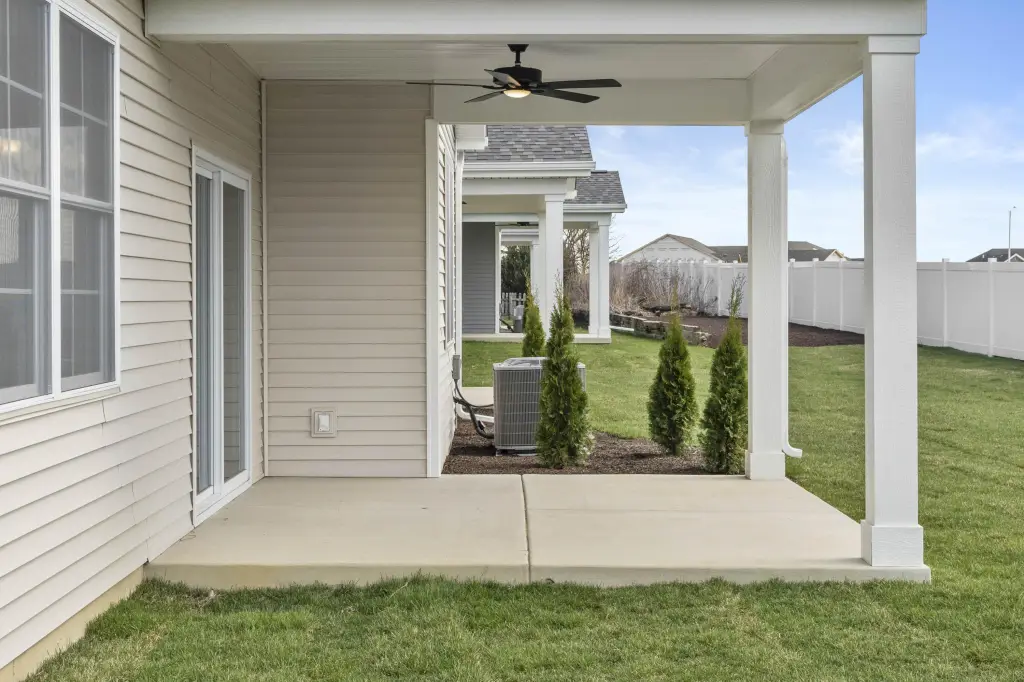
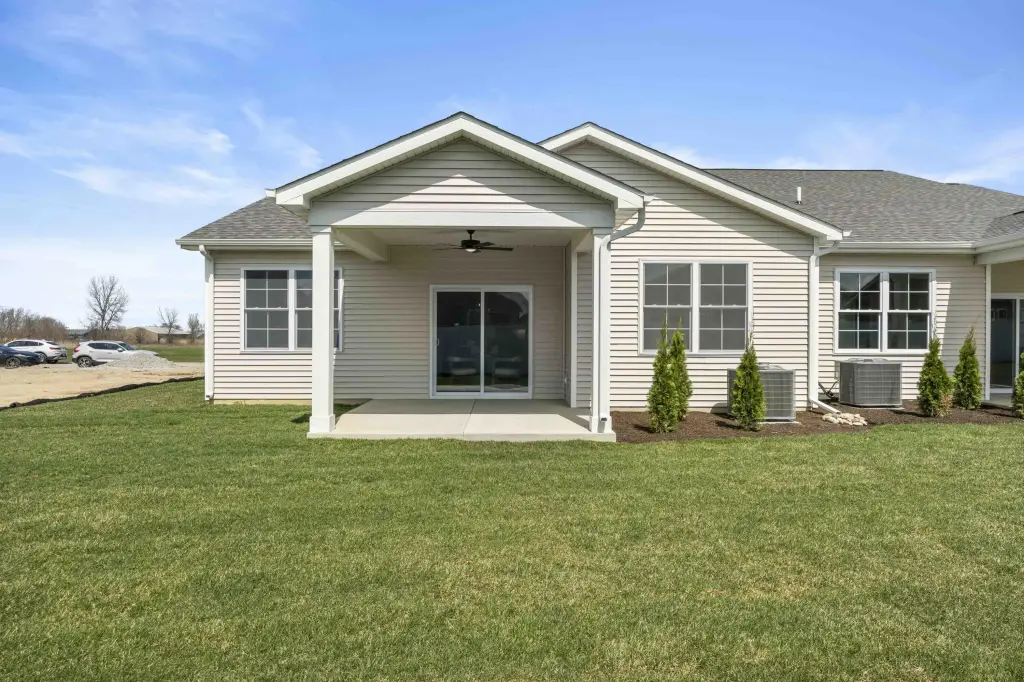
Patio
Interior features
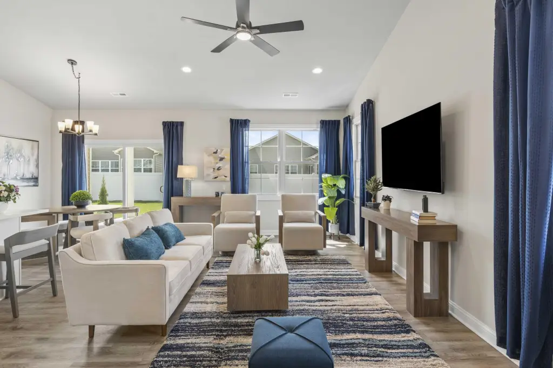
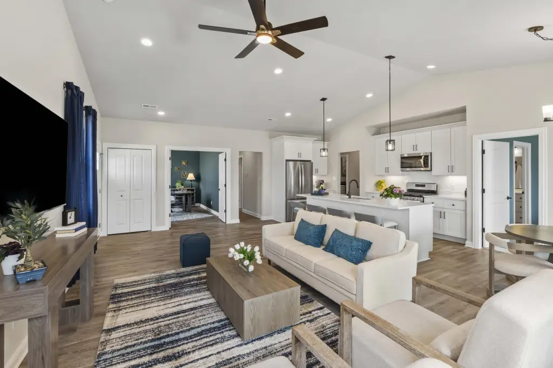
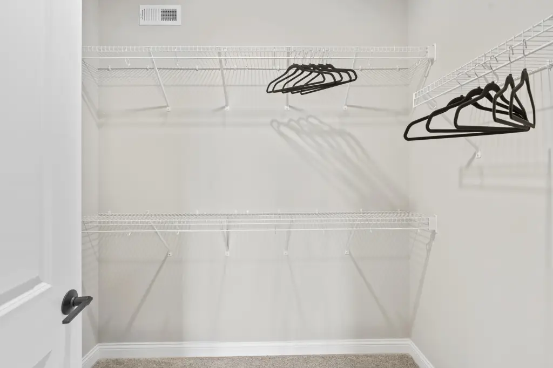
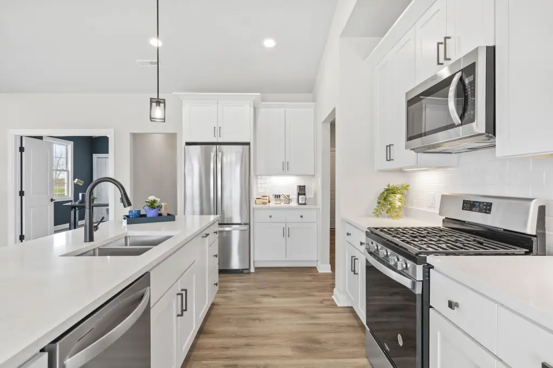
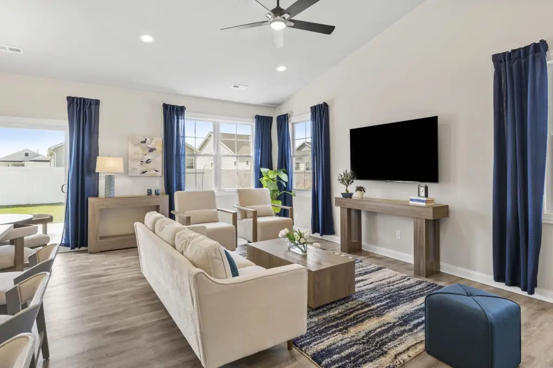
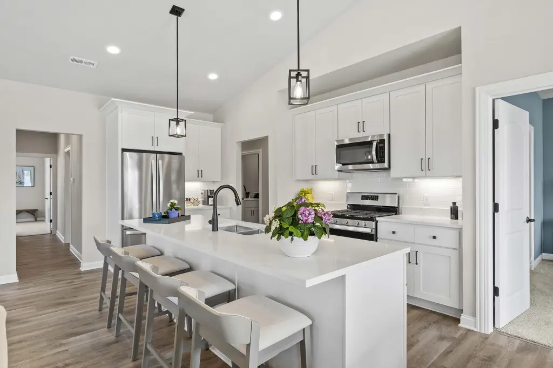
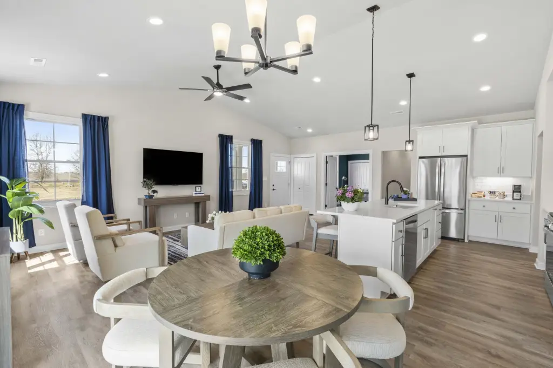
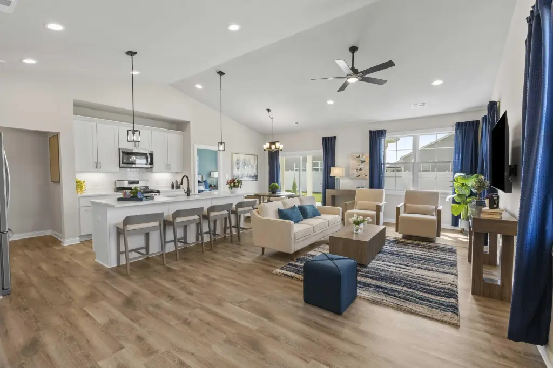
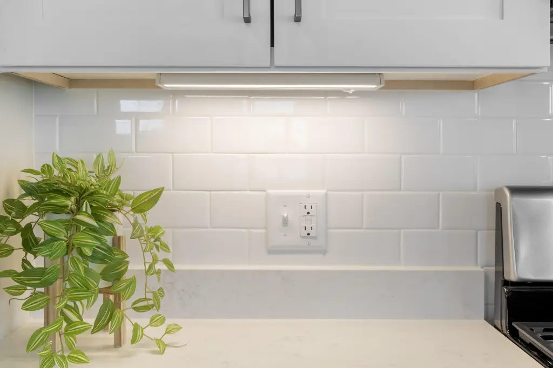
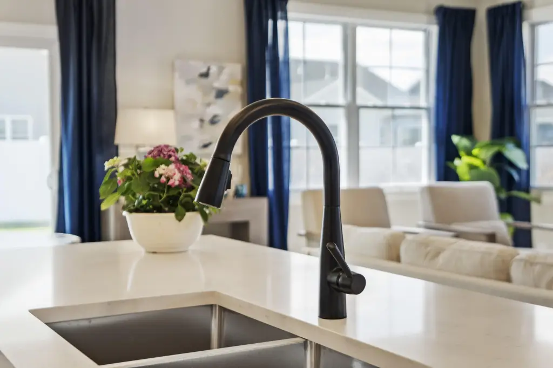
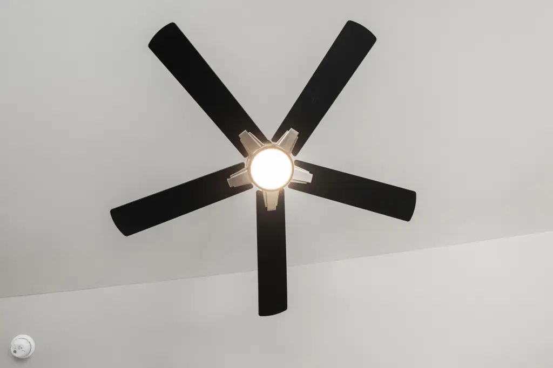
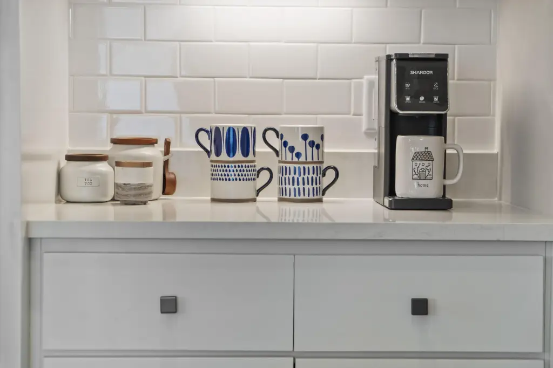
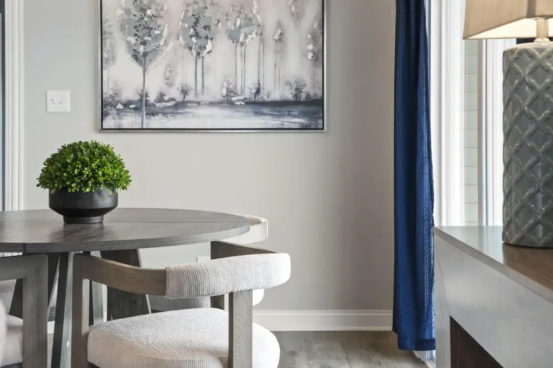
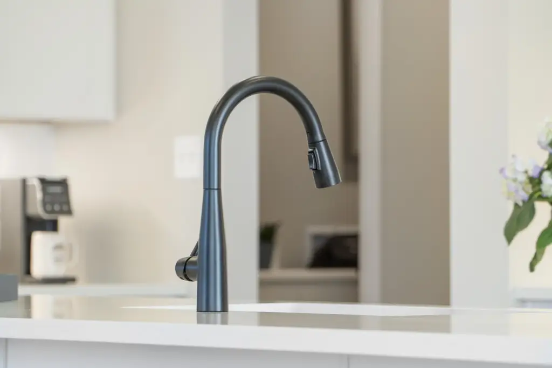
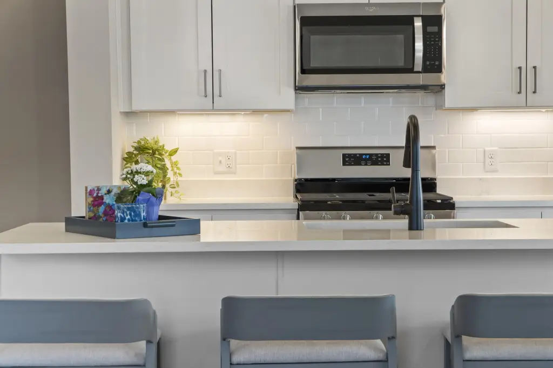
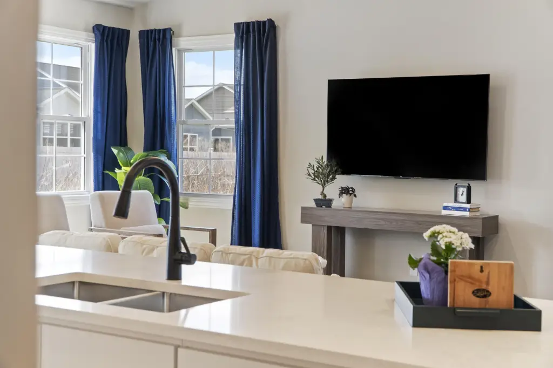
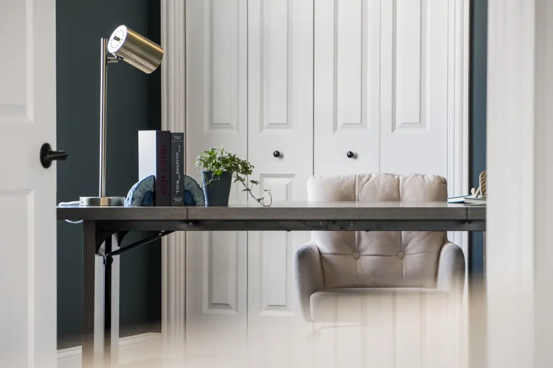
Cathedral Ceiling(s), Walk-In Closet(s), Open Floorplan, Kitchen Island, Granite Counters, Ceiling Fan(s)
Appliances
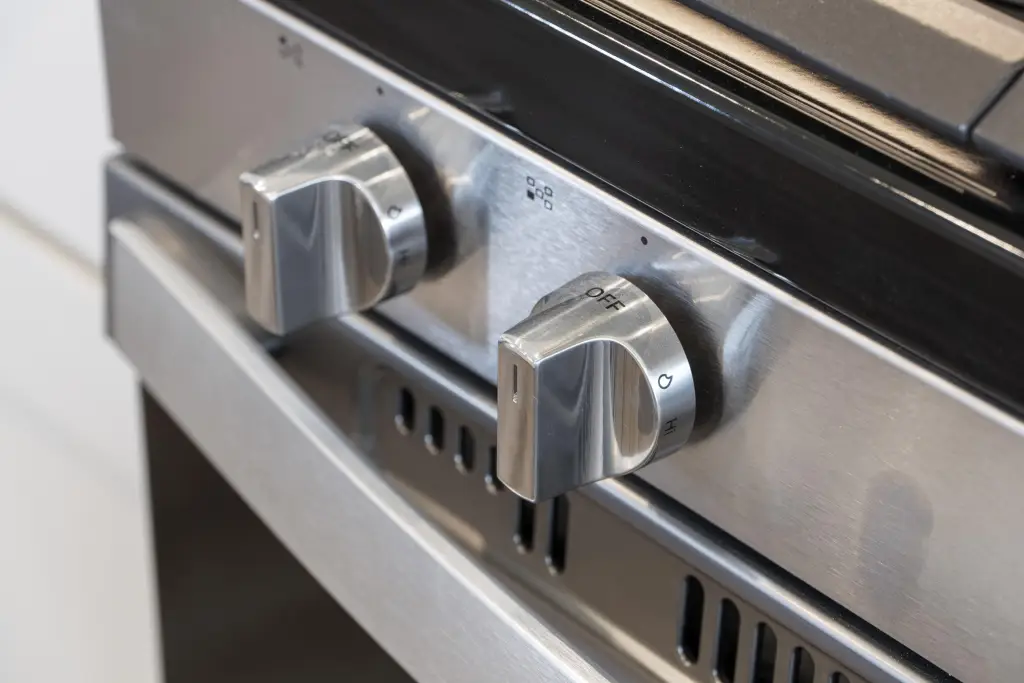
Dryer, Washer, Refrigerator, Microwave, Gas Range, Dishwasher
Subdivision
The Arbors
Lot features
Back Yard, Sprinklers In Rear, Sprinklers In Front, Landscaped, Front Yard
Directions
From US 6, go south on Arbors Blvd. Turn right onto Wisteria Ln and follow curve around to Jasmine Ave. Home is on the South side of Jasmine Ave.
Standard status
Active
APN
640525203016000016
Size
1,500 SF
Lot size
0.11 Acres
Taxes and HOA fees
Tax Year
2024
Tax Description
2ND Replat Of The Arbors Lot 114 .12A Ditch
Tax Annual Amount
6
HOA Fee
$155 Monthly
Legal Description
2ND Replat Of The Arbors Lot 114 .12A Ditch
Utilities
Sewer type
Public Sewer
Heating system
Forced Air, Natural Gas
Water source
Public
Amenities
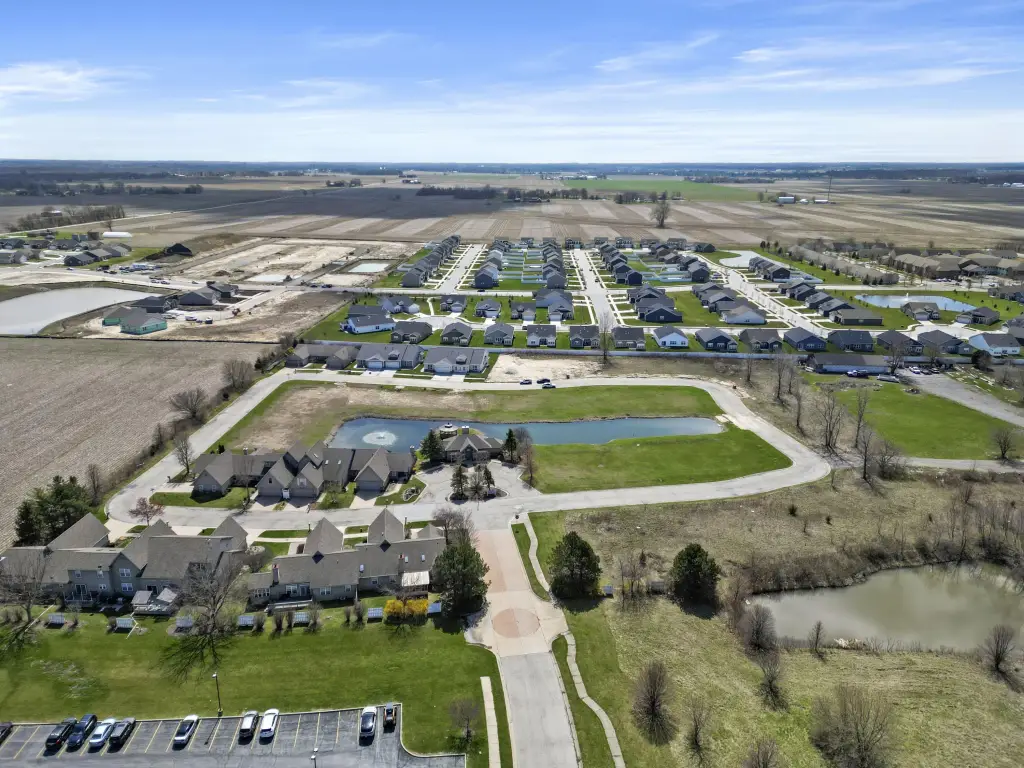
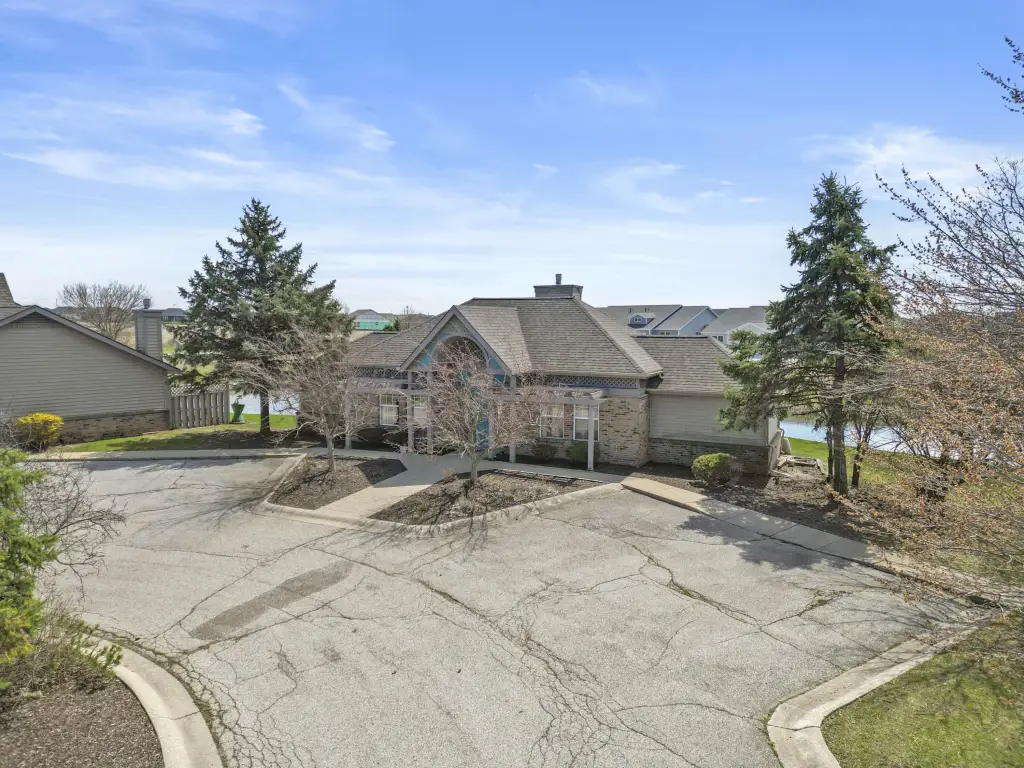
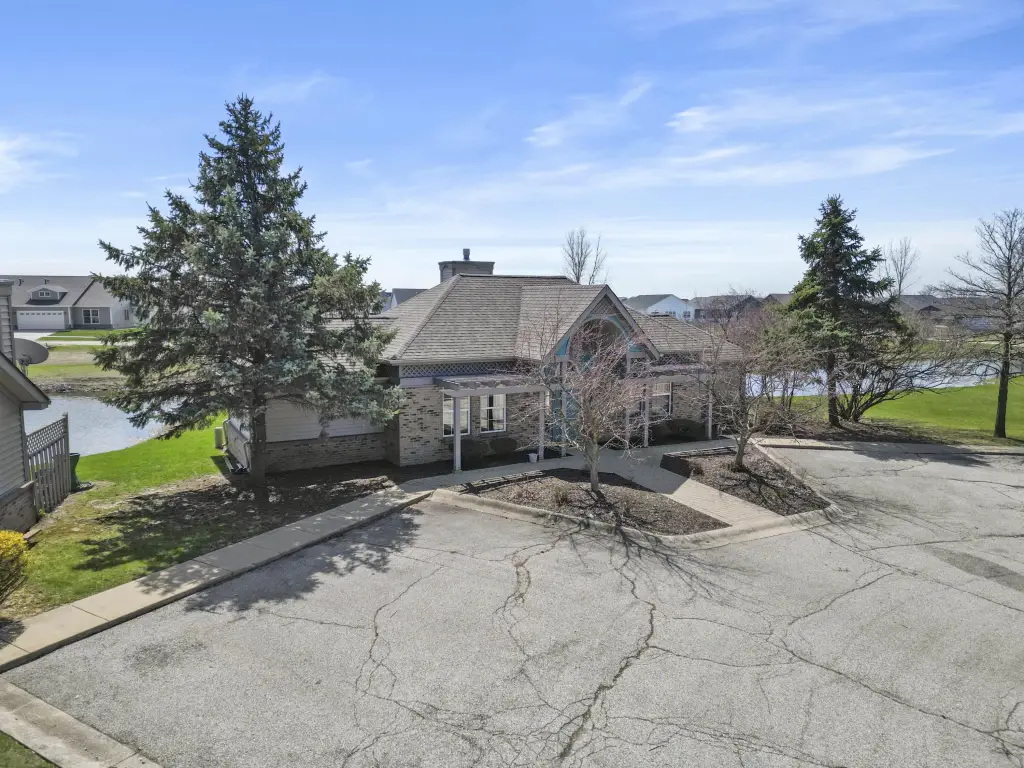
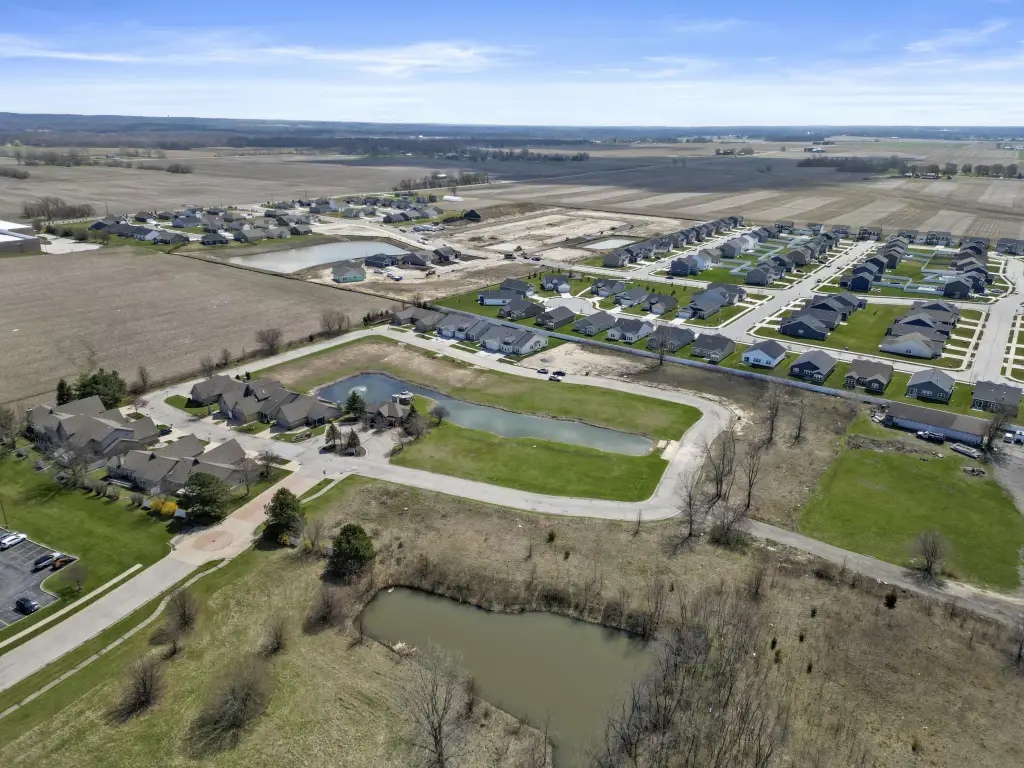
Community Clubhouse
outdoor pergola
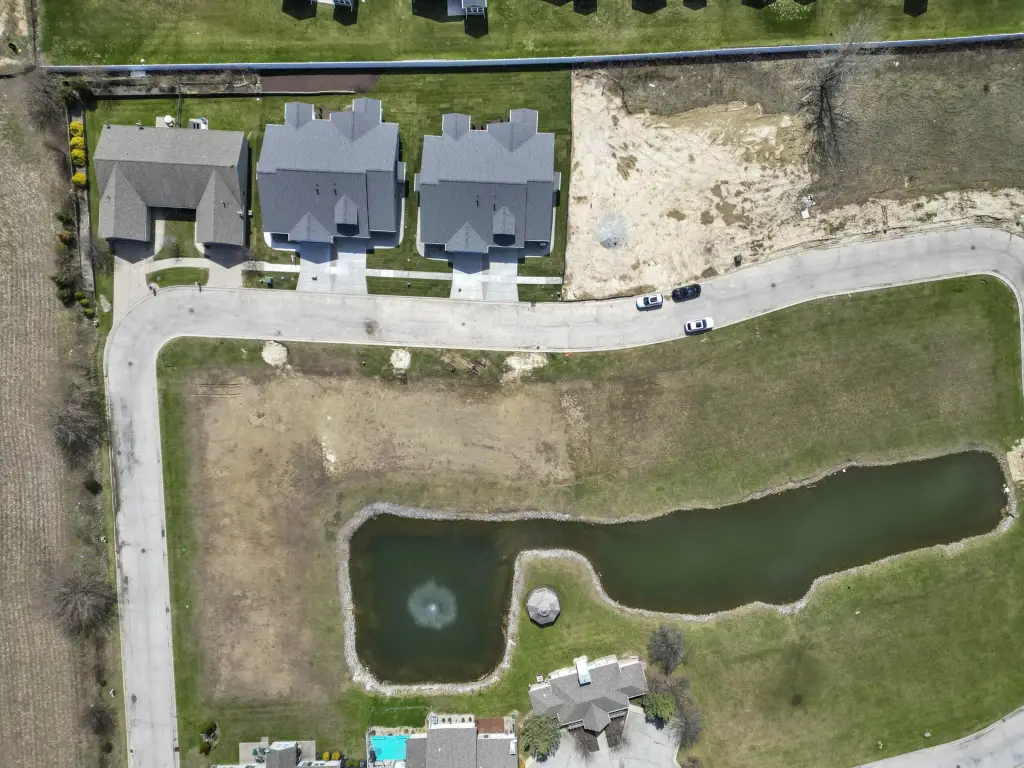
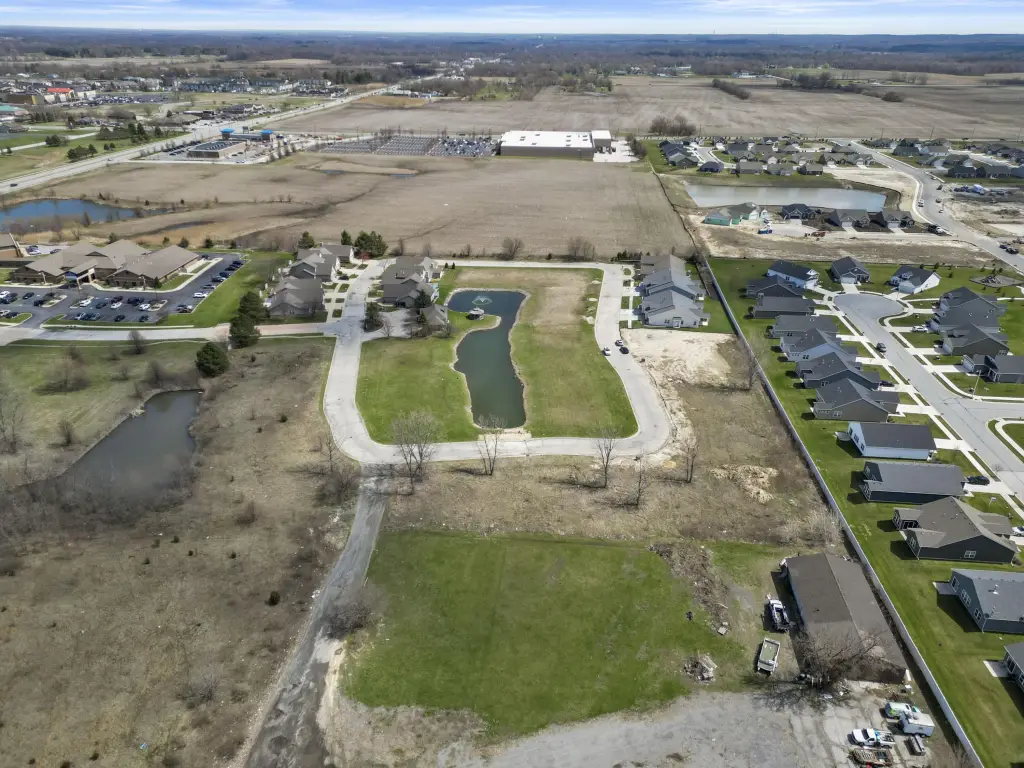
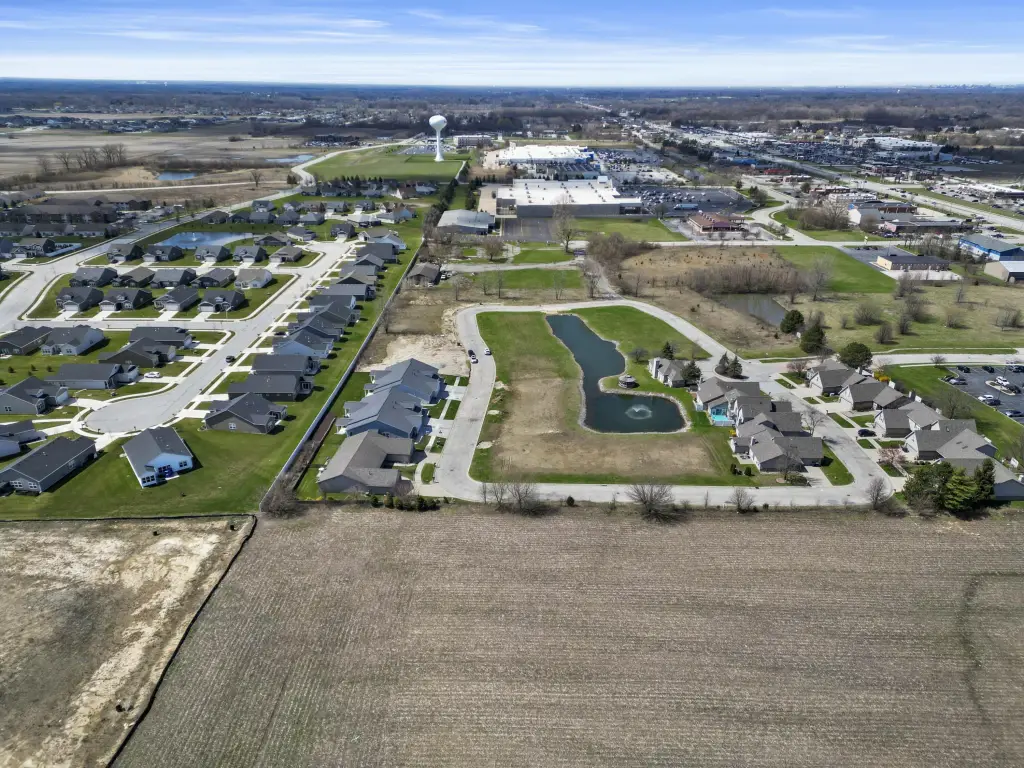
maintained ponds
garage
patio
Building Details
Year built
2025
Floors in Building
1
Listing Agency:
McColly Real Estate
(219) 322-5508
Listed By:
Jeffrey Fryzel
(708) 243-1827
Added: Jan 30
Changed: Oct 16
Last Checked: Oct 18 at 9:06PM
MLS# 833448
Copyright © 2026 Greater Northwest Indiana Association of REALTORS. All rights reserved. All information provided by the listing agent/broker is deemed reliable but is not guaranteed and should be independently verified.

Ask AI about this property
Review the available facts, identify missing information and prepare questions for the agent.
Investment Insights
Based on property information with market context.
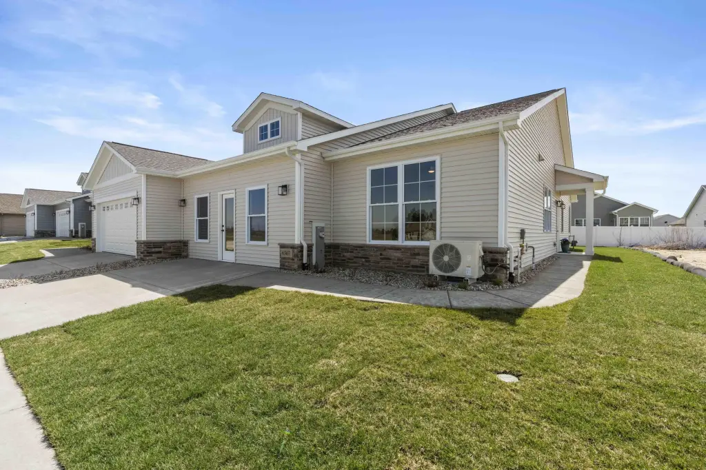
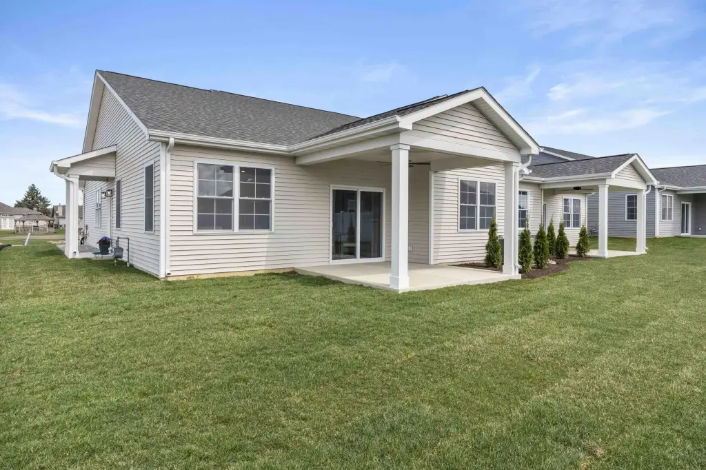
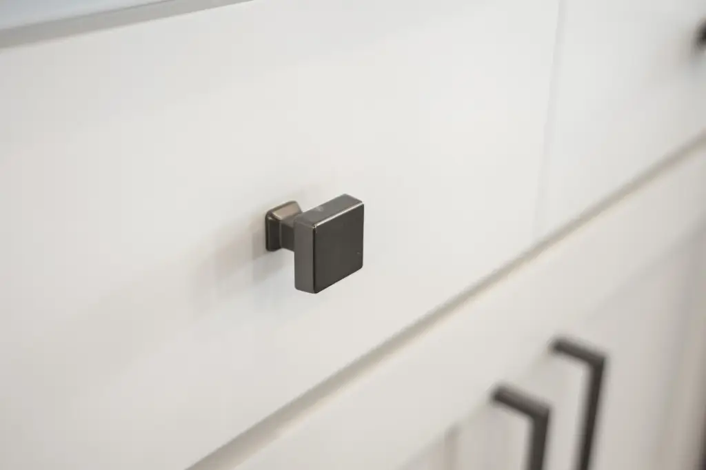
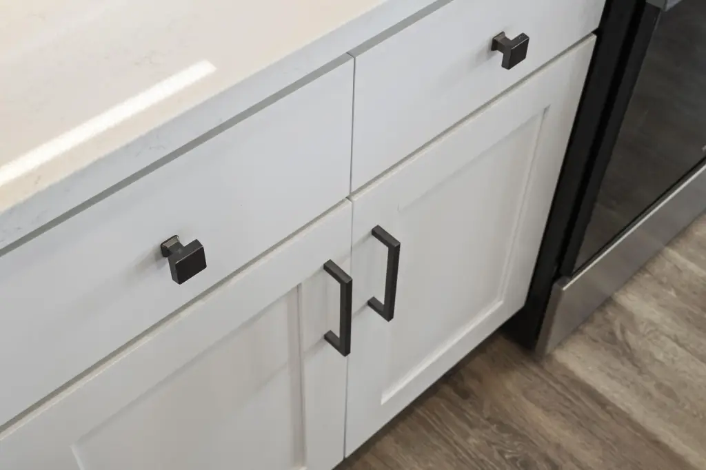
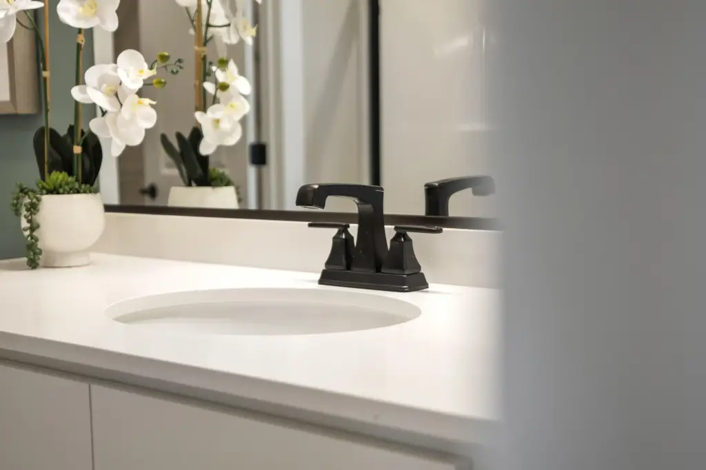
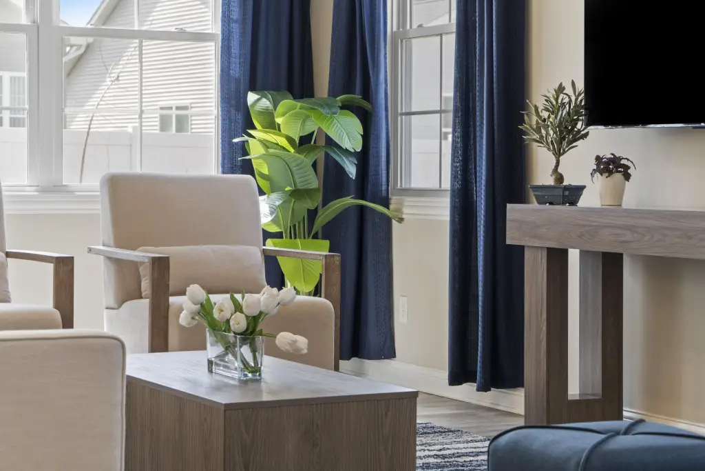
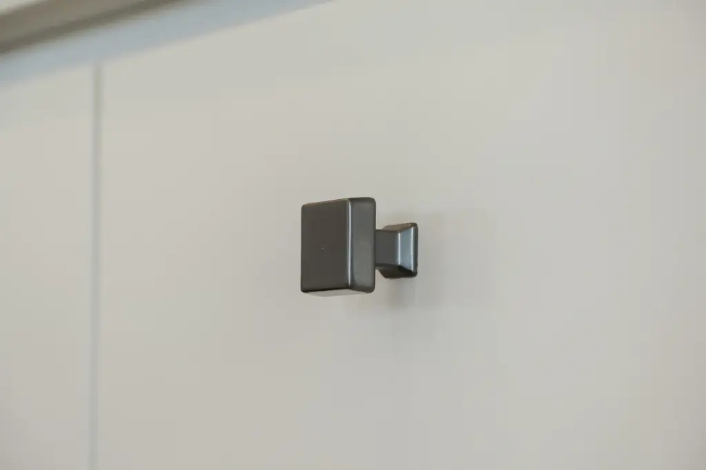
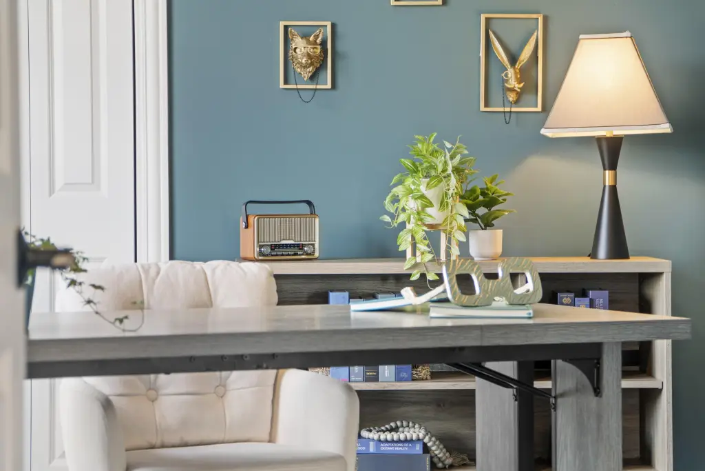
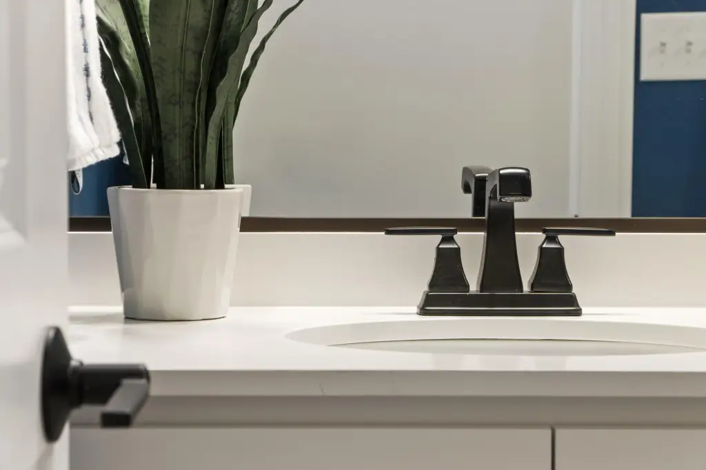
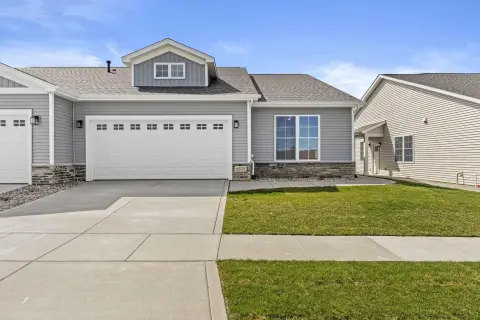
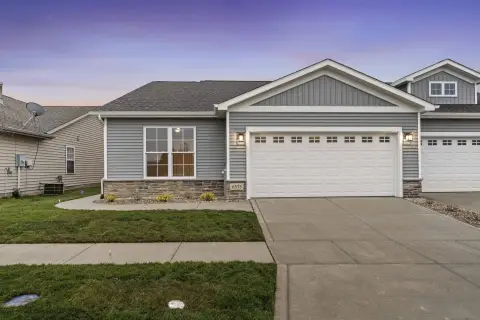
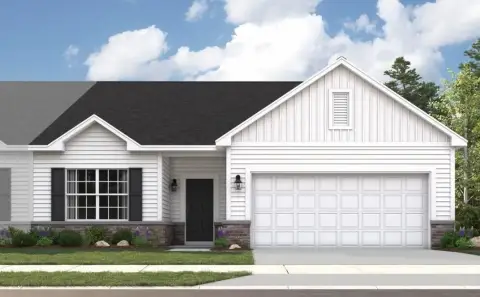
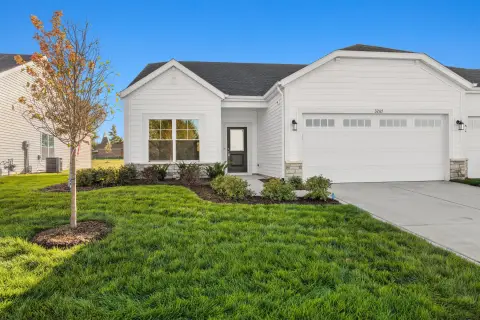
This under-construction duplex features paired villa residences with 1,500 square feet of living space, three bedrooms, an open great-room layout, kitchen islands, and dedicated laundry rooms. Interior specifications include Luxury Vinyl Plank, tile, and carpet flooring, stainless steel appliances, soft-close cabinetry, ceiling fans, walk-in closets, and cathedral ceilings. Each residence is planned with a finished, insulated garage and an oversized rear patio, with options for enclosed patio finishes in future pre-sold homes.
The Arbors community includes a clubhouse, an outdoor pergola, and two maintained ponds. Additional property features include public water and public sewer, natural-gas forced-air heating, 14 Seer A/C, and a 40-gallon hot water tank. The property is situated on a 0.11-acre lot in Portage, Indiana, with construction identified for 2025.
The Arbors community includes a clubhouse, an outdoor pergola, and two maintained ponds. Additional property features include public water and public sewer, natural-gas forced-air heating, 14 Seer A/C, and a 40-gallon hot water tank. The property is situated on a 0.11-acre lot in Portage, Indiana, with construction identified for 2025.
Key Highlights
- 1,500 square feet of living space with three bedrooms
- Paired villa duplex under construction with 2025 construction identified
- Finished, insulated garage and oversized rear patio
Financial Insights
Estimated NOI and Cap Rate
NOI / Yr
$13,664
Cap Rate
4.28%
Suggested Prices Based on Cap Rates
Cap Rate 5%
$273,280
$273.3K
Cap Rate 7%
$195,200
$195.2K
Cap Rate 9%
$151,822
$151.8K
Market Conditions
NOI Build-Up for 1,500 SF
Gross rent
$20.7K $13.80/SF
− Vacancy
−$1.2K −$0.79/SF
EGI
$19.5K $13.01/SF
− OpEx
−$5.9K −$3.90/SF
NOI
$13.7K $9.11/SF
Area
Porter County, IN
Vacancy
5.70%
Lease Rate
$13.80 /SF/Yr
Expense Ratio
30.00%
Simulate Cap Rate and NOI
Suggested Prices Based on Cap Rates
Cap Rate 5%
$273,280
Cap Rate 7%
$195,200
Cap Rate 9%
$151,822
Alternative Uses
Best Use
Multifamily LT 5
$195.2K
$170.8K – $227.7K
NOI $13,664 @ 7.0% cap · market cap 4.28%
Second Best
Apartment 5plus
$170.2K
$148.9K – $198.5K
NOI $11,912 @ 7.0% cap · market cap 3.73%
Theoretical Best
Healthcare Medical
$568.5K
$497.5K – $663.3K
NOI $39,796 @ 7.0% cap · market cap 12.48%
Zoning and permitted uses should be independently verified with authorities.
How Realmo checks its estimates
Property Analytics
Unlock full access to Insights
Subscribe to Realmo Intelligence
Open Analytics
Current Use
Location Intelligence
Trade Area within ½ mile
425
Businesses Nearby
Explore this area
Business Placement
Demographics for 46368, IN
39,837
Population
16,870
Households
2.4
Avg Household Size
39
Median Age
18%
College-Educated
90%
High-School Grad
25.3 sq mi
ZIP Area
1,575
Density / Sq Mi
$72,638
Median Household Income
$42,508
Median Earnings
$1,140
Median Rent
$213,500
Median Home Value
Check the figures for this property
Cap Rate, Value Estimation, Potential NOI and more
View Realmo Analytics
Market
Vacancy Rate% for Multifamily in Midwest region




Frequently Asked Questions
What type of property is this?
Duplex - Under-construction paired villas offer open-concept living, private garages, patios, and access to community outdoor amenities.
Where is this duplex located?
The property is located at 6367 Jasmine Avenue Portage, IN.
What is the asking price?
The asking price for this property is $319,000.
What are key features of this property?
This property features: 1,500 square feet of living space with three bedrooms; Paired villa duplex under construction with 2025 construction identified; Finished, insulated garage and oversized rear patio


