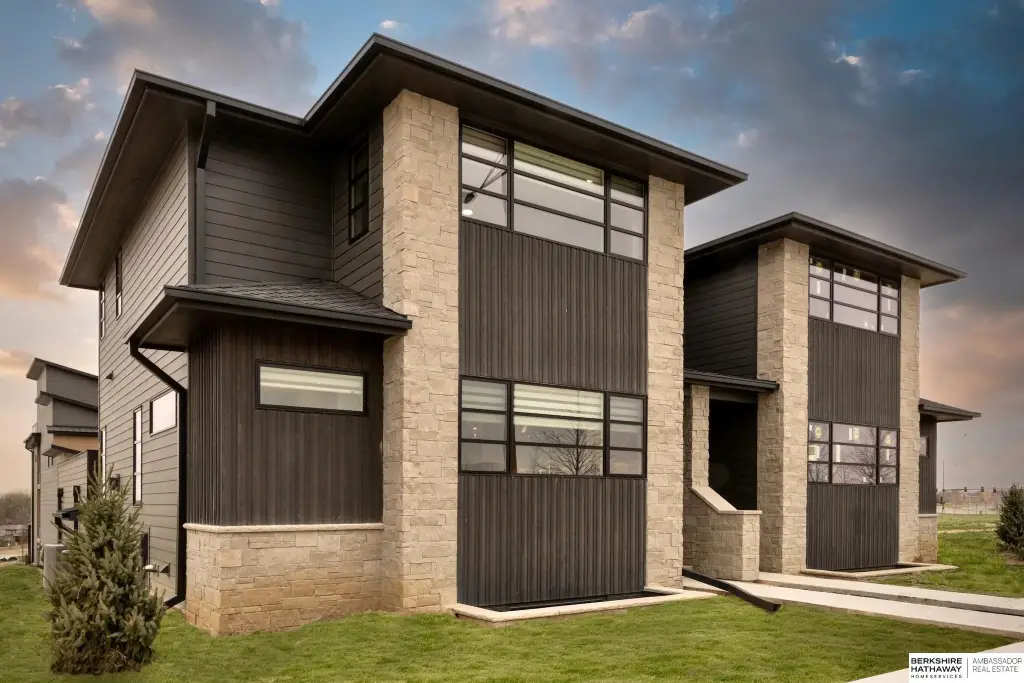
Two-Story Duplex
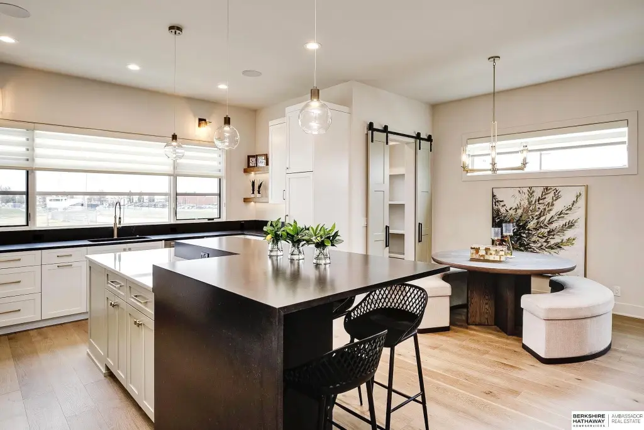
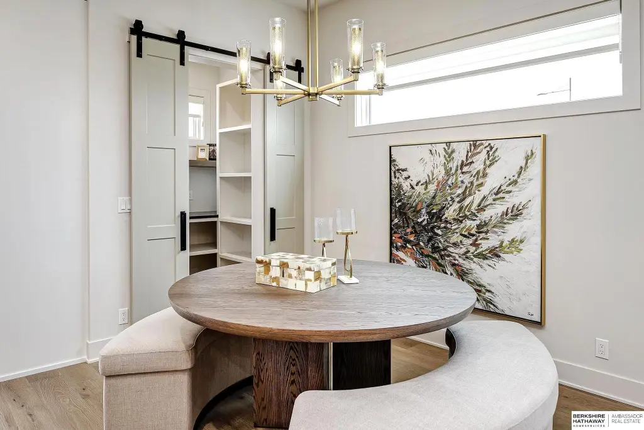
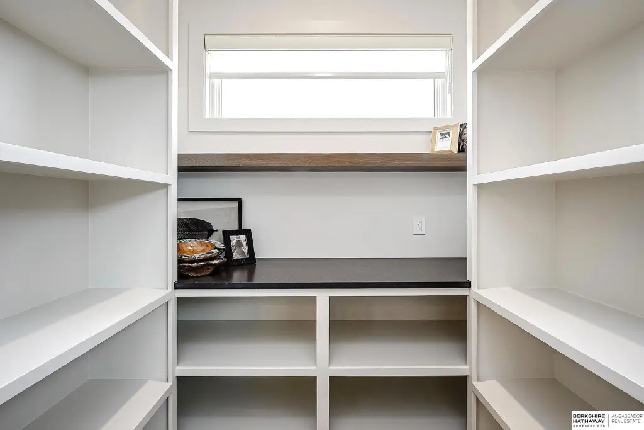
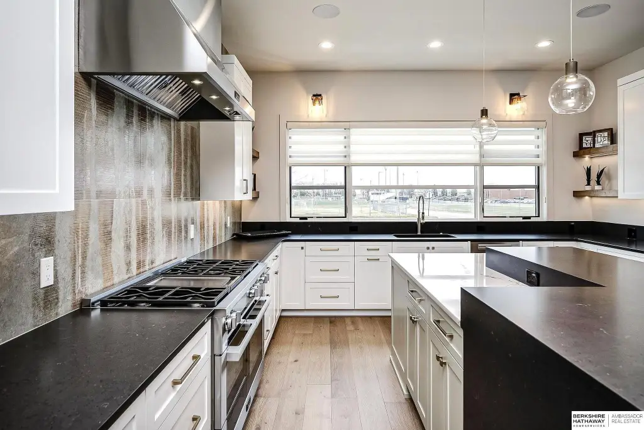
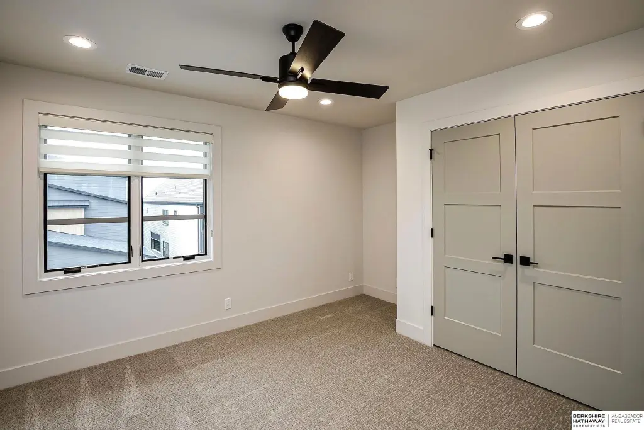
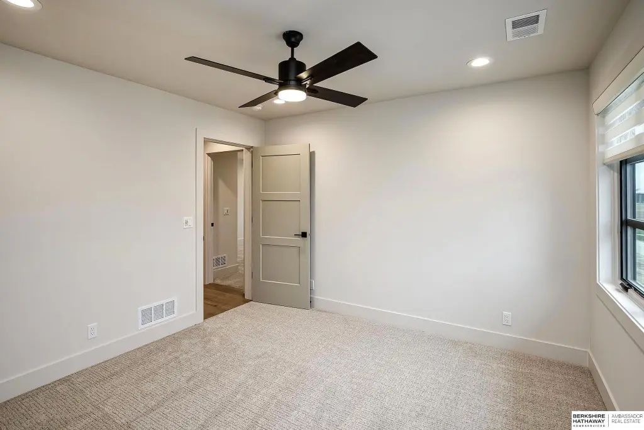
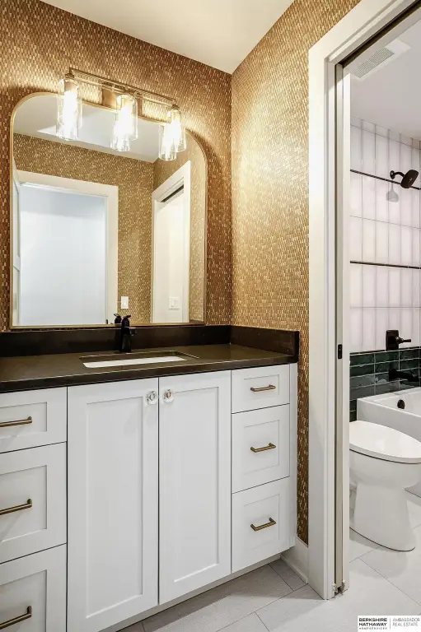
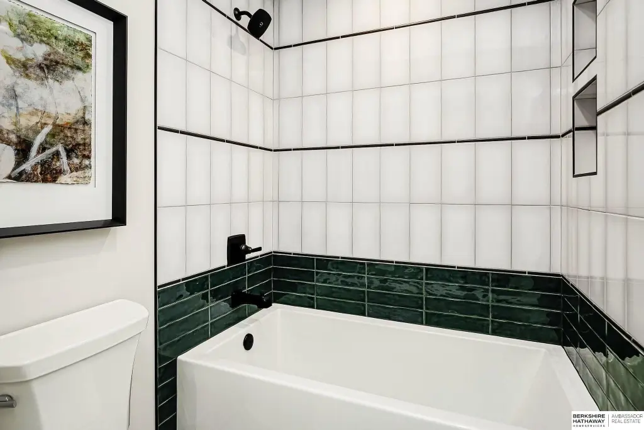
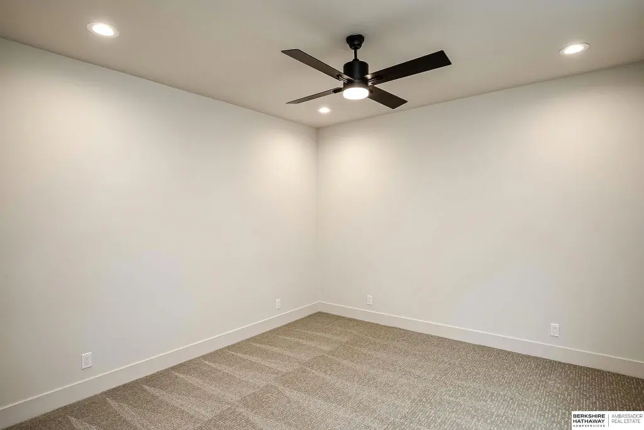
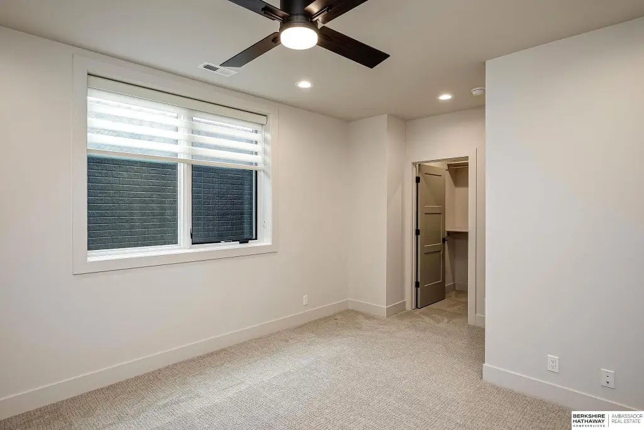
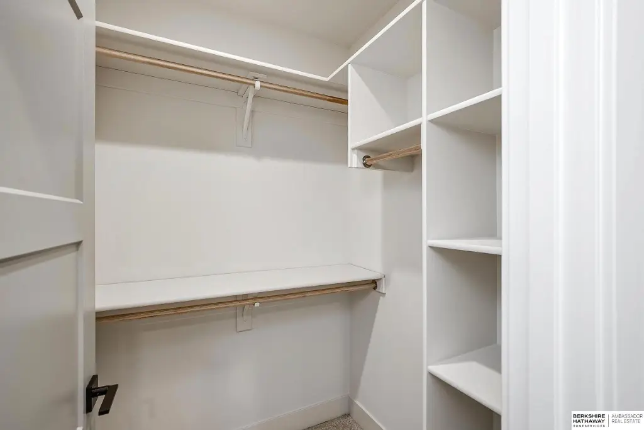
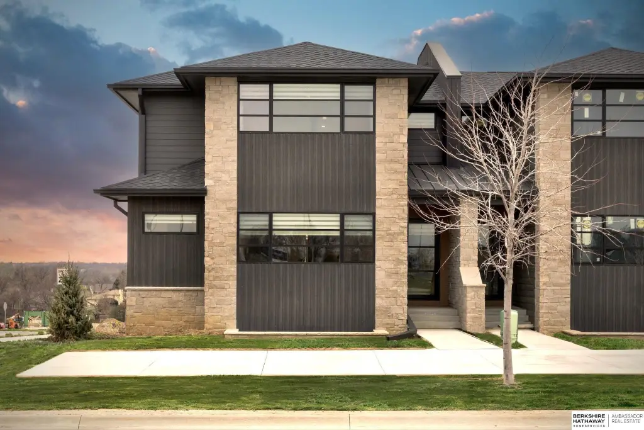
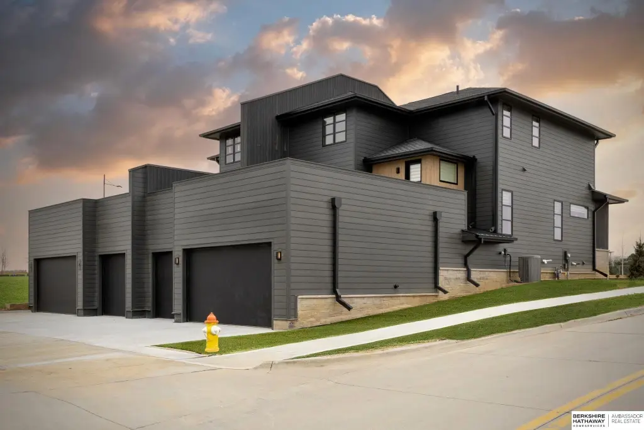
For Sale
$1,140,000
636 Applied Parkway, Omaha, NE 68154
RESIDENTIAL, 2 Story, Omaha, NE
Property Size3,653 SF
Lot Size0.12 Acres
Price / SF$312.07
Days on Market191
Property Features for 636 Applied Parkway
General Information
Property type
Residential Multi Family
Property subtype
Duplex
Property condition
Under Construction
Bedrooms
4
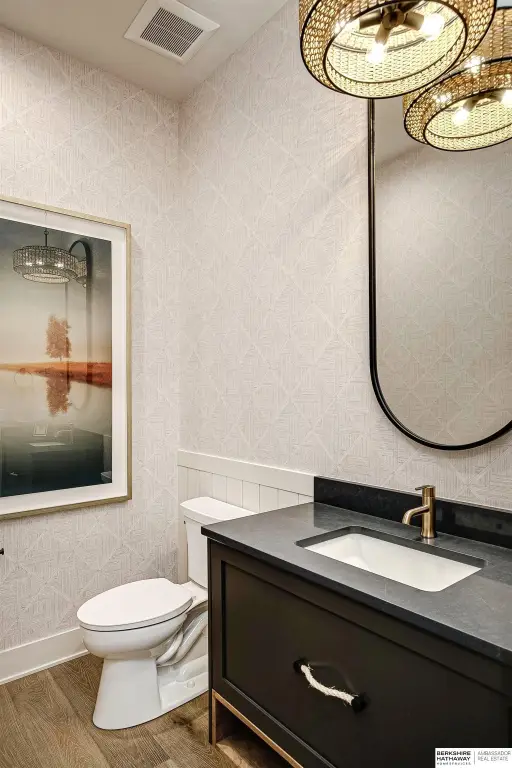
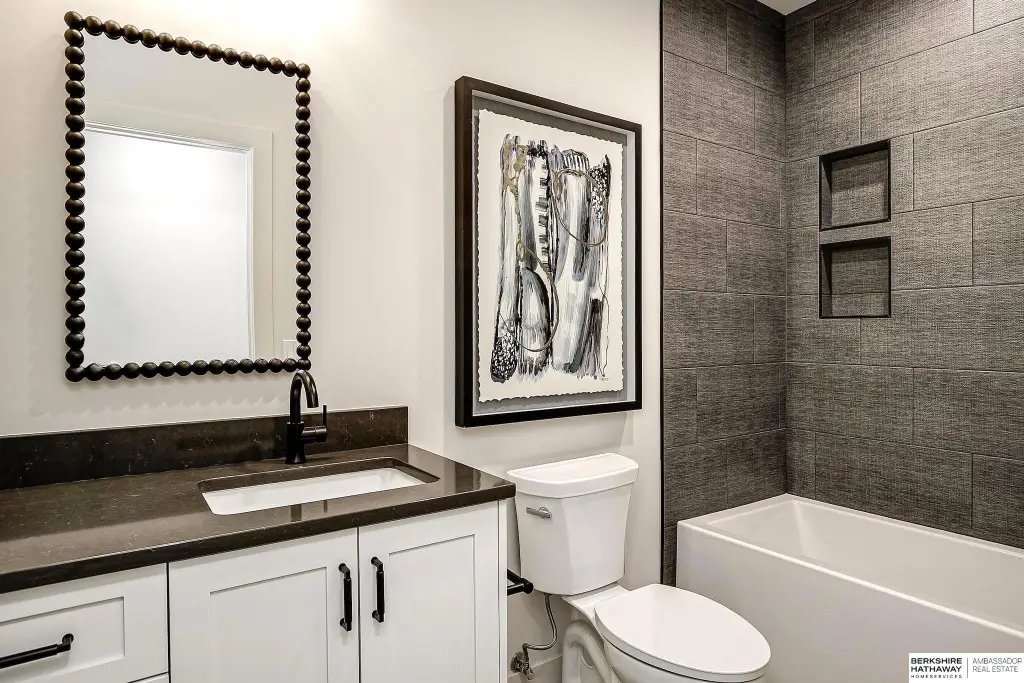
Bathrooms
4
Full bathrooms
1
Half bathrooms
1
Rooms
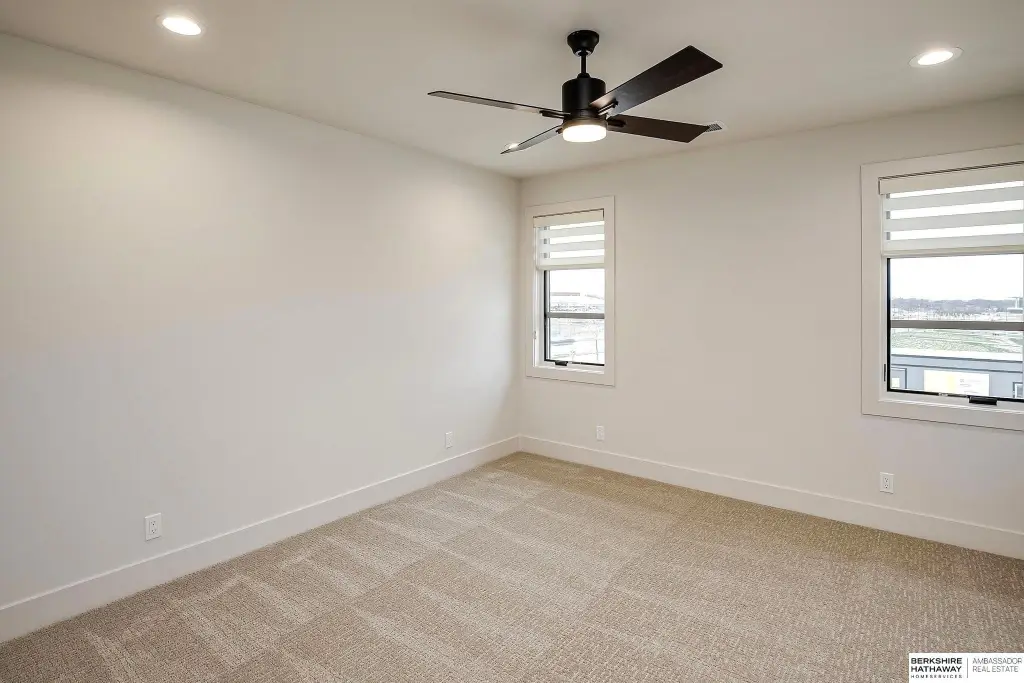
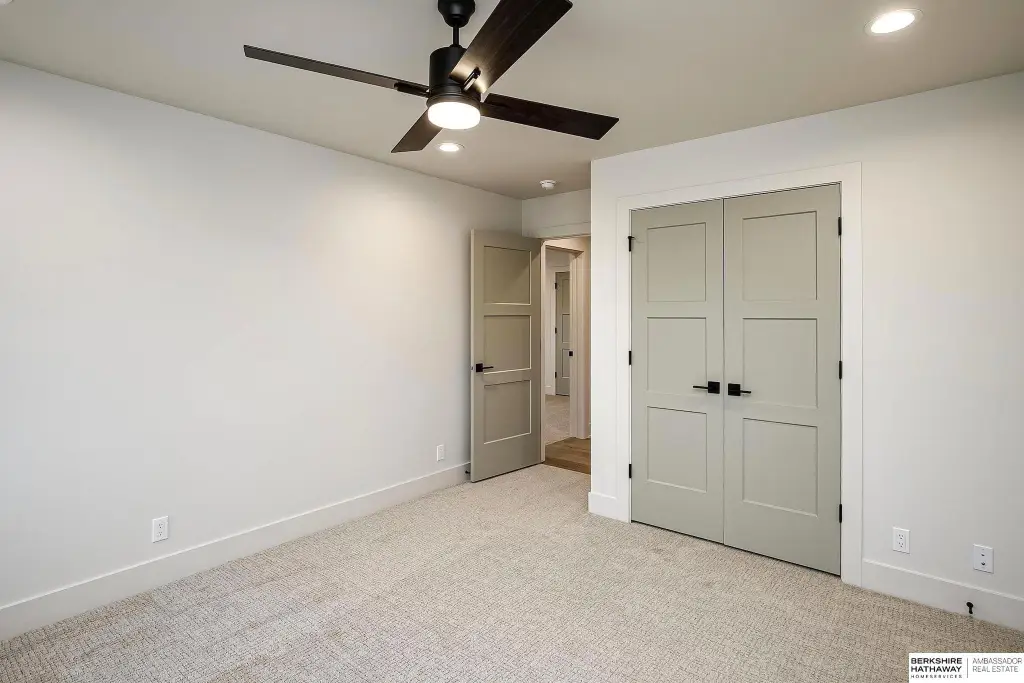
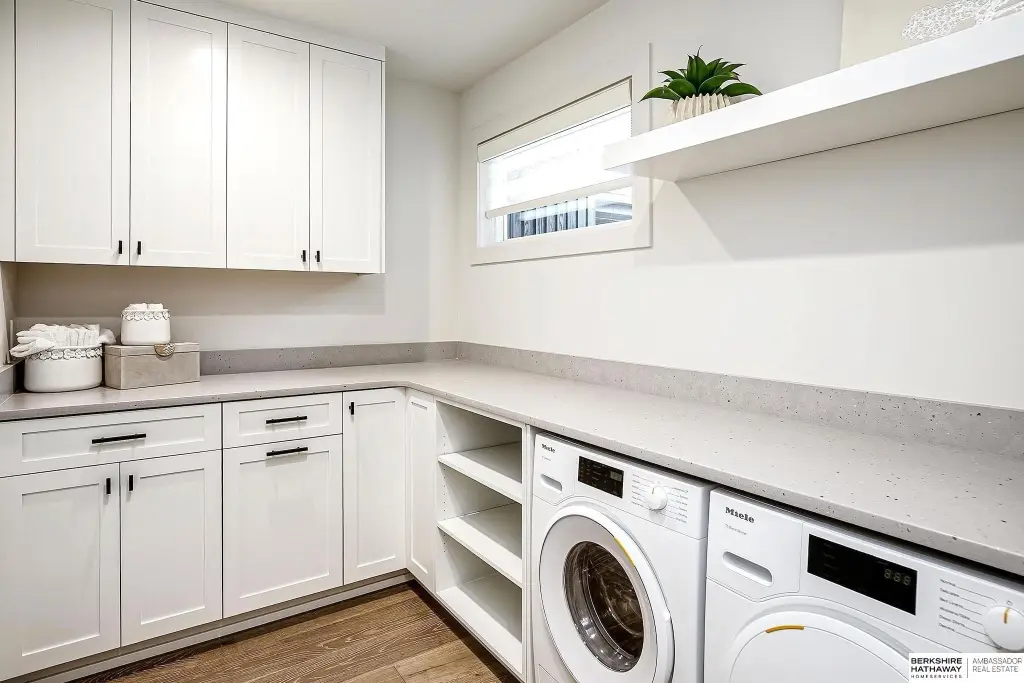
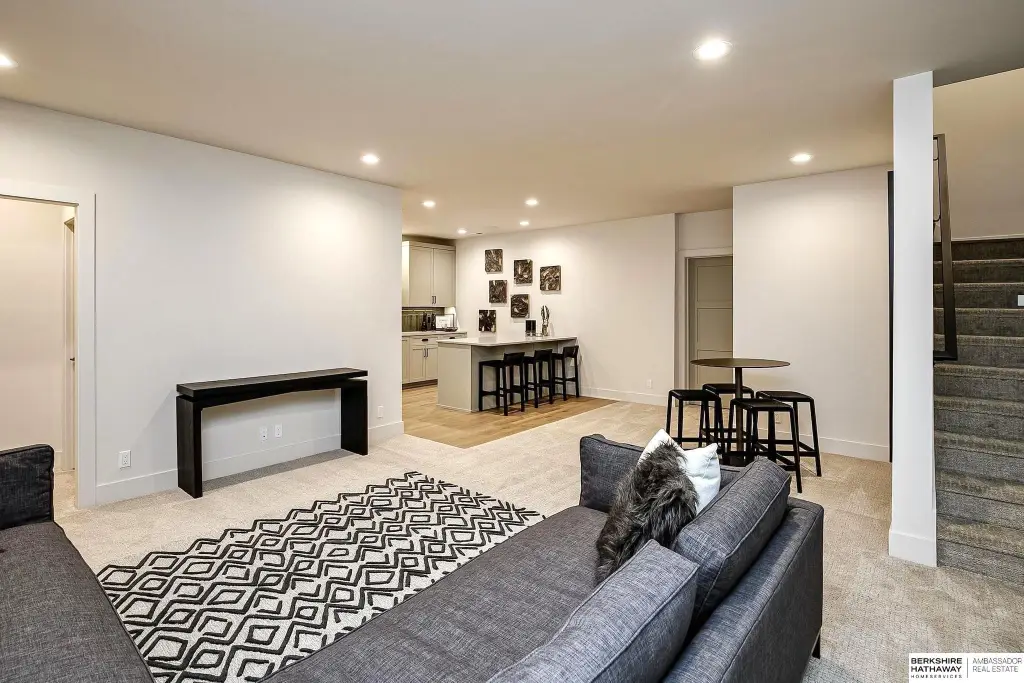
Laundry Room, Basement, Bedroom 3, Bathroom 2, Bathroom 3, Bedroom 4, Bedroom 1, Bathroom 1, Bathroom 4, Bedroom 2
Parking features
Garage
Patio and Porch features
Deck, Porch
Exterior features
Deck/Balcony, Drain Tile, Porch, Sprinkler System
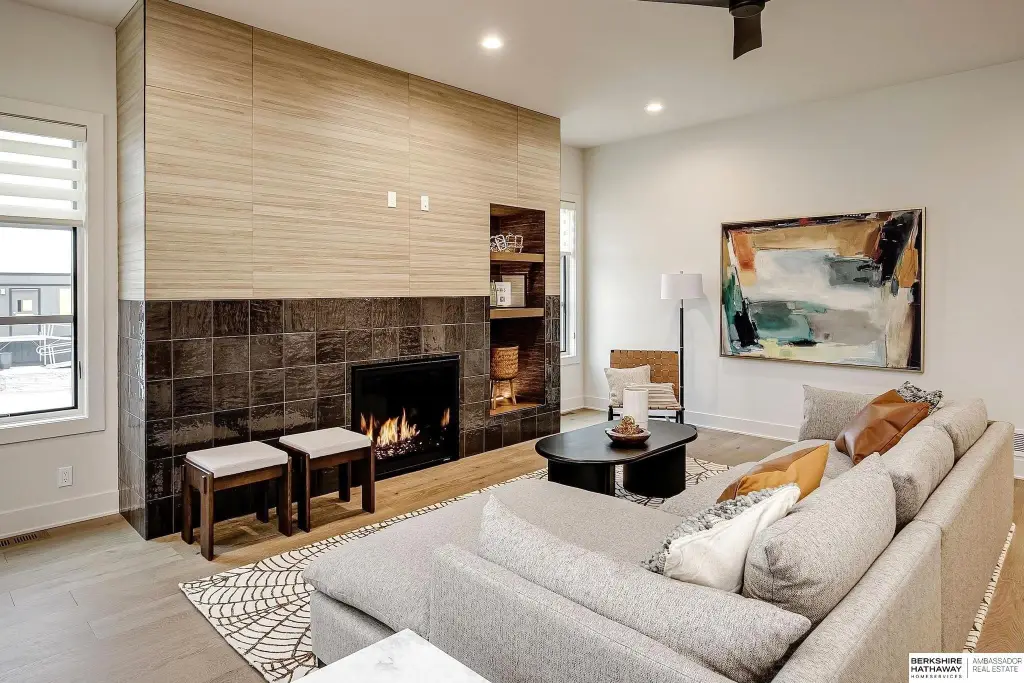
Fireplace
1
Appliances
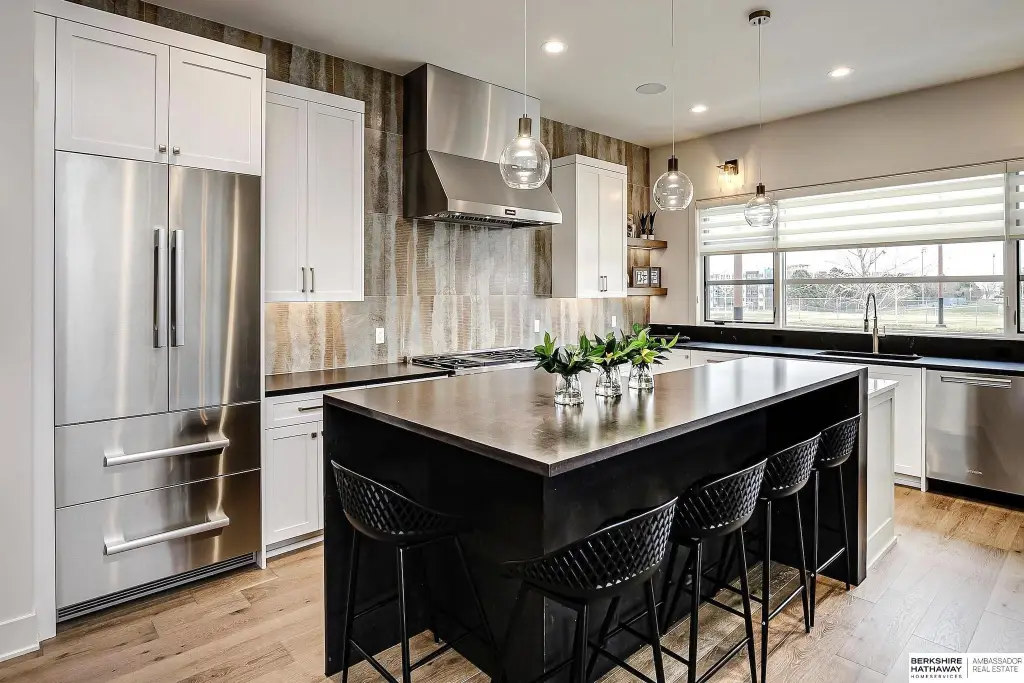
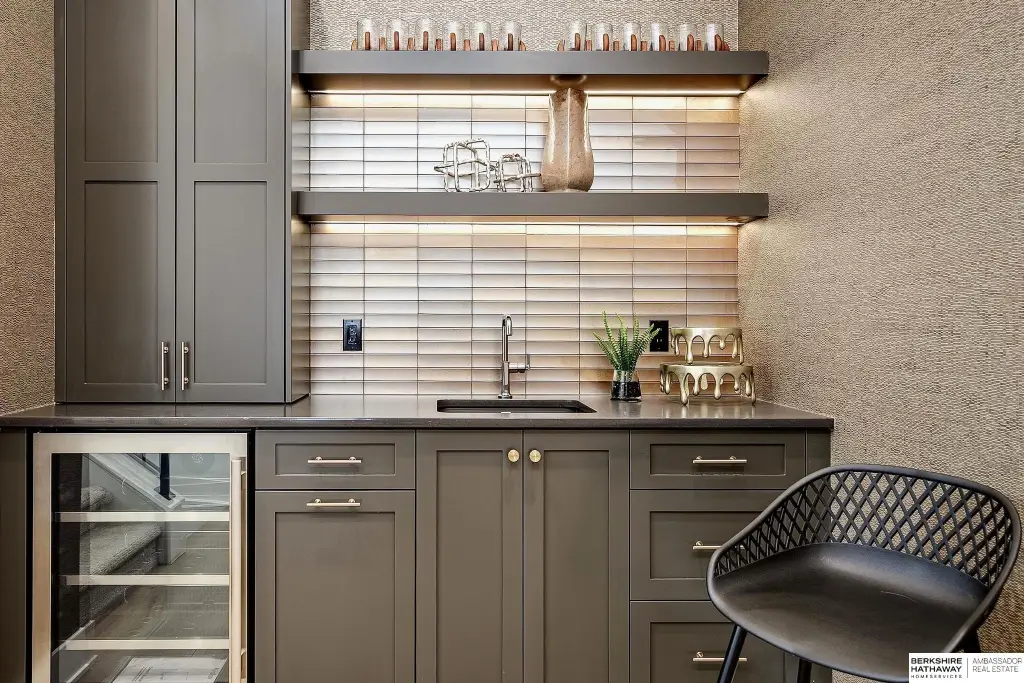
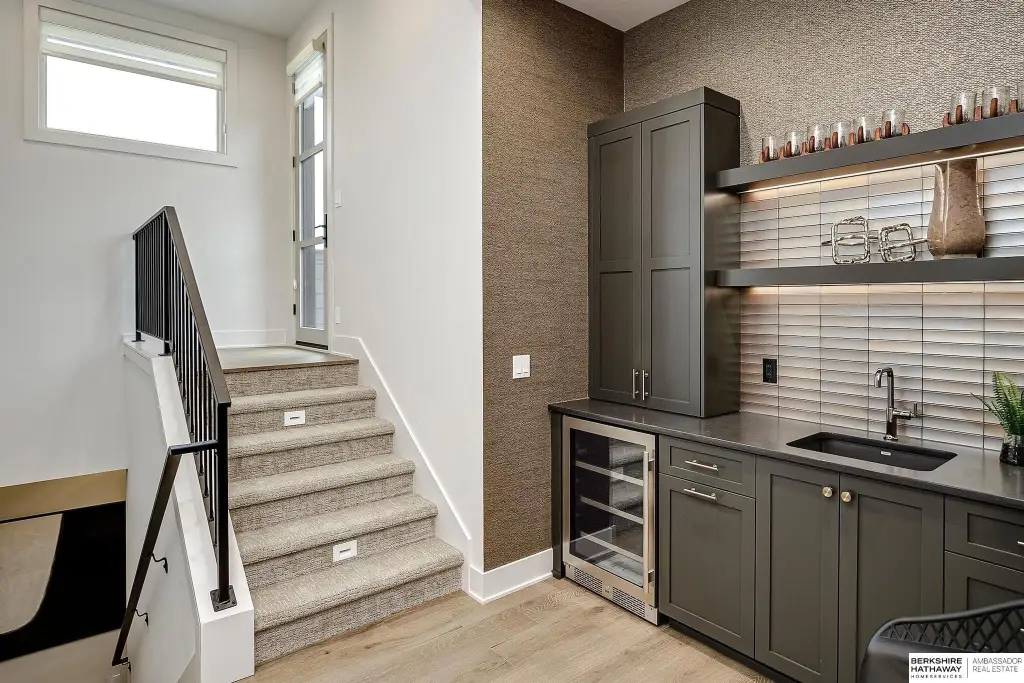
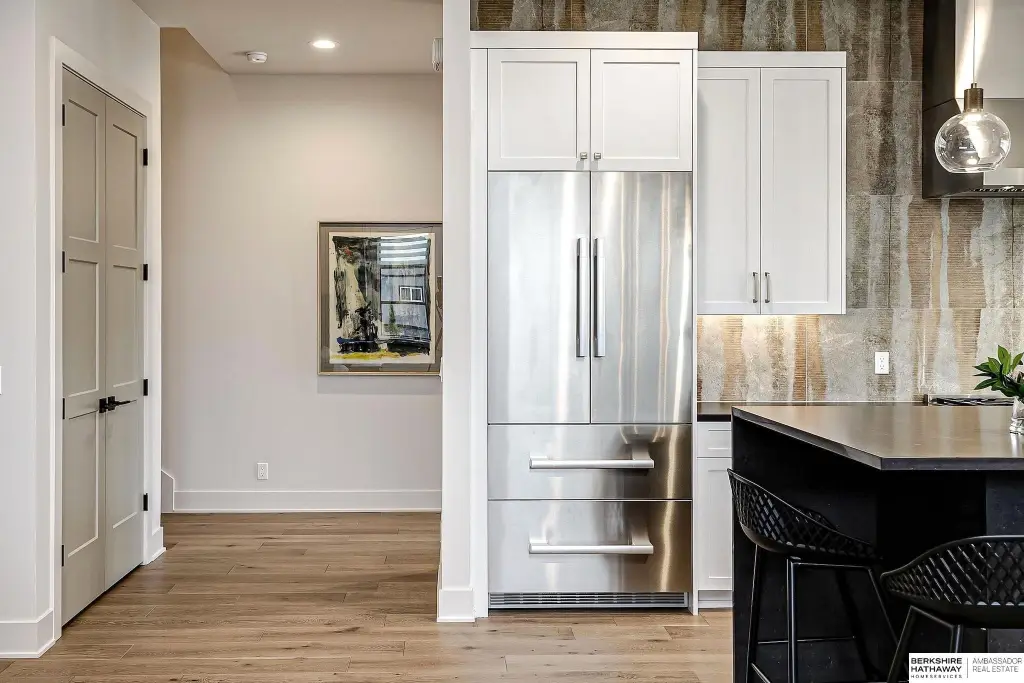
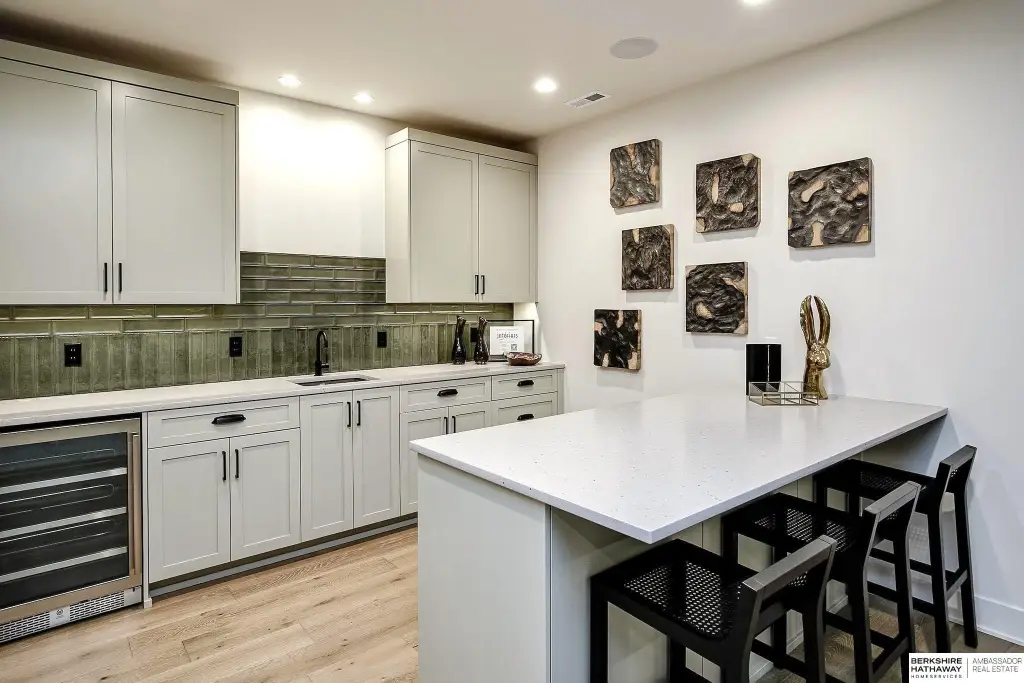
Dishwasher, Disposal, Double Oven, Dryer, Microwave, Range, Refrigerator, Washer, Wine Fridge
Subdivision
The Arbour
Elementary school
Montclair
Middle school
Kiewit
High school
Millard North
Elementary school district
Millard
Middle school district
Millard
High school district
Millard
Directions
Applied Parkway to Jones St
Standard status
Active
APN
1306360338
Size
3,653 SF
Lot size
0.12 Acres
Taxes and HOA fees
Tax Year
2025
Tax Description
HEARTWOOD RESIDENCES LOT 95
Tax Annual Amount
437
HOA Fee
$200 Monthly
Legal Description
HEARTWOOD RESIDENCES LOT 95
Utilities
Heating system
Forced Air
Cooling system
Central Air
Amenities
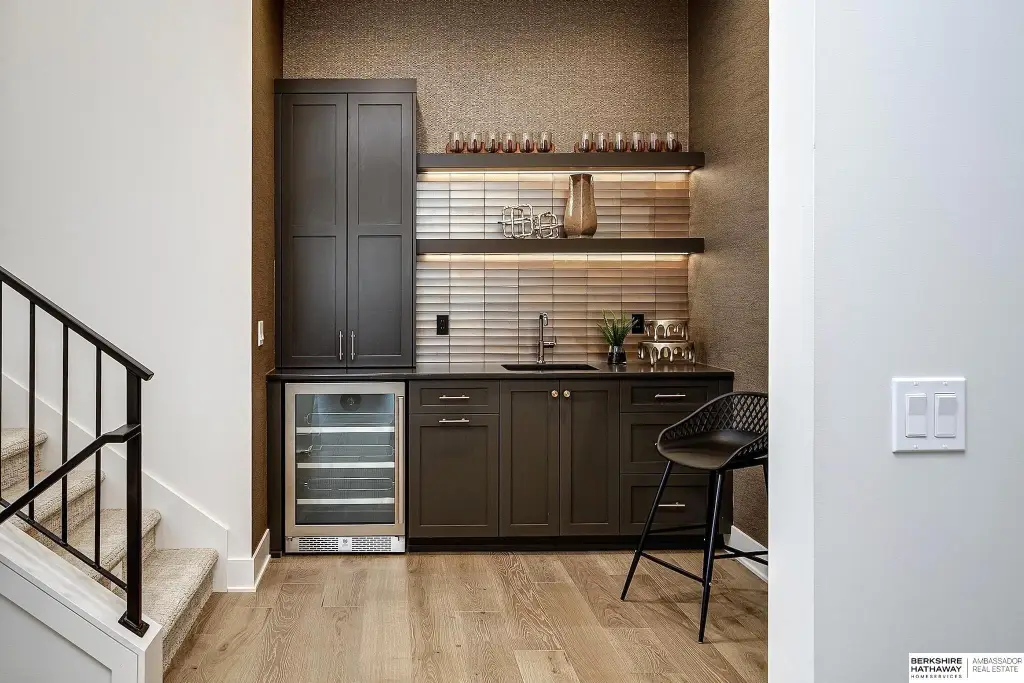
walk up bar
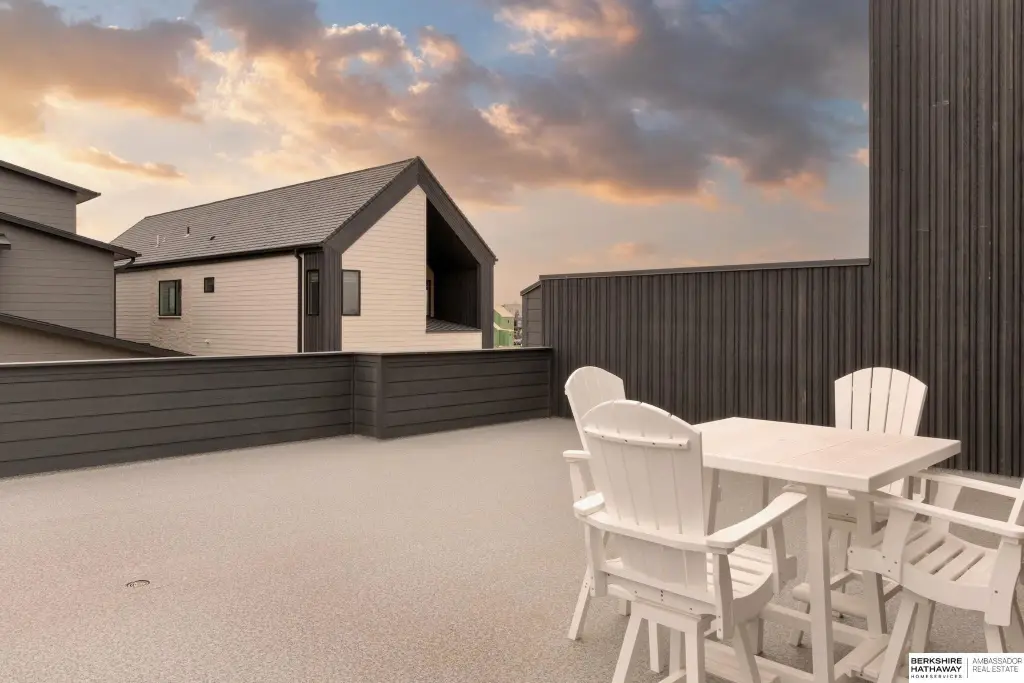
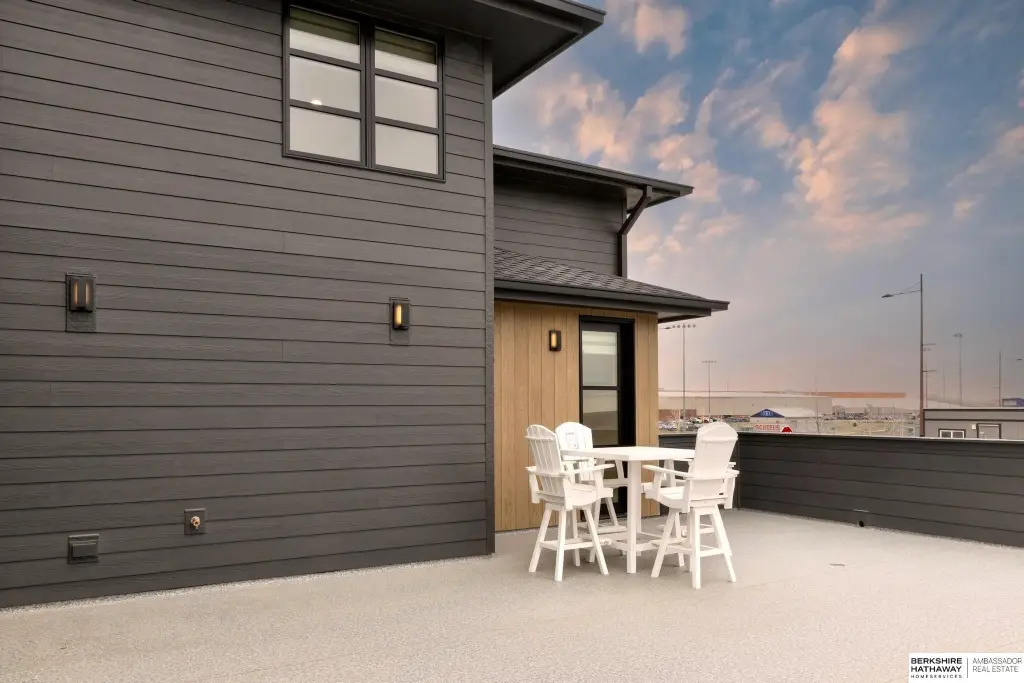
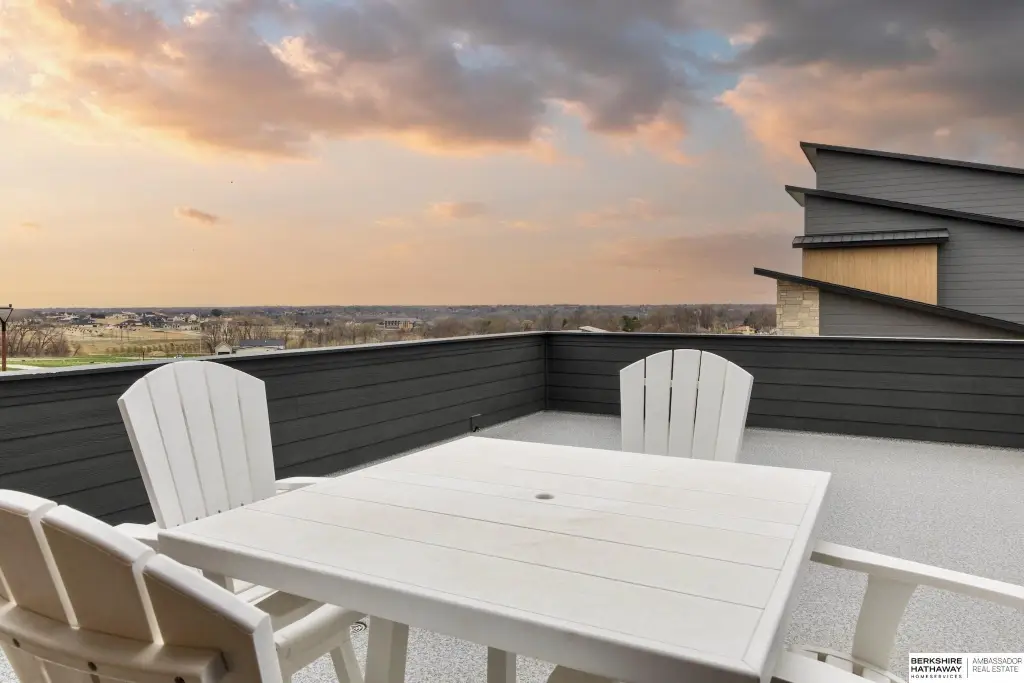
rooftop deck
Building Details
Year built
2025
Floors in Building
2
Architectural style
Other
Listing Agency:
BHHS Ambassador Real Estate · Berkshire Hathaway HomeServices
(402) 493-4663
Listed By:
TJ Jackson · License #20100080
(402) 618-3526
Added: Apr 2
Changed: Oct 8
Last Checked: Oct 9 at 2:06PM
MLS# 22608735
Copyright © 2026 Great Plains Regional MLS. All rights reserved. All information provided by the listing agent/broker is deemed reliable but is not guaranteed and should be independently verified.
Investment Insights
Based on property information with market context.
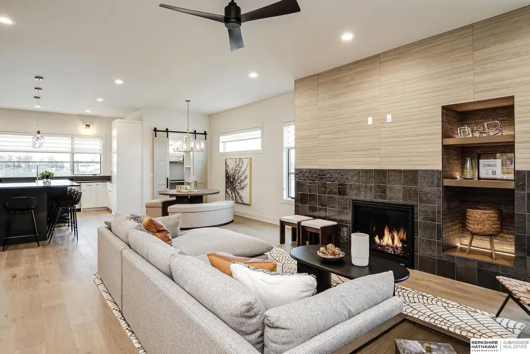
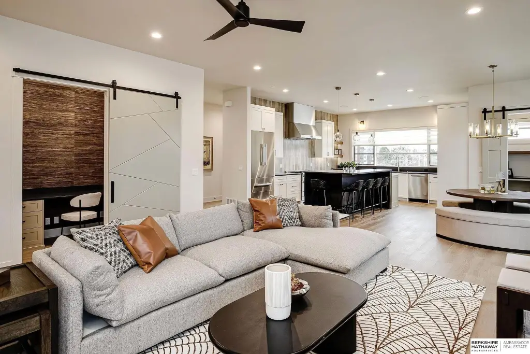
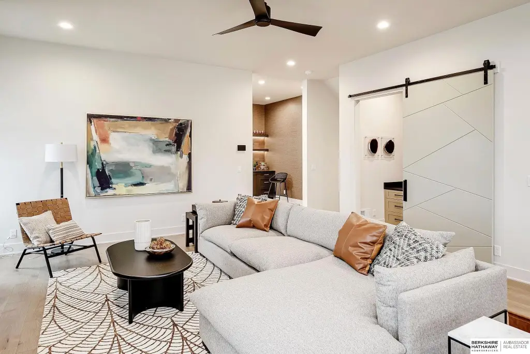
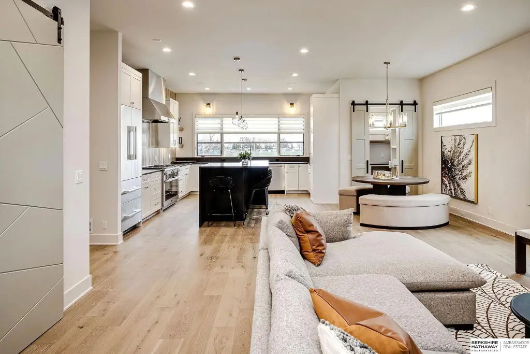
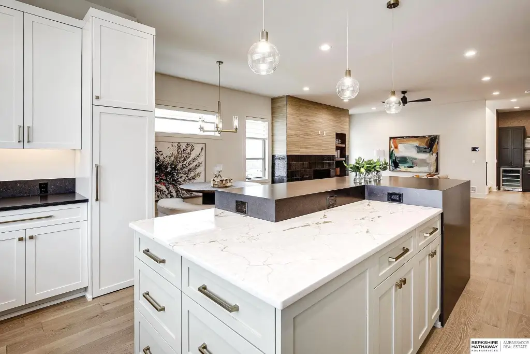
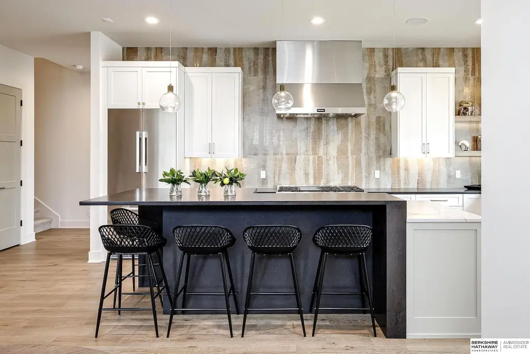
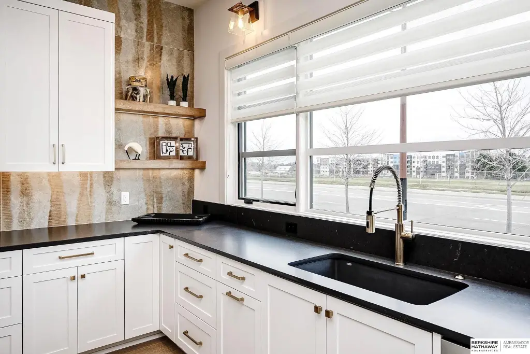
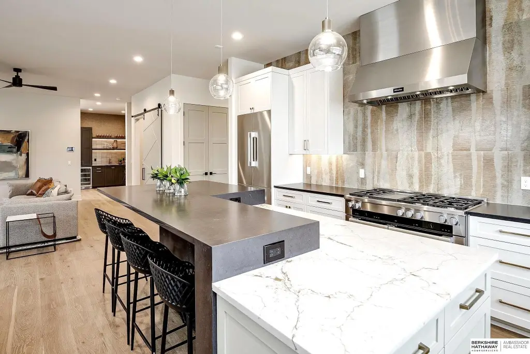
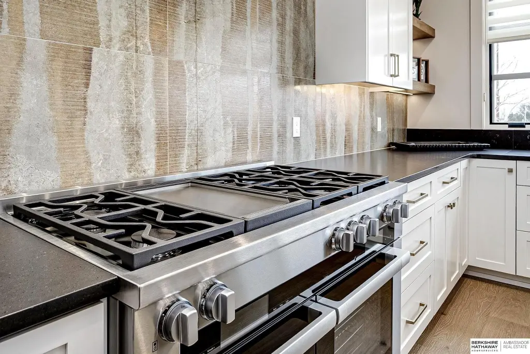
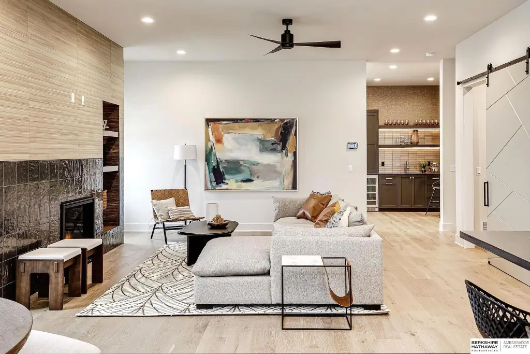
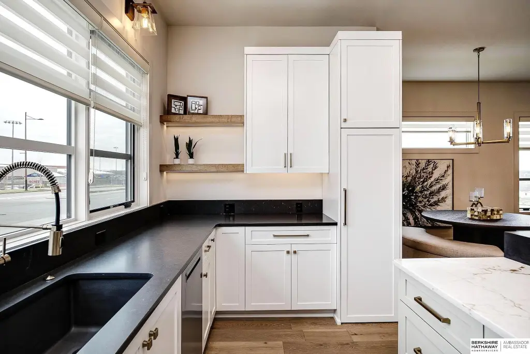
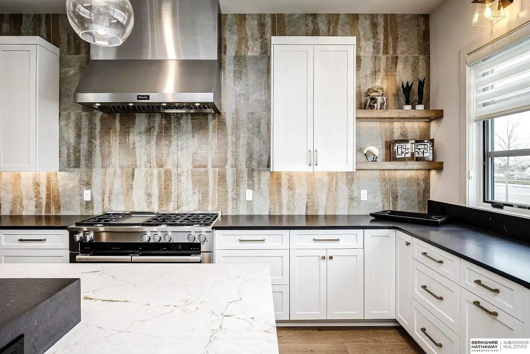
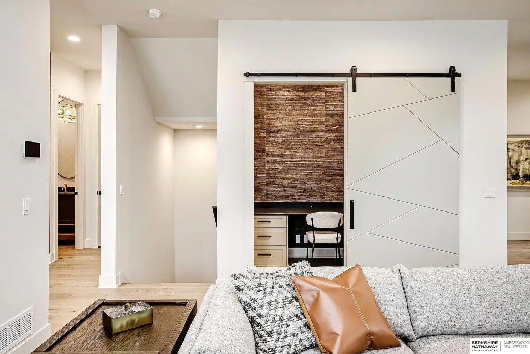
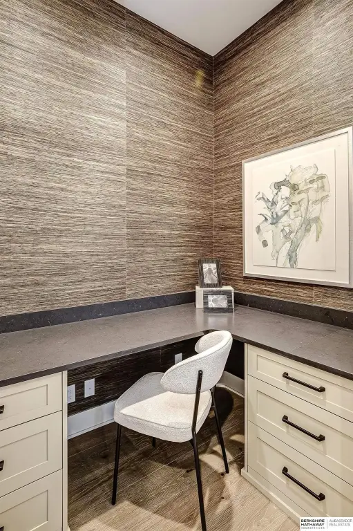
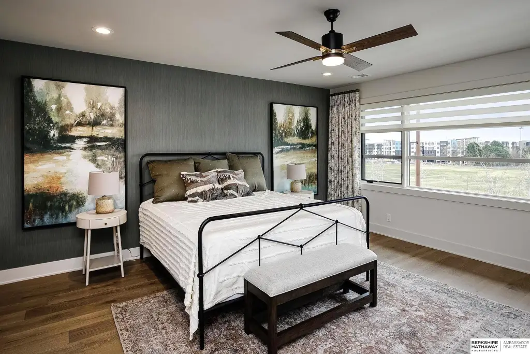
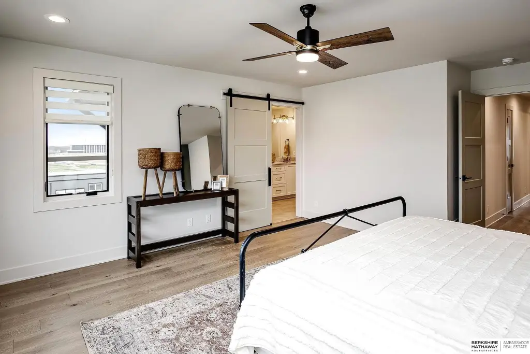
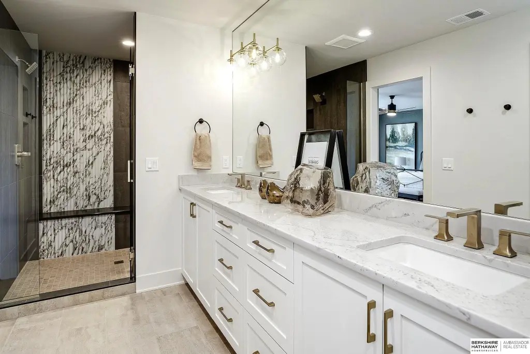
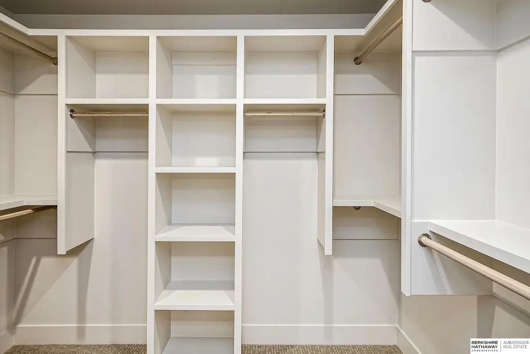
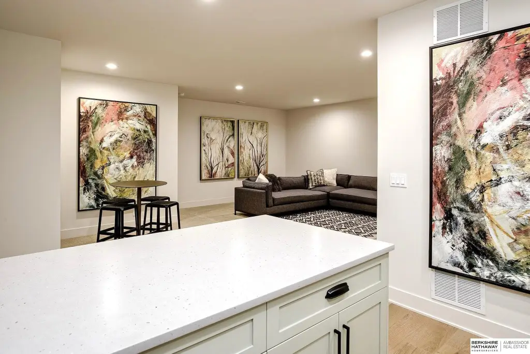
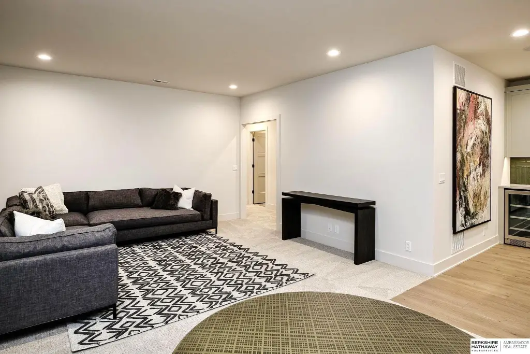
This under-construction duplex property at 636 Applied Parkway includes 3,653 square feet on a 0.12-acre lot. The two-story layout includes 4 bedrooms, 4 bathrooms, a basement, laundry room, fireplace, and a 3-car garage. Interior features include hardwood floors, a walk-up bar, wine fridge, double oven, dishwasher, disposal, microwave, range, refrigerator, washer, and dryer. Forced-air heating and central air provide the primary mechanical systems.
Outdoor improvements include a 790-square-foot rooftop deck, porch, sprinkler system, and drain tile. The property is scheduled for completion in 2025 and is located in Omaha’s Millard School District. The neighborhood includes three parks and offers walkability to shops and restaurants.
Outdoor improvements include a 790-square-foot rooftop deck, porch, sprinkler system, and drain tile. The property is scheduled for completion in 2025 and is located in Omaha’s Millard School District. The neighborhood includes three parks and offers walkability to shops and restaurants.
Key Highlights
- 3,653 SF under‑construction property on a 0.12‑acre lot
- 4 bedrooms, 4 bathrooms, basement, laundry room, and fireplace
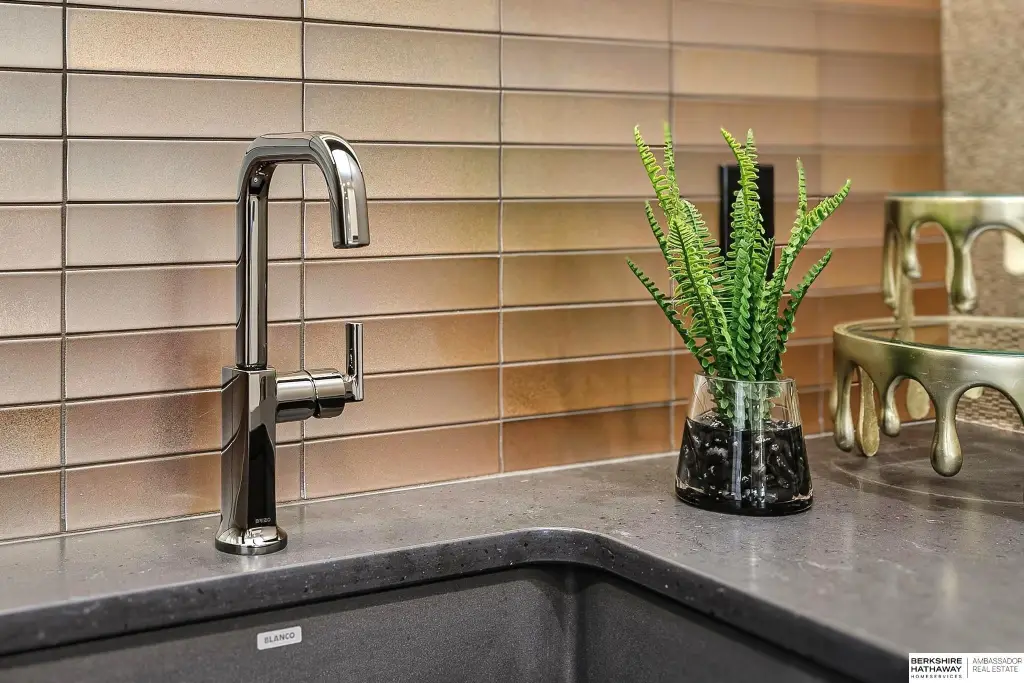
- 3‑car garage with hardwood floors and high‑end interior finishes
Financial Insights
Estimated NOI and Cap Rate
NOI / Yr
$31,920
Cap Rate
2.80%
Suggested Prices Based on Cap Rates
Cap Rate 5%
$638,400
$638.4K
Cap Rate 7%
$456,000
$456.0K
Cap Rate 9%
$354,667
$354.7K
Market Conditions
NOI Build-Up for 3,653 SF
Gross rent
$49.1K $13.44/SF
− Vacancy
−$3.5K −$0.96/SF
EGI
$45.6K $12.48/SF
− OpEx
−$13.7K −$3.74/SF
NOI
$31.9K $8.74/SF
Area
Omaha, NE
Vacancy
7.12%
Lease Rate
$13.44 /SF/Yr
Expense Ratio
30.00%
Simulate Cap Rate and NOI
Suggested Prices Based on Cap Rates
Cap Rate 5%
$638,400
Cap Rate 7%
$456,000
Cap Rate 9%
$354,667
Alternative Uses
Best Use
Multifamily LT 5
$456.0K
$399.0K – $532.0K
NOI $31,920 @ 7.0% cap · market cap 2.80%
Second Best
Apartment 5plus
$420.5K
$368.0K – $490.6K
NOI $29,438 @ 7.0% cap · market cap 2.58%
Theoretical Best
Office A
$961.1K
$841.0K – $1.12M
NOI $67,276 @ 7.0% cap · market cap 5.90%
Zoning and permitted uses should be independently verified with authorities.
Property Analytics
Unlock full access to Insights
Subscribe to Realmo Intelligence
Open Analytics
Current Use
Location Intelligence
Trade Area within ½ mile
242
Businesses Nearby
Explore this area
Business Placement
Demographics for 68154, NE
23,383
Population
10,846
Households
2.2
Avg Household Size
38
Median Age
51%
College-Educated
98%
High-School Grad
6.8 sq mi
ZIP Area
3,439
Density / Sq Mi
$82,509
Median Household Income
$50,653
Median Earnings
$1,185
Median Rent
$297,800
Median Home Value
Check the figures for this property
Cap Rate, Value Estimation, Potential NOI and more
View Realmo Analytics
Market
Vacancy Rate% for Multifamily in Midwest region

Questions? Ask Rey
Realmo’s AI knows this listing — price, zoning, demand, history. Ask anything.





Frequently Asked Questions
What type of property is this?
Duplex - Under construction with a garage, rooftop deck, central air, and high-end interior finishes.
Where is this duplex located?
The property is located at 636 Applied Parkway Omaha, NE.
What is the asking price?
The asking price for this property is $1,140,000.
What are key features of this property?
This property features: 3,653 SF under‑construction property on a 0.12‑acre lot; 4 bedrooms, 4 bathrooms, basement, laundry room, and fireplace; 3‑car garage with hardwood floors and high‑end interior finishes


