Shared Office Suites with Conference


For Lease
$400-$1,200/Mo per office
6351 Monroe Street, Daphne, AL 36526
Commercial Lease, Daphne, AL
Space SizeContact for details
Lot Size0.45 Acres
Days on Market461
Property Features for 6351 Monroe Street
General Information
Property type
Commercial Lease
Property subtype
Office
Zoning
Commercial
Lot features
Corner Lot
Directions
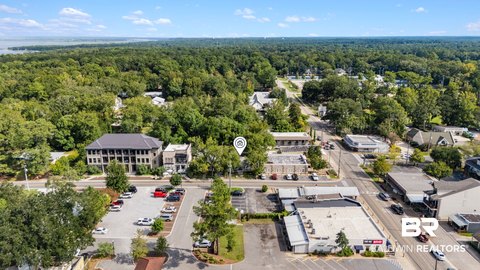
From I10 head south on Hwy 98 for 1 mile turn right onto Monroe St, first right into parking lot of Nichols Real Estate. Across from Alabama Credit Union.
Subdivision
Baldwin
Standard status
Active
APN
43-03-06-0-004-037.000
Lot size
0.45 Acres
Additional Details
Utilities Included in Rent
unspecified utilities
Taxes and HOA fees
Tax Description
130(S) X 165 IRR COM AT SW COR OF BLK 38 PARK CITY MISC BK 1 PG 230,231 & 287 RUN TH E 118.8 TO POB RUN TH E 165 TO W R W OF US HWY 98 RUN TH N 76.8, TH W 10 TH N 43.2, TH W 155.7, TH S 120 TO POB LYING IN CITY OF DAPHNE SEC 6-T5S-R 2E (ST WD)
Tax Annual Amount
7242
Legal Description
130(S) X 165 IRR COM AT SW COR OF BLK 38 PARK CITY MISC BK 1 PG 230,231 & 287 RUN TH E 118.8 TO POB RUN TH E 165 TO W R W OF US HWY 98 RUN TH N 76.8, TH W 10 TH N 43.2, TH W 155.7, TH S 120 TO POB LYING IN CITY OF DAPHNE SEC 6-T5S-R 2E (ST WD)
Utilities
Heating system
Electric (Heating), Central
Amenities
monitored security system
shared kitchen facilities
shared bathrooms
conference room
Building Details
Year built
1990
Floors in Building
2
Number of units
2
Flooring type
Carpet, Tile
Roof type
Metal
Listing Agency:
Nichols Real Estate
(251) 626-2030
Listed By:
Claudene B Nichols · License #30813
(251) 604-3303
Added: Jul 31, 2025
Changed: Oct 27
Last Checked: Nov 3 at 12:06PM
MLS# 383029
Copyright © 2026 Baldwin REALTORS®. All rights reserved. All information provided by the listing agent/broker is deemed reliable but is not guaranteed and should be independently verified.

Ask AI about this property
Review the available facts, identify missing information and prepare questions for the agent.
Investment Insights
Based on property information with market context.
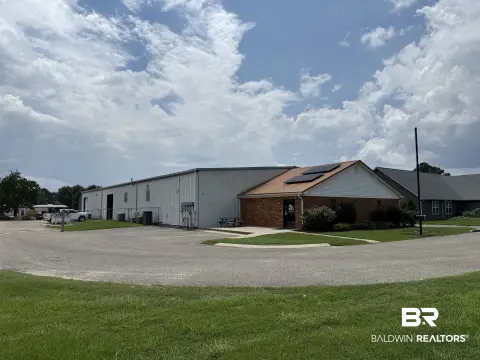
Office space is available in a shared arrangement within an established office building. The layout includes two adjoining offices and a third office across a short hallway; spaces may be leased individually or in combination. Shared facilities include a kitchen, restrooms, and access to both large and small conference rooms.
The building dates to 1990 and has tile and carpet flooring, central electric heating, and a metal roof. Exterior maintenance and monitored security are provided. Utilities are included, while phone and internet service are excluded.
The building dates to 1990 and has tile and carpet flooring, central electric heating, and a metal roof. Exterior maintenance and monitored security are provided. Utilities are included, while phone and internet service are excluded.
Key Highlights
- Three offices available individually or together; two are adjacent and one sits across the hallway
- Shared access to large and small conference rooms
- Kitchen and restrooms shared with other occupants
Property Analytics
Who owns this building?
See the owner, sales and loan history
Open Analytics
Current Use
Lease Details
NNN (Triple Net)
Lease Type
Location Intelligence
Trade Area within ½ mile
519
Businesses Nearby
Explore this area
Business Placement
Demographics for 36526, AL
35,720
Population
14,074
Households
2.5
Avg Household Size
40
Median Age
43%
College-Educated
94%
High-School Grad
37.7 sq mi
ZIP Area
947
Density / Sq Mi
$90,733
Median Household Income
$50,049
Median Earnings
$1,353
Median Rent
$311,000
Median Home Value
Check the figures for this property
Cap Rate, Value Estimation, Potential NOI and more
View Realmo Analytics
Market
Vacancy Rate% for Office in South region




Frequently Asked Questions
What type of property is this?
Office unit - Choose from adjacent offices or a separate suite, with shared kitchen, restrooms, and building utilities included.
Where is this office unit located?
The property is located at 6351 Monroe Street Daphne, AL.
What is the lease rate?
The lease rate is $500/Mo per office.
What are key features of this property?
This property features: Three offices available individually or together; two are adjacent and one sits across the hallway; Shared access to large and small conference rooms; Kitchen and restrooms shared with other occupants



