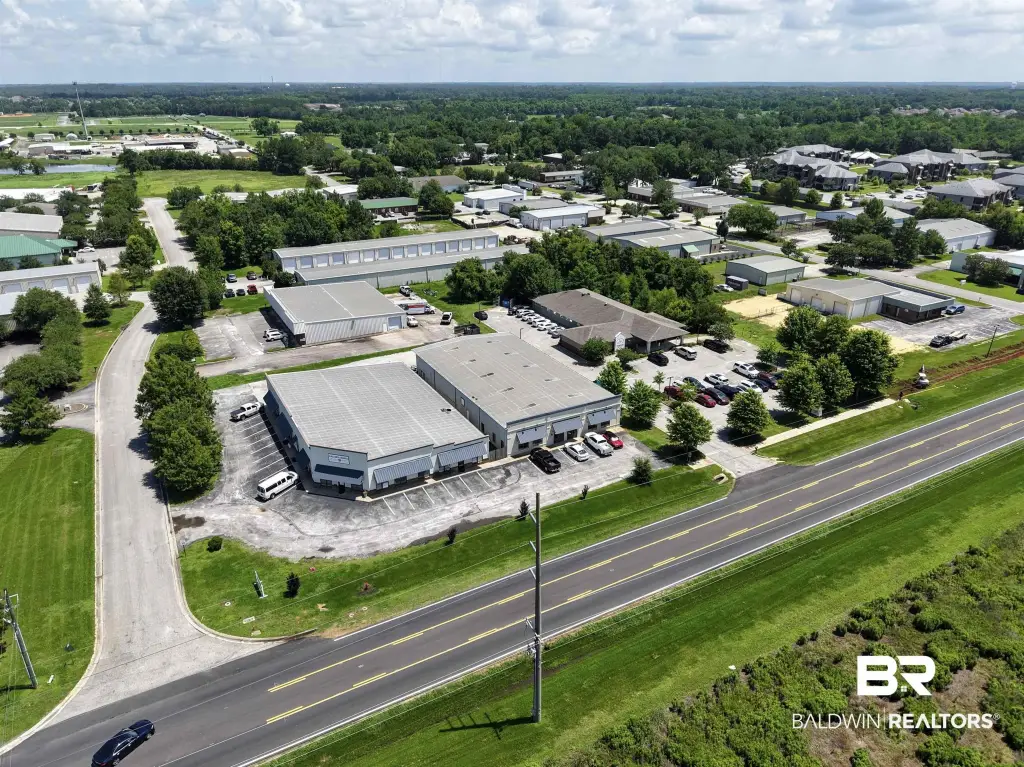
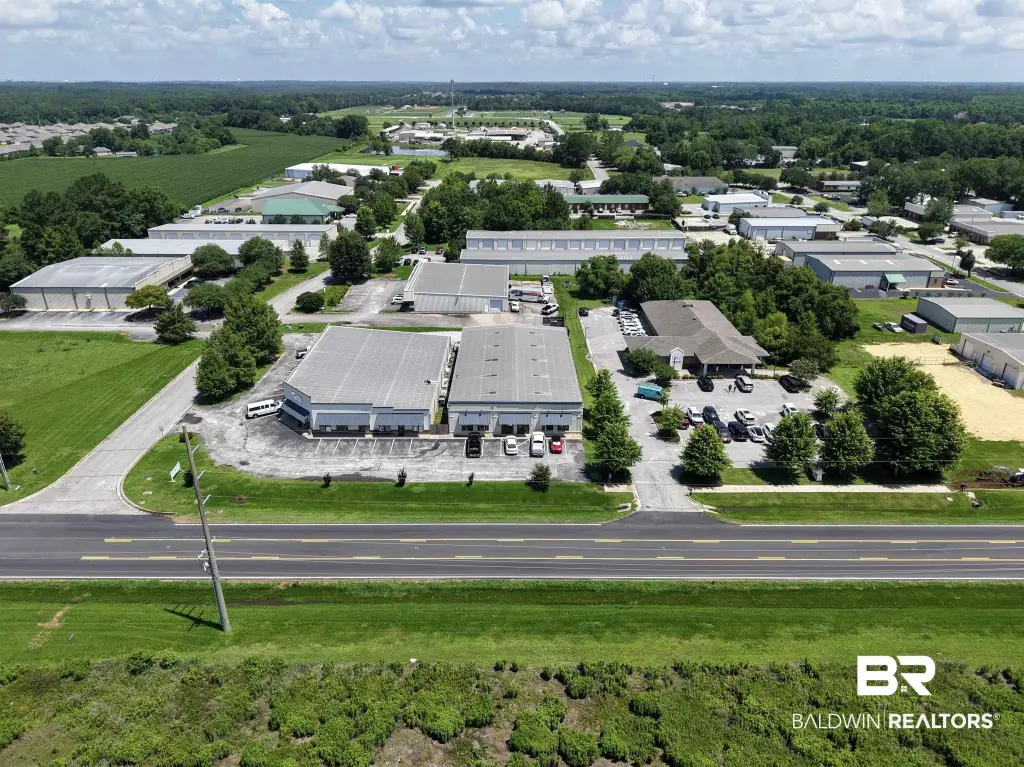
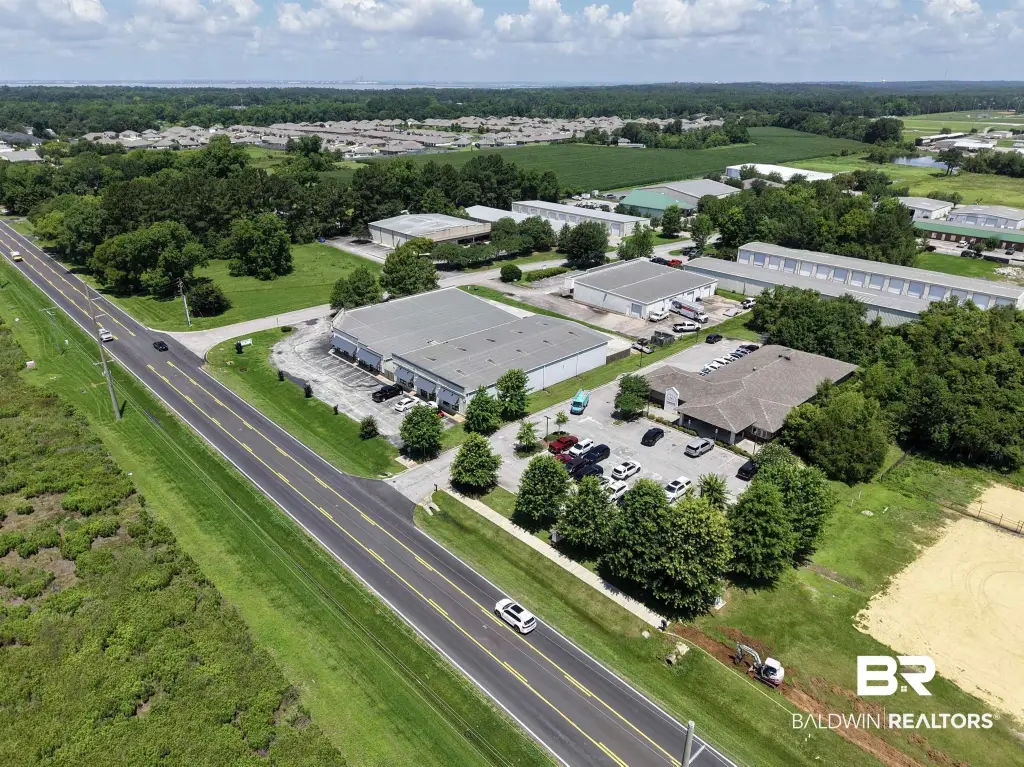
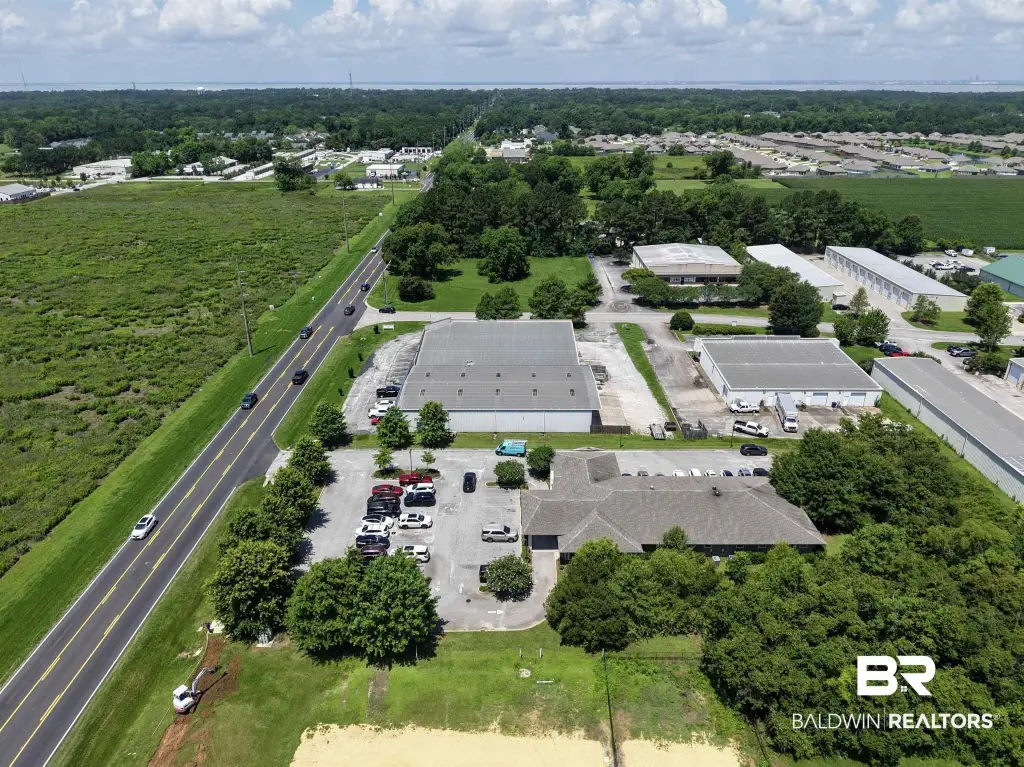
Flex Space with Warehouse
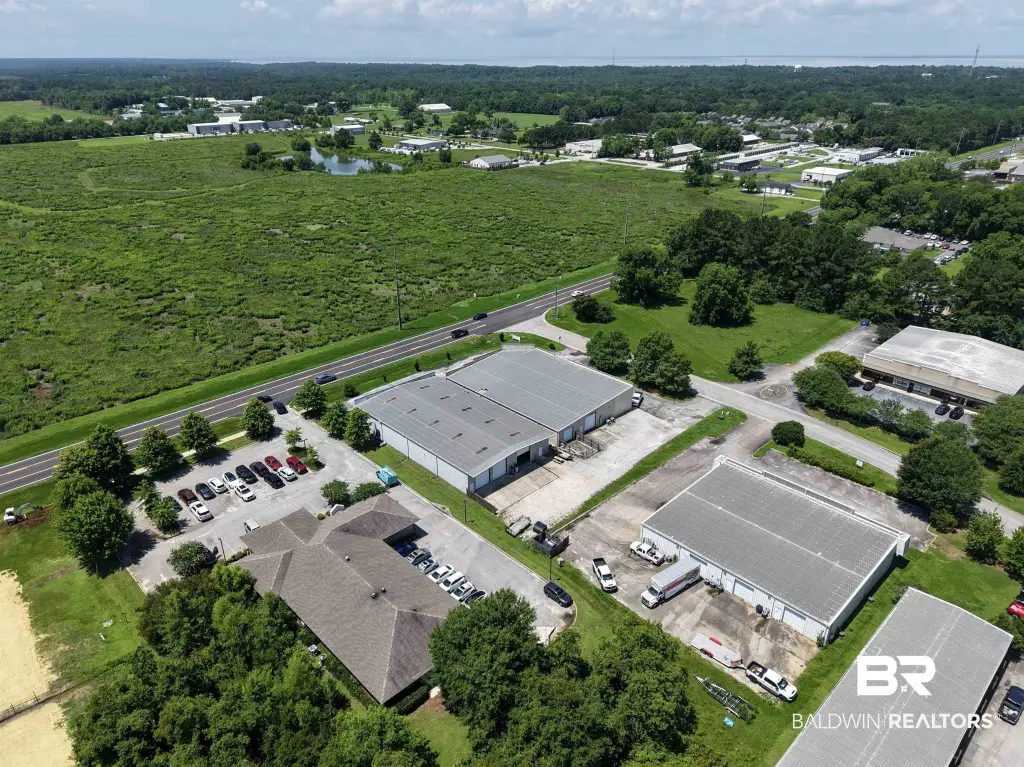
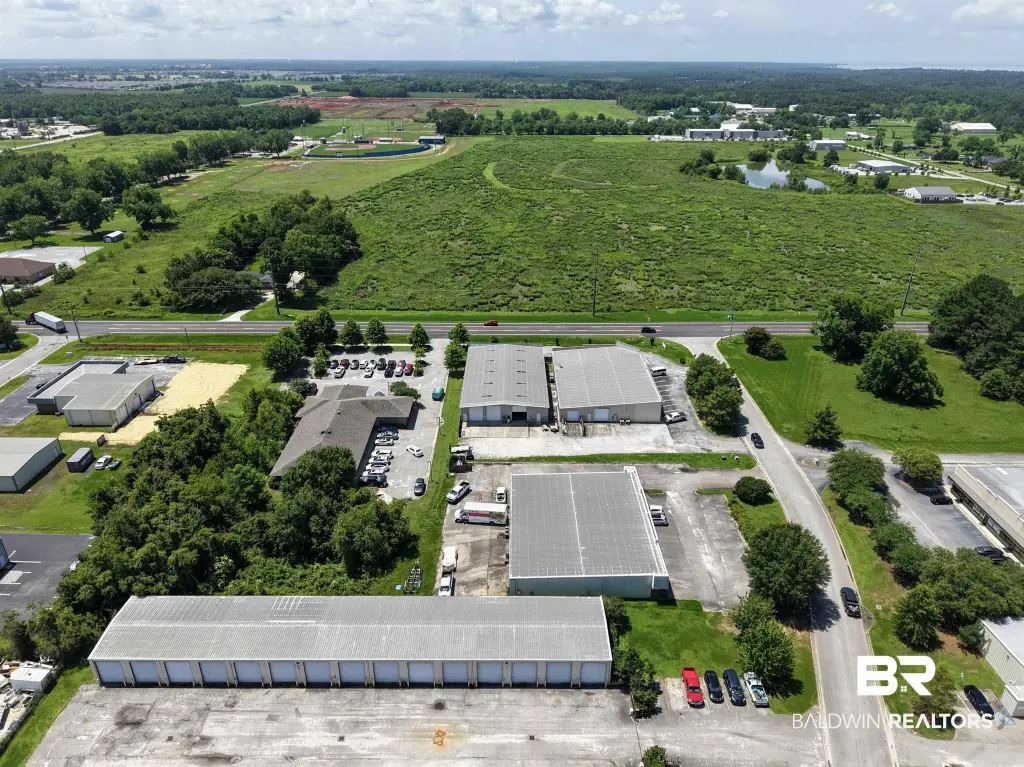
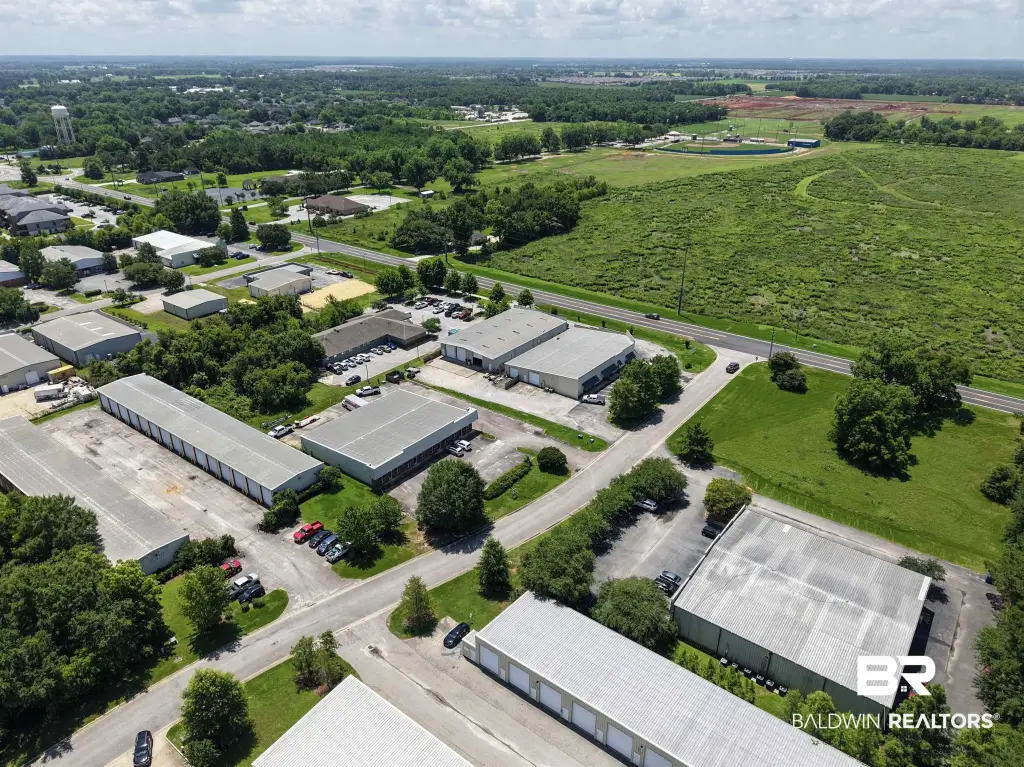
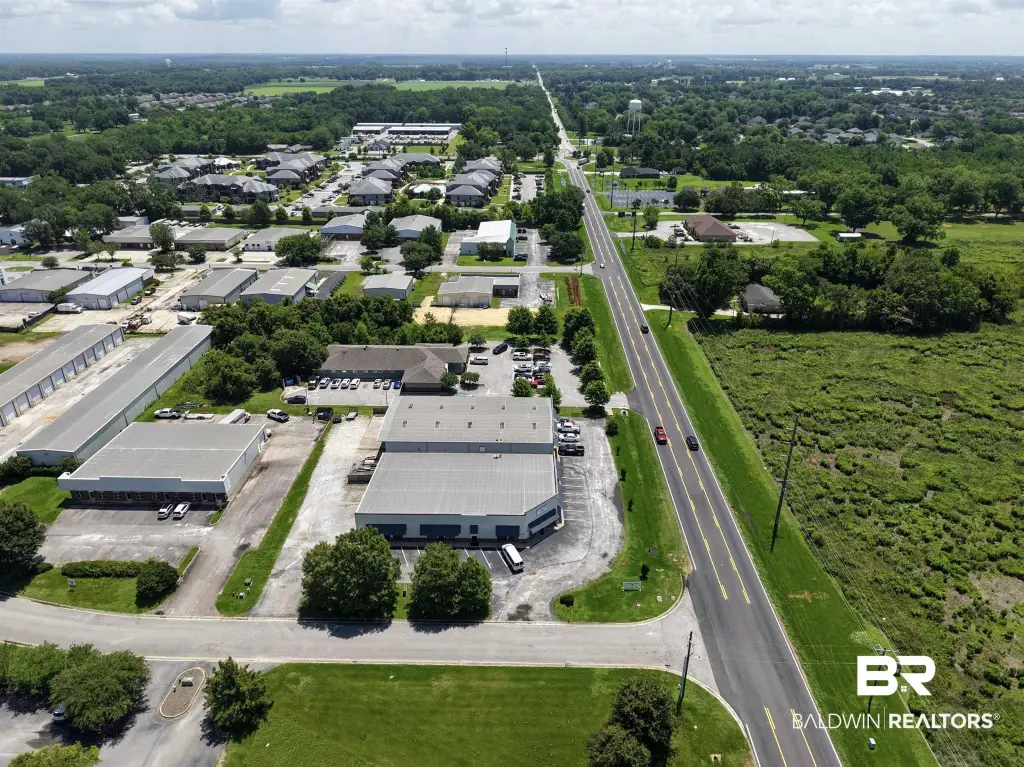
For Lease
$7,000/Mo NNN
26032 Capital Drive, Daphne, AL 36526
Commercial Lease, Daphne, AL
Space Size2,400 SF
Lot Size0.42 Acres
Days on Market110
Property Features for 26032 Capital Drive
General Information
Property type
Commercial Lease
Property subtype
Other
Zoning
Commercial
Lot features
Level
Directions
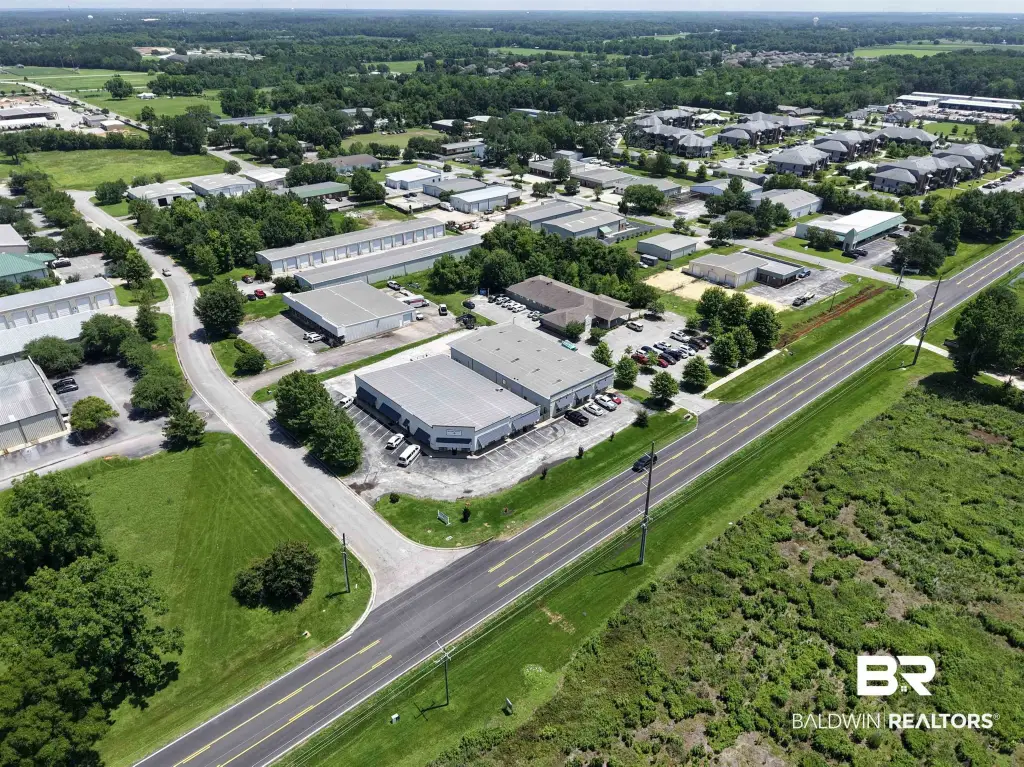
East on Co Rd 64 from Hwy 98. North on Capital Dr. Building is to the east of the first building to the east.
Subdivision
Baldwin
Standard status
Active
APN
43-05-16-0-000-023.015
Lot size
0.42 Acres
Taxes and HOA fees
Tax Description
80 X 230 PARCEL B OF RESUB OF LOT 2 OF THE RESUB OF LOT 1 HIGHWAY 64 COMMERCIAL PARK SUB SLIDE 1967-A IN THE CITY OF D APHNE SEC 16-T5S-R2E (WD)
Tax Annual Amount
8543
Legal Description
80 X 230 PARCEL B OF RESUB OF LOT 2 OF THE RESUB OF LOT 1 HIGHWAY 64 COMMERCIAL PARK SUB SLIDE 1967-A IN THE CITY OF D APHNE SEC 16-T5S-R2E (WD)
Amenities
break room
bathrooms
Building Details
Year built
2000
Floors in Building
1
Number of units
1
Flooring type
Concrete, Vinyl
Roof type
Metal
Listing Agency:
Wise Living Real Estate, LLC
(251) 928-9473
Listed By:
Kiel G. Rubio · License #109408
(251) 583-8968
Added: Jun 1
Changed: Sep 16
Last Checked: Sep 18 at 8:06PM
MLS# 397411
Copyright © 2026 Baldwin REALTORS®. All rights reserved. All information provided by the listing agent/broker is deemed reliable but is not guaranteed and should be independently verified.
Investment Insights
Based on property information with market context.
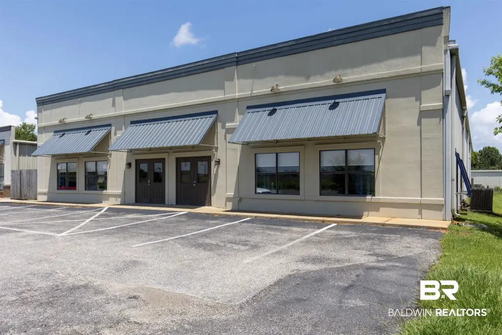
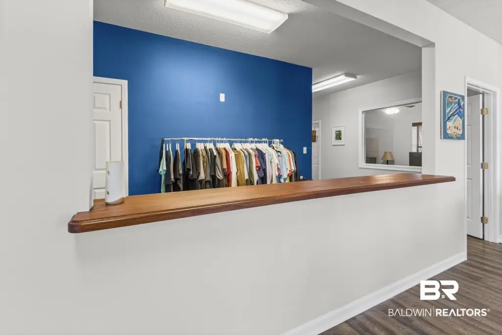
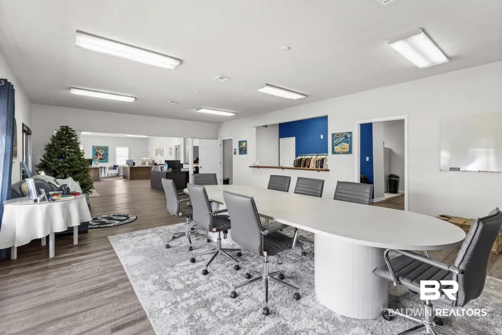
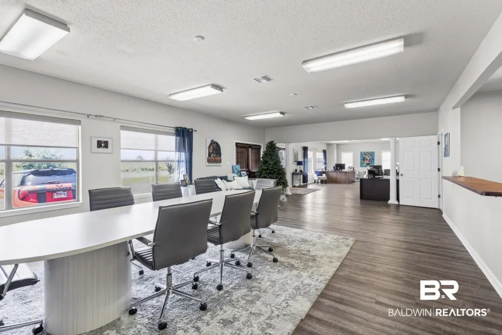
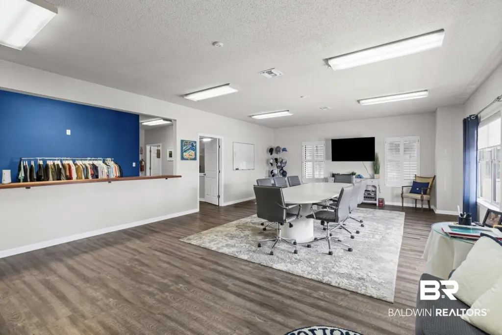
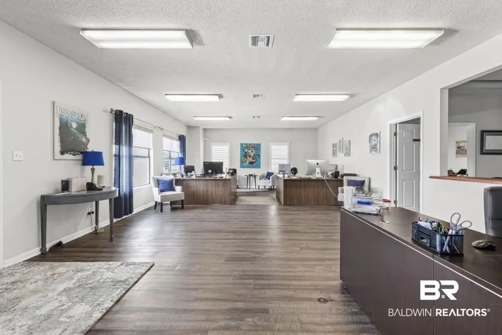
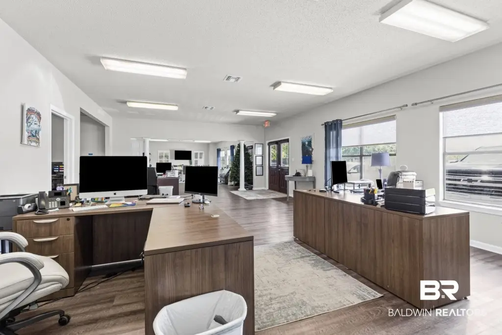
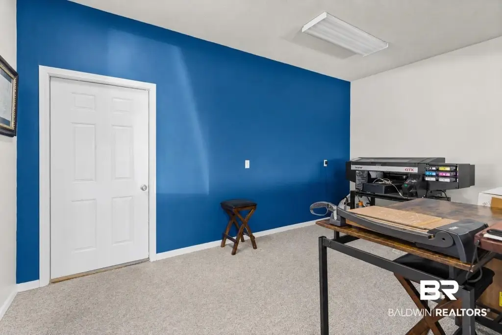
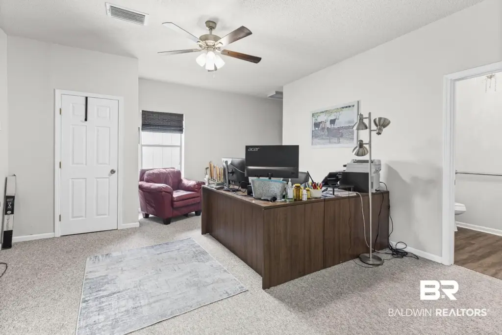
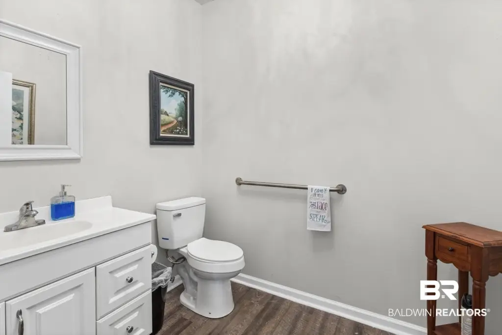
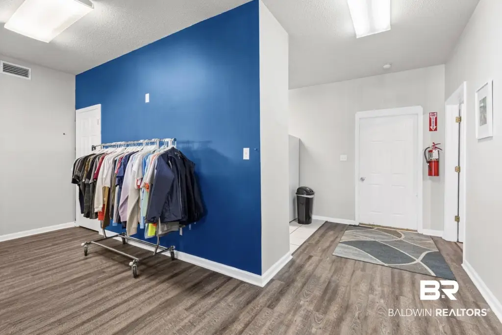
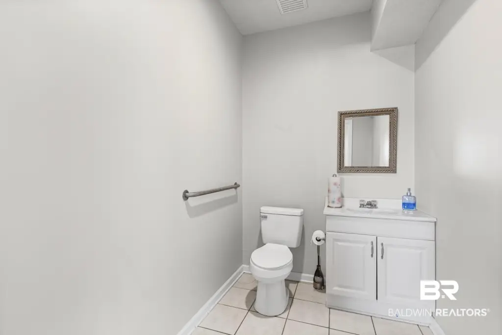
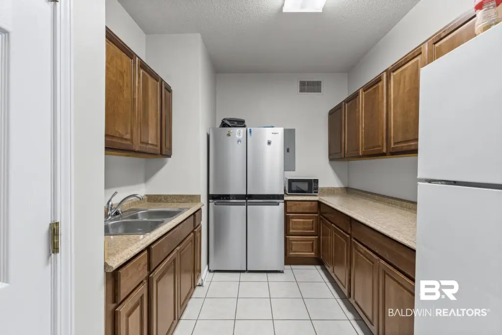
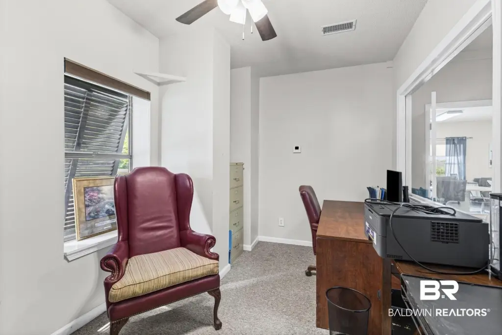
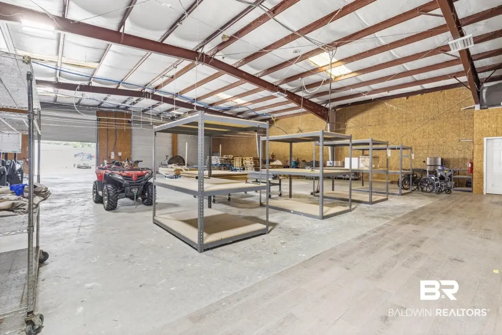
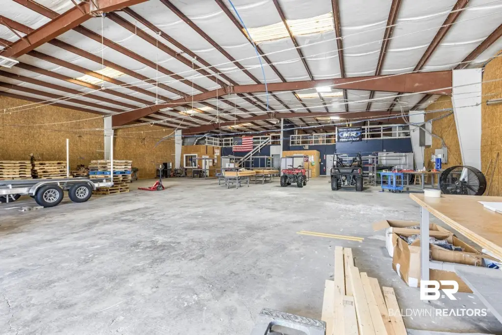
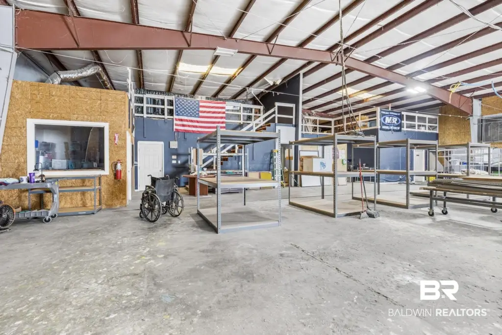
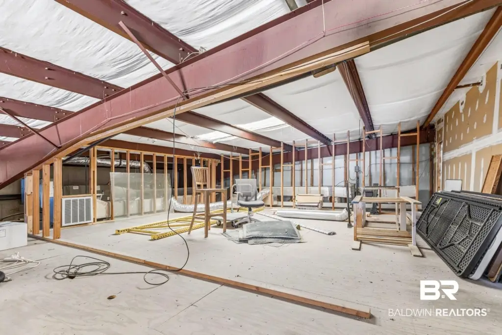
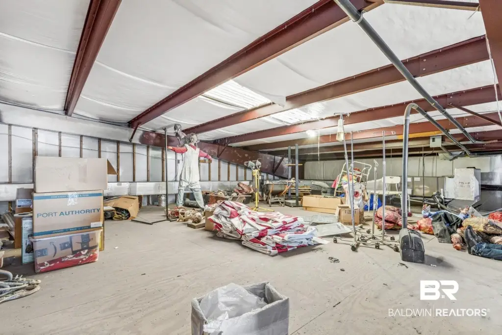
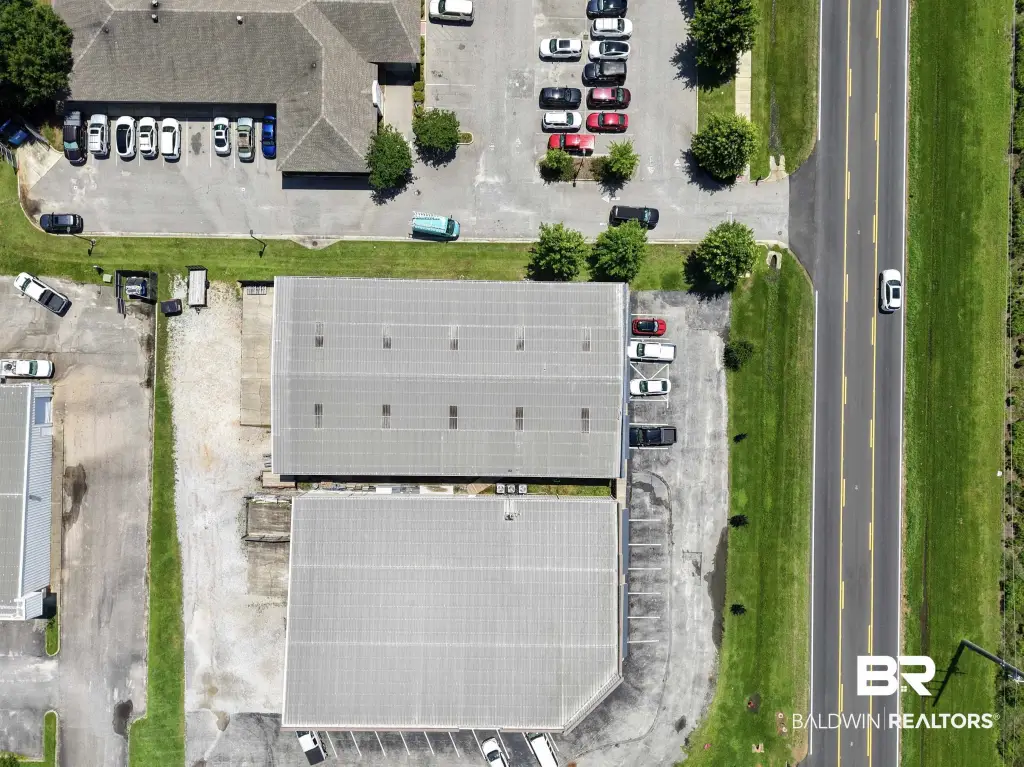
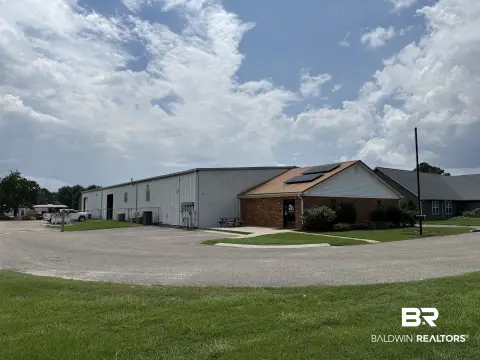
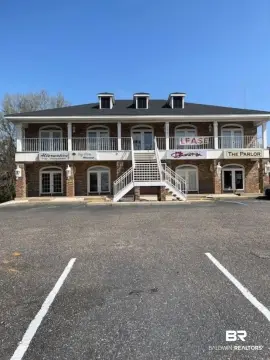
This flex property combines approximately 2,400 SF of office area with 6,000 SF of warehouse space. The office component includes three private offices, a break room equipped with a refrigerator, sink, and microwave, plus three bathrooms, including one with a shower. A 68' x 19' open retail area offers additional room for offices, a bullpen, or conference furnishings. Concrete and vinyl flooring are installed, and the building was constructed in 2000 with a metal roof.
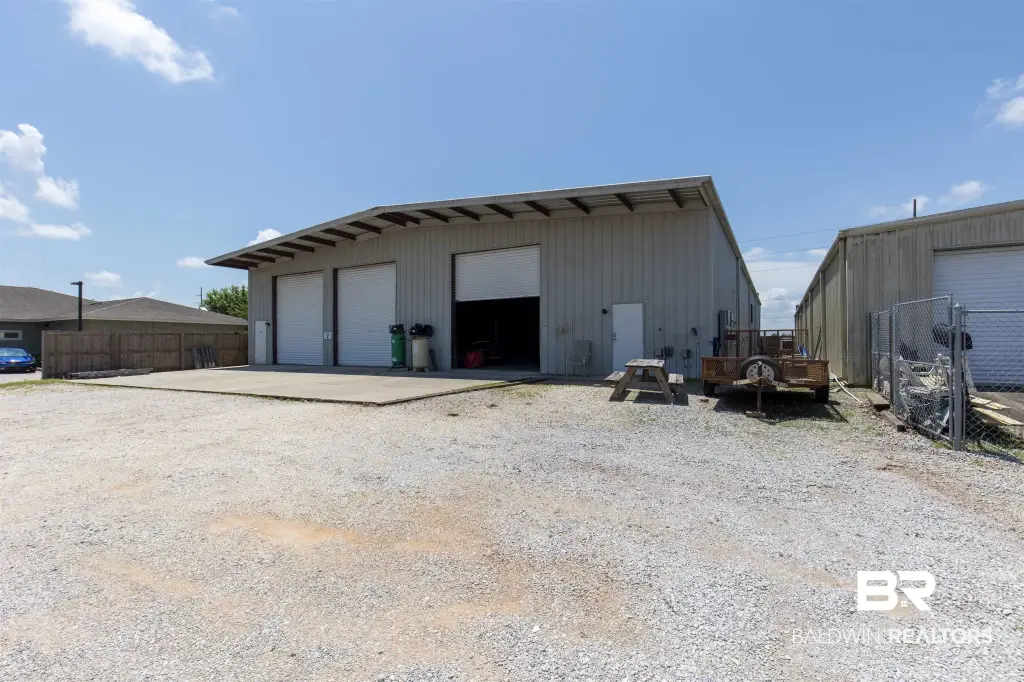
Warehouse operations are supported by three 12' x 14' roll-up doors, an 18' ceiling height, and 400 amp electrical service. The property is located at 26032 Capital Drive in Daphne, Alabama, and carries B2 zoning within a Commercial designation. The lease structure is NNN, with water paid by the landlord.
Warehouse operations are supported by three 12' x 14' roll-up doors, an 18' ceiling height, and 400 amp electrical service. The property is located at 26032 Capital Drive in Daphne, Alabama, and carries B2 zoning within a Commercial designation. The lease structure is NNN, with water paid by the landlord.
Key Highlights
- Approximately 6,000 SF of warehouse space plus 2,400 SF of office area
- Three 12' x 14' roll‑up doors and 18' ceiling height
- 400 amp electrical service
Property Analytics
Unlock full access to Insights
Subscribe to Realmo Intelligence
Open Analytics
Current Use
Lease Details
18 ft
Clear height
Yes
Utilities to site
NNN (Triple Net)
Lease Type
Location Intelligence
Trade Area within ½ mile
369
Businesses Nearby
Balanced
Demand for This Use
Explore this area
Business Placement
Demographics for 36526, AL
35,720
Population
14,074
Households
2.5
Avg Household Size
40
Median Age
43%
College-Educated
94%
High-School Grad
37.7 sq mi
ZIP Area
947
Density / Sq Mi
$90,733
Median Household Income
$50,049
Median Earnings
$1,353
Median Rent
$311,000
Median Home Value
Check the figures for this property
Cap Rate, Value Estimation, Potential NOI and more
View Realmo Analytics
Market
Vacancy Rate% for Office in South region

Questions? Ask Rey
Realmo’s AI knows this listing — price, zoning, demand, history. Ask anything.






Frequently Asked Questions
What type of property is this?
Flex space - Commercially zoned space combines office, warehouse, open retail, loading access, and private employee amenities.
Where is this flex space located?
The property is located at 26032 Capital Drive Daphne, AL.
What is the lease rate?
The lease rate is $7,000/Mo.
What are key features of this property?
This property features: Approximately 6,000 SF of warehouse space plus 2,400 SF of office area; Three 12' x 14' roll‑up doors and 18' ceiling height; 400 amp electrical service



