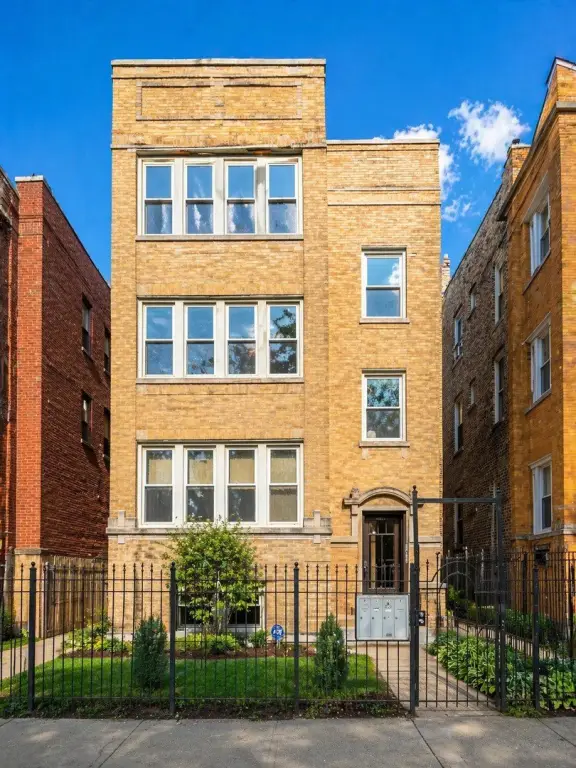
Renovated Three-Unit Brick

For Sale
Under Contract
$849,900
6335 N Claremont Avenue, Chicago, IL 60659
Residential Income, Chicago, IL
Property SizeContact for details
Days on Market15
Property Features for 6335 N Claremont Avenue
General Information
Property type
Residential Multi Family
Property subtype
Other
Bedrooms
10
Bathrooms
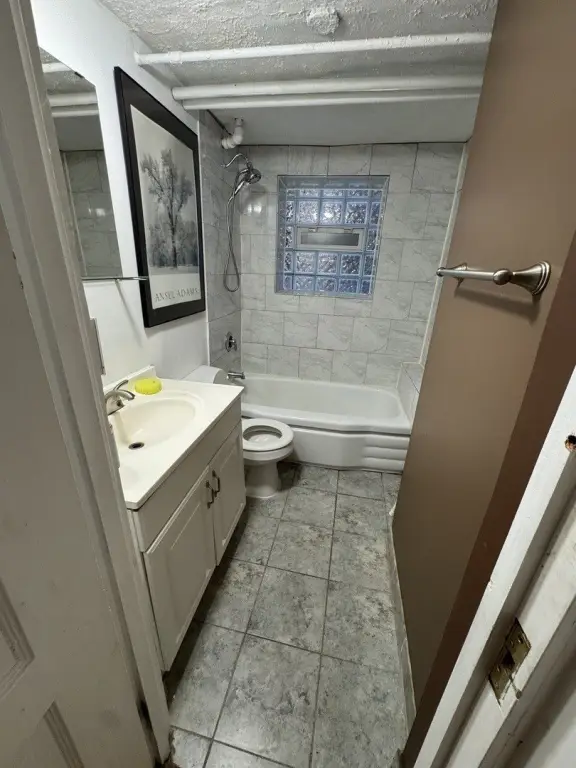
4
Full bathrooms
4
Rooms
Bathroom 3, Bathroom 2, Bedroom 5, Bedroom 8, Bedroom 9, Bedroom 7, Bathroom 1, Bedroom 4, Bedroom 6, Bedroom 1, Basement, Bedroom 2, Bathroom 4, Bedroom 3, Bedroom 10
Parking
3
Parking features
Garage
Basement
Finished, Full
Elementary school district
299
Middle school district
299
High school district
299
Directions
Devon to Claremont, south to address
Subdivision
CHI - West Ridge
Standard status
Active Under Contract
APN
14061010110000
Taxes and HOA fees
Tax Year
2025
Tax Annual Amount
14120
Utilities
Sewer type
Public Sewer
Heating system
Other (Heating), Steam
Building Details
Year built
1923
Building materials
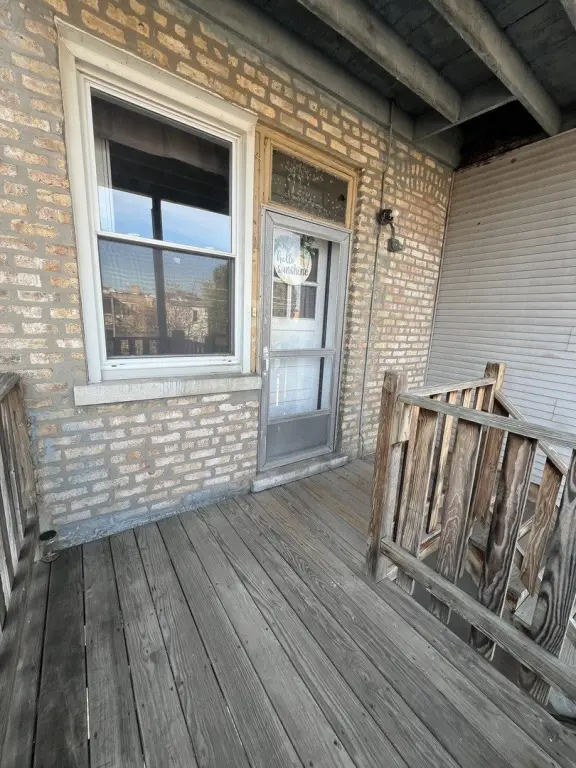
Brick
Listing Agency:
HomeSmart Connect LLC · HomeSmart International
(847) 495-5000
Listed By:
Anel Bonfil
(773) 985-7700
Added: Sep 8
Changed: Sep 18
Last Checked: Sep 22 at 3:06PM
MLS# 12629812
Copyright © 2026 Midwest Real Estate Data, LLC. All rights reserved. All information provided by the listing agent/broker is deemed reliable but is not guaranteed and should be independently verified.
Investment Insights
Based on property information with market context.
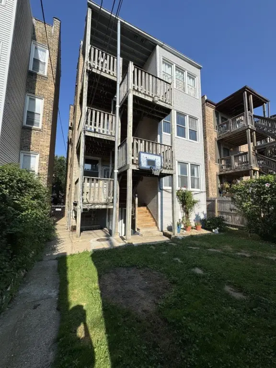
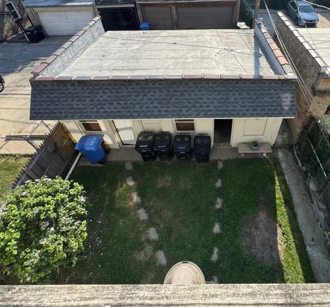
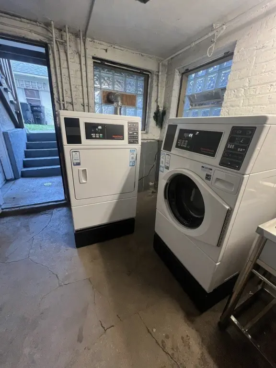
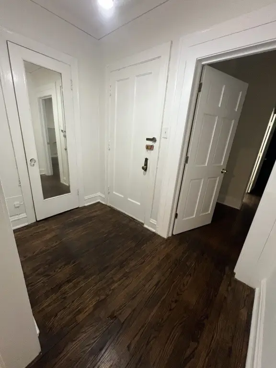
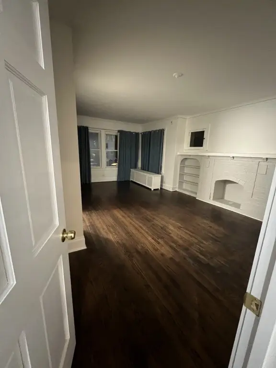
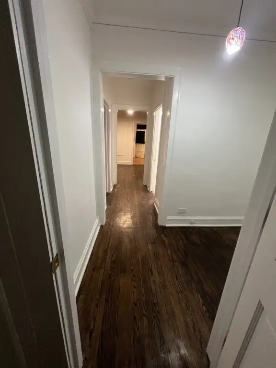
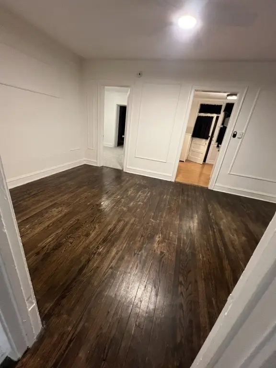
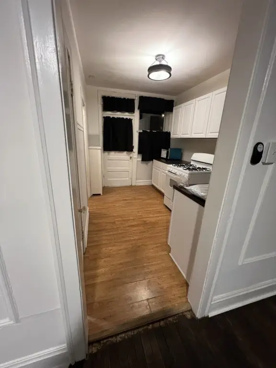
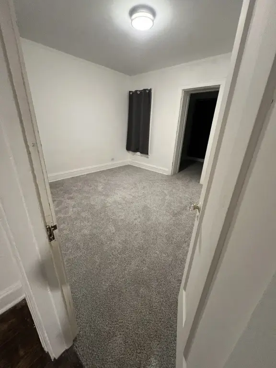
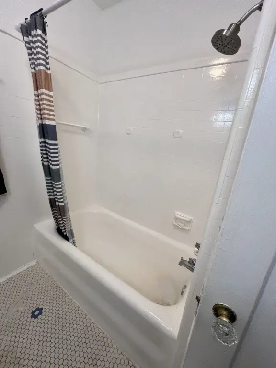
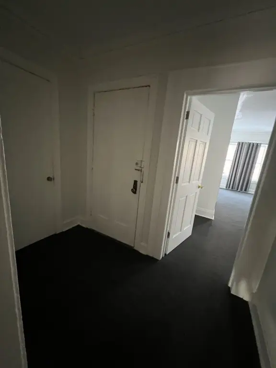
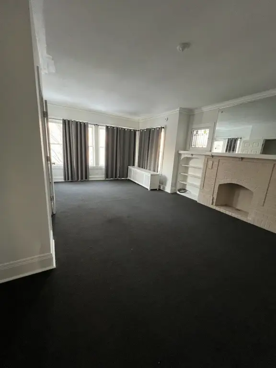
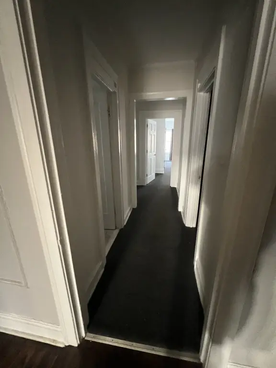
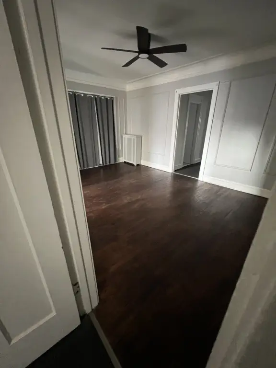
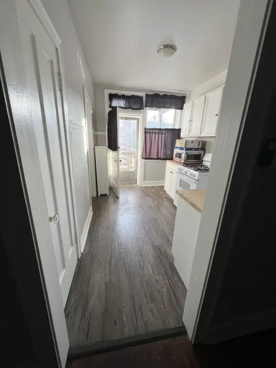
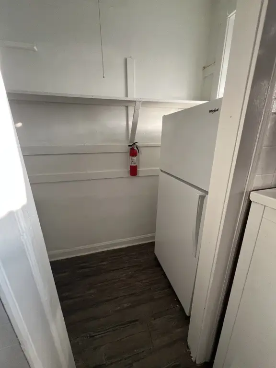
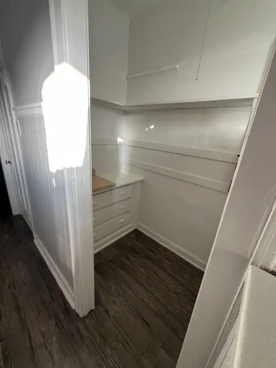
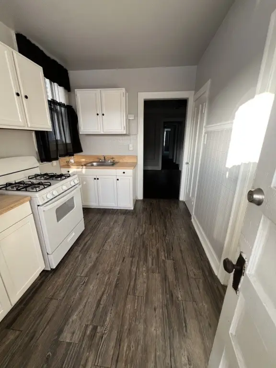
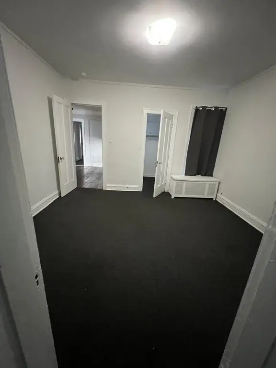
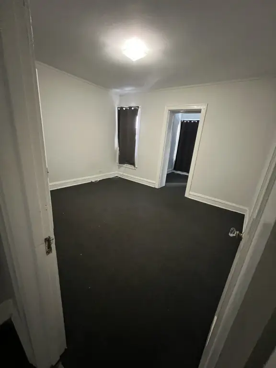
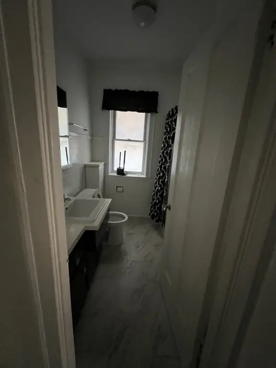
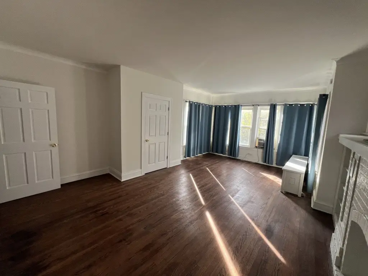
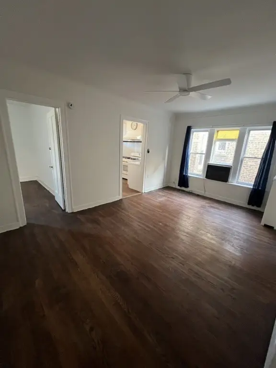
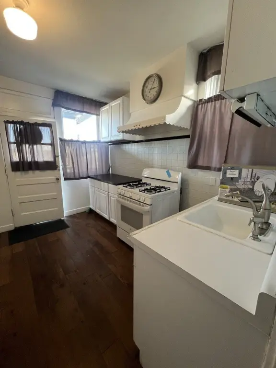
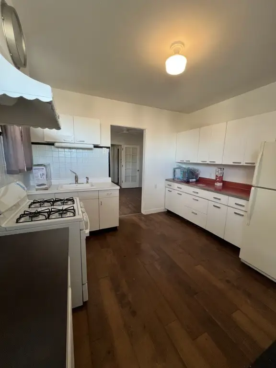
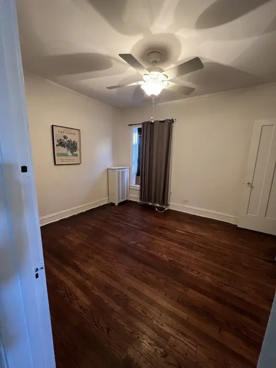
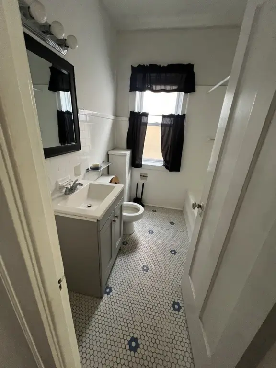
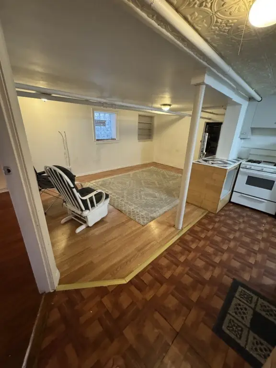
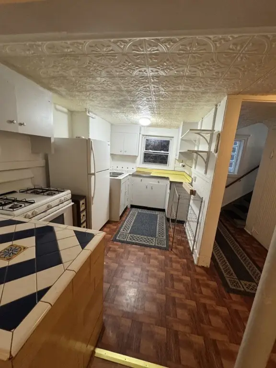
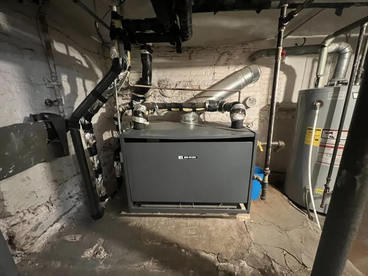
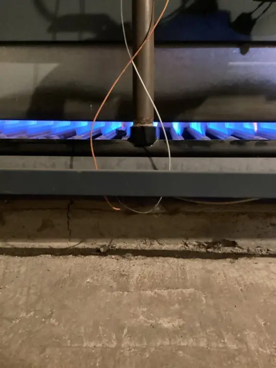
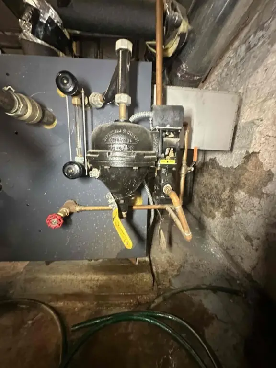
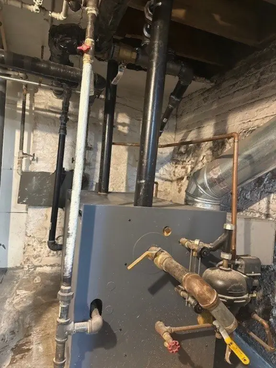
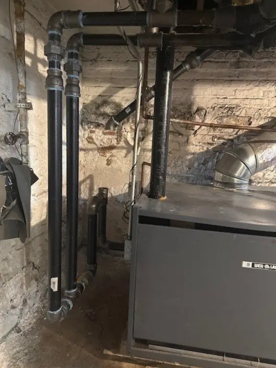
This 1923 brick triplex at 6335 N Claremont Avenue includes three residences, each arranged with three bedrooms, along with a garden-level unit identified as non-conforming. Interior features include spacious layouts, updated kitchens, hardwood flooring, and practical living areas. Recent work includes a new boiler and heating system, kitchen reconfigurations, commercial Speed Queen laundry equipment, garage masonry repairs, pest remediation and sealing, two window replacements, and new stoves in two units.
The property also includes a 3-car garage, public sewer service, and steam heating. Located in Chicago’s West Ridge area, the building is near transportation, schools, shopping, dining, and everyday services. Multiple residential units and additional garage space provide a diversified property configuration for multifamily ownership.
The property also includes a 3-car garage, public sewer service, and steam heating. Located in Chicago’s West Ridge area, the building is near transportation, schools, shopping, dining, and everyday services. Multiple residential units and additional garage space provide a diversified property configuration for multifamily ownership.
Key Highlights
- Three‑unit brick multifamily property built in 1923
- Three‑bedroom layout in each of the three primary units
- Non‑conforming garden‑level unit included
Property Analytics
Unlock full access to Insights
Subscribe to Realmo Intelligence
Open Analytics
Current Use
Lease Details
Multi-tenant
Tenancy
Location Intelligence
Trade Area within ½ mile
2,176
Businesses Nearby
Explore this area
Business Placement
Demographics for 60659, IL
40,579
Population
14,748
Households
2.8
Avg Household Size
36
Median Age
40%
College-Educated
82%
High-School Grad
2.4 sq mi
ZIP Area
16,908
Density / Sq Mi
$70,033
Median Household Income
$40,493
Median Earnings
$1,391
Median Rent
$358,800
Median Home Value
Check the figures for this property
Cap Rate, Value Estimation, Potential NOI and more
View Realmo Analytics
Market
Vacancy Rate% for Multifamily in Midwest region

Questions? Ask Rey
Realmo’s AI knows this listing — price, zoning, demand, history. Ask anything.


Frequently Asked Questions
What type of property is this?
Triplex - Updated multifamily property with spacious three-bedroom residences, garage parking, and recent mechanical and interior improvements.
Where is this triplex located?
The property is located at 6335 N Claremont Avenue Chicago, IL.
What is the asking price?
The asking price for this property is $849,900.
What are key features of this property?
This property features: Three‑unit brick multifamily property built in 1923; Three‑bedroom layout in each of the three primary units; Non‑conforming garden‑level unit included


