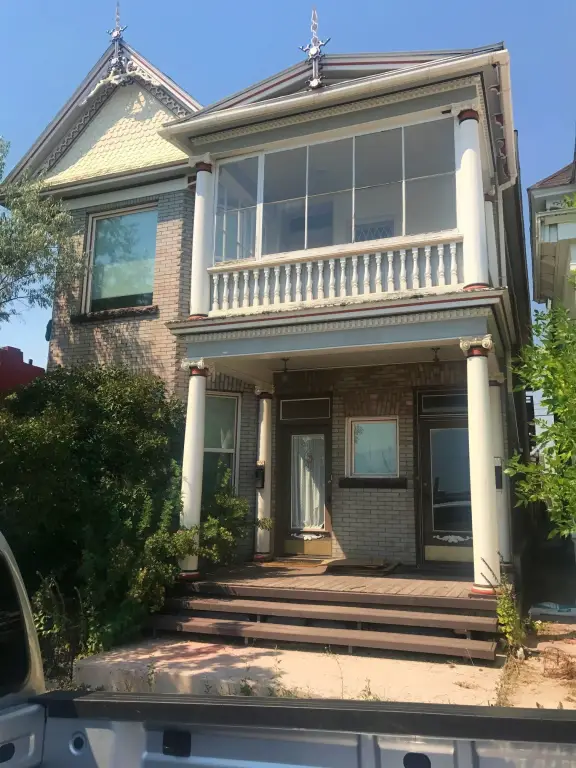
Updated Victorian Brick
For Sale
$371,500
633 S Main Street, Butte, MT 59701
ResidentialIncome, Victorian, Butte, MT
Property SizeContact for details
Days on Market12
Property Features for 633 S Main Street
General Information
Property type
Residential Multi Family
Property subtype
Duplex
Rooms
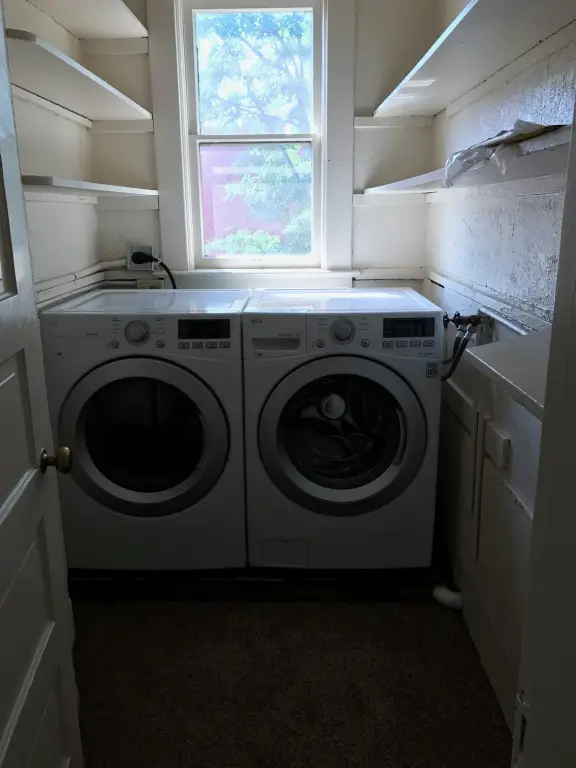
Laundry Room, Basement
Parking features
On Street, Garage, Open, Alley
Exterior features
Balcony
Appliances
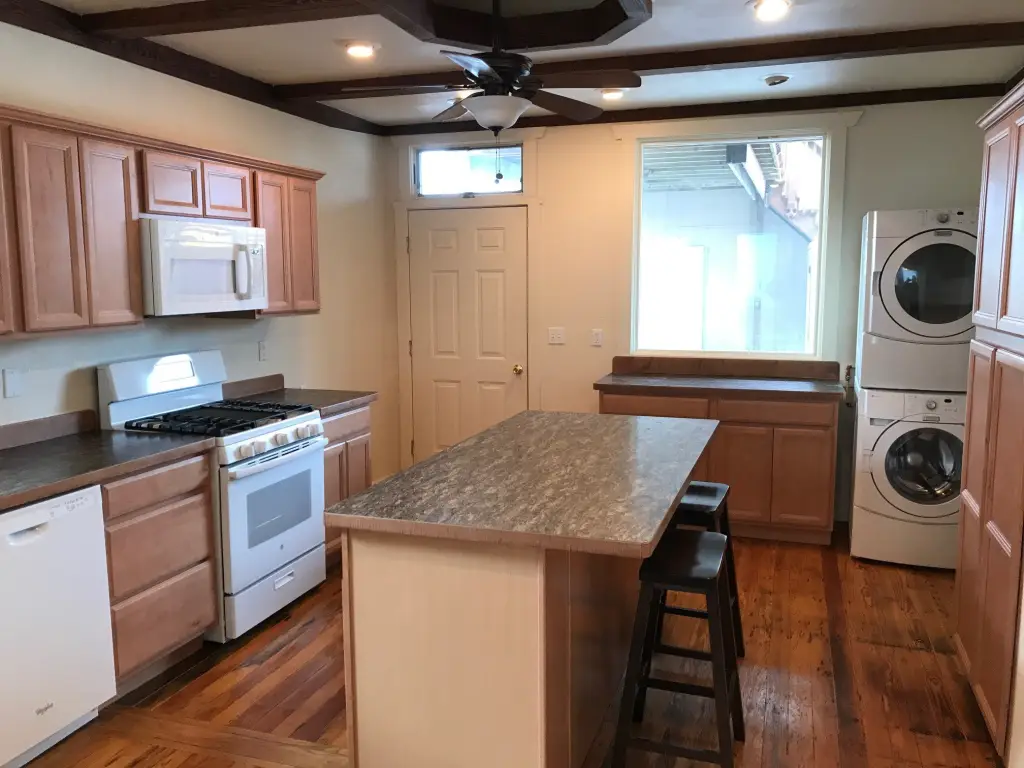
Dryer, Microwave, Range, Refrigerator, Washer
Lot features
Back Yard, Level
View
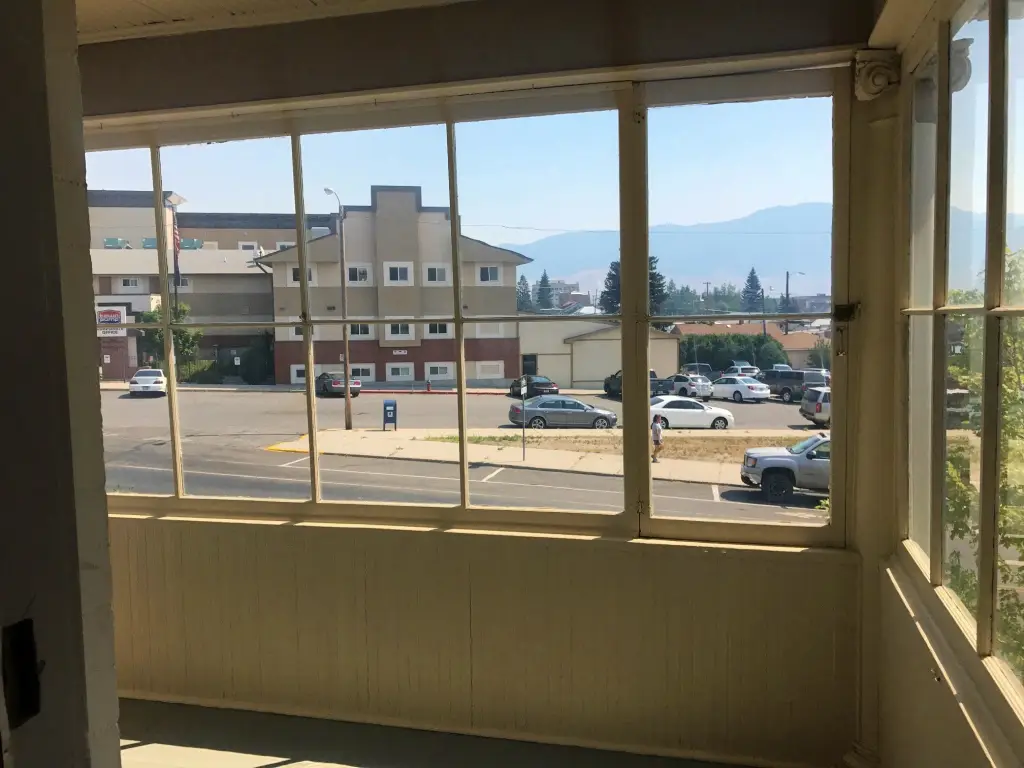
Mountains
Directions
S. Main Street across from Town Pump administrative offices.
Standard status
Active
APN
01119713431120000
Taxes and HOA fees
Tax Year
2024
Tax Description
ADD, S13, T03 N, R08 W, BLOCK 4, Lot 9, NOYES & UPTON - N POR OF LOT 4 BLK 8;
Tax Annual Amount
3388
Legal Description
ADD, S13, T03 N, R08 W, BLOCK 4, Lot 9, NOYES & UPTON - N POR OF LOT 4 BLK 8;
Utilities
Sewer type
Public Sewer
Heating system
Other (Heating), Natural Gas
Water source
Public
Amenities
covered front porch
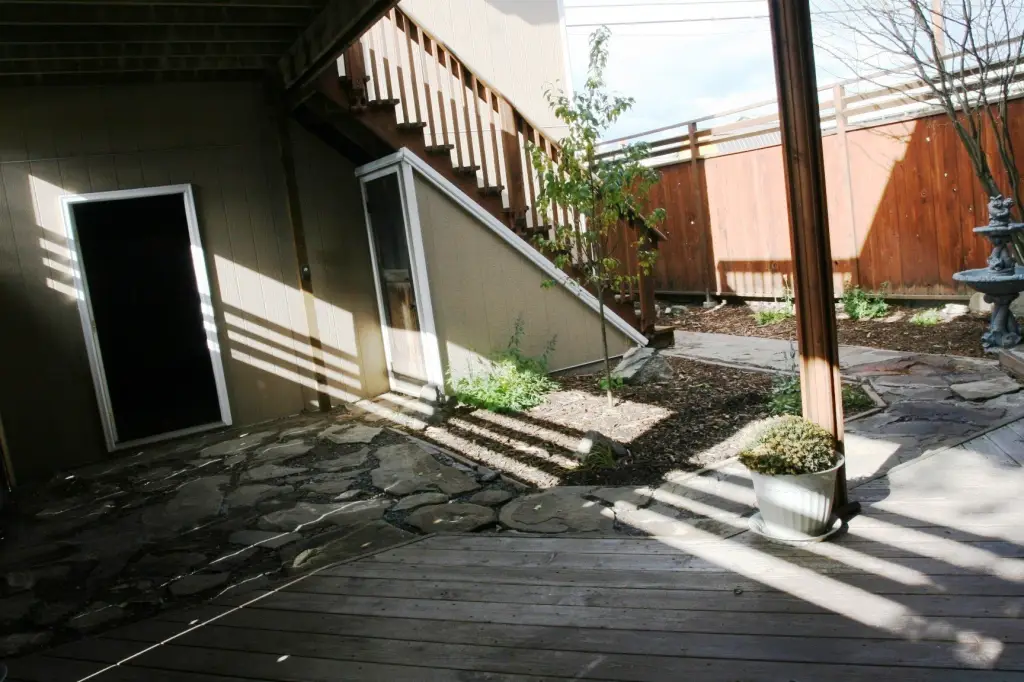
fenced back yard
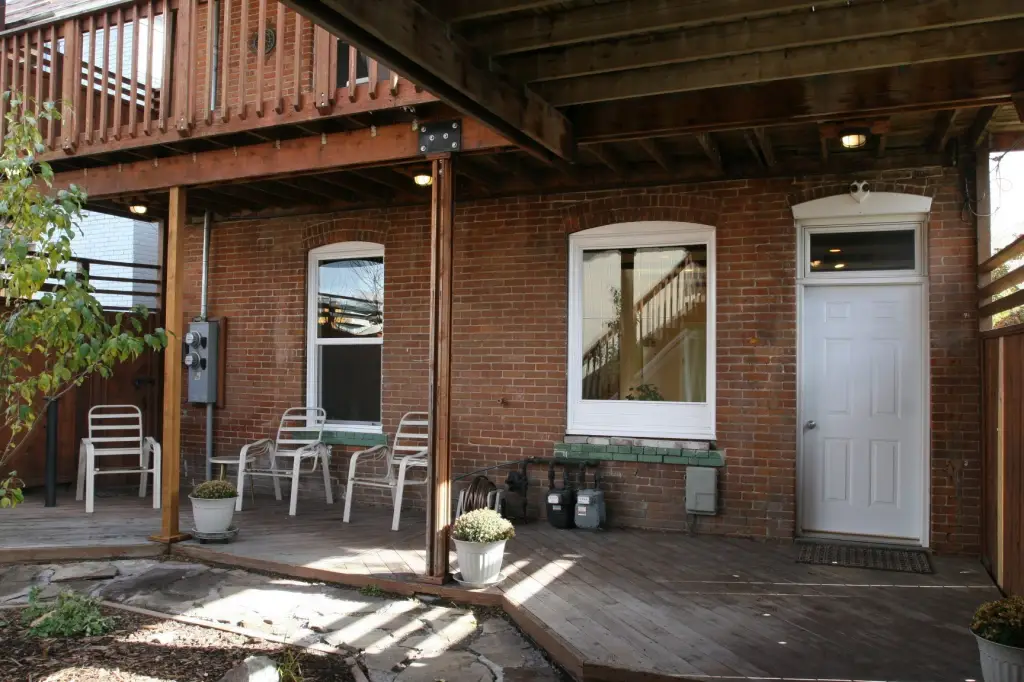
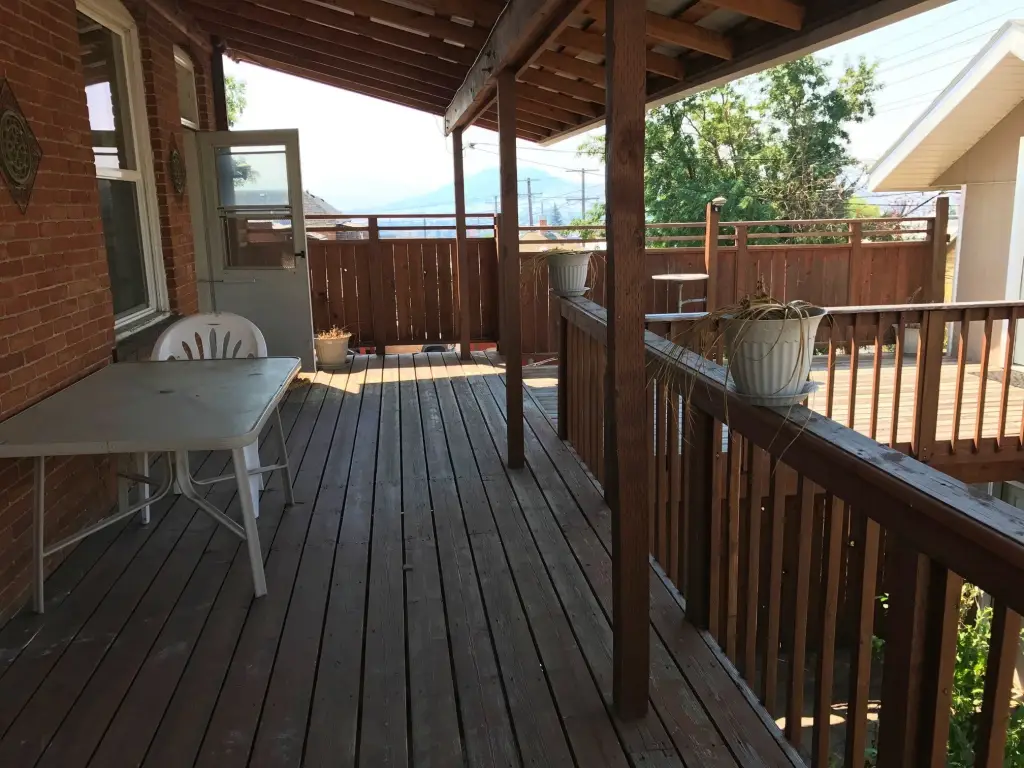
covered back decks
laundry in each unit
Building Details
Year built
1909
Floors in Building
2
Number of units
2
Building materials
Brick
Roof type
Asphalt
Architectural style
Victorian
Listing Agency:
ERA Lambros Real Estate Missoula · ERA Real Estate
(406) 532-9200
Listed By:
Jack Wade · License #RRE-BRO-LIC-12497
(406) 240-3089
Added: Sep 16
Changed: Sep 26
Last Checked: Sep 27 at 12:06PM
MLS# 30078519
Copyright © 2026 Montana Regional MLS. All rights reserved. All information provided by the listing agent/broker is deemed reliable but is not guaranteed and should be independently verified.
Investment Insights
Based on property information with market context.
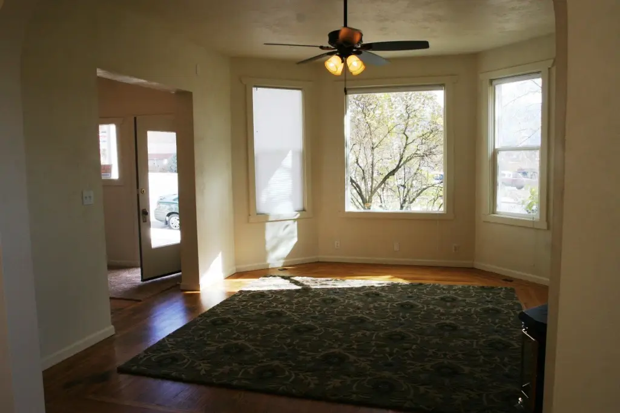
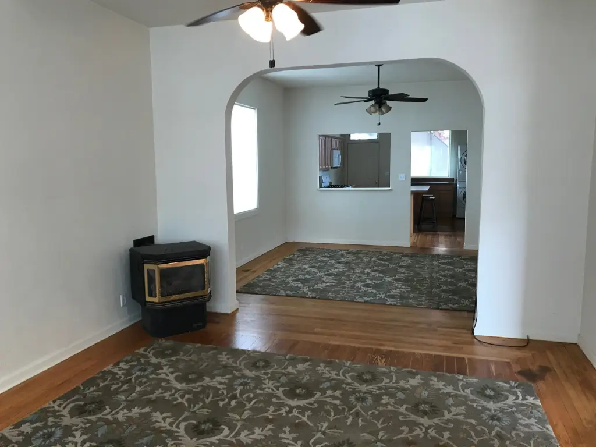
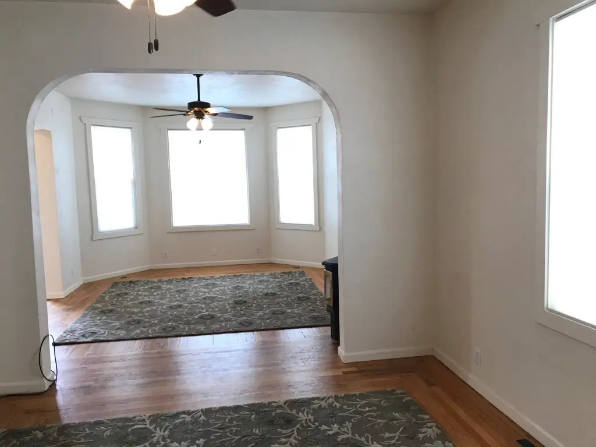
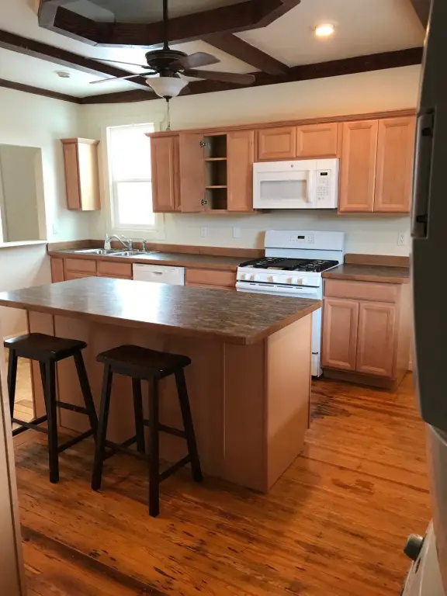
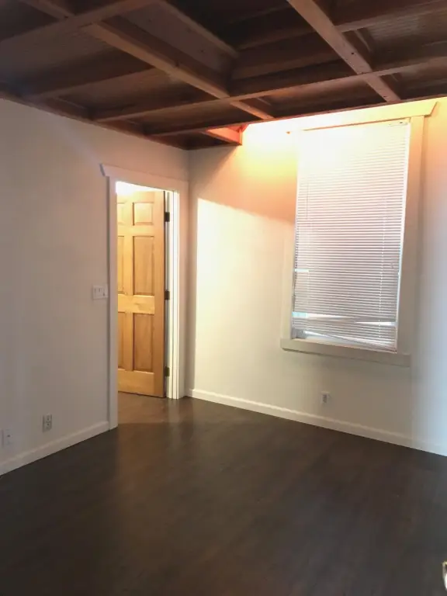
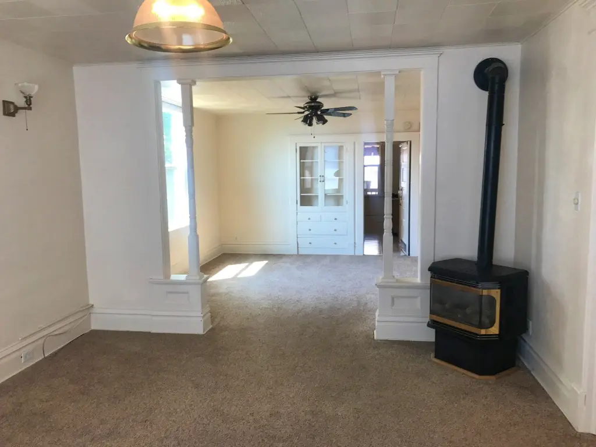
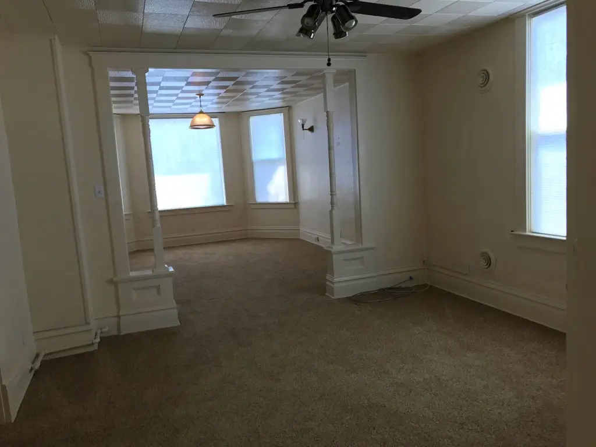
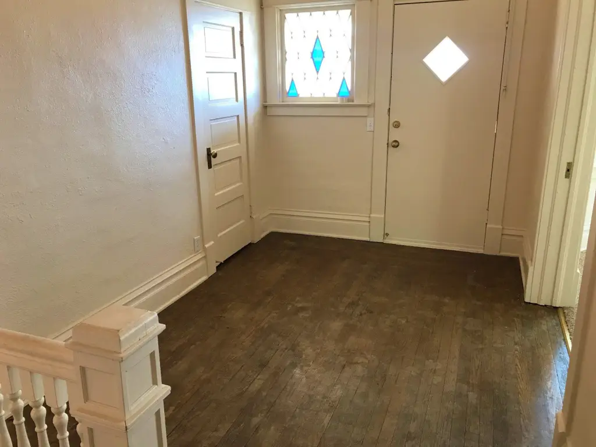
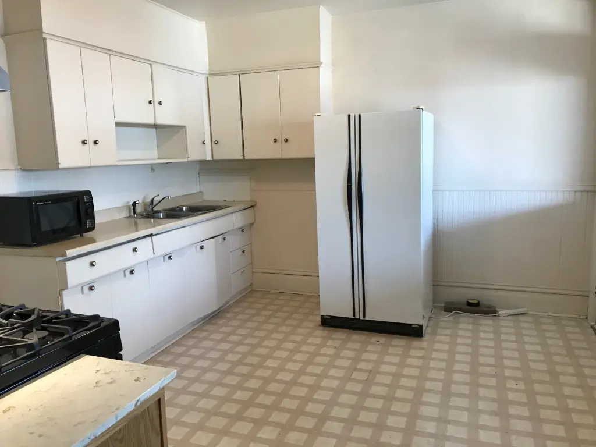
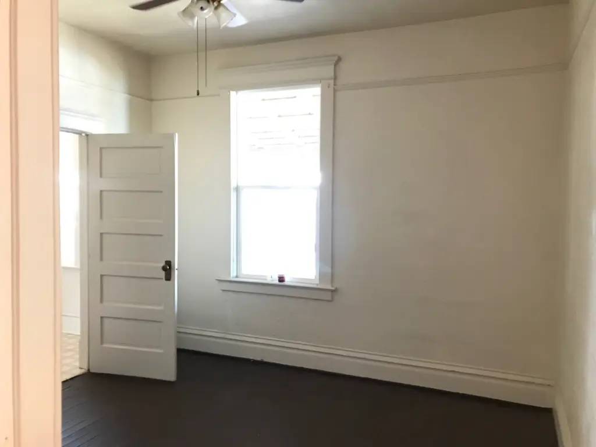
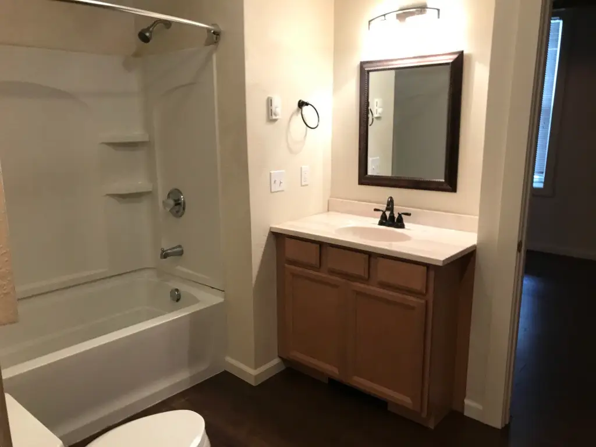
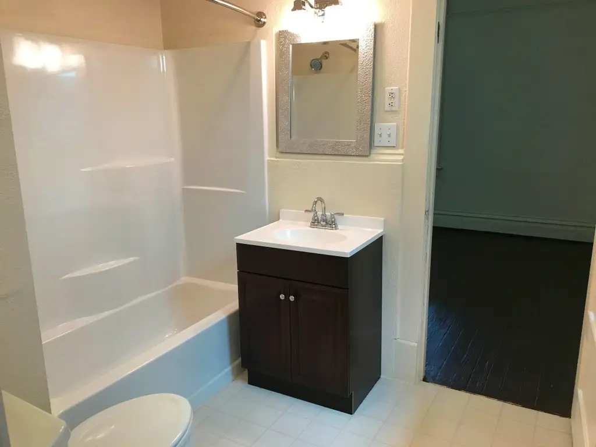
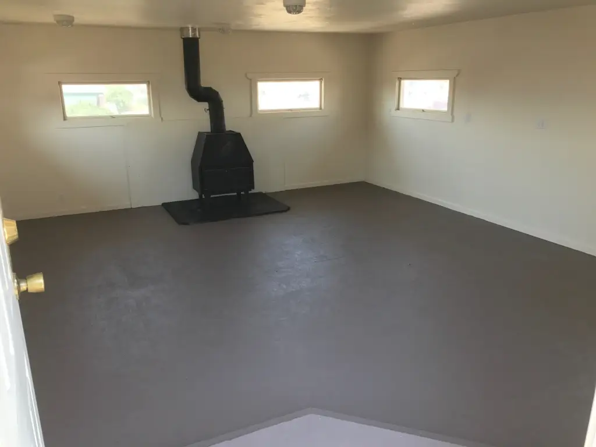
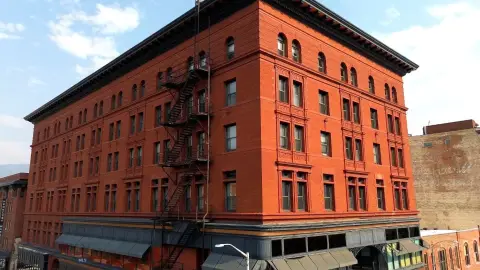
Built in 1909, this Victorian-style duplex combines brick construction with an up-and-down unit arrangement. The lower residence has been completely remodeled, while the upper residence has also been updated apart from its kitchen cabinets. Each unit includes its own laundry area and covered rear deck, and a covered front porch serves as the primary entrance. A detached 2-car garage includes mostly finished bonus space above. The property also features a fenced backyard, asphalt roofing, natural gas heating, and public water and sewer service. Appliances include ranges, refrigerators, washers, dryers, and microwaves.
Key Highlights
- Victorian duplex built in 1909
- Brick construction with an up‑and‑down unit layout
- Lower unit completely remodeled; upper unit updated except kitchen cabinets
Property Analytics
Unlock full access to Insights
Subscribe to Realmo Intelligence
Open Analytics
Current Use
Lease Details
2
Residential units
Location Intelligence
Trade Area within ½ mile
1,608
Businesses Nearby
Explore this area
Business Placement
Demographics for 59701, MT
33,937
Population
16,834
Households
2
Avg Household Size
42
Median Age
27%
College-Educated
94%
High-School Grad
509.7 sq mi
ZIP Area
67
Density / Sq Mi
$56,799
Median Household Income
$34,793
Median Earnings
$811
Median Rent
$219,200
Median Home Value
Check the figures for this property
Cap Rate, Value Estimation, Potential NOI and more
View Realmo Analytics
Market
Vacancy Rate% for Multifamily in West region

Questions? Ask Rey
Realmo’s AI knows this listing — price, zoning, demand, history. Ask anything.



Frequently Asked Questions
What type of property is this?
Duplex - Up-and-down layout offers separate living spaces, private laundry, covered outdoor areas, and a detached garage.
Where is this duplex located?
The property is located at 633 S Main Street Butte, MT.
What is the asking price?
The asking price for this property is $371,500.
What are key features of this property?
This property features: Victorian duplex built in 1909; Brick construction with an up‑and‑down unit layout; Lower unit completely remodeled; upper unit updated except kitchen cabinets