Multi-Level Flex Development
For Sale
Contact for pricing
6312 Angus Dr, Raleigh, NC 27617
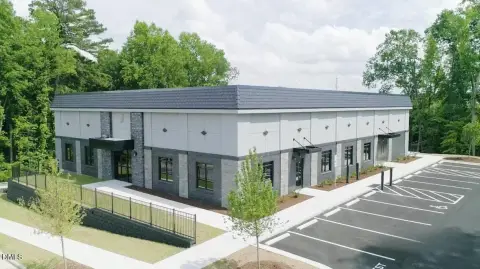
Site plan approved parcel allows a multi-level flex structure with up to three floors and multiple tenant configurations.
Property SizeContact for details
Days on Market132
Property Features for 6312 Angus Dr
General Information
Standard status
Active
Property subtype
Land
Listing Agency:
Insight Property Group Inc
Listed By:
Rikky Goswami · License #NC 291279
Source:
Crexi
Added: Apr 12
Changed: Aug 8
Last Checked: Jul 23 at 4:29PM
Displayed information is deemed reliable but is not guaranteed and should be independently verified. All listing content including descriptions, pricing, images are the copyrighted material of Insight Property Group Inc
Investment Insights
Based on property information with market context.
This is a site plan approved development parcel with a proposed building footprint sized for up to three floors. The concept supports a multi-level flex design with clear height options of 22 feet or 24 feet, configurable for a single tenant or multiple tenants.
The plan also allows for an alternative office buildout scenario, with the flexibility to create up to 27,000 square feet of office for a single or multiple tenant arrangement, depending on the final layout.
While the development concept is flexible, the key takeaway is that the parcel is already site plan approved and ready to move toward design and permitting for either flex or office use within the approved multi-level framework.
The plan also allows for an alternative office buildout scenario, with the flexibility to create up to 27,000 square feet of office for a single or multiple tenant arrangement, depending on the final layout.
While the development concept is flexible, the key takeaway is that the parcel is already site plan approved and ready to move toward design and permitting for either flex or office use within the approved multi-level framework.
Key Highlights
- Site plan approved parcel for a multi‑level flex building up to 3 floors
- Building footprint size stated as 9,000 SF
- Multi‑level flex concept offers 22' or 24' clear height options
Property Analytics
Property Profile
Current Use
Location Intelligence
Trade Area within ½ mile
726
Businesses Nearby
Explore this area
Business Placement
Demographics for 27617, NC
20,968
Population
10,522
Households
2
Avg Household Size
36
Median Age
63%
College-Educated
98%
High-School Grad
8.3 sq mi
ZIP Area
2,526
Density / Sq Mi
$109,991
Median Household Income
$69,203
Median Earnings
$1,679
Median Rent
$448,300
Median Home Value

Questions? Ask Rey
Realmo’s AI knows this listing — price, zoning, demand, history. Ask anything.





Frequently Asked Questions
What type of property is this?
Commercial land - Site plan approved parcel allows a multi-level flex structure with up to three floors and multiple tenant configurations.
Where is this commercial land located?
The property is located at 6312 Angus Dr Raleigh, NC.
What are key features of this property?
This property features: Site plan approved parcel for a multi‑level flex building up to 3 floors; Building footprint size stated as 9,000 SF; Multi‑level flex concept offers 22' or 24' clear height options


