Historic Duplex with Detached
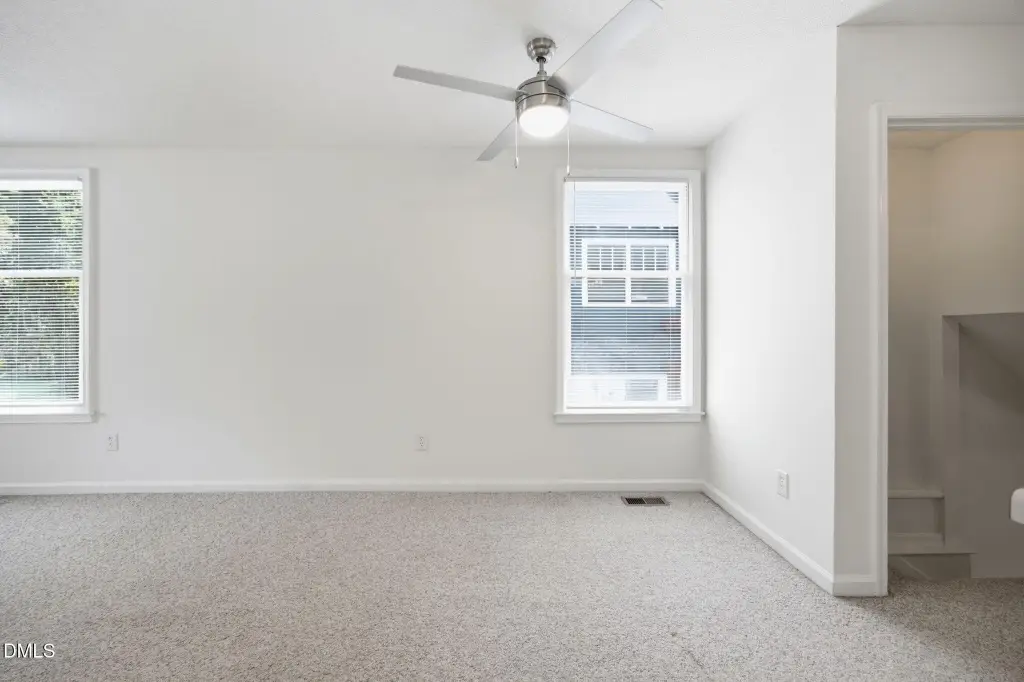
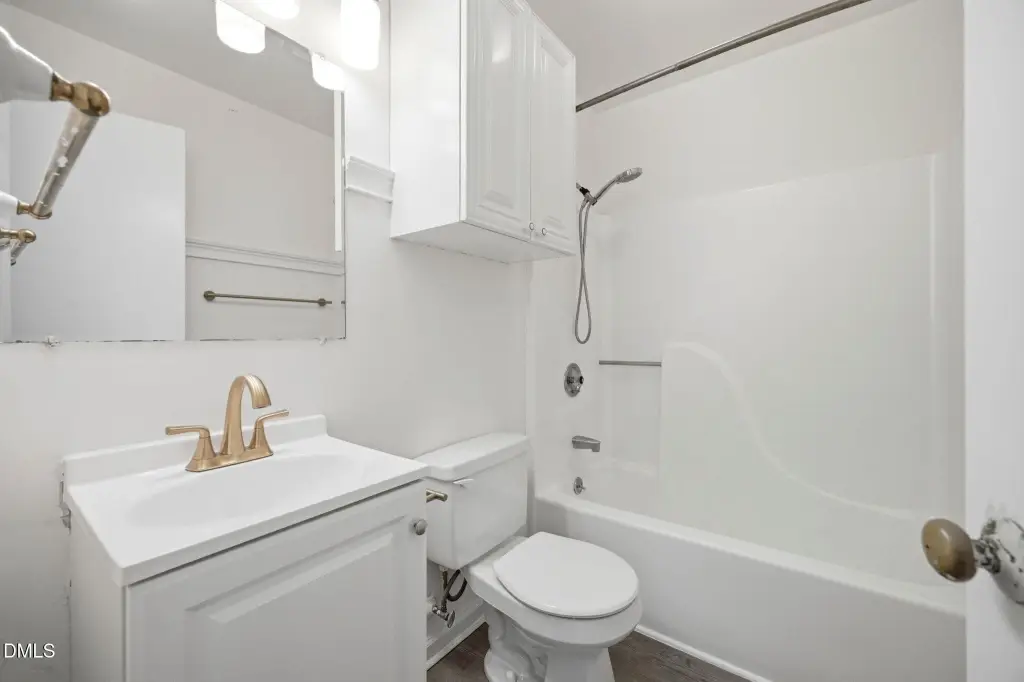
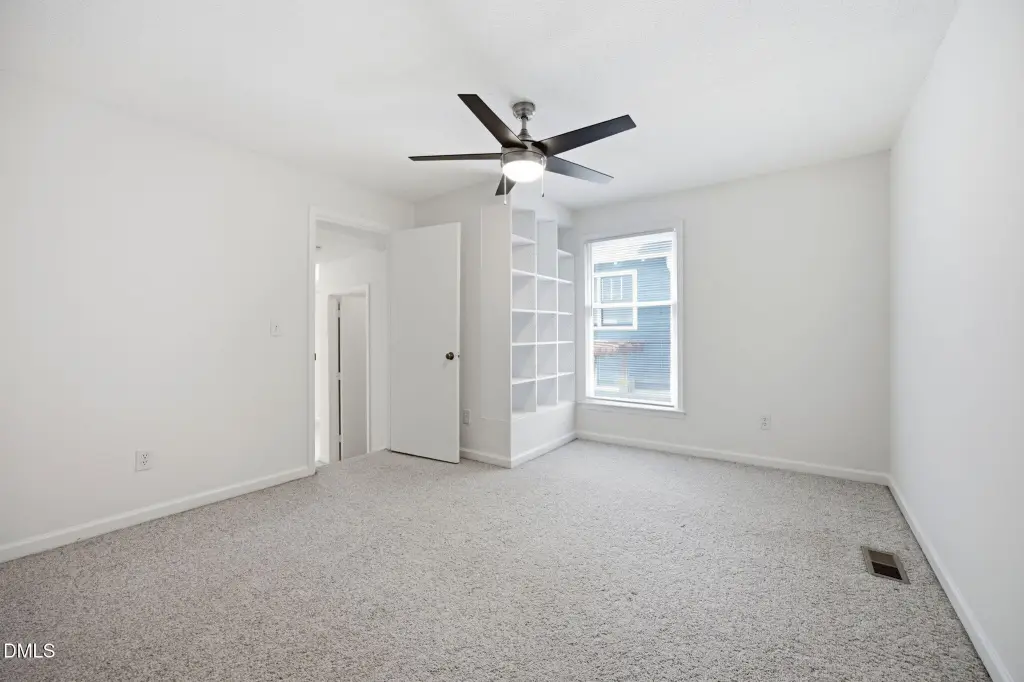
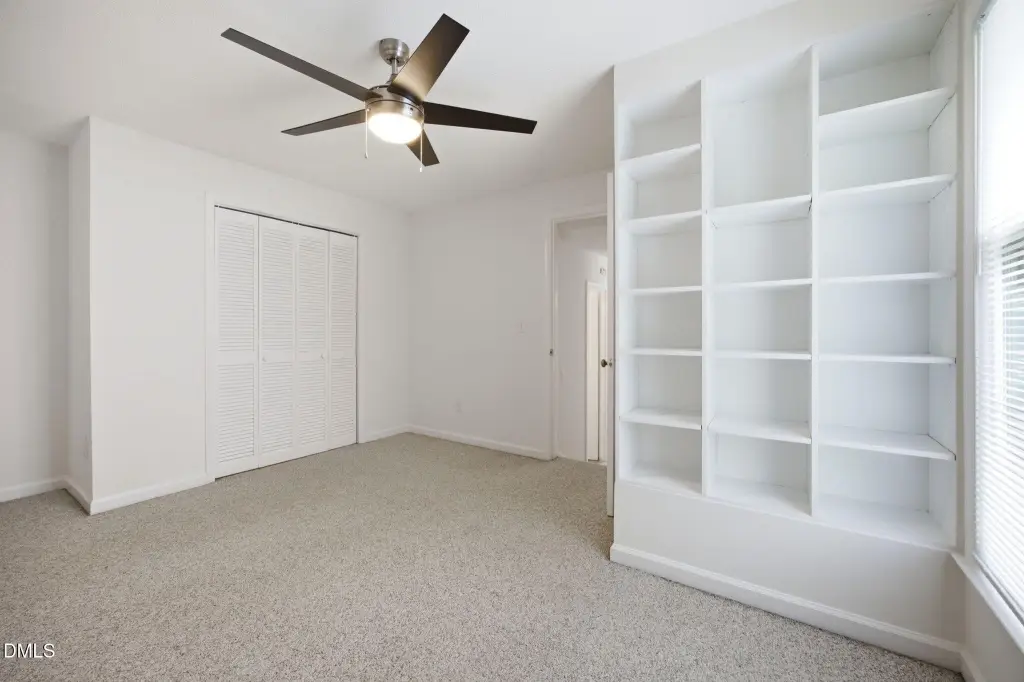
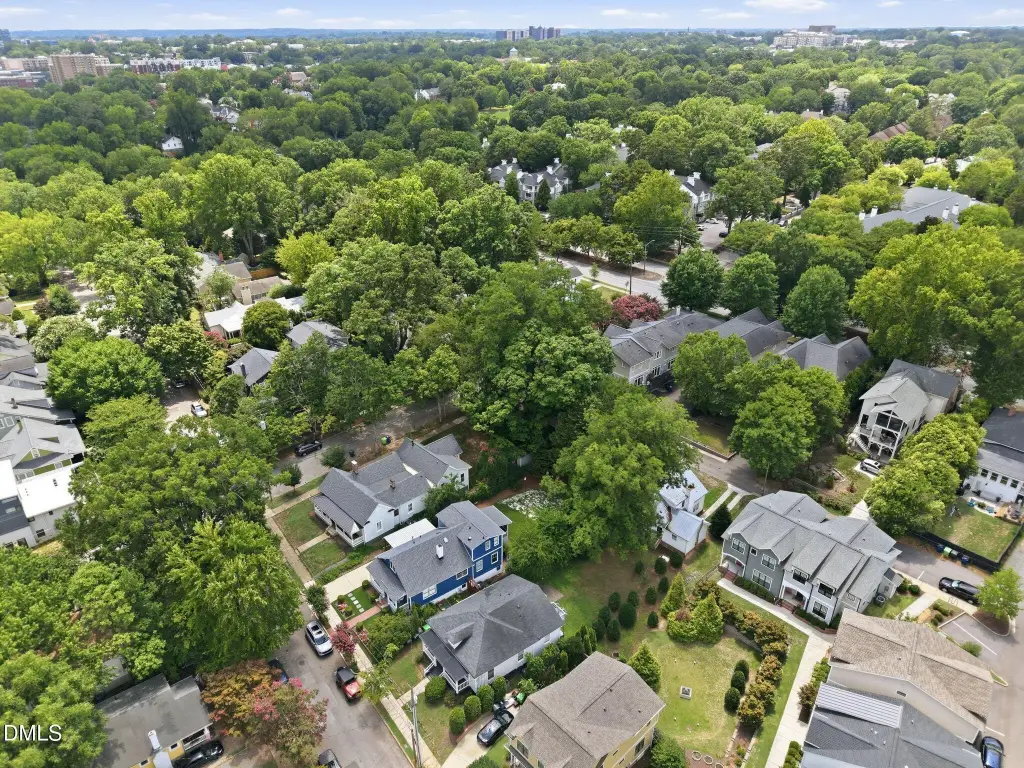
For Sale
$799,000
1305 Filmore Street, Raleigh, NC 27605
Residential Income, Raleigh, NC
Property Size1,786 SF
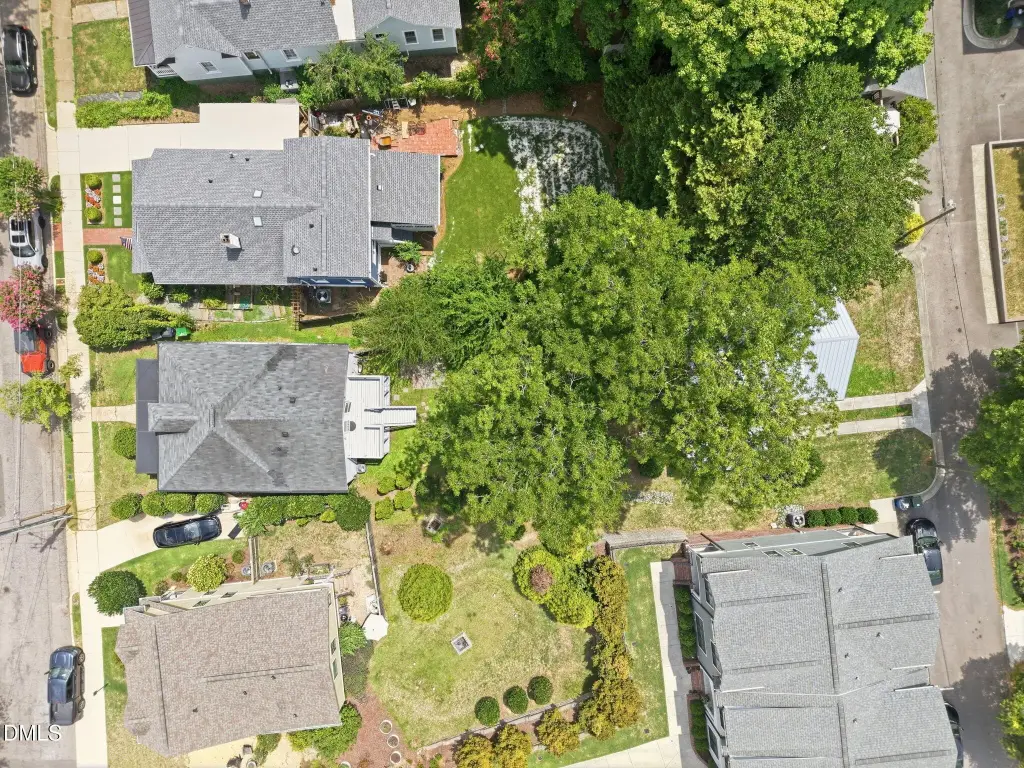
Lot Size0.27 Acres
Price / SF$447.37
Days on Market46
Property Features for 1305 Filmore Street
General Information
Property type
Residential Multi Family
Property subtype
Duplex
Zoning
R-10
Bedrooms
2
Bathrooms
3
Full bathrooms
2
Half bathrooms
1
Rooms
Bathroom 1, Bathroom 2, Bathroom 3, Bedroom 2, Basement, Bedroom 1
Parking features
Open, Garage
Window features
Double Pane Windows
Patio and Porch features
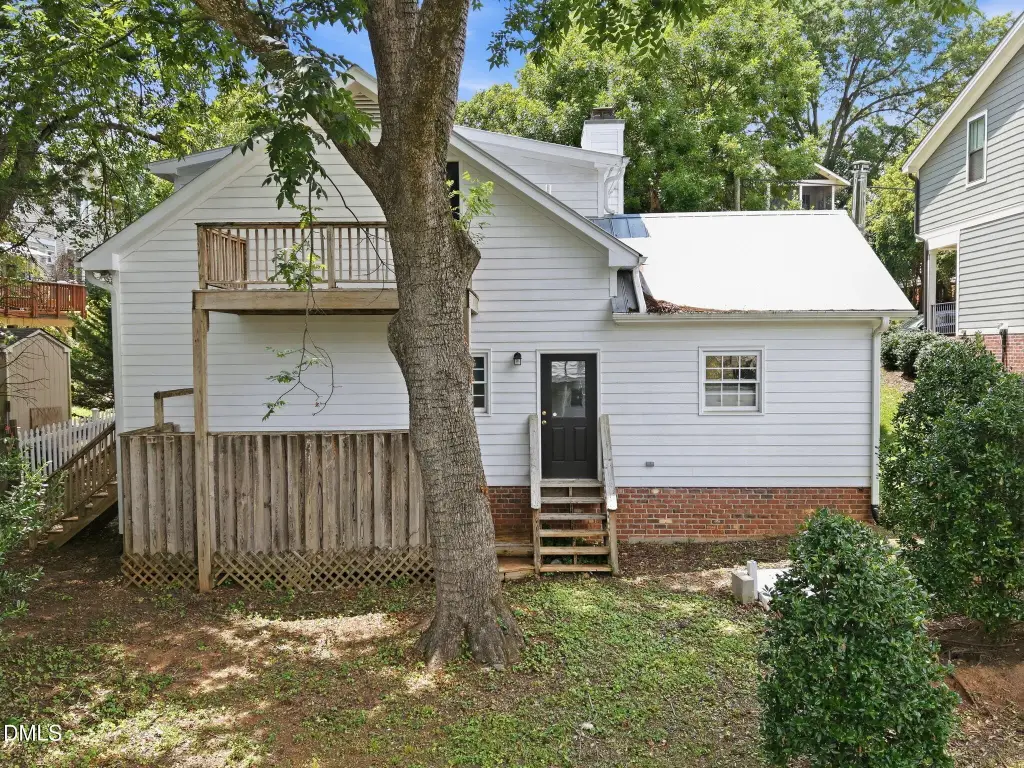
Patio, Deck, Porch
Interior features
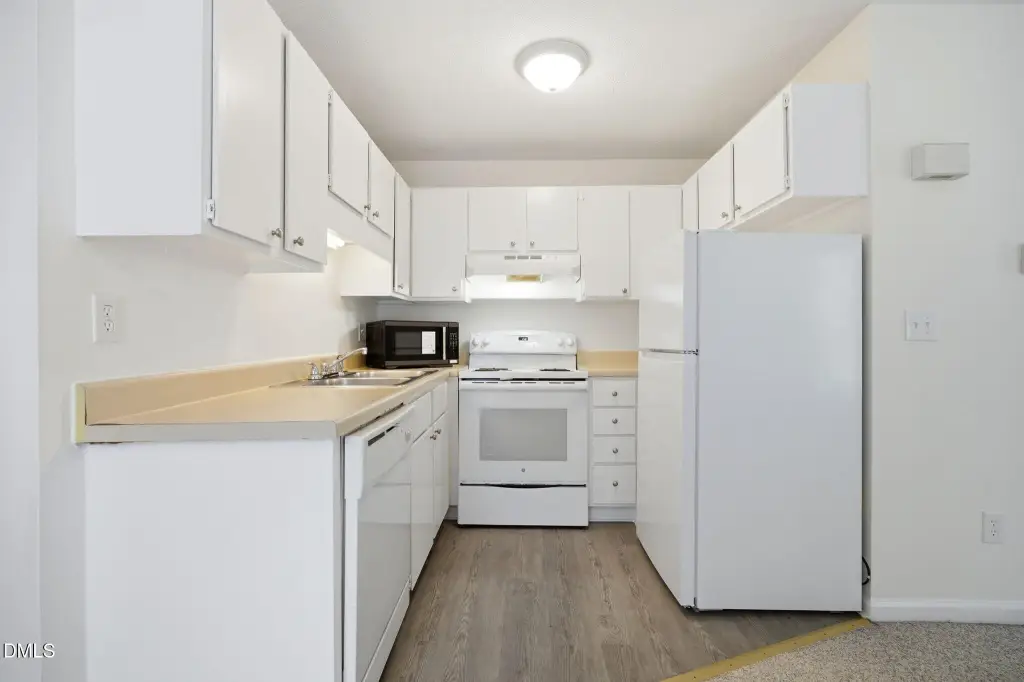
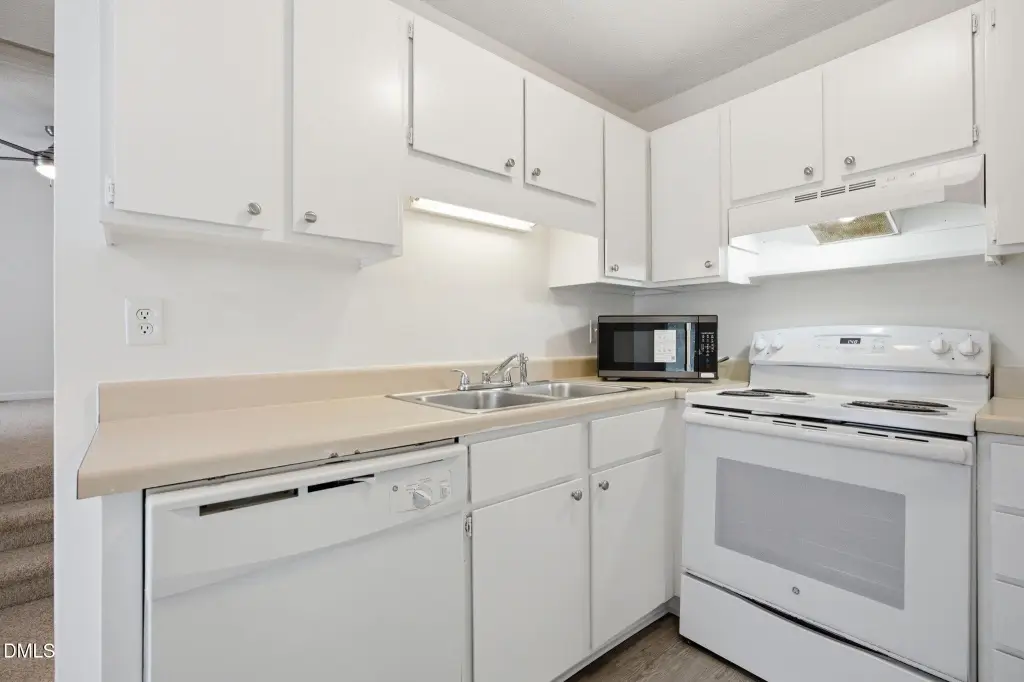
Ceiling Fan(s), Crown Molding, Eat-in Kitchen, Laminate Counters
Exterior features
Balcony, Private Yard, Rain Gutters
Fencing
Fenced
Fireplace
1
Basement
Daylight, Interior Entry, Walk-Out Access, Finished
Appliances
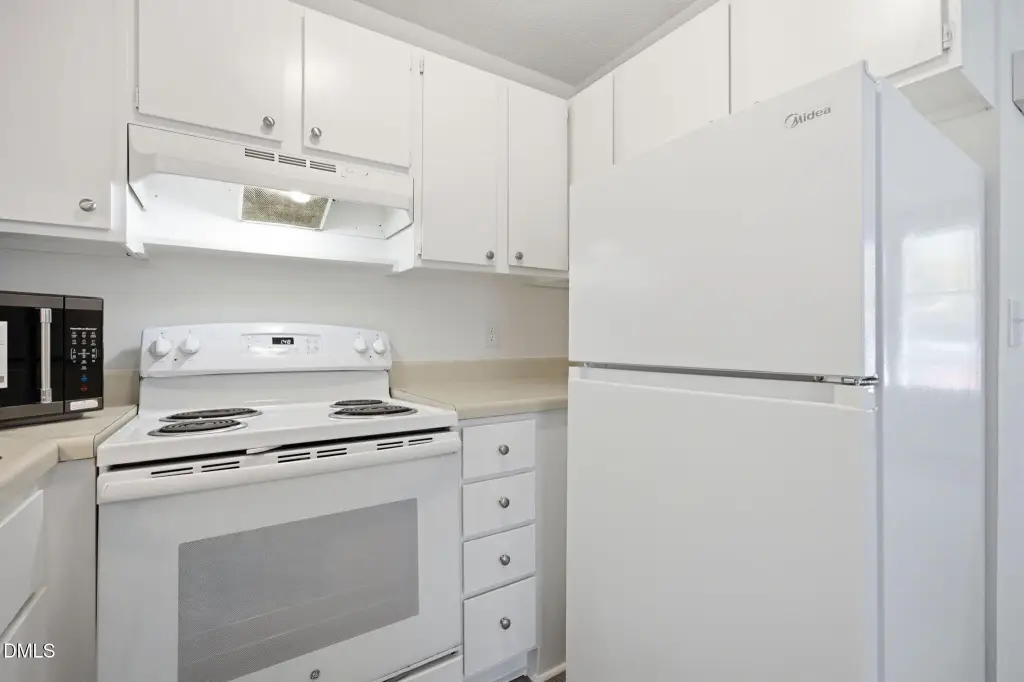
Dishwasher, Electric Range, Free-Standing Electric Range, Free-Standing Range, Free-Standing Refrigerator, Microwave, Range, Range Hood, Refrigerator
Subdivision
Glenwood
Lot features
Back Yard, Front Yard, Landscaped
Standard status
Active
APN
170415542720000 0021019
Size
1,786 SF
Lot size
0.27 Acres
Taxes and HOA fees
Tax Year
2025
Tax Description
Lo27 Glenwood Sub Bl34 Bm1996-992
Tax Annual Amount
5422
Legal Description
Lo27 Glenwood Sub Bl34 Bm1996-992
Utilities
Sewer type
Public Sewer
Heating system
Heat Pump (Heating), Fireplace(s), Forced Air
Cooling system
Central Air, Multi Units, Heat Pump, Electric, Separate Meters, Wall/Window Unit(s), Window Unit(s)
Water source
Public
Amenities
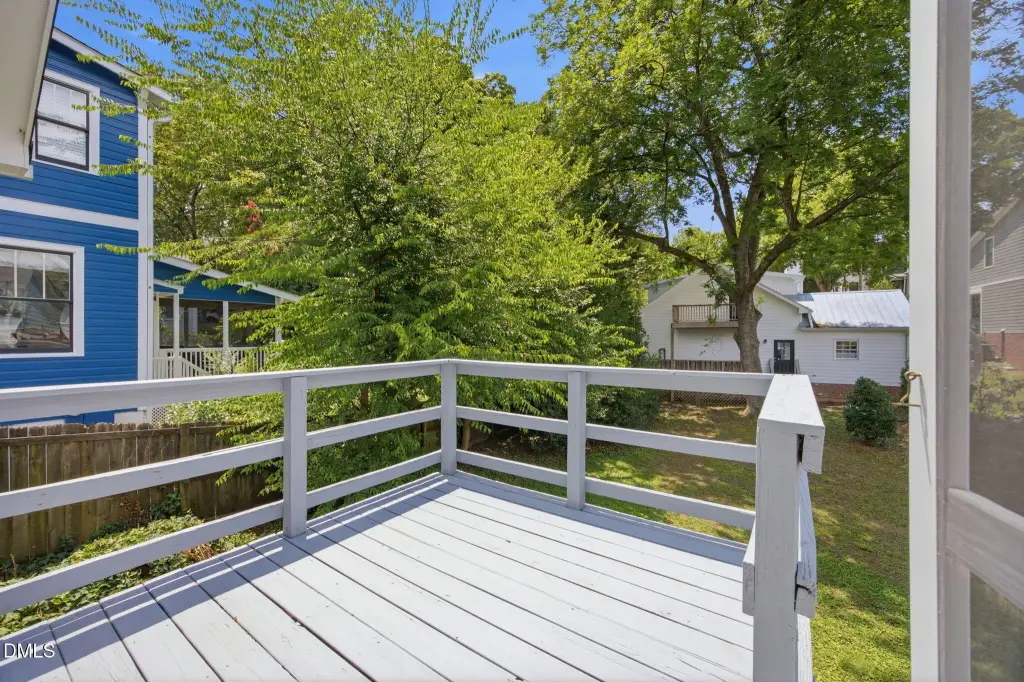
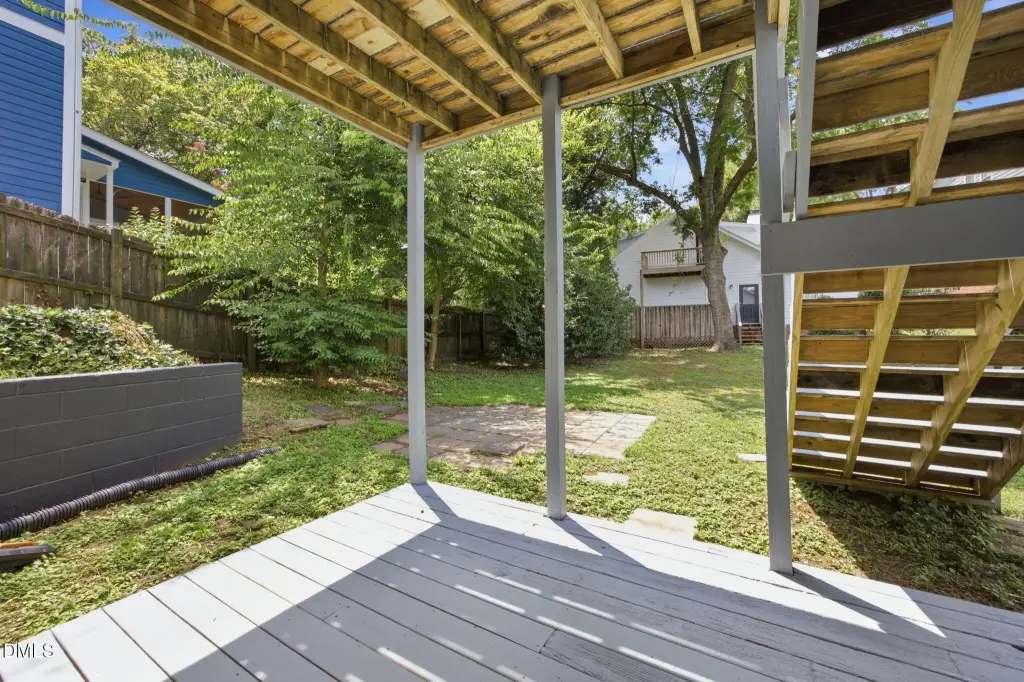
rear decks
fireplace
wood stove
hardwood floors
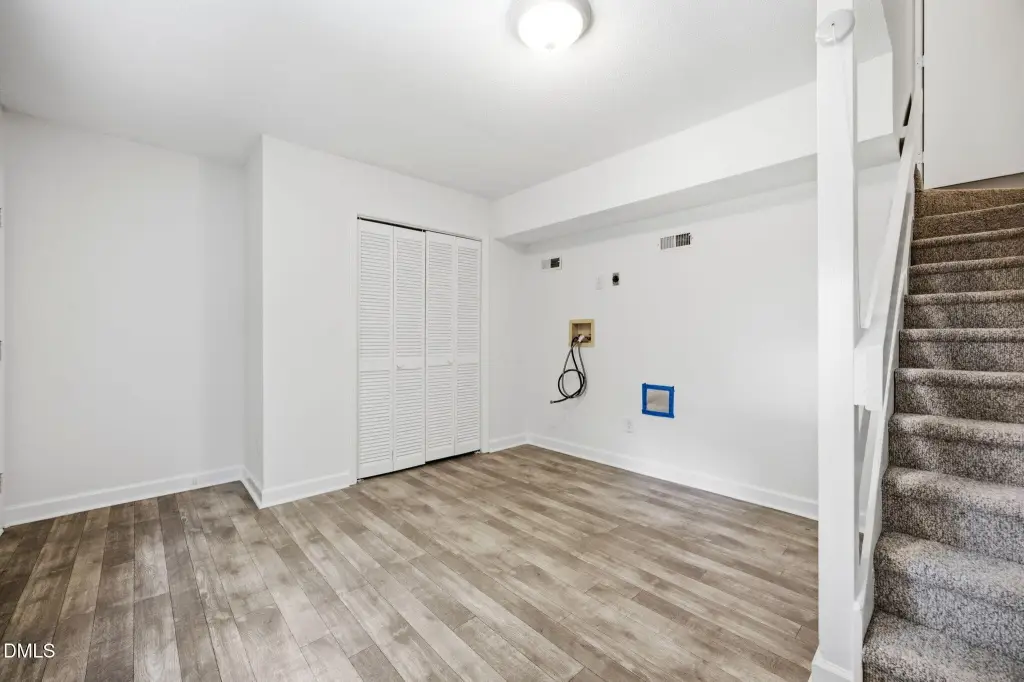
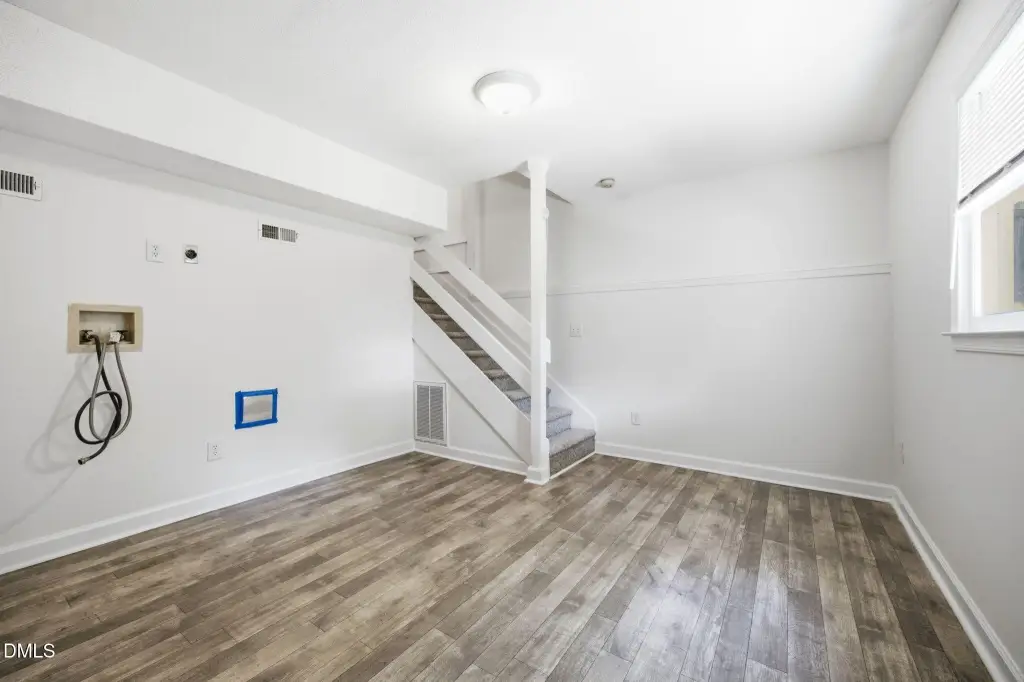
laundry areas
Building Details
Year built
1915
Floors in Building
1
Number of units
2
Flooring type
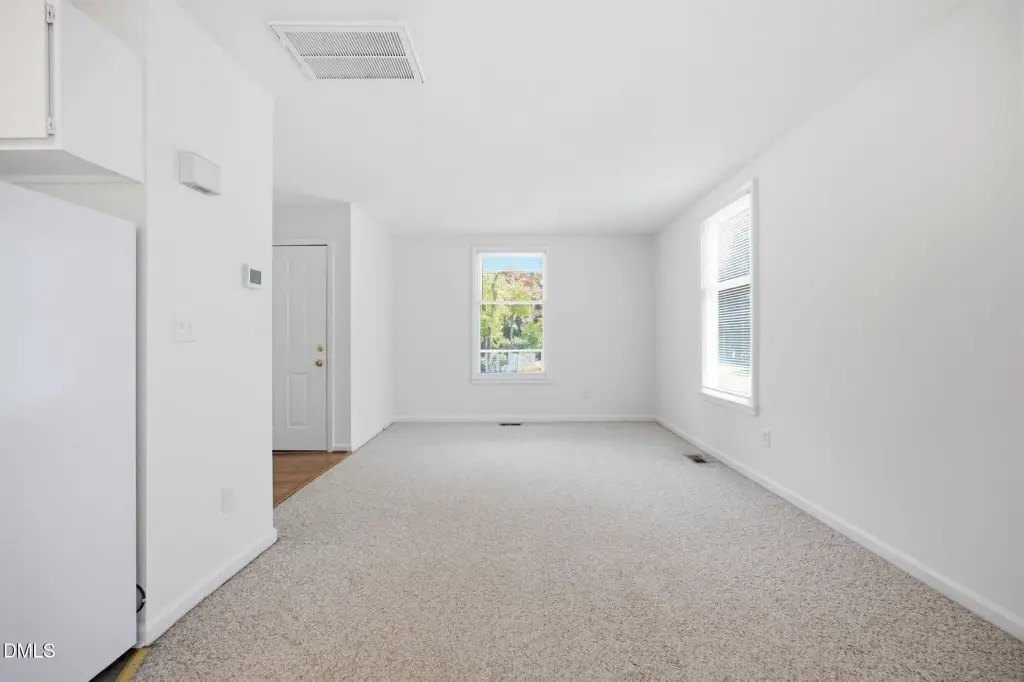
Tile, Carpet, Laminate, Wood, Hardwood
Building materials
Masonite, Wood Siding
Roof type
Shingle, Metal
Listing Agency:
Rich Realty Group
(919) 710-0256
Listed By:
Marshall Rich · License #189551
(919) 697-5320
Added: Jul 17
Changed: Aug 31
Last Checked: Aug 31 at 8:06PM
MLS# 10180911
Copyright © 2026 Doorify MLS. All rights reserved. All information provided by the listing agent/broker is deemed reliable but is not guaranteed and should be independently verified.
Investment Insights
Based on property information with market context.
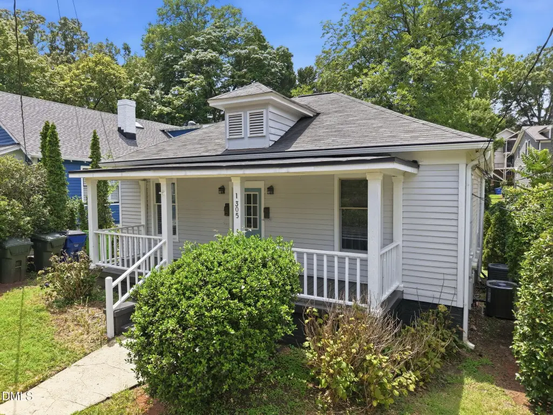
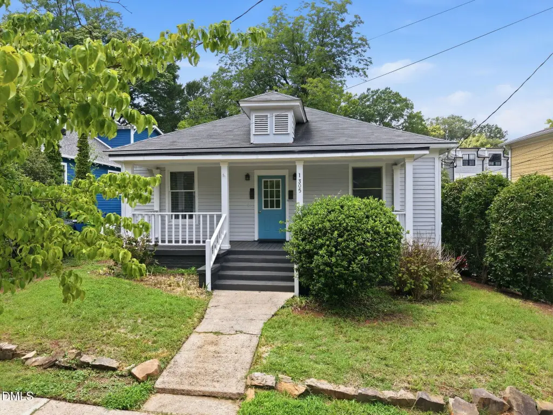
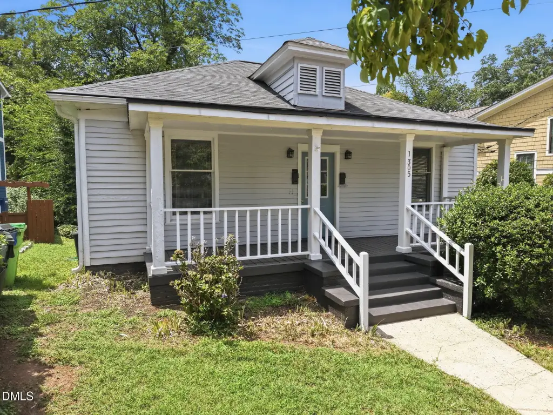
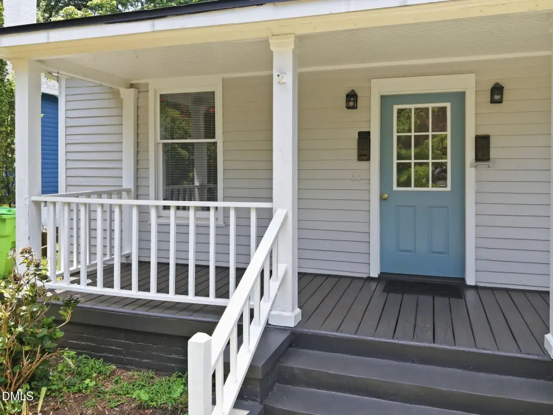
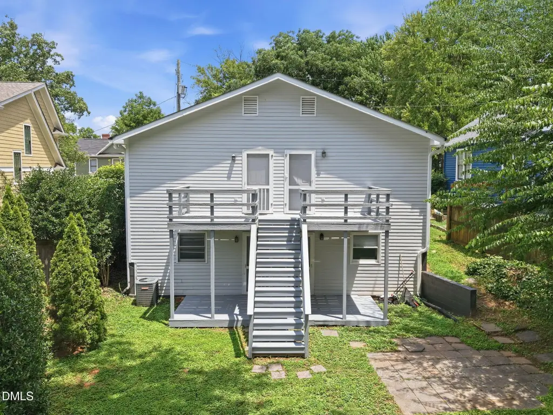
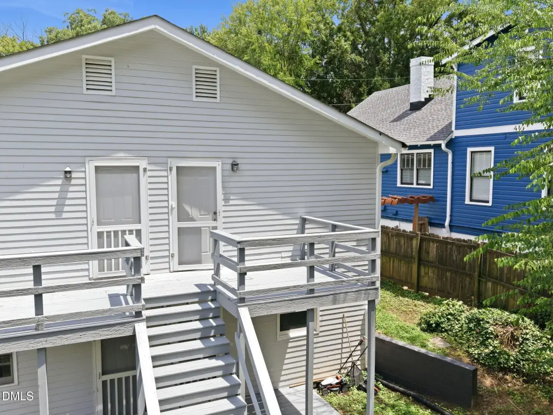
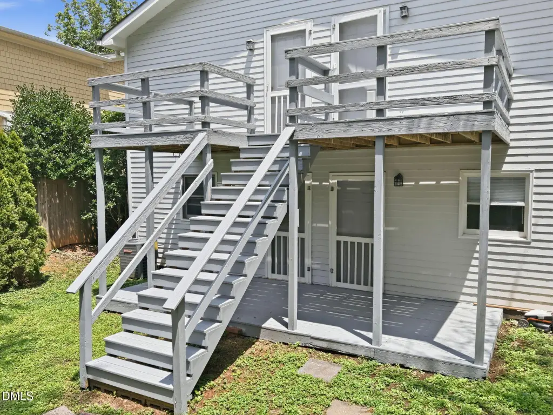
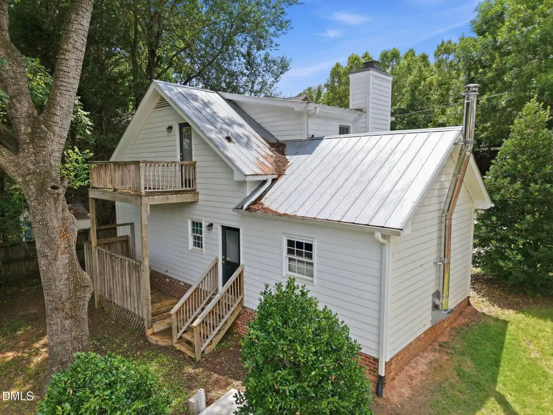
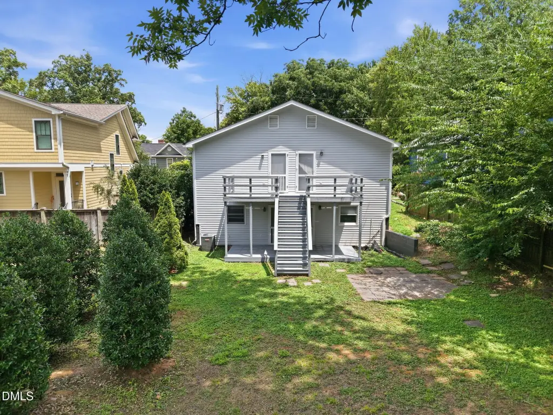
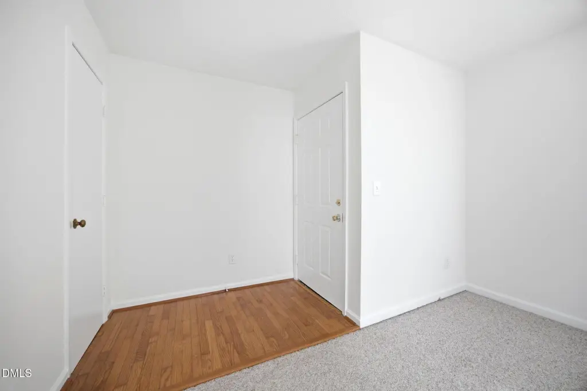
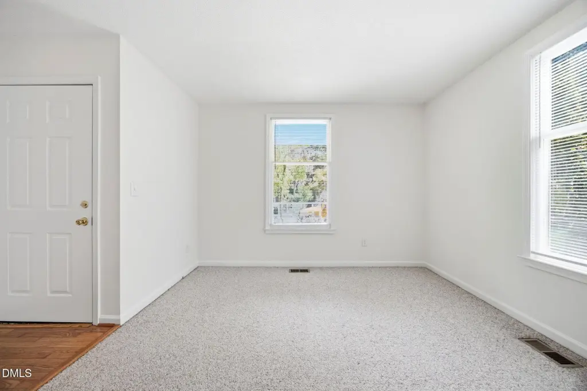
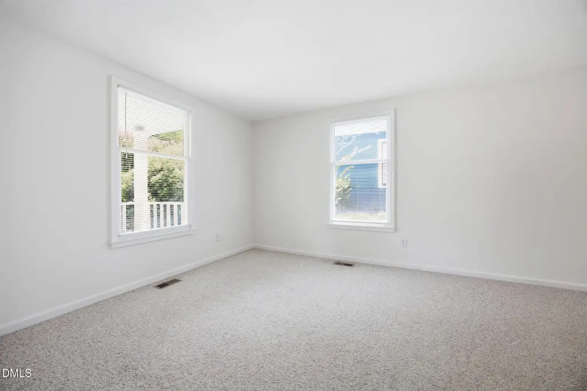
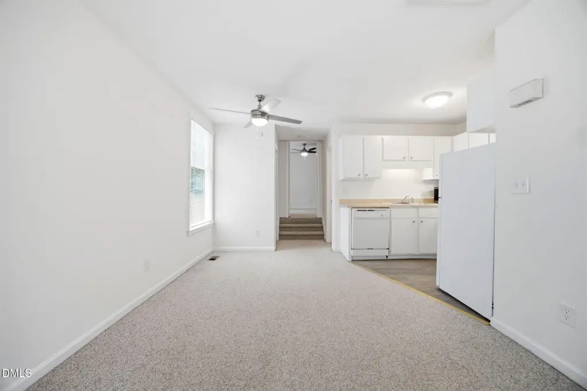
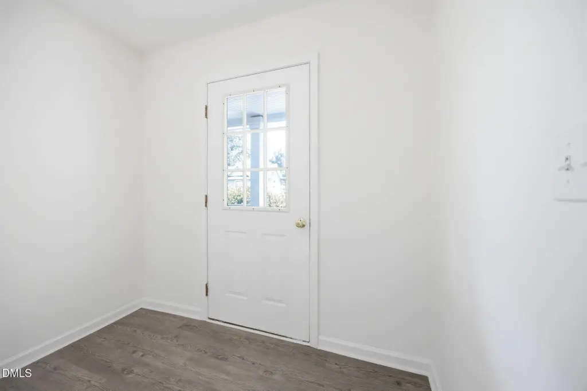
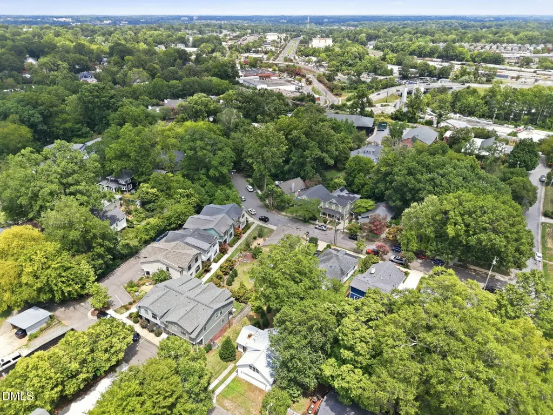
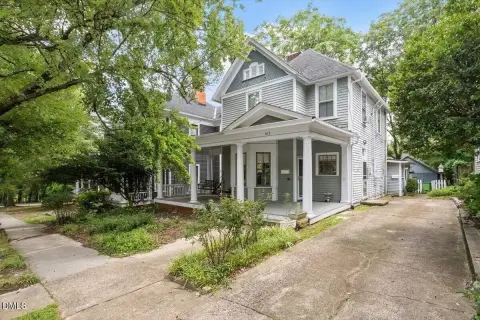
Built in 1915, this 1,786-square-foot duplex occupies a 0.27-acre lot in Raleigh’s Glenwood-Brooklyn Historic District. Units A and B each have a private entrance, living and dining area, kitchen, bedroom, and full bathroom. Lower-level flex areas and laundry spaces add functional room, while rear decks provide outdoor access. Interior details include hardwood flooring, crown molding, fireplaces, and a mix of heating and cooling systems.
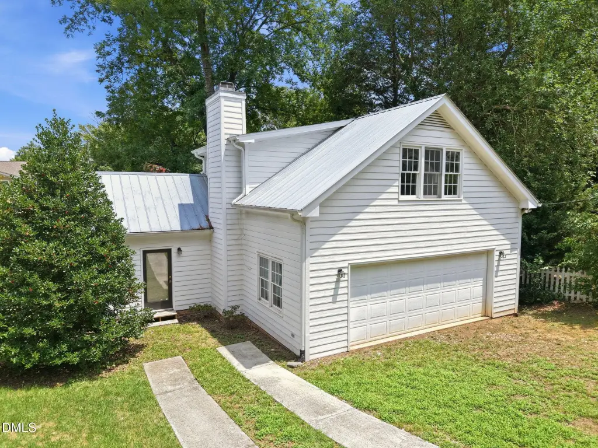
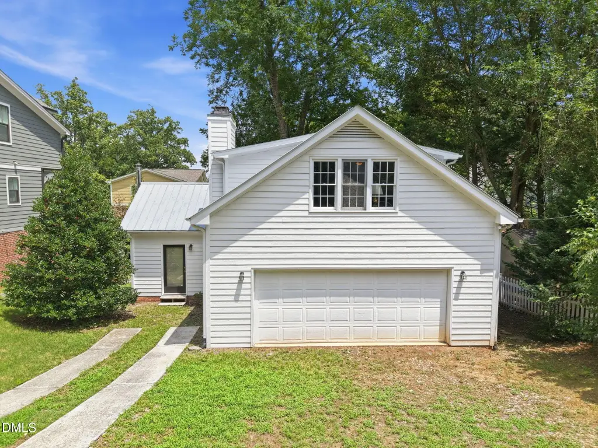
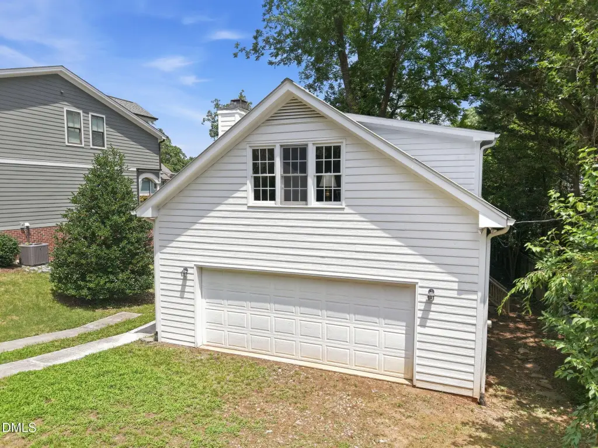
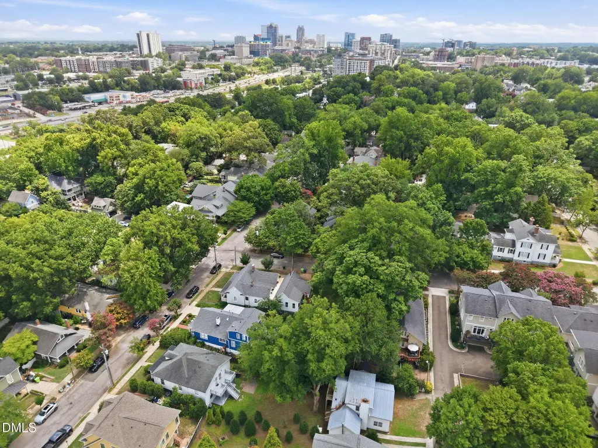
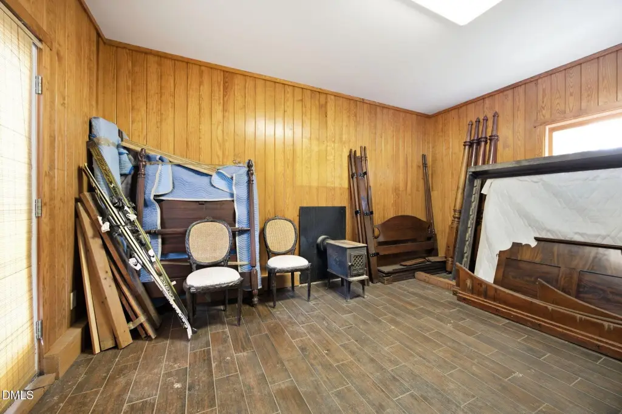
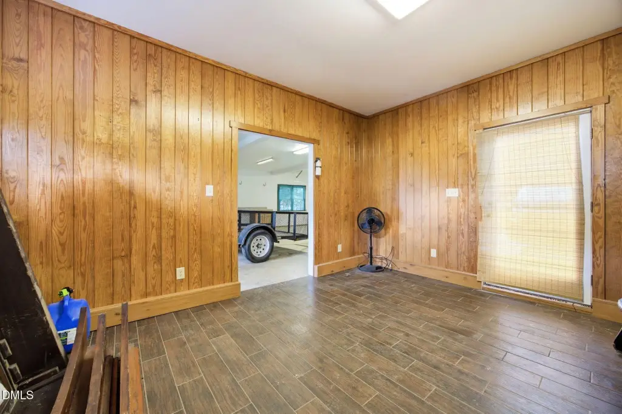
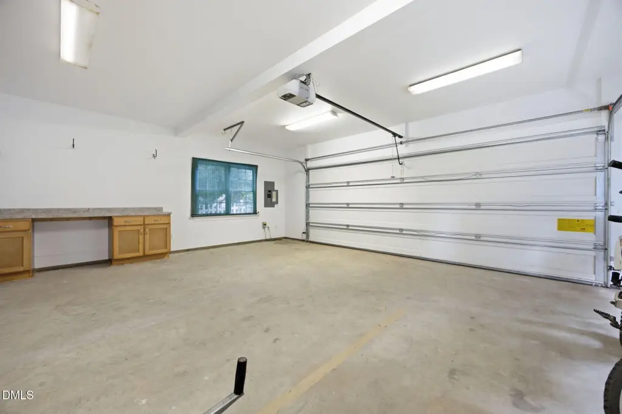
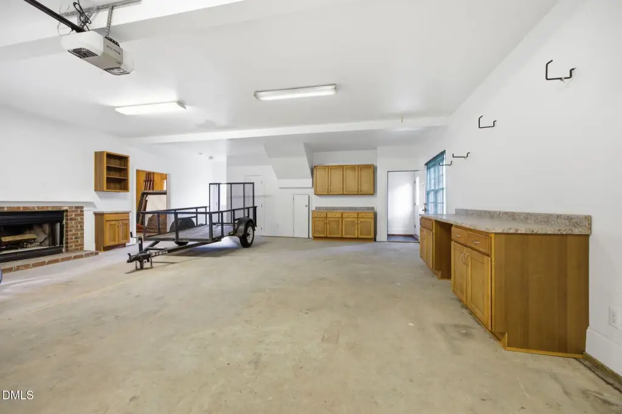
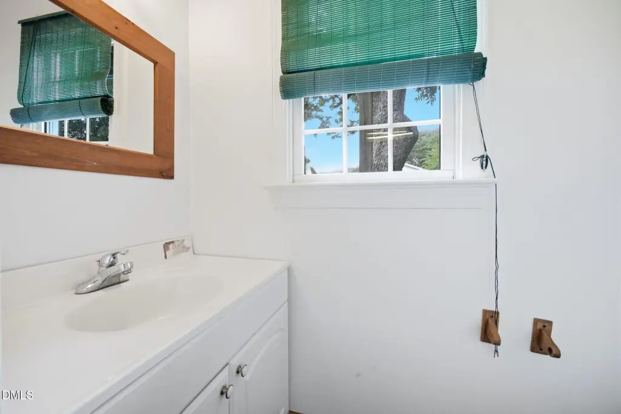
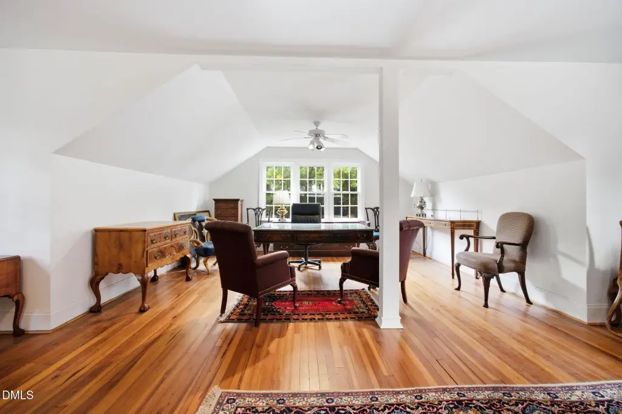
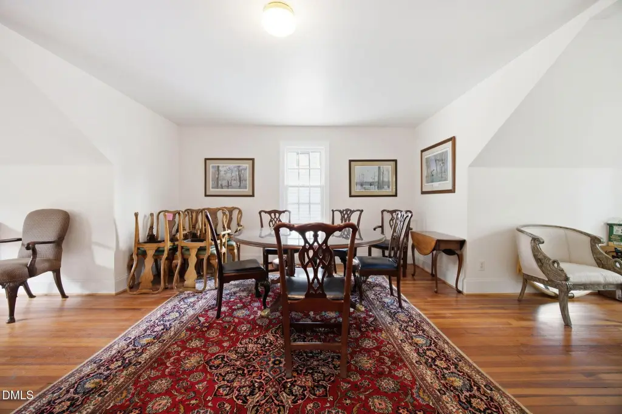
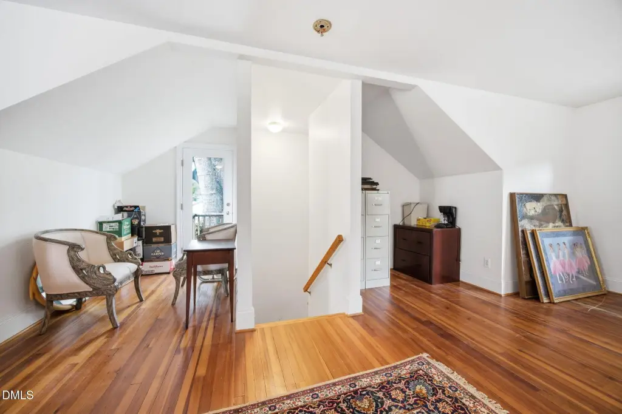
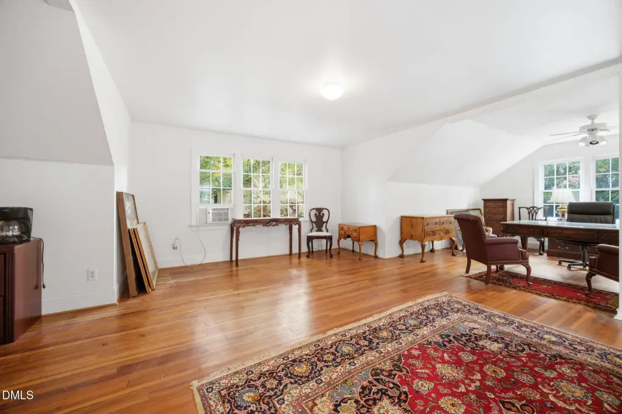
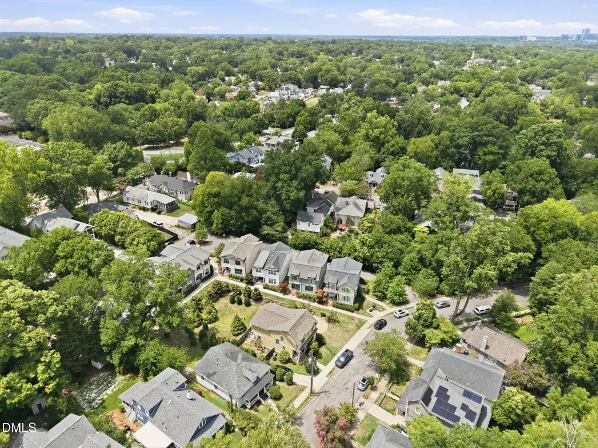
A detached two-car garage, constructed in 1999, expands the property’s utility. Its lower level contains extensive cabinetry, a fireplace, half bath, and a separate paneled room with a wood stove. The upper level has large windows, natural light, hardwood floors, and separate access. The building is positioned at 1305 Filmore Street, near Five Points, The Village District, and downtown Raleigh, with public water and public sewer. Zoning is R-10.
A detached two-car garage, constructed in 1999, expands the property’s utility. Its lower level contains extensive cabinetry, a fireplace, half bath, and a separate paneled room with a wood stove. The upper level has large windows, natural light, hardwood floors, and separate access. The building is positioned at 1305 Filmore Street, near Five Points, The Village District, and downtown Raleigh, with public water and public sewer. Zoning is R-10.
Key Highlights
- 1,786‑square‑foot duplex on a 0.27‑acre lot
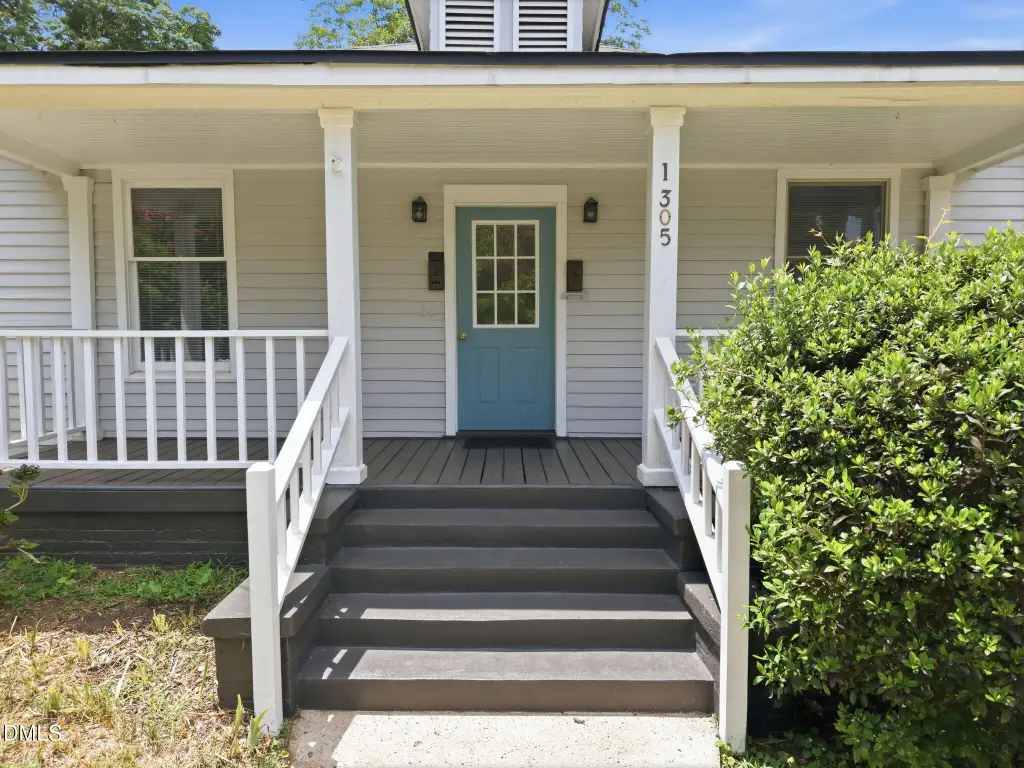
- Two units with private entrances, kitchens, bedrooms, and full bathrooms
- Detached two‑car garage built in 1999
Property Analytics
Property Profile
Current Use
Lease Details
2
Residential units
Location Intelligence
Trade Area within ½ mile
1,374
Businesses Nearby
Explore this area
Business Placement
Demographics for 27605, NC
6,409
Population
4,377
Households
1.5
Avg Household Size
33
Median Age
73%
College-Educated
99%
High-School Grad
1.0 sq mi
ZIP Area
6,409
Density / Sq Mi
$63,267
Median Household Income
$47,765
Median Earnings
$1,577
Median Rent
$440,300
Median Home Value
Market
Vacancy Rate% for Multifamily in South region

Questions? Ask Rey
Realmo’s AI knows this listing — price, zoning, demand, history. Ask anything.





Frequently Asked Questions
What type of property is this?
Duplex - Two separately entered units offer kitchens, bedrooms, full baths, lower-level space, laundry areas, and rear decks.
Where is this duplex located?
The property is located at 1305 Filmore Street Raleigh, NC.
What is the asking price?
The asking price for this property is $799,000.
What are key features of this property?
This property features: 1,786‑square‑foot duplex on a 0.27‑acre lot; Two units with private entrances, kitchens, bedrooms, and full bathrooms; Detached two‑car garage built in 1999