Remodeled Office Building with Secure
For Sale
Contact for pricing
Pending
631 NE 102ND AVE, Portland, OR 97220
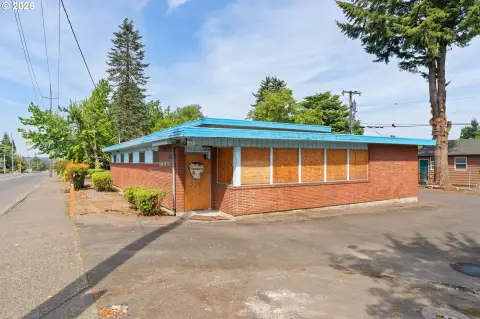
Remodeled office building with coded entry, multiple offices, meeting room, fiber-ready wiring, and fenced outdoor space.
Property Size4,158 SF
Lot Size0.27 Acres
Days on Market151
Property Features for 631 NE 102ND AVE
General Information
Standard status
Pending
Size
4,158 SF
Total Parking Spaces
7
Lot size
0.27 Acres
Property subtype
Retail
Zoning
CX
Site & Location
Highway Access
Yes
Fenced Yard
Yes
Outdoor Storage
Yes
Additional Details
Office Units
8
Amenities
secured building with coded access
fully ADA compliant (south side)
partially ADA compliant with ramp access (north side)
custom designed waiting area
8 offices/rooms with RC-1 sound proofing and solid core doors
5 bathrooms (2 full and 1 ADA compliant)
large meeting/training/conference room
2 kitchens (one with washer/dryer hook-ups)
2 HVAC systems with air purification
overhead lighting upgrades
newer flooring
new dishwasher
custom blinds
new furnace system
fully wired for fiber optics
outdoor security lighting
covered back patio
large fenced backyard/outdoor space
off-street parking with 7 stalls including 1 handicap stall plus additional fenced parking in back
excellent street exposure
Building Details
Year Built
1961
Year Renovated
2019
Listing Agency:
Keller Williams Commercial Portland
Listed By:
Heather Miller · License #201212192
(503) 548-4848
Source:
Crexi
Added: Apr 11
Changed: Sep 2
Last Checked: Aug 31 at 1:27PM
Displayed information is deemed reliable but is not guaranteed and should be independently verified. All listing content including descriptions, pricing, images are the copyrighted material of Keller Williams Commercial Portland
Investment Insights
Based on property information with market context.
This remodeled office building offers approximately 4,158 total square feet, including 2,953 square feet on the main level, 577 square feet on the upper level, and 628 square feet in the basement storage area. The layout includes a custom-designed waiting area, 8 office rooms, a large meeting/training/conference room, and 5 bathrooms (2 full and 1 ADA-compliant). There are 2 kitchens, including one with washer/dryer hook-ups, and 2 HVAC systems with air purification. Interior improvements include overhead lighting, newer flooring, custom blinds, a newer dishwasher, and a new furnace system, and the building is fully wired for fiber optics. The facility also features an RC-1 sound-proofing setup and solid core doors, plus coded access and outdoor security lighting.
A secured building with coded access is supported by ADA compliance on the south side (fully ADA compliant) and partial ADA compliance on the north side with ramp access. The property includes a covered back patio and a large fenced backyard/outdoor space, along with 7 off-street parking stalls that include 1 handicap stall and additional fenced parking in the back. Built in 1961, the building provides excellent street exposure and is zoned Cx Central Commercial, allowing for multiple uses. It is located close to the Gateway Transit Center and within proximity to I-205 and I-84.
A secured building with coded access is supported by ADA compliance on the south side (fully ADA compliant) and partial ADA compliance on the north side with ramp access. The property includes a covered back patio and a large fenced backyard/outdoor space, along with 7 off-street parking stalls that include 1 handicap stall and additional fenced parking in the back. Built in 1961, the building provides excellent street exposure and is zoned Cx Central Commercial, allowing for multiple uses. It is located close to the Gateway Transit Center and within proximity to I-205 and I-84.
Key Highlights
- Remodeled office building with 4,158 SF total: 2,953 SF on main, 577 SF upper level, and 628 SF basement storage
- 0.27‑acre lot (11,635 SF) with covered back patio, large fenced backyard/outdoor space, and 7 off‑street parking stalls including 1 handicap stall
- Secured building with coded access; south side fully ADA compliant and north side partially ADA compliant with ramp access
Property Analytics
Property Profile
Current Use
Lease Details
8
Office units
Yes
Fenced yard
Yes
Highway access
Location Intelligence
Trade Area within ½ mile
1,596
Businesses Nearby
Explore this area
Business Placement
Demographics for 97220, OR
29,357
Population
12,177
Households
2.4
Avg Household Size
39
Median Age
35%
College-Educated
88%
High-School Grad
7.5 sq mi
ZIP Area
3,914
Density / Sq Mi
$68,976
Median Household Income
$41,696
Median Earnings
$1,412
Median Rent
$427,700
Median Home Value
Market
Vacancy Rate% for Office in Portland, OR

Questions? Ask Rey
Realmo’s AI knows this listing — price, zoning, demand, history. Ask anything.




Frequently Asked Questions
What type of property is this?
Office building - Remodeled office building with coded entry, multiple offices, meeting room, fiber-ready wiring, and fenced outdoor space.
Where is this office building located?
The property is located at 631 NE 102ND AVE Portland, OR.
What are key features of this property?
This property features: Remodeled office building with 4,158 SF total: 2,953 SF on main, 577 SF upper level, and 628 SF basement storage; 0.27‑acre lot (11,635 SF) with covered back patio, large fenced backyard/outdoor space, and 7 off‑street parking stalls including 1 handicap stall; Secured building with coded access; south side fully ADA compliant and north side partially ADA compliant with ramp access


