Paired-Home Condo in Golf
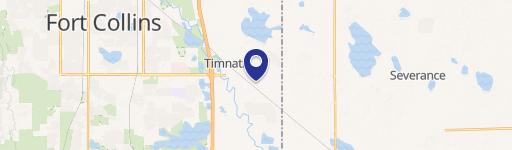
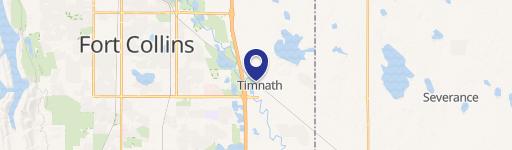
6309 Foundry Ct Timnath, CO 80547
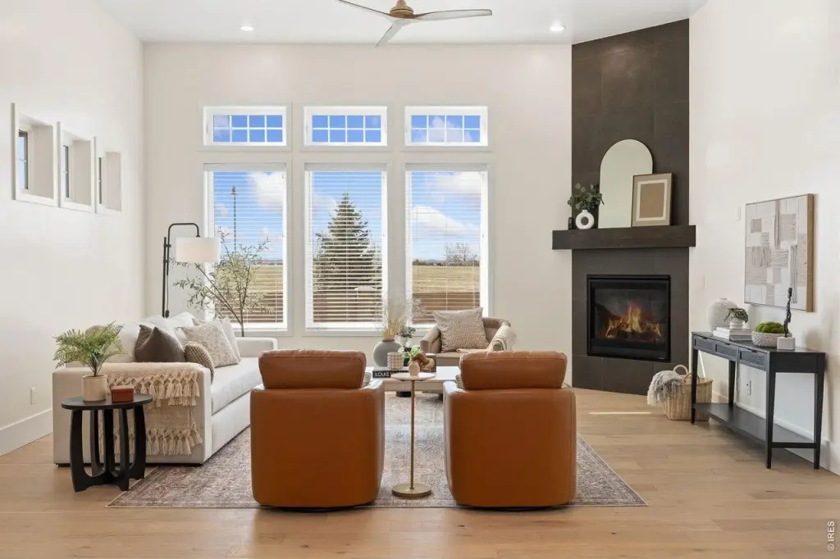
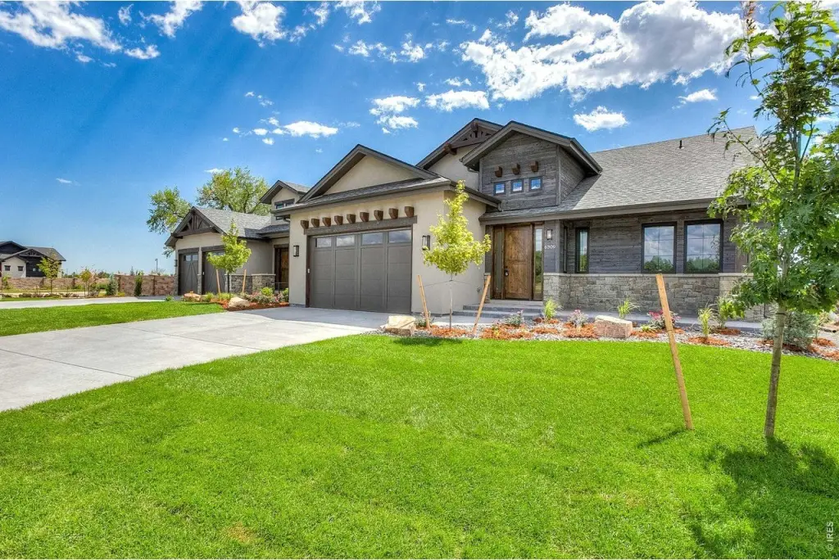
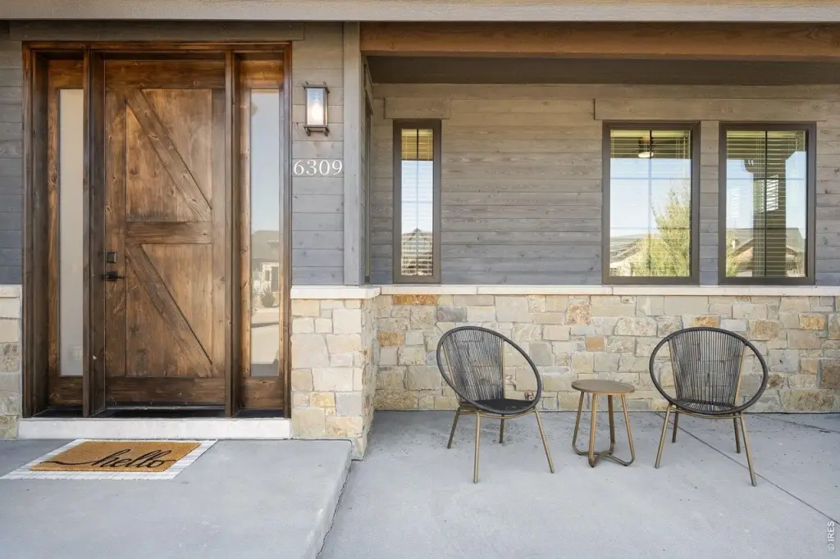
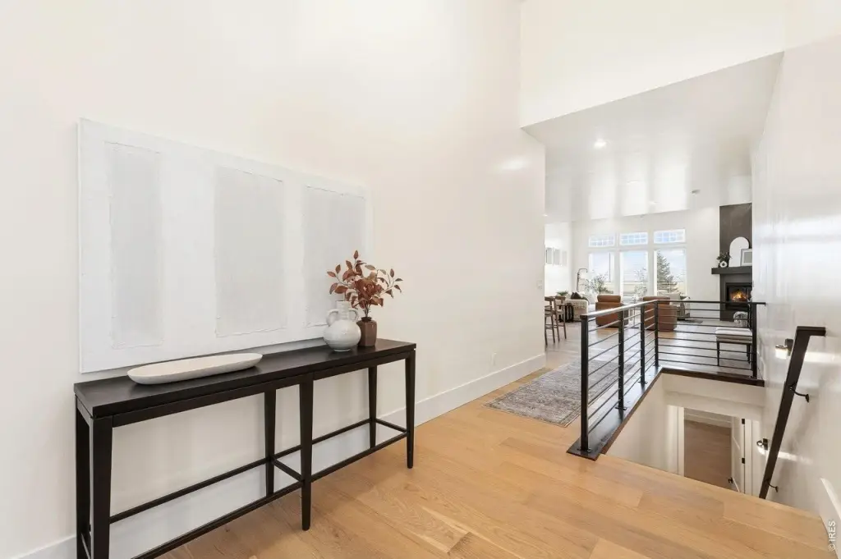

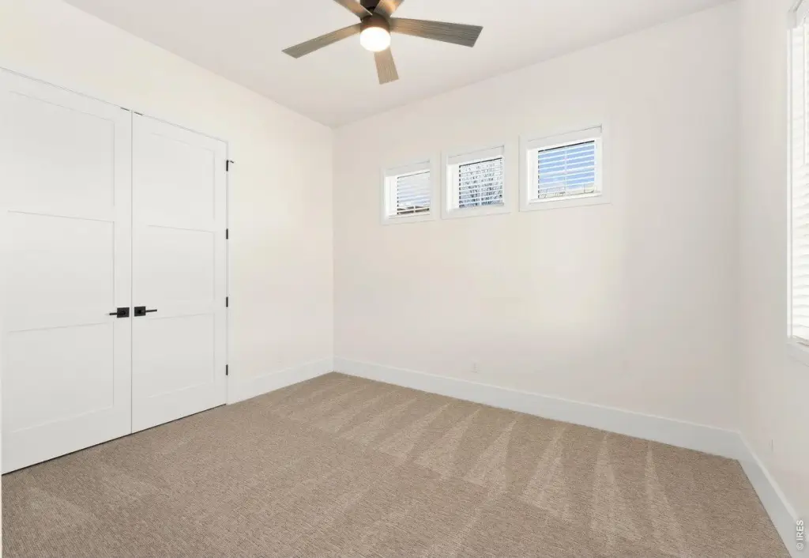
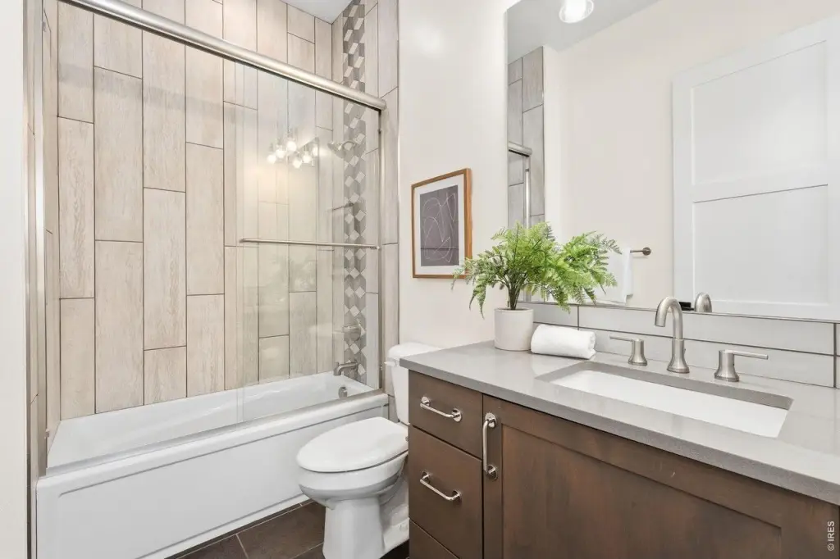
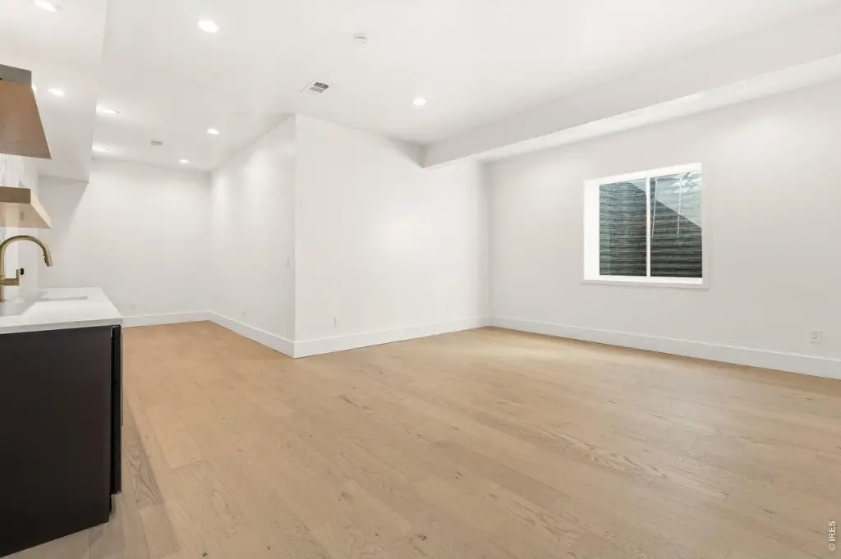
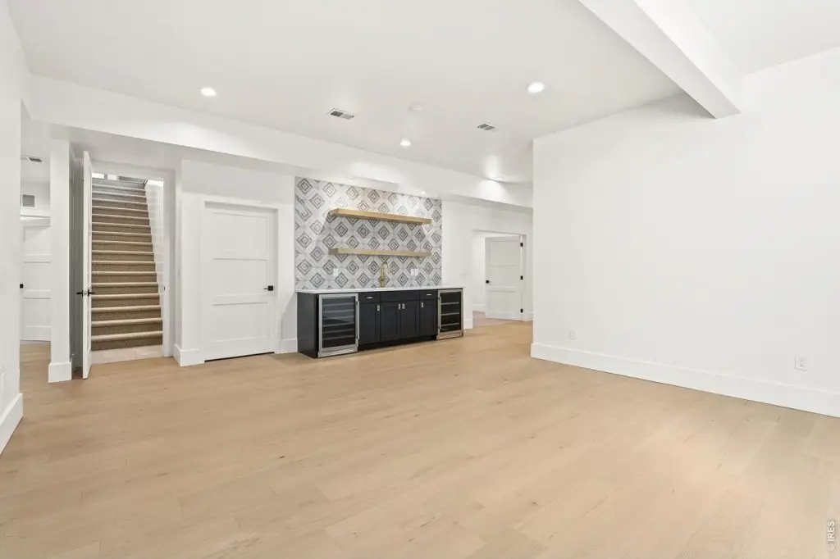




6309 Foundry Ct, Timnath, CO, 80547
$1,250,000
For Sale
$1,250,000
CONDOS - Contemporary - Timnath, CO
Property Size3,648 SF
Lot Size0.18 Acres
Price / SF$342.65
Days on Market118
Property Features for 6309 Foundry Ct
General Information
- Property type
- Residential
- Property subtype
- Duplex
- Zoning
- RES
- Bedrooms
- 5
- Bathrooms
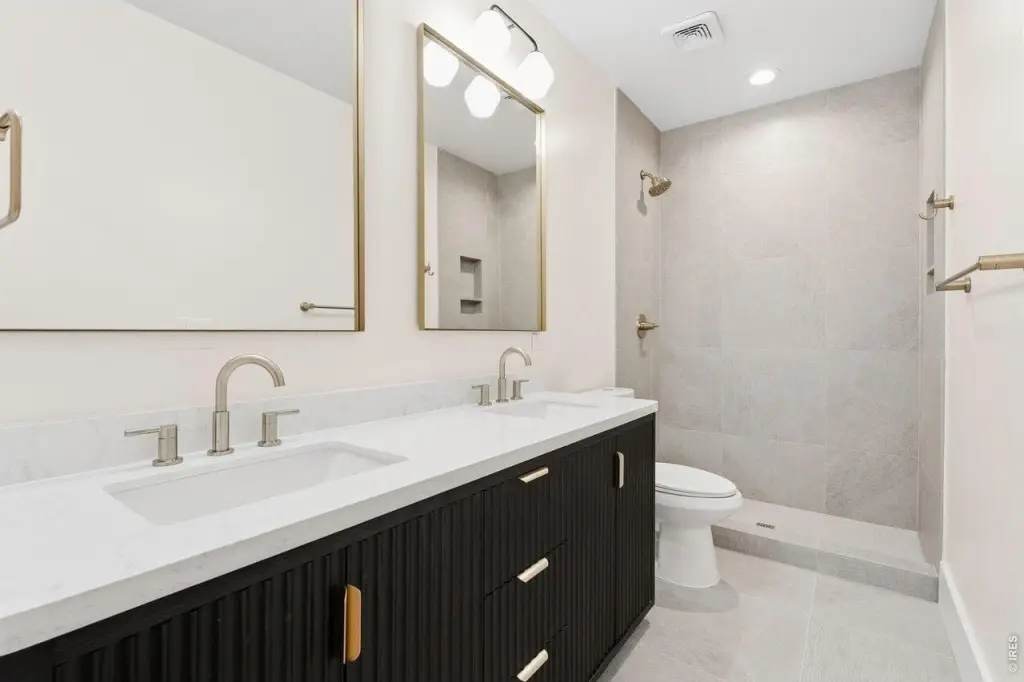
- 3
- Rooms
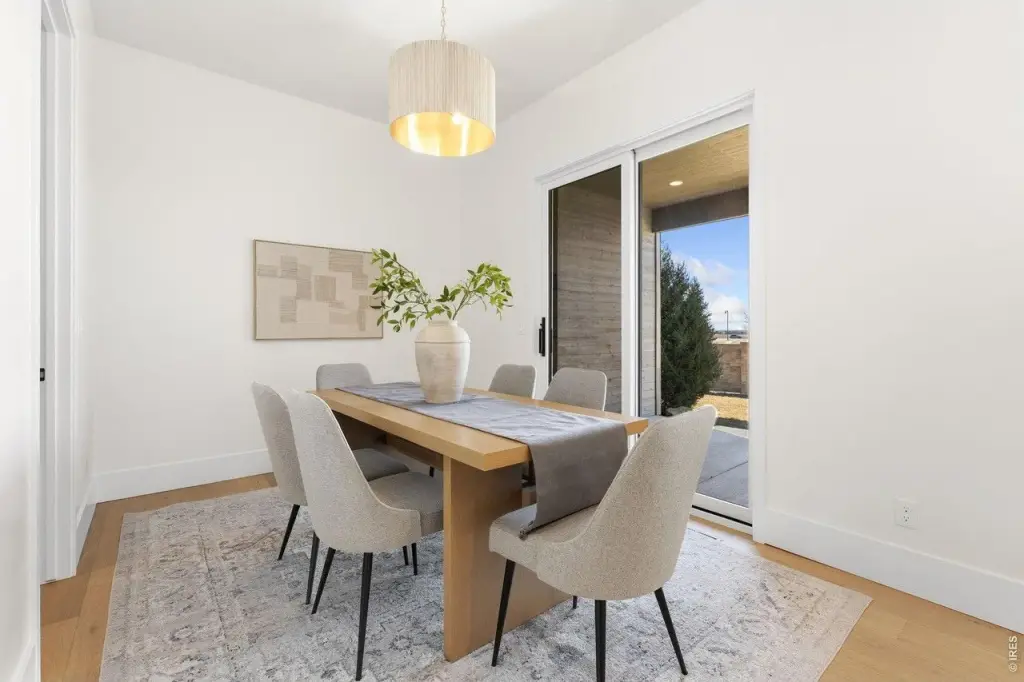
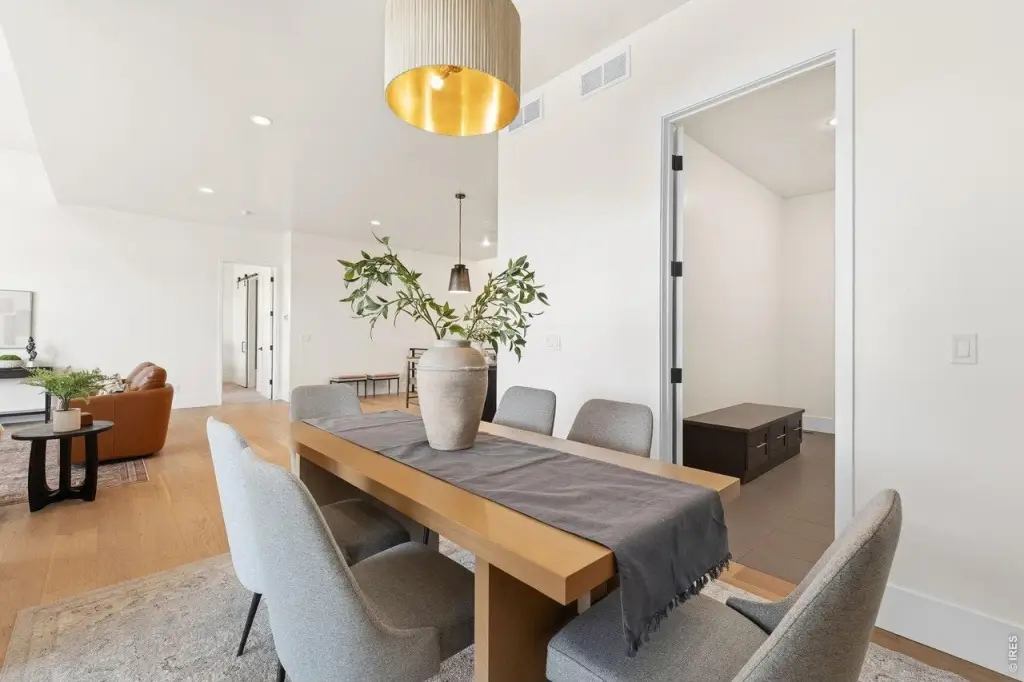
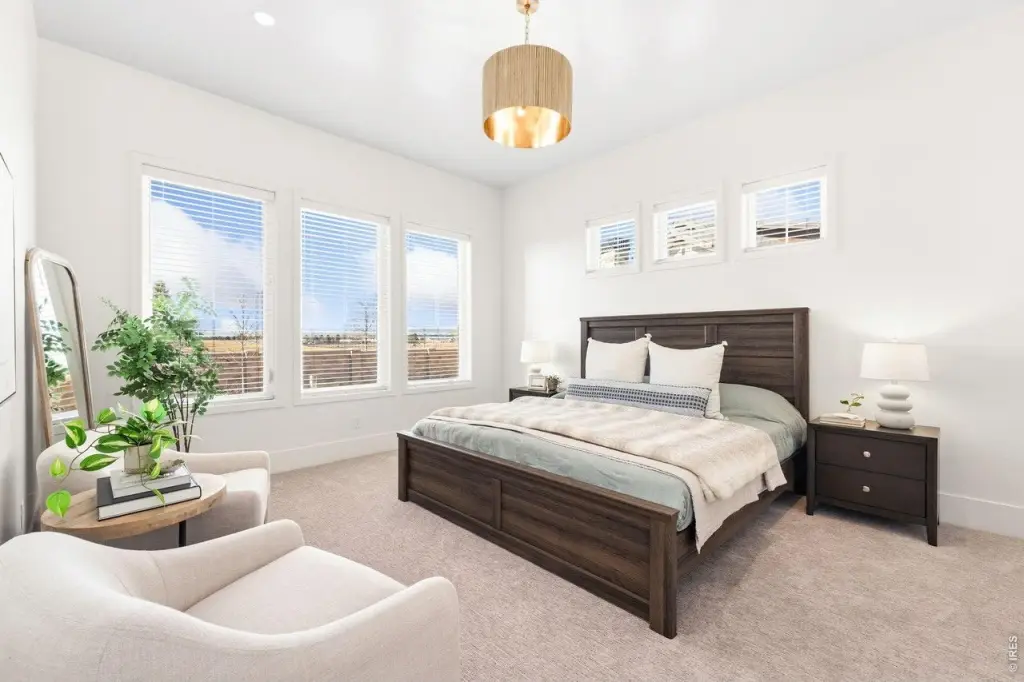
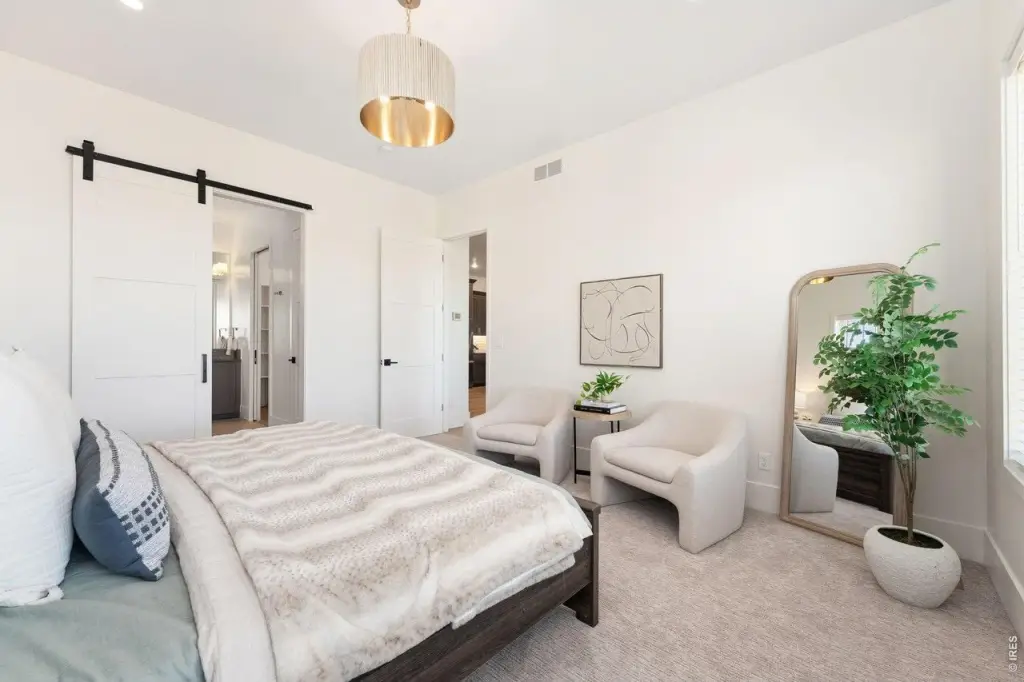
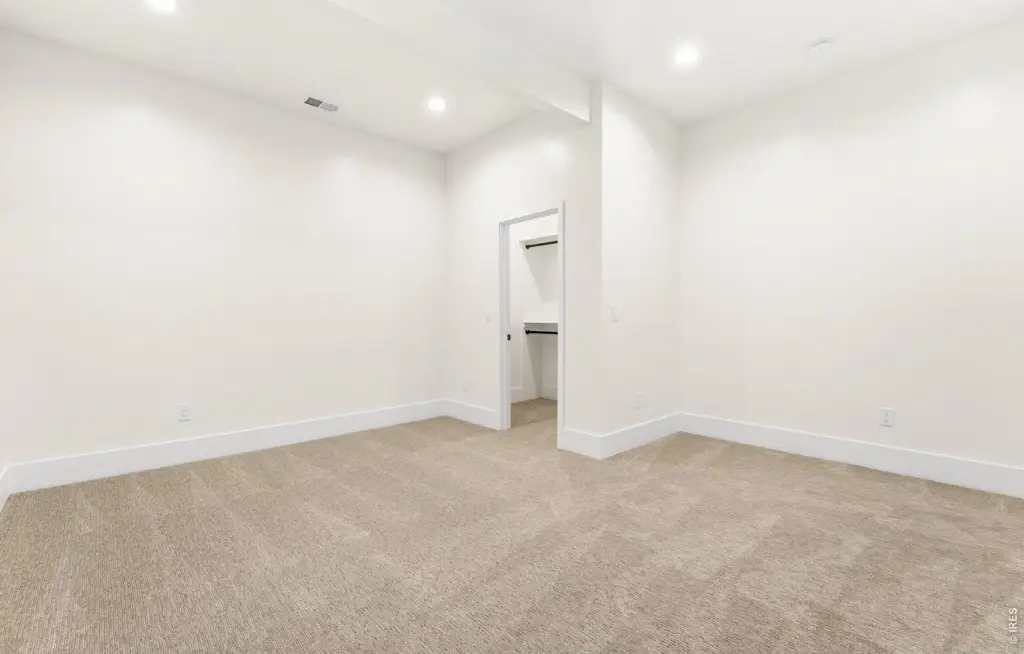
- Bedroom 4, Bathroom 3, Dining Room, Media Room, Game Room, Bedroom 3, Bathroom 1, Bedroom 2, Basement, Bedroom 1, Bedroom 5, Bathroom 2
- Window features
- Window Coverings
- Patio and Porch features
- Patio
- Pets allowed
- Cats OK, Dogs OK
- Interior features
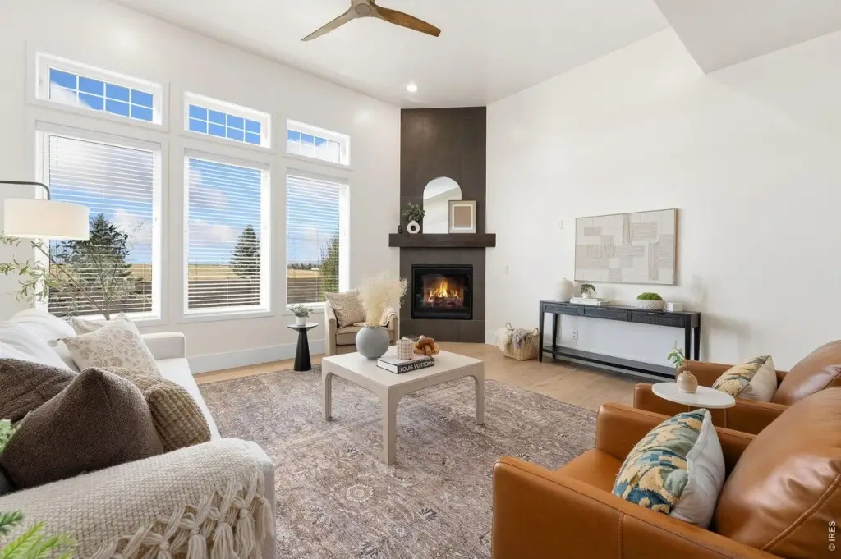
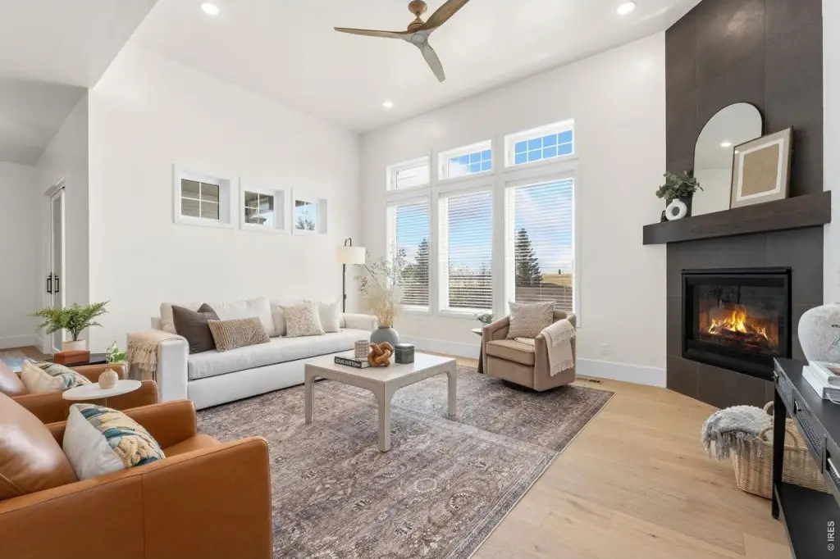
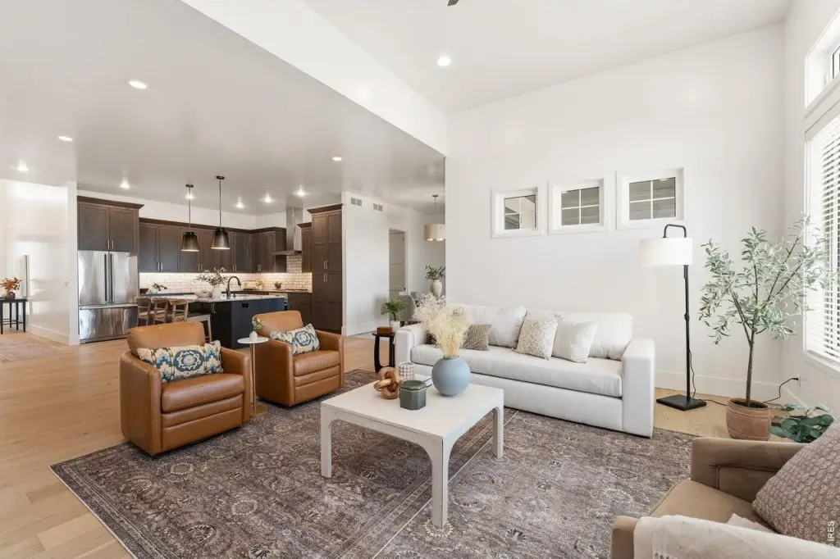
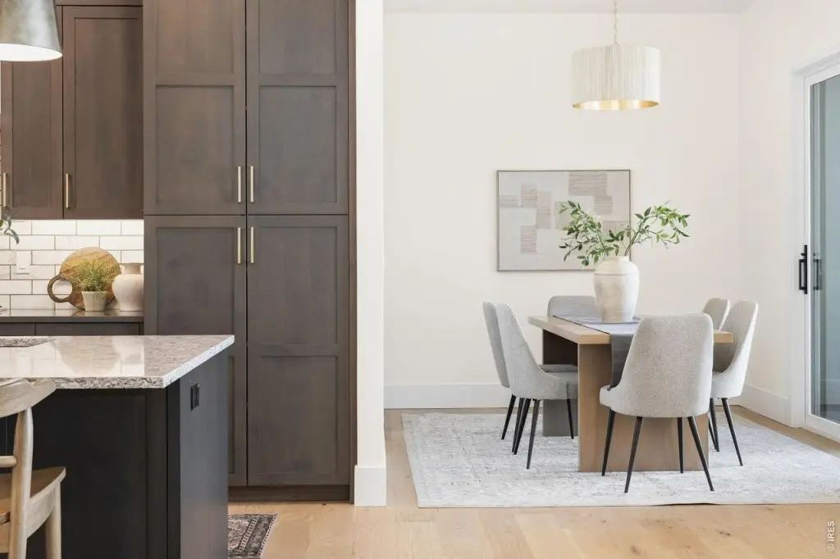
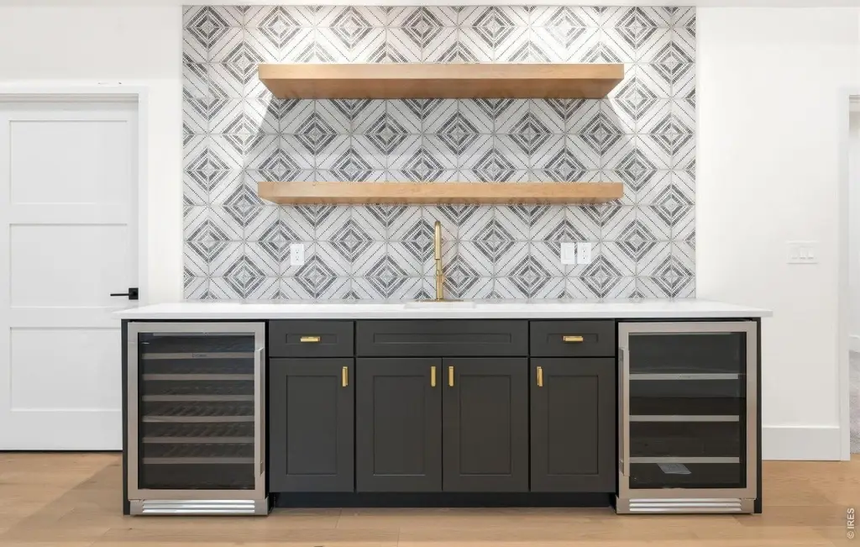
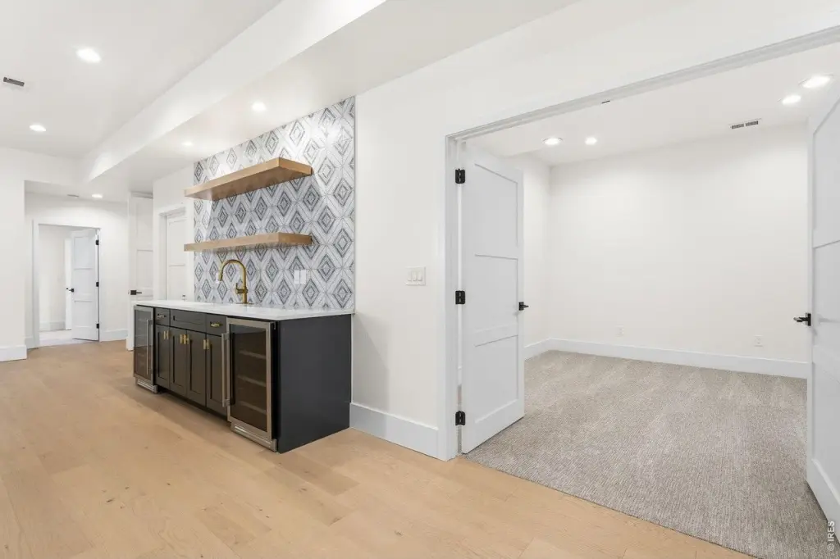
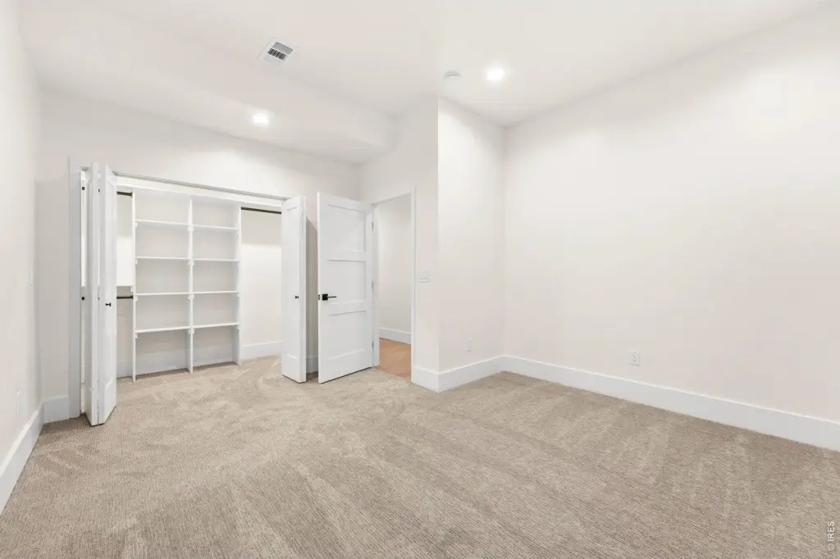
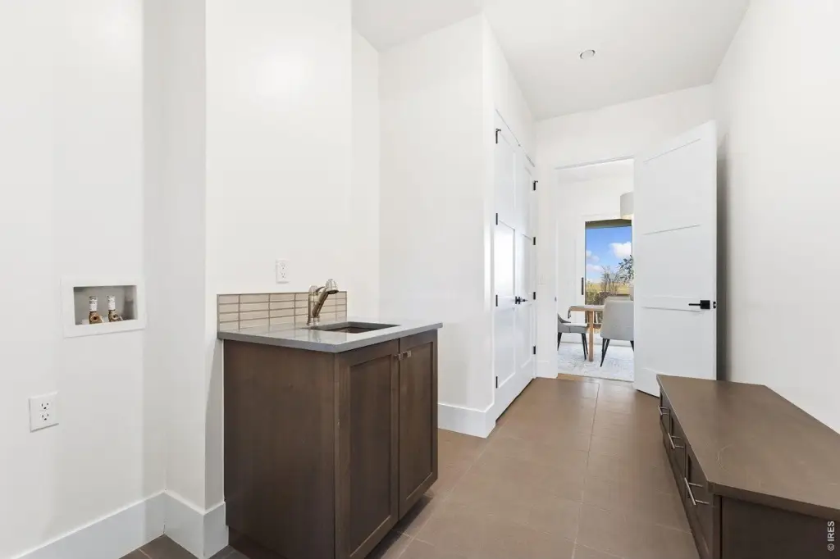
- Eat-in Kitchen, Separate Dining Room, Cathedral Ceiling(s), Open Floorplan, Walk-In Closet(s), Wet Bar, Washer/Dryer Hookup, Kitchen Island, High Ceilings
- Exterior features
- Sprinkler System, Recreation Association Required
- Fireplace
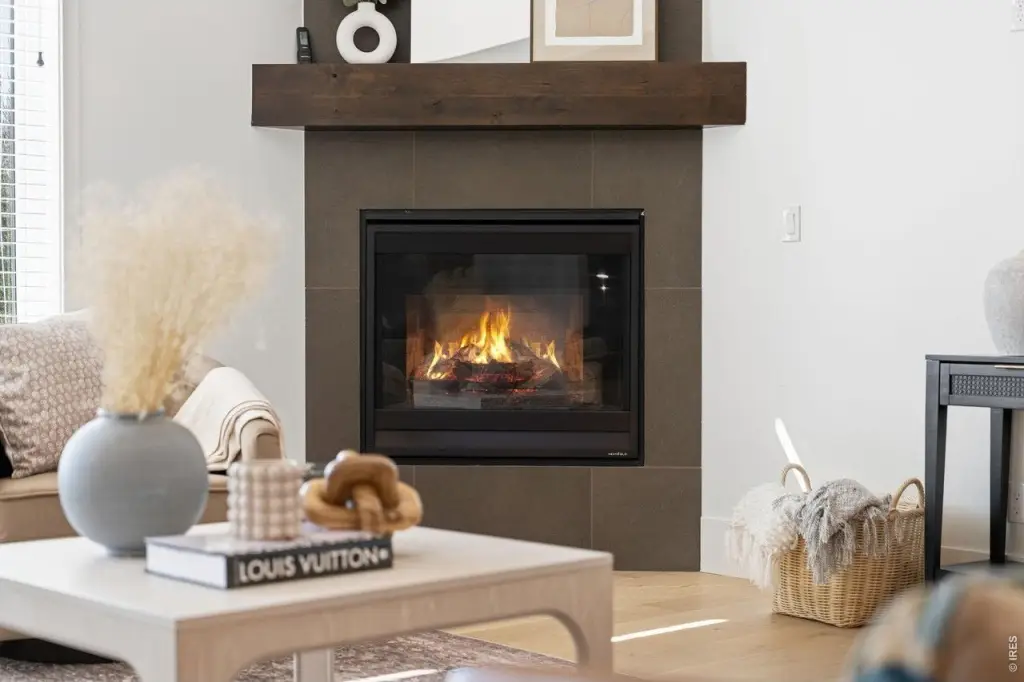
- 1
- Basement
- Partially Finished, Full
- Appliances
- Gas Range, Dishwasher, Refrigerator, Bar Fridge, Microwave, Disposal, Fire Alarm
- Standard status
- Active
- APN
- R1662815
- Size
- 3,648 SF
- Lot size
- 0.18 Acres
Taxes and HOA fees
- Tax Year
- 2025
- Tax Annual Amount
- 6445
Utilities
- Utilities
- Cable Available
- Sewer type
- Public Sewer
- Heating system
- Forced Air
- Cooling system
- Central Air
Building Details
- Year built
- 2018
- Floors in Building
- 1
- Flooring type
- Wood
- Building materials
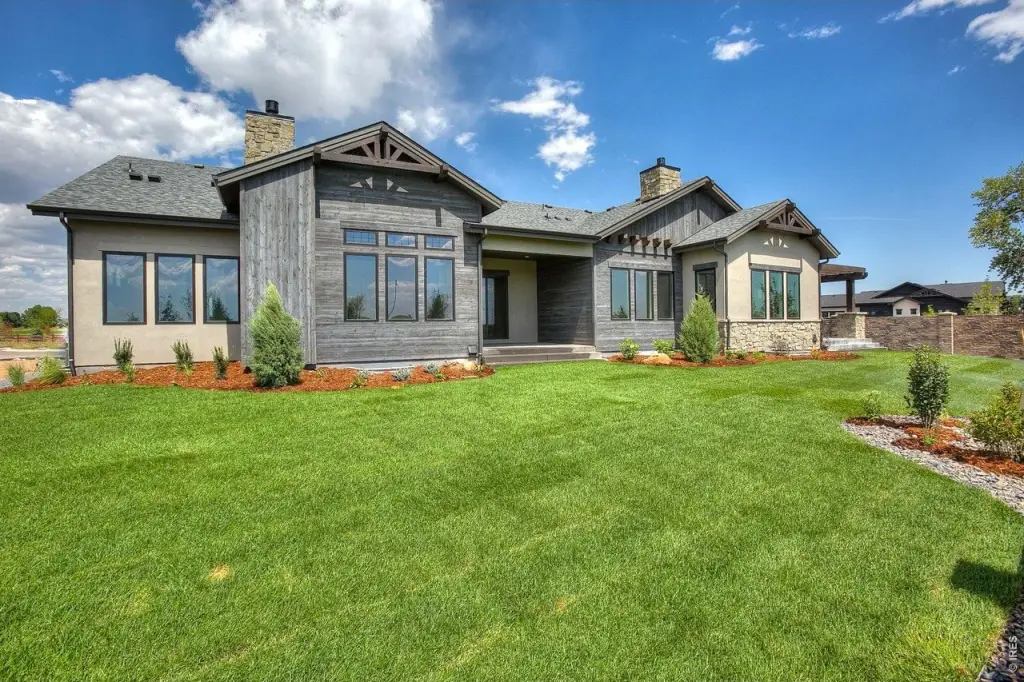
- Frame, Stone, Composition, Wood Siding
- Roof type
- Composition
- Architectural style
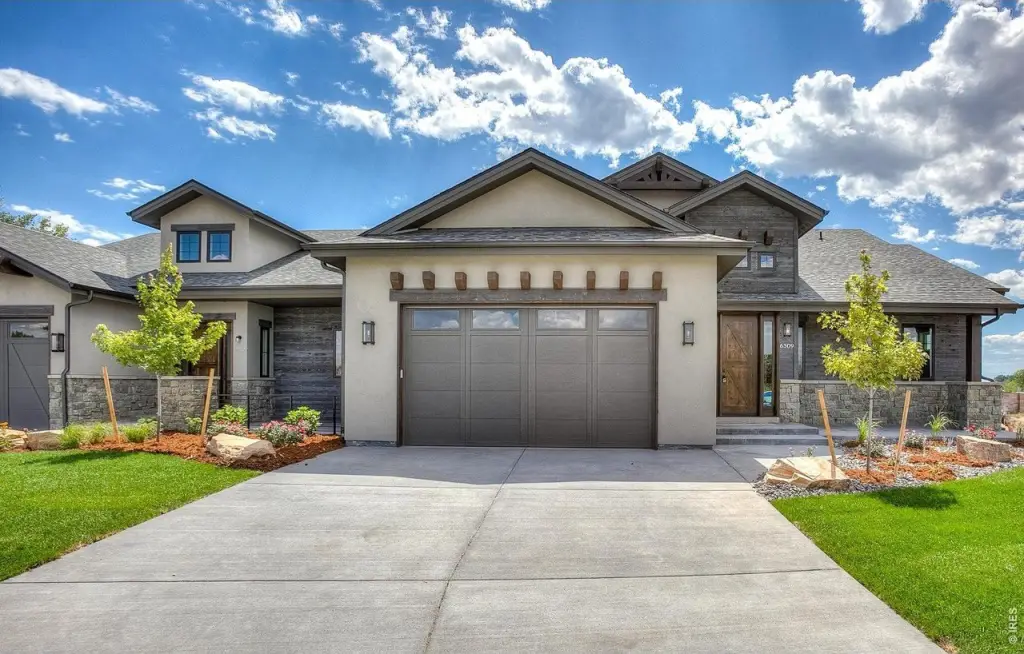
- Contemporary
Listing Agency
Prestigio Real Estate
(303) 898-2589
3912 Valley Crest Drive, Valley Crest Dr., CO
Listed by
Luke Angerhofer
(970) 690-2509
Added: Mar 26 Updated: Jul 20 at 1:40 pm Checked: Jul 21 at 4:06 am
MLS# 1054860
Listing URL
Copyright © 2026 IRES MLS. All rights reserved. All information provided by the listing agent/broker is deemed reliable but is not guaranteed and should be independently verified.
Investment Insights
Based on property information with market context.
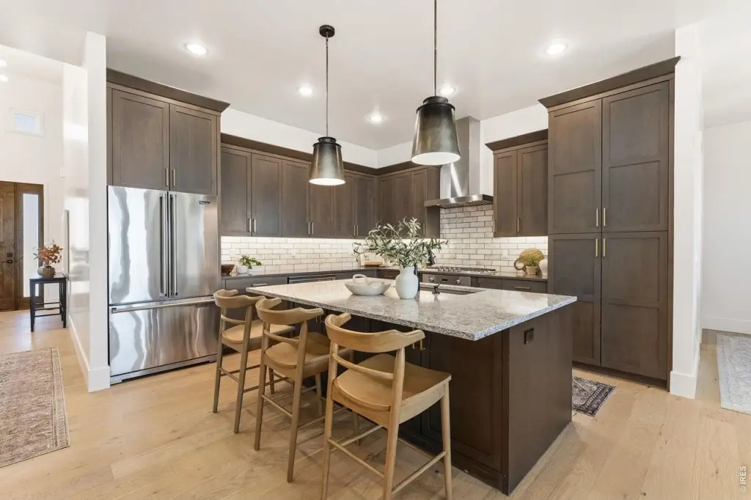
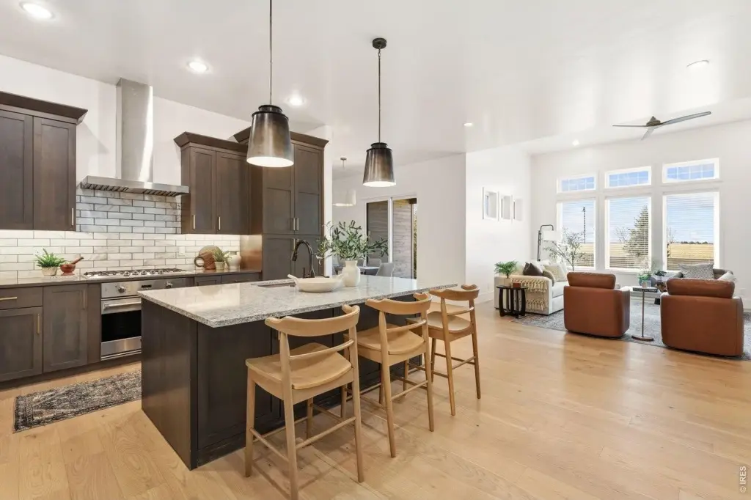
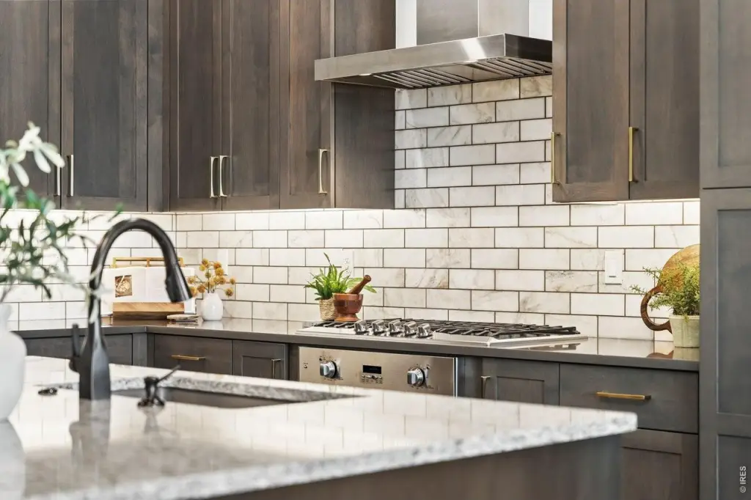
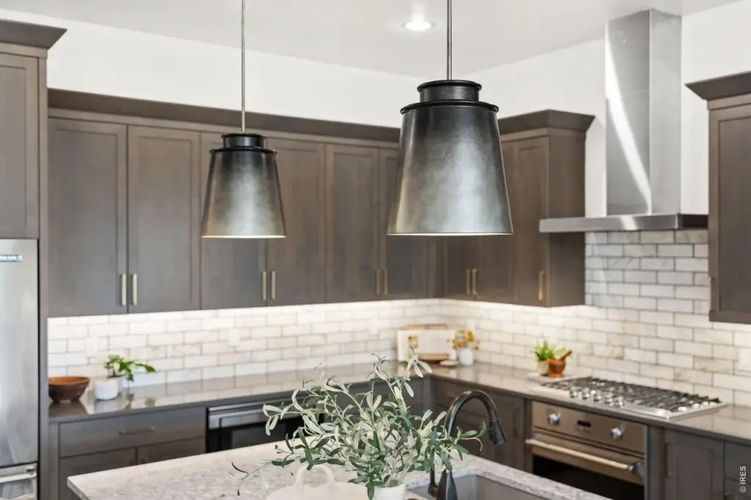
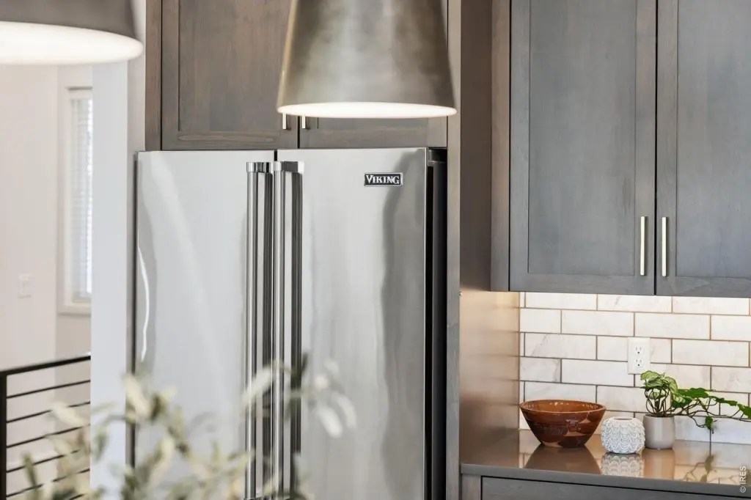
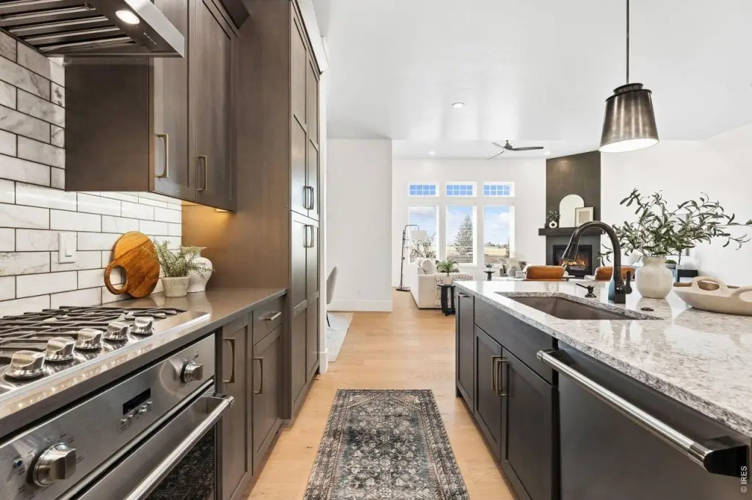
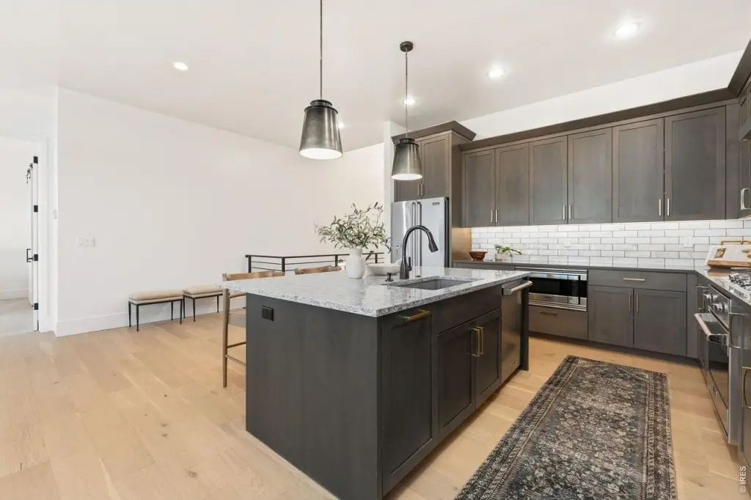
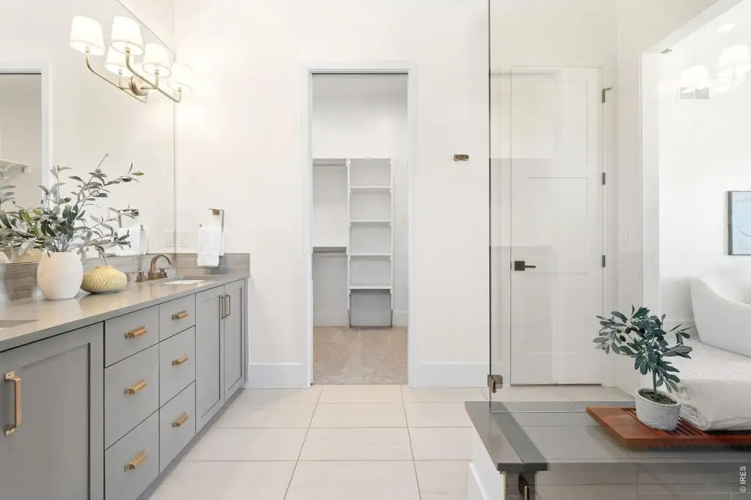
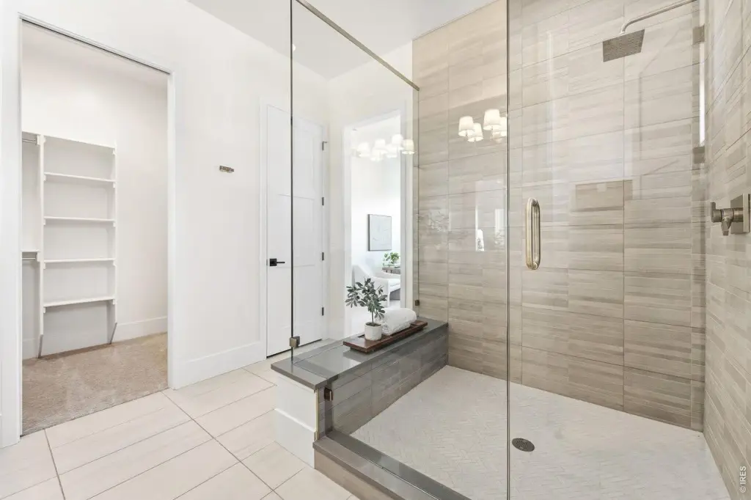
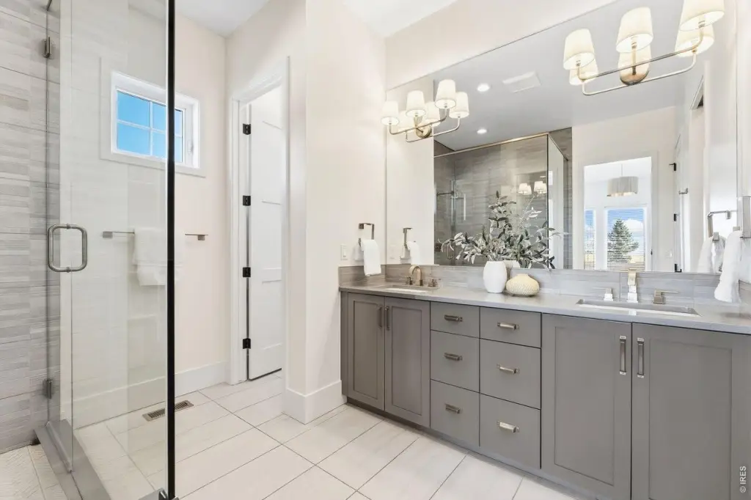
Located at 6309 Foundry Ct, this paired-home condo at The Harmony Villas in Timnath, CO is presented as move-in ready and designed around low-exterior-maintenance living. The home features a gourmet chef’s kitchen with top-of-the-line fixtures and custom design, and a newly finished, professionally designed basement that expands usable living space. Outdoors, there is a spacious back patio.
The property is positioned within the Harmony Club Golf Course community and described as being in a quiet cul-de-sac enclave. The listing also notes easy access to I-25 and Fort Collins.
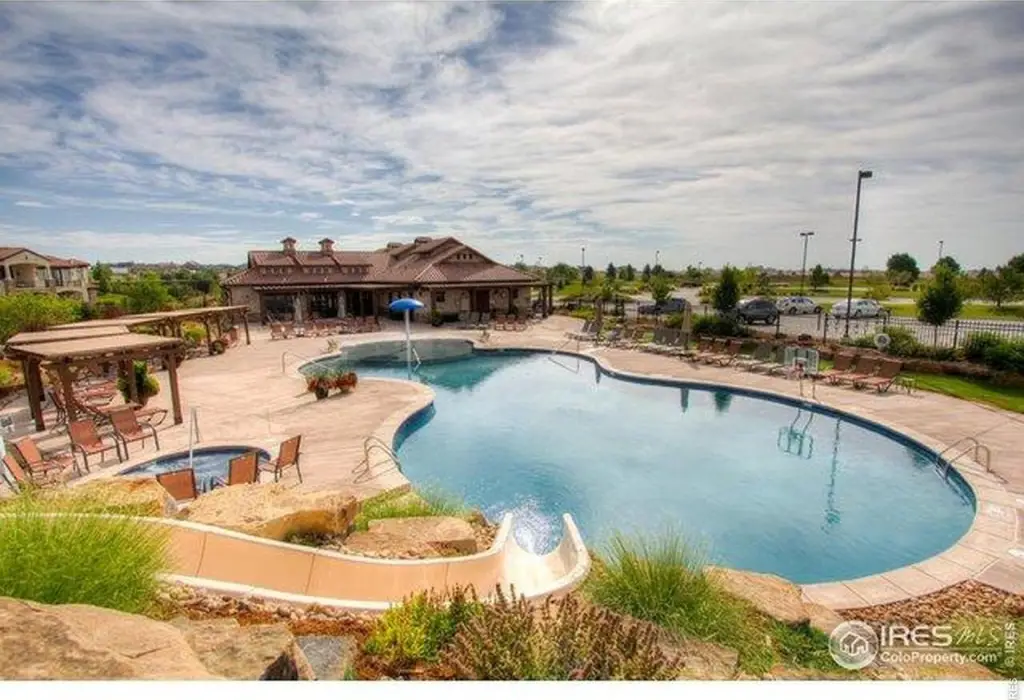
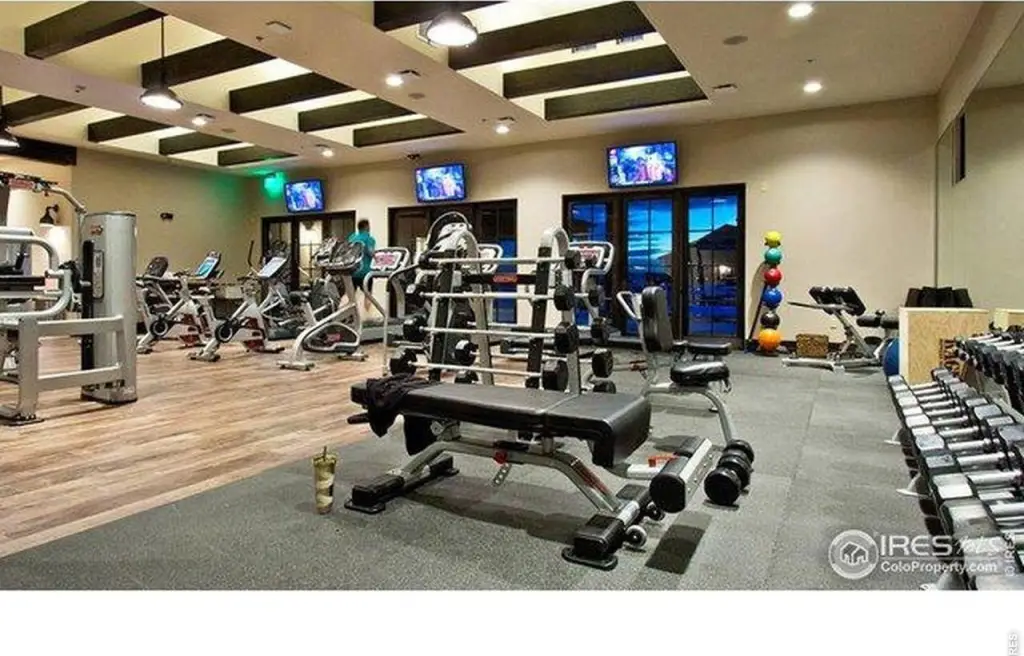
Harmony Club membership is described as providing access to fine dining, a resort-style pool, luxurious locker rooms, and a state-of-the-art fitness center. The sports membership and optional Golf membership are also noted as additional opportunities for recreation.
The property is positioned within the Harmony Club Golf Course community and described as being in a quiet cul-de-sac enclave. The listing also notes easy access to I-25 and Fort Collins.
Harmony Club membership is described as providing access to fine dining, a resort-style pool, luxurious locker rooms, and a state-of-the-art fitness center. The sports membership and optional Golf membership are also noted as additional opportunities for recreation.
Key Highlights
- 2018 paired home in the Harmony Club Golf Course community with a professionally finished basement
- Chef’s kitchen with gas range, kitchen island, dishwasher, refrigerator, microwave, disposal, and bar fridge
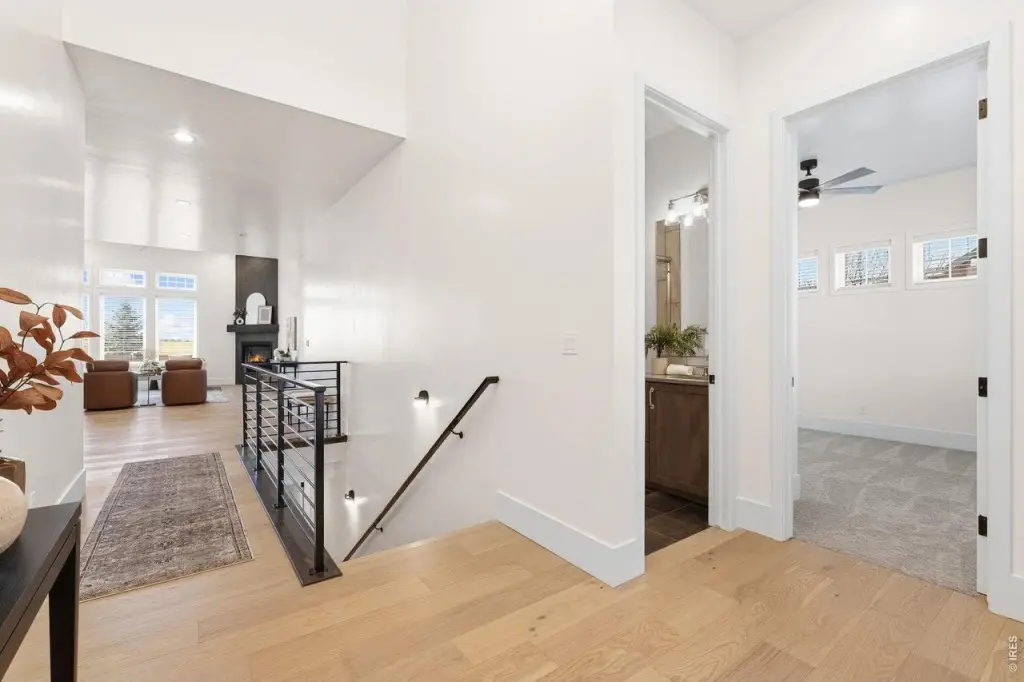
- Open floorplan with cathedral ceilings, high ceilings, walk‑in closet(s), wet bar, and washer/dryer hookup
Local Financial Insights For Multifamily LT 5
Simulate Cap Rate and NOI
NOI Build-Up
- Vacancy
- income lost from leasable area expected to sit empty during the year — subtracted from gross rent.
- EGI (Effective Gross Income)
- gross rent minus vacancy losses — the realistic income before paying operating costs.
- OpEx (Operating Expenses)
- recurring costs to operate the property (property tax, insurance, utilities, maintenance, management) — excludes financing and capital improvements.
- NOI (Net Operating Income)
- income a property generates after operating costs but before financing and taxes.
| Component | $ | $/SF |
|---|---|---|
| Gross rent | $56.0k | $15.36 |
| − Vacancy | −$2.4k | −$0.66 |
| EGI | $53.6k | $14.70 |
| − OpEx | −$16.1k | −$4.41 |
| NOI | $37.5k | $10.29 |
3,648 SF · lease $15.36/SF/yr · vacancy 4.27% · expense 30.00%
Alternative Uses
Best Use
Multifamily LT 5
$536.4K
$469.4K – $625.8K
NOI $37,548 @ 7.0% cap · market cap 3.00%
Second Best
Apartment 5plus
$496.0K
$434.0K – $578.7K
NOI $34,720 @ 7.0% cap · market cap 2.78%
Theoretical Best
Office A
$979.2K
$856.8K – $1.14M
NOI $68,543 @ 7.0% cap · market cap 5.48%
Zoning and permitted uses should be independently verified with local authorities.
Property Analytics
Property Profile
Location Intelligence
Current Use by Public Records
Duplexes
Similar For Sale Nearby


FAQs
What type of property is this?
Duplex - Paired home with a newly finished basement and chef’s kitchen in the Harmony Club community with membership access.
Where is this duplex located?
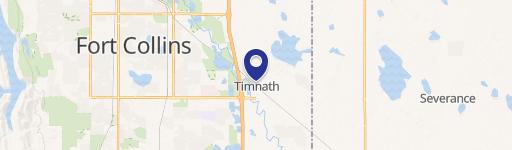
The property is located at 6309 Foundry Ct Timnath, CO.
What is the asking price?
The asking price for this property is $1,250,000.
What are key features of this property?
This property features: 2018 paired home in the Harmony Club Golf Course community with a professionally finished basement; Chef’s kitchen with gas range, kitchen island, dishwasher, refrigerator, microwave, disposal, and bar fridge; Open floorplan with cathedral ceilings, high ceilings, walk‑in closet(s), wet bar, and washer/dryer hookup