Luxury Multifamily Apartment
For Sale
Contact for pricing
Pending
63 South 600 West, Salt Lake City, UT 84101
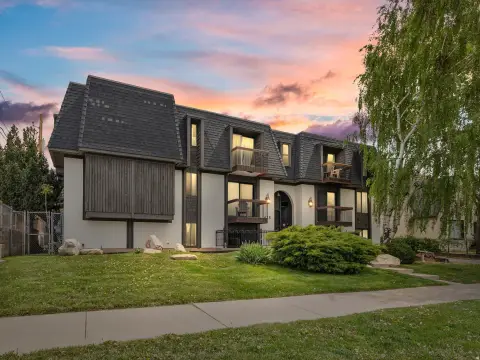
Boutique four-story community built in 2021 with 48 units and modern resident amenities near downtown attractions and transit.
Property SizeContact for details
Days on Market134
Property Features for 63 South 600 West
General Information
Standard status
Pending
Class
A
Property subtype
Multifamily
Additional Details
Multifamily Units
48
Building Details
Year Built
2021
Buildings
4
Stories
4
Units
48
Listing Agency:
Northmarq - Salt Lake City
Listed By:
Mark Jensen · License #UT 5505345-SA00
Source:
Crexi
Added: Jun 5
Changed: Oct 3
Last Checked: Oct 16 at 8:46AM
Displayed information is deemed reliable but is not guaranteed and should be independently verified. All listing content including descriptions, pricing, images are the copyrighted material of Northmarq - Salt Lake City

Ask AI about this property
Review the available facts, identify missing information and prepare questions for the agent.
Investment Insights
Based on property information with market context.
TheBEVERLY is a boutique luxury multifamily property built in 2021. The four-story community offers 48 upscale apartment units with a mix of one-, two-, and three-bedroom floor plans, including loft-style layouts and penthouse options. Interiors are described as having condo-quality finishes, with private balconies available and stainless steel appliances. Units also include high-speed internet access and full-size washers and dryers, supporting an in-home, turnkey tenant experience. The community is managed by professional on-site management and includes controlled access for residents.
Located just two blocks west of The Gateway entertainment district in downtown Salt Lake City, the property provides immediate access to dining, retail, nightlife, and major employment centers throughout downtown. The listing also notes convenient connectivity to TRAX light rail, aligning the asset with a walkable, transit-oriented urban lifestyle.
For tenants and operators seeking a modern, amenity-forward product in the downtown core, theBEVERLY’s unit mix and contemporary finishes are positioned to serve renters looking for premium living with practical everyday conveniences. The modern amenity package includes EV charging stations, private balconies, controlled access, and on-site management, creating a consistent day-to-day experience for residents across multiple household sizes.
Located just two blocks west of The Gateway entertainment district in downtown Salt Lake City, the property provides immediate access to dining, retail, nightlife, and major employment centers throughout downtown. The listing also notes convenient connectivity to TRAX light rail, aligning the asset with a walkable, transit-oriented urban lifestyle.
For tenants and operators seeking a modern, amenity-forward product in the downtown core, theBEVERLY’s unit mix and contemporary finishes are positioned to serve renters looking for premium living with practical everyday conveniences. The modern amenity package includes EV charging stations, private balconies, controlled access, and on-site management, creating a consistent day-to-day experience for residents across multiple household sizes.
Key Highlights
- Built in 2021, four‑story boutique multifamily community with 48 apartment units
- Unit mix includes 1-, 2-, and 3‑bedroom floor plans with loft‑style layouts and penthouse options
- Average unit sizes range from 924 SF (1‑bed) to 1,828 SF (3‑bed)
Property Analytics
Unlock full access to Insights
Subscribe to Realmo Intelligence
Open Analytics
Current Use
Lease Details
48
Residential units
Location Intelligence
Trade Area within ½ mile
3,968
Businesses Nearby
Explore this area
Business Placement
Demographics for 84101, UT
8,140
Population
5,605
Households
1.5
Avg Household Size
34
Median Age
51%
College-Educated
95%
High-School Grad
1.8 sq mi
ZIP Area
4,522
Density / Sq Mi
$70,391
Median Household Income
$55,238
Median Earnings
$1,336
Median Rent
$541,100
Median Home Value
Check the figures for this property
Cap Rate, Value Estimation, Potential NOI and more
View Realmo Analytics
Market
Vacancy Rate% for Multifamily in West region


Frequently Asked Questions
What type of property is this?
Apartment building - Boutique four-story community built in 2021 with 48 units and modern resident amenities near downtown attractions and transit.
Where is this apartment building located?
The property is located at 63 South 600 West Salt Lake City, UT.
What are key features of this property?
This property features: Built in 2021, four‑story boutique multifamily community with 48 apartment units; Unit mix includes 1-, 2-, and 3‑bedroom floor plans with loft‑style layouts and penthouse options; Average unit sizes range from 924 SF (1‑bed) to 1,828 SF (3‑bed)


