Three-Unit Mixed-Use
For Sale
$699,000
629 W HOWARD Street, Evanston, IL 60202
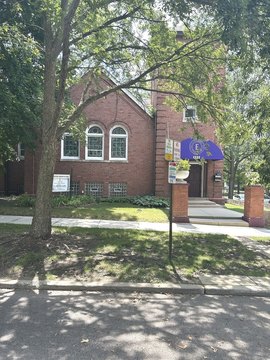
Brick commercial-residential property with a restaurant, outdoor patio, two residences, parking, and a usable basement.
Property SizeContact for details
Days on Market100
Property Features for 629 W HOWARD Street
General Information
Standard status
Active
Total Parking Spaces
3
Property subtype
Commercial
Zoning
COMMR
Units
Unit Mix
2 x 2BR/1BA
Multifamily Units
2
Additional Details
Patio
Yes
Taxes and HOA fees
Annual Taxes
$16,277
Amenities
basement
Building Details
Year Built
1924
Year Renovated
2012
Buildings
1
Stories
3
Units
3
Construction
brick
Tenancy
Multi
Listing Agency:
Triton Realty Group LLC
(312) 788-9379
Listed By:
Lukasz Wojcik · License #475139979
(312) 788-9379
Source:
Allinonerealestateco
Added: May 13
Changed: Aug 14
Last Checked: Aug 20 at 1:26PM
Displayed information is deemed reliable but is not guaranteed and should be independently verified. All listing content including descriptions, pricing, images are the copyrighted material of Triton Realty Group LLC
Investment Insights
Based on property information with market context.
This brick mixed-use building contains three units: a first-floor cocktail lounge and restaurant with an outdoor patio, plus two residential apartments above. Each residence offers two bedrooms, one bathroom, a separate dining room, a den, in-unit laundry, and individual forced-air heating and cooling. Tenants are responsible for their own utilities, and three rear parking spaces provide additional property income.
The building was constructed in 1924 and received a full gut rehabilitation in 2012, including electrical, copper plumbing, windows, and interior improvements. Subsequent work includes high-efficiency forced-air furnaces installed in 2017, a complete roof tear-off in 2021, and extensive tuckpointing in 2024. A full basement provides tenant storage or additional usable space. The property is located at 629 W HOWARD Street in Evanston, within the Howard corridor, and is zoned COMMR.
The building was constructed in 1924 and received a full gut rehabilitation in 2012, including electrical, copper plumbing, windows, and interior improvements. Subsequent work includes high-efficiency forced-air furnaces installed in 2017, a complete roof tear-off in 2021, and extensive tuckpointing in 2024. A full basement provides tenant storage or additional usable space. The property is located at 629 W HOWARD Street in Evanston, within the Howard corridor, and is zoned COMMR.
Key Highlights
- Three‑unit mixed‑use building with a first‑floor cocktail lounge/restaurant and two residential apartments
- Two‑bedroom, one‑bathroom residences include dining rooms, dens, in‑unit laundry, and individual forced‑air HVAC
- Full gut rehabilitation completed in 2012 with new electrical service, copper plumbing, windows, and updated interiors
Property Analytics
Property Profile
Current Use
Lease Details
2
Residential units
Multi-tenant
Tenancy
Location Intelligence
Trade Area within ½ mile
2,242
Businesses Nearby
123k
Monthly Visits Nearby
Explore this area
Business Placement
Foot Traffic Nearby
Dining 36%
Shops & Services 32%
Groceries 29%
Apparel 3%
Jewel-Osco
Groceries
35,575 visits/mo
0.3 miles
McDonald's
Dining
26,587 visits/mo
0.5 miles
Shell
Shops & Services
14,457 visits/mo
0.3 miles
Burger King
Dining
10,482 visits/mo
0.2 miles
Mobil
Shops & Services
8,796 visits/mo
0.1 miles
Demographics for 60202, IL
33,245
Population
15,024
Households
2.2
Avg Household Size
40
Median Age
66%
College-Educated
96%
High-School Grad
3.1 sq mi
ZIP Area
10,724
Density / Sq Mi
$101,087
Median Household Income
$57,720
Median Earnings
$1,612
Median Rent
$381,300
Median Home Value
Market
Vacancy Rate% for Retail in Midwest region

Questions? Ask Rey
Realmo’s AI knows this listing — price, zoning, demand, history. Ask anything.





Frequently Asked Questions
What type of property is this?
Mixed-use property - Brick commercial-residential property with a restaurant, outdoor patio, two residences, parking, and a usable basement.
Where is this mixed-use property located?
The property is located at 629 W HOWARD Street Evanston, IL.
What is the asking price?
The asking price for this property is $699,000.
What are key features of this property?
This property features: Three‑unit mixed‑use building with a first‑floor cocktail lounge/restaurant and two residential apartments; Two‑bedroom, one‑bathroom residences include dining rooms, dens, in‑unit laundry, and individual forced‑air HVAC; Full gut rehabilitation completed in 2012 with new electrical service, copper plumbing, windows, and updated interiors


