Warehouse with Office and Dock-High
For Lease
Contact for pricing
629 CEPI DR, Chesterfield, MO 63005
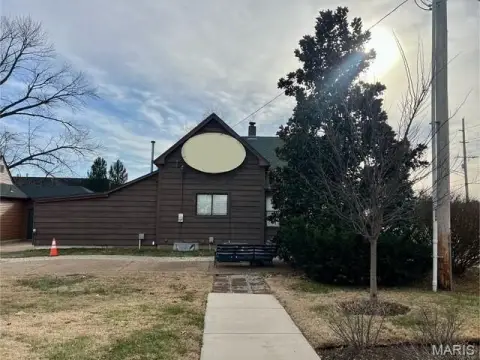
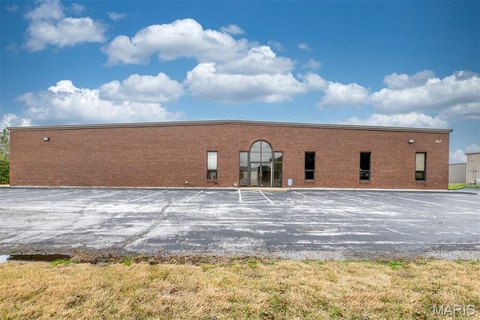
Industrial building with 2 dock-high doors, 1 drive-in door, insulated warehouse, and renovated office improvements.
Property Size20,650 SF
Lot Size1.65 Acres
Days on Market223
Property Features for 629 CEPI DR
General Information
Standard status
Active
Size
20,650 SF
Lot size
1.65 Acres
Property subtype
INDUSTRIAL
Zoning
M-3
Lease Type
SF/yr
Warehouse & Industrial
Clear Height
18 ft
Dock-High Doors
2
Drive-In Doors
1
Heavy Power
Yes
Sprinkler System
Yes
Additional Details
Highway Access
Yes
Amenities
private offices
conference room
kitchen
bathrooms
open work areas
skylights
LED lighting
alarm system
ventilation fans
gas heaters
air conditioning in warehouse
Building Details
Year Built
1995
Year Renovated
2020
Listing Agency:
Empire Real Estate Services, LLC
(636) 305-8700
Listed By:
Michael J Tippit
(636) 305-8700
Source:
Moodyscre
Added: Dec 22, 2025
Changed: Jul 25
Last Checked: Aug 1 at 2:04PM
Displayed information is deemed reliable but is not guaranteed and should be independently verified. All listing content including descriptions, pricing, images are the copyrighted material of Empire Real Estate Services, LLC
Investment Insights
Based on property information with market context.
Built in 1995 and renovated in 2017 and 2020, this warehouse facility includes approximately 4,650 square feet of office space and about 16,000 square feet of warehouse area. The warehouse features fully insulated construction, skylights, and LED lighting, along with an alarm system. Warehouse clear height is approximately 18 feet, and the building includes 2 dock-high doors plus 1 driven-door. The office level provides seven private offices, a conference room, a kitchen, and three bathrooms, with large open areas suitable for multiple workstations.
The property is located at 629 Cepi Dr. in Chesterfield, Missouri, about 25 miles from St. Louis. The site sits on 1.65 acres and includes 40+ striped parking spaces with ample truck turnaround area, supporting both staff and delivery operations.
Constructed on a reinforced concrete slab with a steel superstructure and insulated masonry and metal exterior walls, the building is served by 3-phase electricity, large ventilation fans, gas heaters, and some AC in the warehouse. Zoned M-3, planned industrial, the space is positioned for a range of manufacturing and warehouse distribution uses.
The property is located at 629 Cepi Dr. in Chesterfield, Missouri, about 25 miles from St. Louis. The site sits on 1.65 acres and includes 40+ striped parking spaces with ample truck turnaround area, supporting both staff and delivery operations.
Constructed on a reinforced concrete slab with a steel superstructure and insulated masonry and metal exterior walls, the building is served by 3-phase electricity, large ventilation fans, gas heaters, and some AC in the warehouse. Zoned M-3, planned industrial, the space is positioned for a range of manufacturing and warehouse distribution uses.
Key Highlights
- 20,650 SF industrial building: 4,650 SF office and ~16,000 SF warehouse
- Built in 1995; renovated in 2017 and 2020
- Warehouse features 2 dock‑high doors plus 1 driven‑in (drive‑in) door and ~18' ceilings
Property Analytics
Current Use
Lease Details
18 ft
Clear height
2
Dock-high doors
1
Drive-in doors
Yes
Heavy power
Yes
Sprinkler system
Yes
Highway access
NNN (Triple Net)
Lease Type
$1.88 /SF/Yr
CAM
Location Intelligence
Trade Area within ½ mile
714
Businesses Nearby
Well-served
Demand for This Use
Explore this area
Business Placement
Demographics for 63005, MO
19,235
Population
7,322
Households
2.6
Avg Household Size
44
Median Age
81%
College-Educated
98%
High-School Grad
36.5 sq mi
ZIP Area
527
Density / Sq Mi
$202,232
Median Household Income
$103,426
Median Earnings
$1,570
Median Rent
$671,300
Median Home Value
Market
Vacancy Rate% for Office in Midwest region

Questions? Ask Rey
Realmo’s AI knows this listing — price, zoning, demand, history. Ask anything.





Frequently Asked Questions
What type of property is this?
Flex space - Industrial building with 2 dock-high doors, 1 drive-in door, insulated warehouse, and renovated office improvements.
Where is this flex space located?
The property is located at 629 CEPI DR Chesterfield, MO.
What is the lease rate?
The lease rate is $12.50 SF/Yr.
What are key features of this property?
This property features: 20,650 SF industrial building: 4,650 SF office and ~16,000 SF warehouse; Built in 1995; renovated in 2017 and 2020; Warehouse features 2 dock‑high doors plus 1 driven‑in (drive‑in) door and ~18' ceilings


