Divisible Professional Office
For Lease
Contact for pricing
105-121 Chesterfield Business Pkwy, Chesterfield, MO 63005
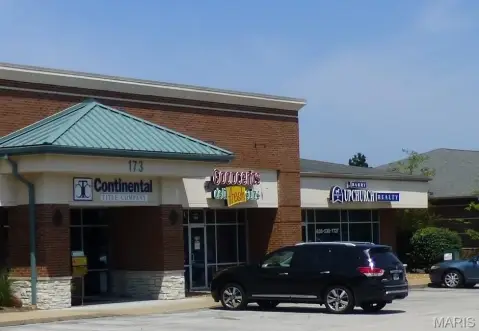
Single-story office suites feature reception, conference room, private offices, restrooms, and breakroom with ample surface parking.
Space Size2,200 SF
Days on Market167
Property Features for 105-121 Chesterfield Business Pkwy
General Information
Standard status
Active
Size
2,200 SF
Total Parking Spaces
50
Property subtype
OFFICE
Zoning
M3
Lease Type
Full Service
Additional Details
Office Units
10
Building Details
Stories
1
Spaces For Lease
at 105-121 Chesterfield Business Pkwy
Chesterfield Office Condo
$20/SF/Yr
Floor
1
Size
2,200 SF
Type
OFFICE
Lease Type
FULL_SERVICE
Availability
AVAILABLE, Now
Sublease
No
113-117 Chesterfield Business Parkway offers 1,600 to 3,200 SF of office space available for lease in Chesterfield, Missouri within the Chesterfield/Hwy-40 submarket. The suite is divisible and can accommodate a range of professional office users seeking immediate I-64 corridor access and a well-established suburban office environment.
The space is configured with a reception area, conference room, ten private offices, work room, copy room, breakroom, and two restrooms. Furniture, fixtures, and equipment are available. The building is single-story with ground-level entry, a professional brick exterior, and 50 surface parking spaces at a ratio of 3.20 per 1,000 SF — among the stronger parking ratios available for suburban office product in the St. Louis metro.
A new roof was installed in November 2025. The property is zoned M3 within St. Louis County and sits among an established tenant mix of financial services, healthcare, and professional office users. The Chesterfield/Hwy-40 submarket provides immediate access to restaurants, hotels, retail, and services along the Highway 40 and I-64 corridors, with Lambert International Airport approximately 36 minutes from the property.
The lease is structured as full-service gross at $20.00 PSF. The suite is well suited for professional services, legal, financial, medical, or general office users seeking a move-in ready space with flexible sizing options in one of the St. Louis metro’s most accessible and active suburban office submarkets. Divisibility to 1,600 SF allows smaller users to right-size their footprint without sacrificing the quality of the overall layout or building.
Contact us
Listing Agency:
Manor Real Estate
(314) 647-6611
Listed By:
Benjamin R Cherry
(314) 518-5010
Source:
Moodyscre
Added: May 12
Changed: Oct 14
Last Checked: Oct 24 at 8:34PM
Displayed information is deemed reliable but is not guaranteed and should be independently verified. All listing content including descriptions, pricing, images are the copyrighted material of Manor Real Estate

Ask AI about this property
Review the available facts, identify missing information and prepare questions for the agent.
Investment Insights
Based on property information with market context.
113-117 Chesterfield Business Parkway offers divisible office space for lease, ranging from 1,600 to 3,200 square feet. The interior configuration includes a reception area, conference room, ten private offices, a work room, copy room, breakroom, and two restrooms. Furniture, fixtures, and equipment are available for a move-in-ready setup.
The property is a single-story building with ground-level entry and a professional brick exterior, supported by 50 surface parking spaces. It is zoned M3 within St. Louis County and is positioned in the Chesterfield/Hwy-40 submarket with access to restaurants, hotels, retail, and services along the Highway 40 and I-64 corridors. A new roof was installed in November 2025.
The property is a single-story building with ground-level entry and a professional brick exterior, supported by 50 surface parking spaces. It is zoned M3 within St. Louis County and is positioned in the Chesterfield/Hwy-40 submarket with access to restaurants, hotels, retail, and services along the Highway 40 and I-64 corridors. A new roof was installed in November 2025.
Key Highlights
- 1,600–3,200 SF office suites for lease in the Chesterfield/Hwy‑40 submarket, divisible for flexible sizing
- Suite layout includes reception, conference room, 10 private offices, work room, copy room, breakroom, and two restrooms
- Furniture, fixtures, and equipment are available for move‑in readiness
Property Analytics
Current Use
Lease Details
10
Office units
NNN (Triple Net)
Lease Type
$3.00 /SF/Yr
CAM
Location Intelligence
Trade Area within ½ mile
1,077
Businesses Nearby
Explore this area
Business Placement
Demographics for 63005, MO
19,235
Population
7,322
Households
2.6
Avg Household Size
44
Median Age
81%
College-Educated
98%
High-School Grad
36.5 sq mi
ZIP Area
527
Density / Sq Mi
$202,232
Median Household Income
$103,426
Median Earnings
$1,570
Median Rent
$671,300
Median Home Value
Market
Lease Benchmarks for Chesterfield, MO
$18.91 /SF/Yr
Avg Asking Price
$9–$28.5 /SF/Yr
Price Range
9,486 SF
Avg Space Size
This space is priced 6% above the average of $18.91 /SF/Yr.
Vacancy Rate% for Office in Midwest region



Frequently Asked Questions
What type of property is this?
Office unit - Single-story office suites feature reception, conference room, private offices, restrooms, and breakroom with ample surface parking.
Where is this office unit located?
The property is located at 105-121 Chesterfield Business Pkwy Chesterfield, MO.
What is the lease rate?
The lease rate is $20 SF/Yr.
What are key features of this property?
This property features: 1,600–3,200 SF office suites for lease in the Chesterfield/Hwy‑40 submarket, divisible for flexible sizing; Suite layout includes reception, conference room, 10 private offices, work room, copy room, breakroom, and two restrooms; Furniture, fixtures, and equipment are available for move‑in readiness


