Office Building with Leased








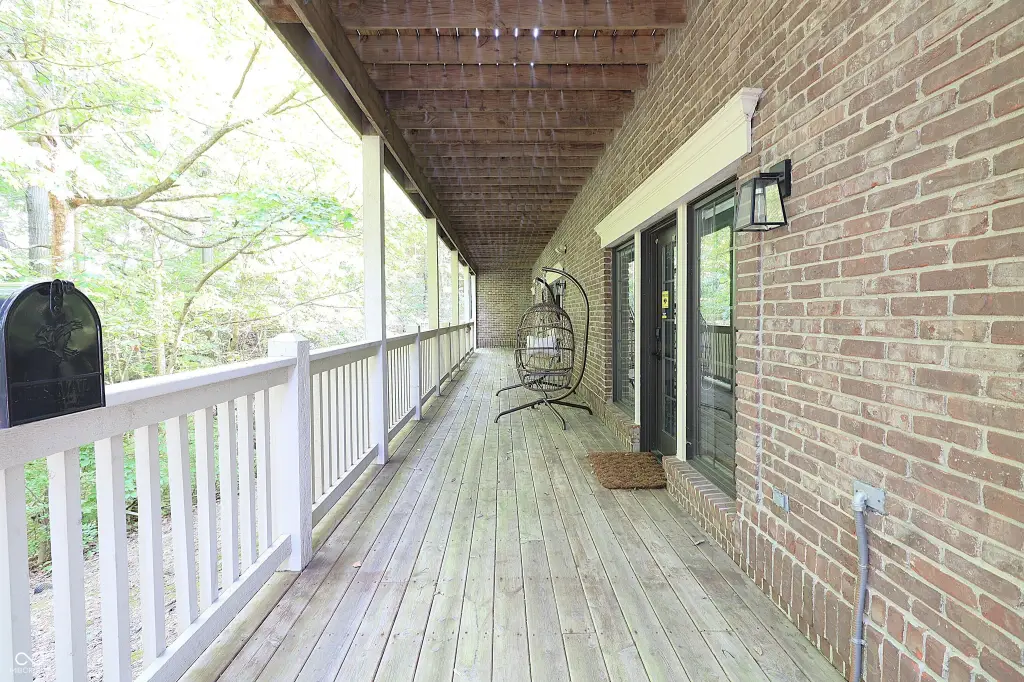
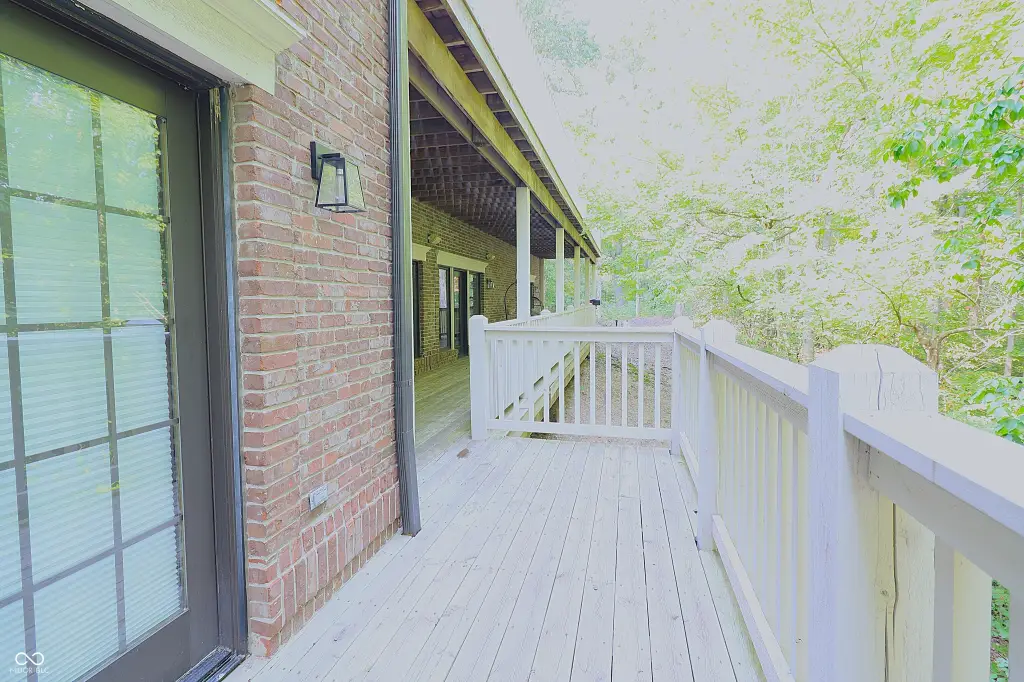
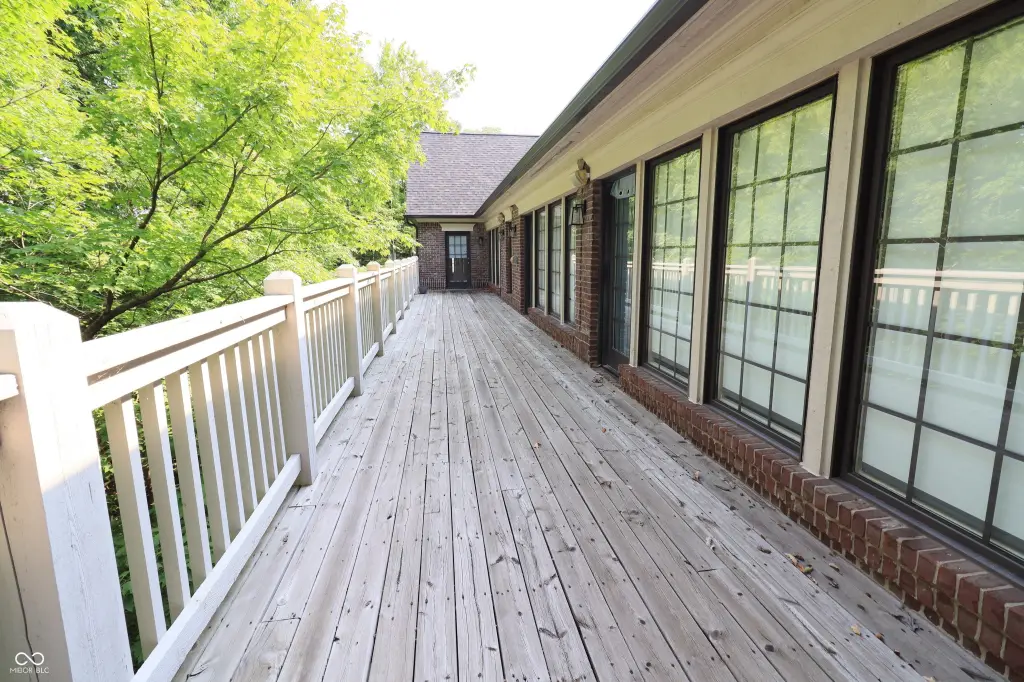
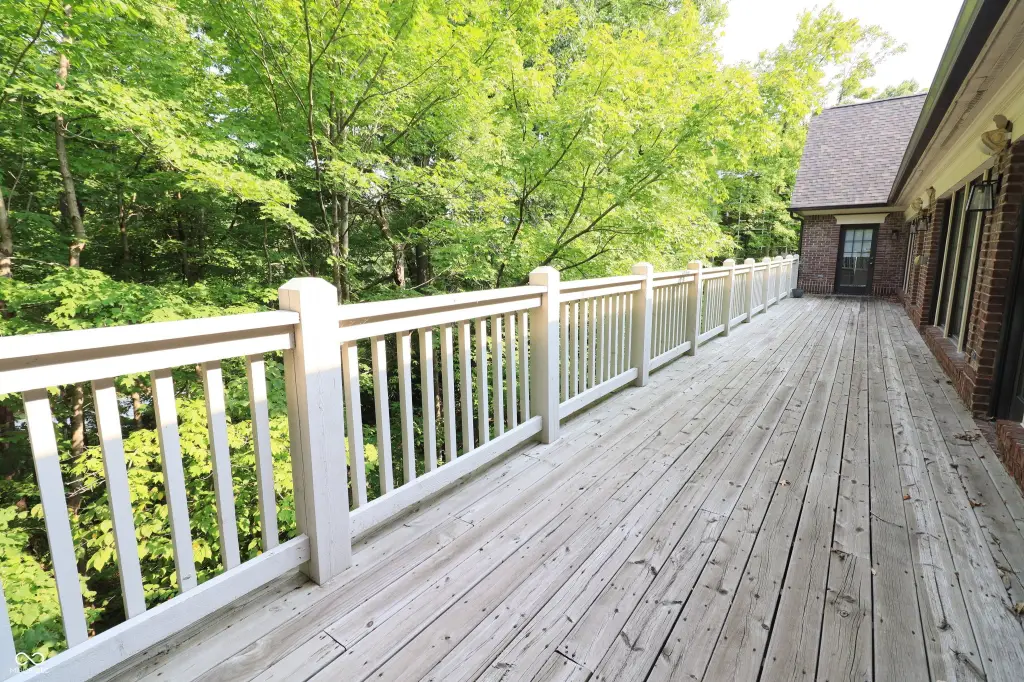
For Sale
$1,975,000
6280 N Shadeland, Indianapolis, IN 46220
Commercial Sale, Indianapolis, IN
Property SizeContact for details
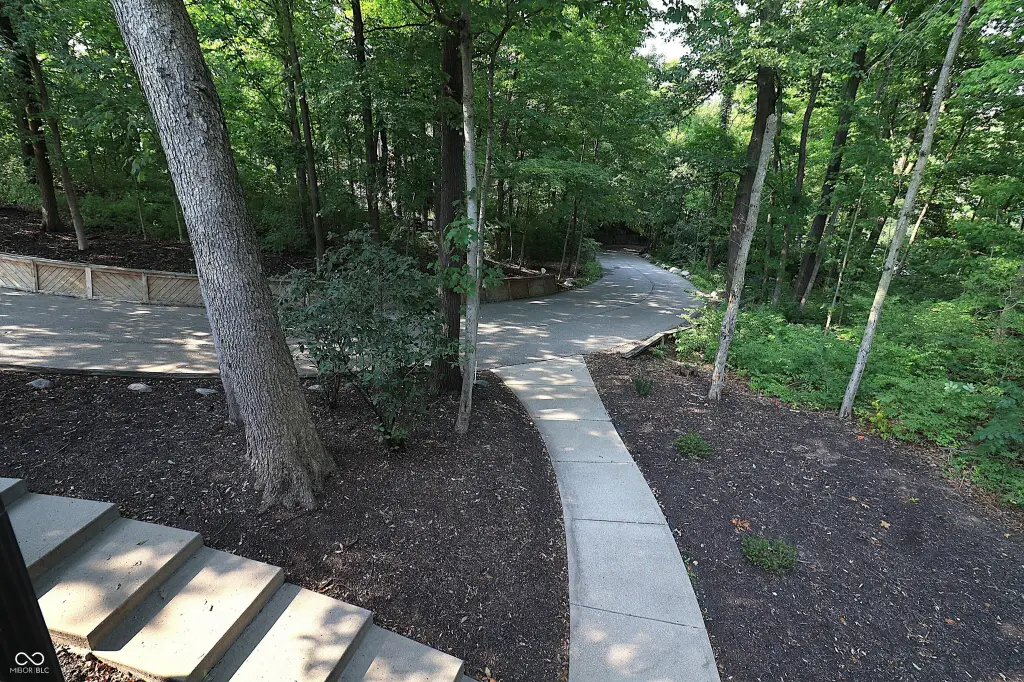
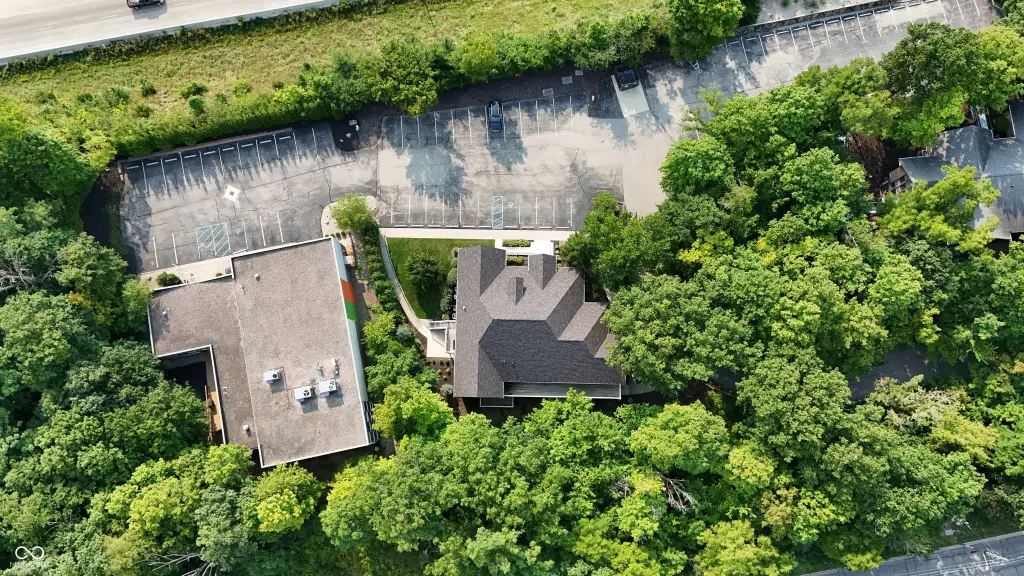
Lot Size1.73 Acres
Days on Market65
Property Features for 6280 N Shadeland
General Information
Property type
Commercial Sale
Property subtype
Office
Zoning
Commercial
Security features
Security System
Elementary school district
Indianapolis Public Schools
Middle school district
Indianapolis Public Schools
High school district
Indianapolis Public Schools
Directions
GPS Friendly
Subdivision
4904 - Marion - Lawrence
Standard status
Active
APN
490235103003000400
Lot size
1.73 Acres
Taxes and HOA fees
Tax Year
2025
Tax Description
Pt S1/2 Sw1/4 S35 T17r4 Beg 1145' E & 1035' N Ofsw Cor Se Irr 226.14' Ne 198.96' E 107.72' N253.86' Sw Irr 320.21' To Beg (Tract 4) 1.727Ac(1.187Ac Tax)
Tax Annual Amount
25698
Legal Description
Pt S1/2 Sw1/4 S35 T17r4 Beg 1145' E & 1035' N Ofsw Cor Se Irr 226.14' Ne 198.96' E 107.72' N253.86' Sw Irr 320.21' To Beg (Tract 4) 1.727Ac(1.187Ac Tax)
Utilities
Utilities
Cable Available
Heating system
Forced Air
Cooling system
Central Air
Amenities
private balcony
Building Details
Year built
2000
Listing Agency:
eXp Realty, LLC
(888) 611-3912
Listed By:
Barinder Singh · License #RB22001604
(812) 734-6048
Added: Aug 13
Changed: Oct 8
Last Checked: Oct 16 at 10:06AM
MLS# 22120115
Copyright © 2026 Broker Listing Cooperative®. All rights reserved. All information provided by the listing agent/broker is deemed reliable but is not guaranteed and should be independently verified.

Ask AI about this property
Review the available facts, identify missing information and prepare questions for the agent.
Investment Insights
Based on property information with market context.
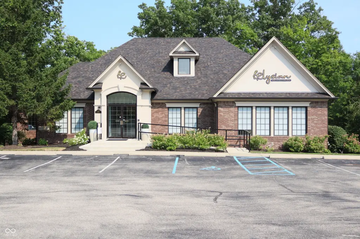
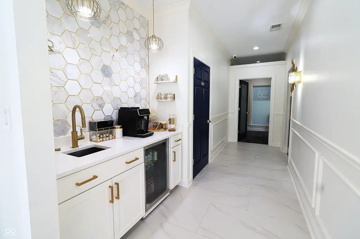
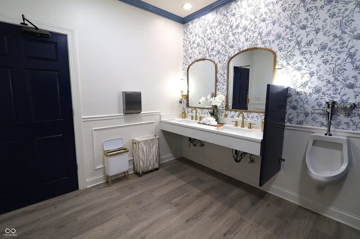
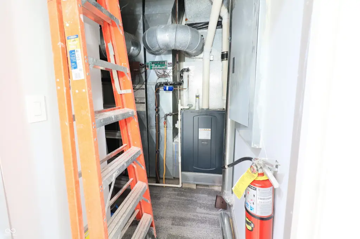

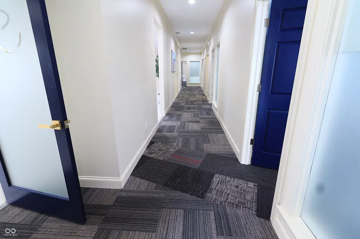
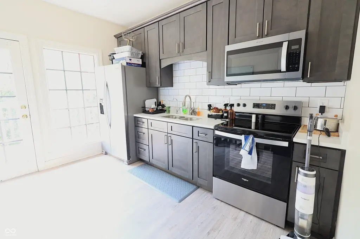
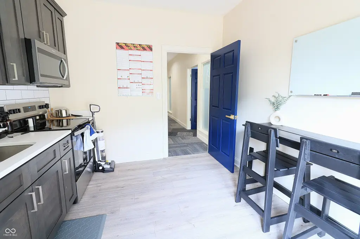
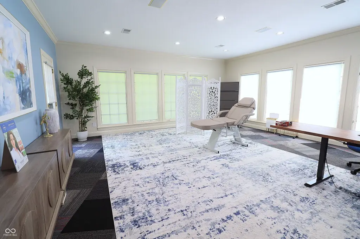
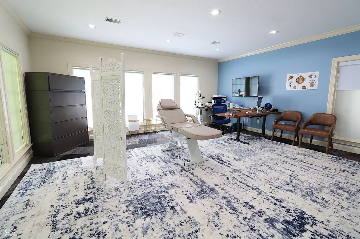
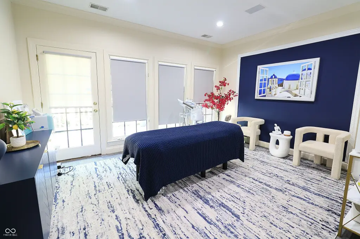
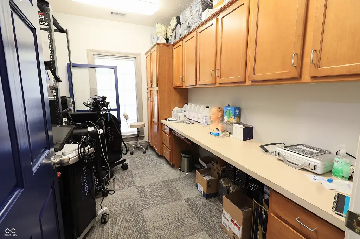
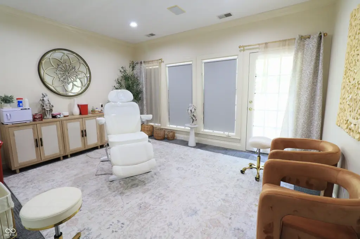
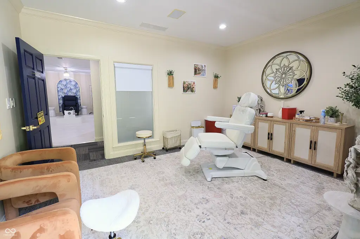
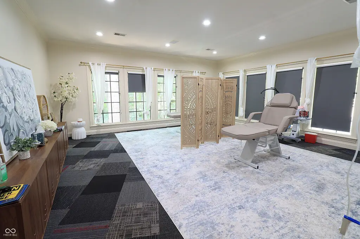
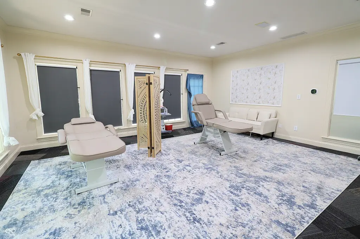
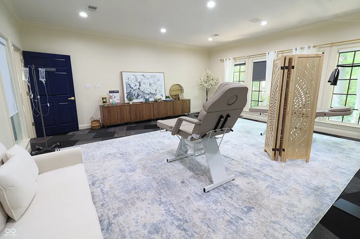
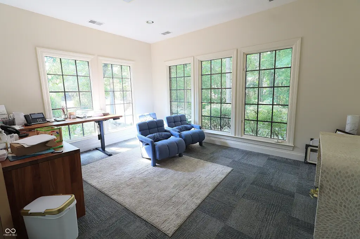
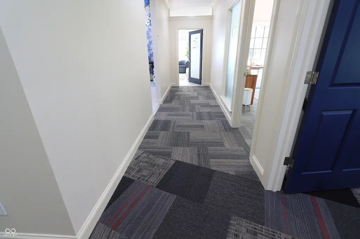
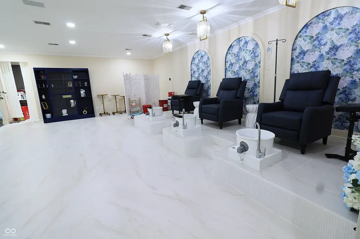
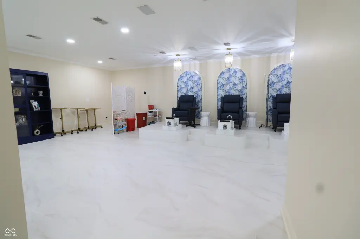
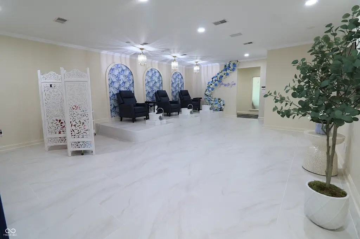
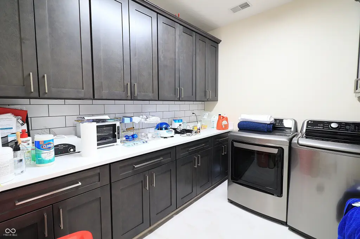
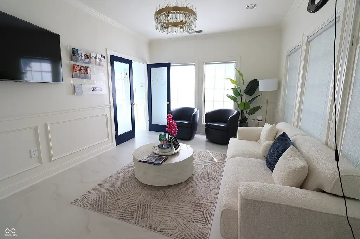
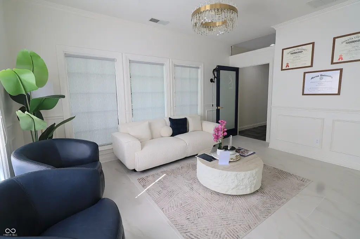
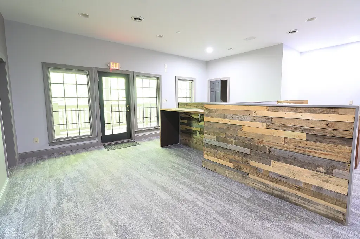
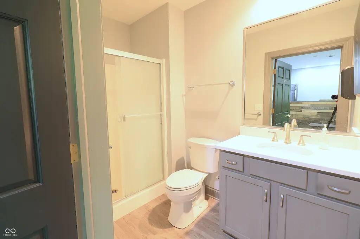
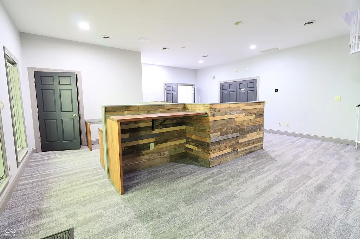
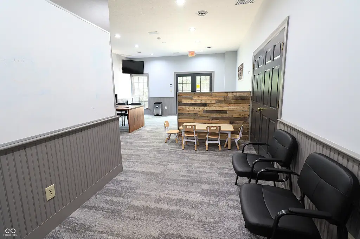
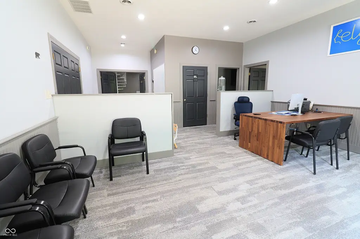
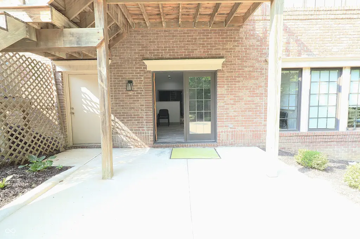
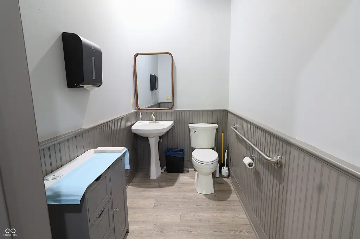
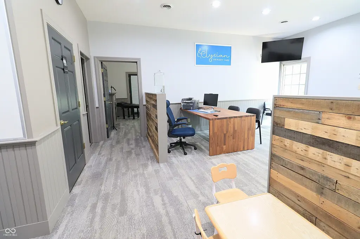
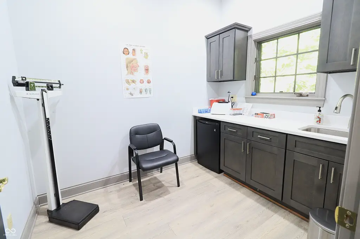
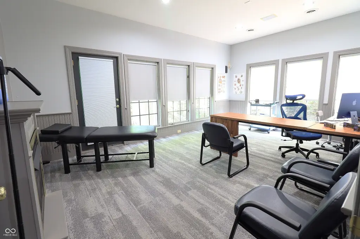
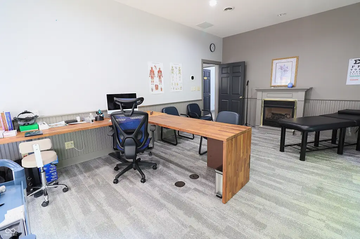
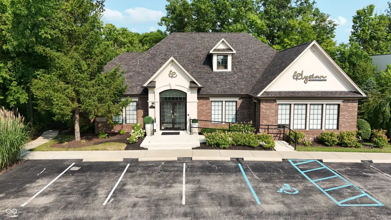
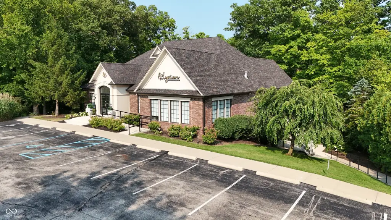
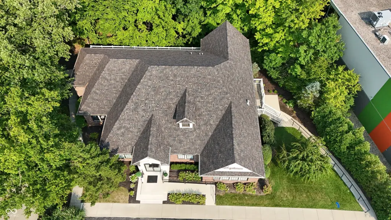
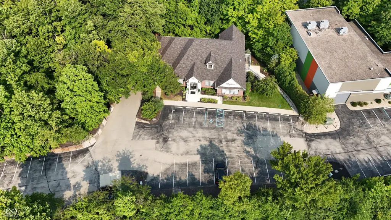
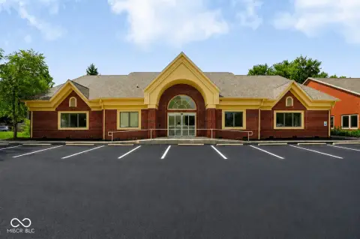
Built in 2000, this office property sits on a 1.73-acre parcel and has three separate entrances. A finished basement is leased and used as a primary care and physical therapy treatment center. The building also includes a private balcony, forced-air heating, central air conditioning, and cable availability. Commercial zoning is in place.
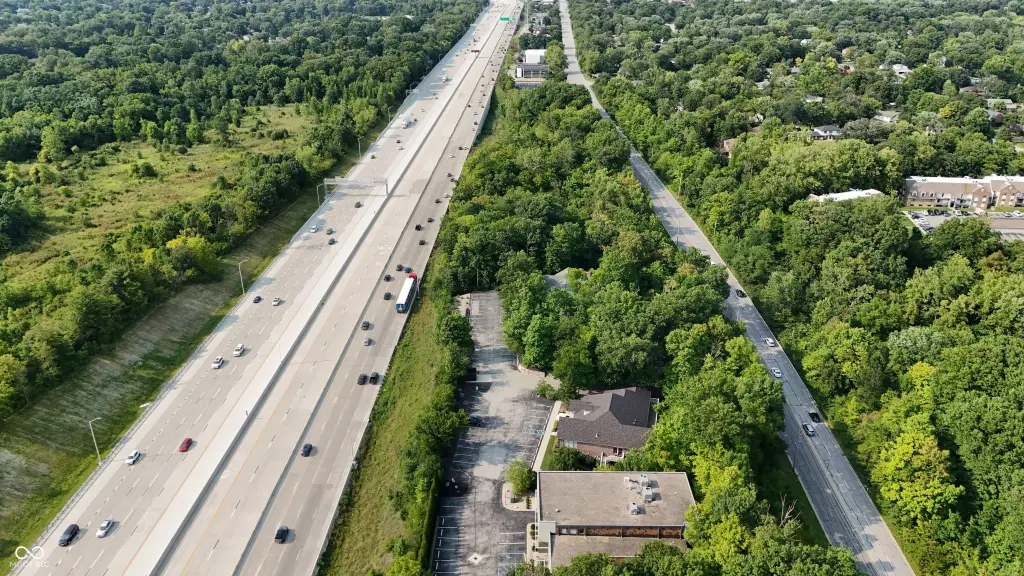
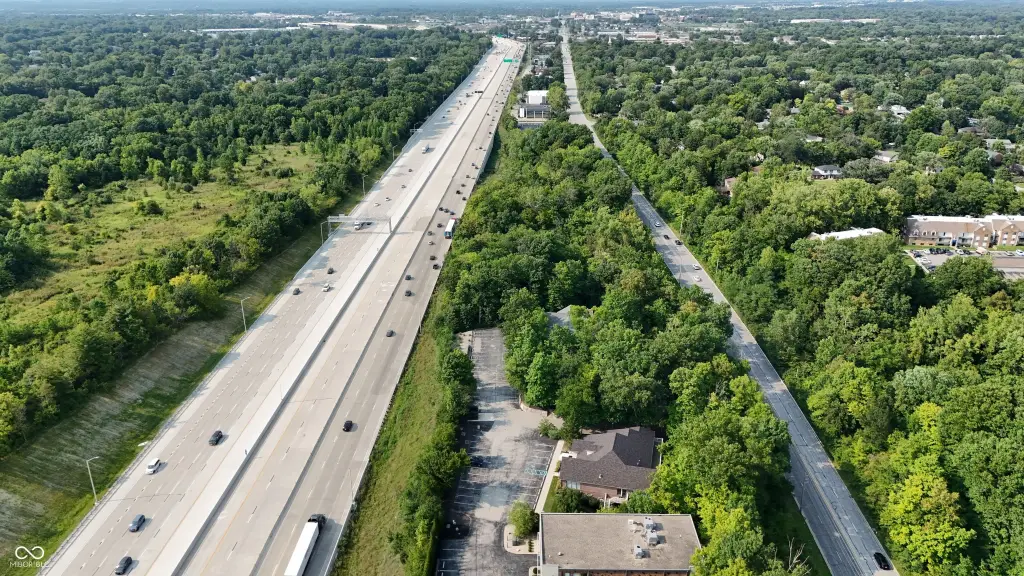
The property is near Community Hospital North and I-465. Its entrance configuration allows access through multiple points, while the leased basement provides an existing income component alongside the office space.
The property is near Community Hospital North and I-465. Its entrance configuration allows access through multiple points, while the leased basement provides an existing income component alongside the office space.
Key Highlights
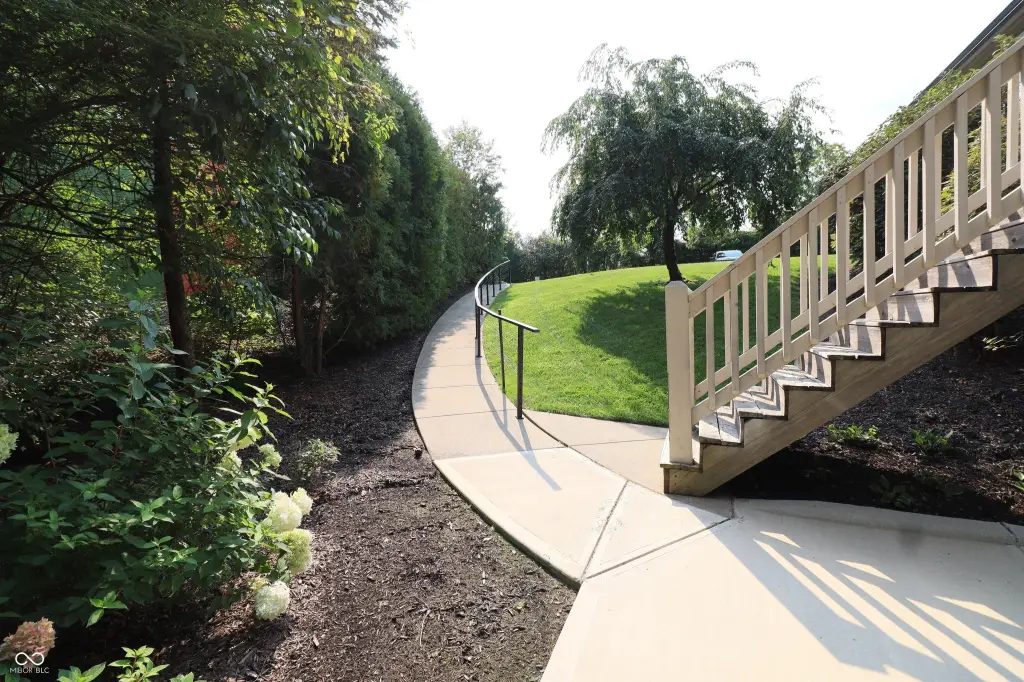
- Finished basement leased for use as a primary care and physical therapy center
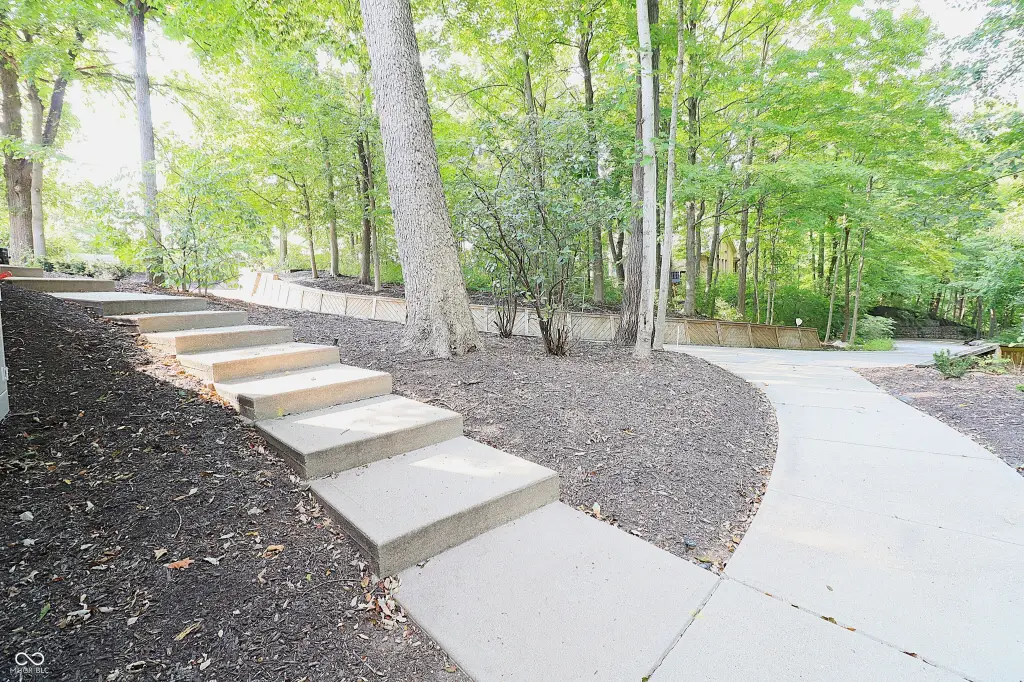
- 1.73‑acre parcel
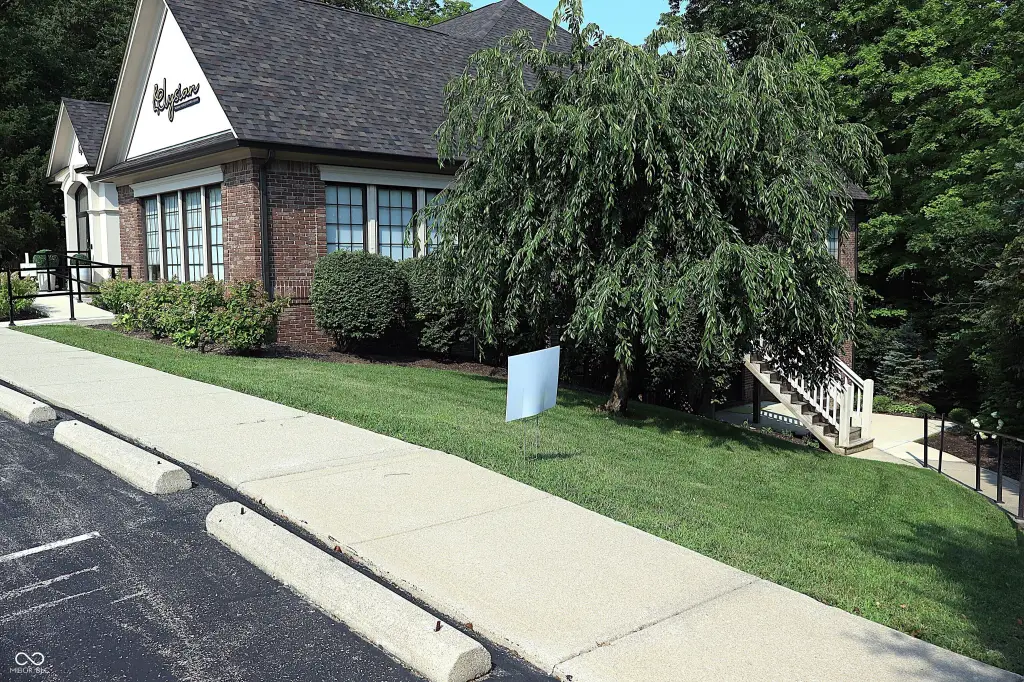
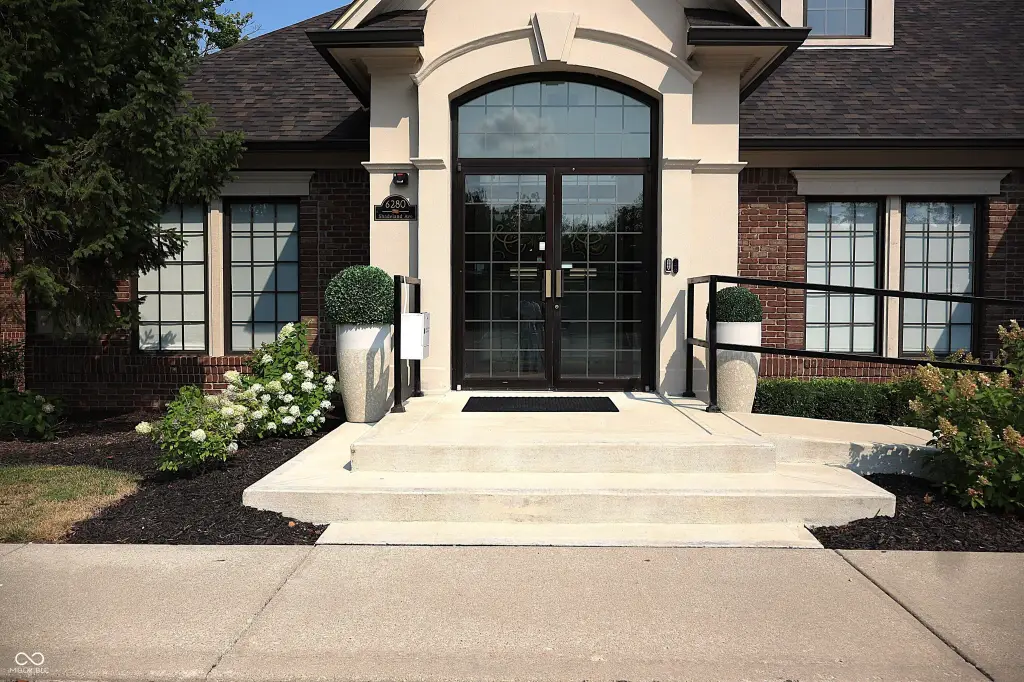
- Three separate building entrances
Property Analytics
Unlock full access to Insights
Subscribe to Realmo Intelligence
Open Analytics
Current Use
Lease Details
Yes
Highway access
Location Intelligence
Trade Area within ½ mile
103
Businesses Nearby
Explore this area
Business Placement
Demographics for 46220, IN
36,078
Population
17,524
Households
2.1
Avg Household Size
37
Median Age
67%
College-Educated
98%
High-School Grad
11.7 sq mi
ZIP Area
3,084
Density / Sq Mi
$103,735
Median Household Income
$58,867
Median Earnings
$1,330
Median Rent
$329,700
Median Home Value
Check the figures for this property
Cap Rate, Value Estimation, Potential NOI and more
View Realmo Analytics
Market
Vacancy Rate% for Office in Indianapolis, IN





Frequently Asked Questions
What type of property is this?
Office building - Three entrances support separate occupant areas or distinct customer access.
Where is this office building located?
The property is located at 6280 N Shadeland Indianapolis, IN.
What is the asking price?
The asking price for this property is $1,975,000.
What are key features of this property?
This property features: Finished basement leased for use as a primary care and physical therapy center; 1.73‑acre parcel; Three separate building entrances


