Flex Space with Multiple Loading
For Sale
Contact for pricing
628 Burke Ave Suite 2, Jonesboro, AR 72401
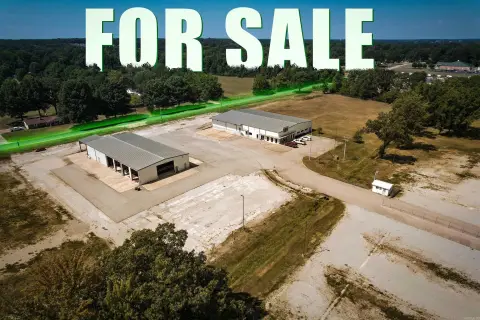
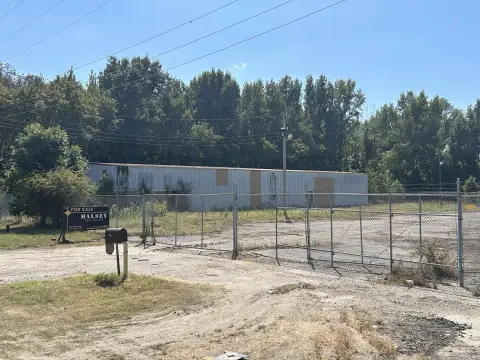
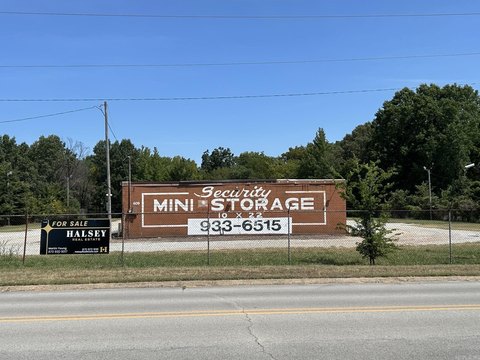
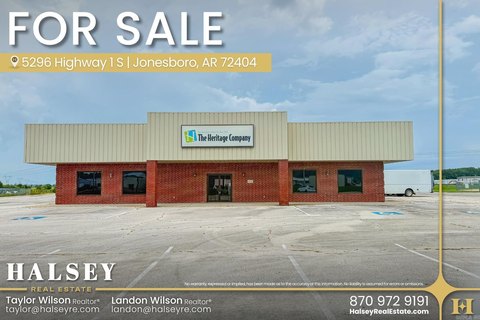
Open warehouse layout combines existing offices, restrooms, paved circulation, and adaptable space for operational flexibility.
Property Size25,218 SF
Price / SF$0.00
Days on Market118
Property Features for 628 Burke Ave Suite 2
General Information
Standard status
Active
Size
25,218 SF
Property subtype
Commercial / Industrial
Listing Agency:
Halsey Real Estate
(870) 972-9191
Listed By:
Landon Wilson · License #00094849
(870) 514-5578
Source:
Heilesassociatesrealtors
Added: Jul 9
Changed: Oct 25
Last Checked: Nov 1 at 5:29AM
Displayed information is deemed reliable but is not guaranteed and should be independently verified. All listing content including descriptions, pricing, images are the copyrighted material of Halsey Real Estate

Ask AI about this property
Review the available facts, identify missing information and prepare questions for the agent.
Investment Insights
Based on property information with market context.
Located at 628 Burke Ave in Jonesboro’s downtown area, this 25,218-square-foot flex property provides a predominantly open industrial interior with a durable floor surface. The building includes two office areas and two restrooms, creating a practical blend of workspace and warehouse area. Constructed in 2015, it supports a range of commercial configurations and allows for additional build-out based on operational requirements.
Loading is supported by three dock-high doors and one drive-in door. The paved lot provides room for parking and vehicle circulation, while the layout accommodates straightforward truck access. The downtown setting places the property near commercial services, other business users, and primary routes through Jonesboro.
Loading is supported by three dock-high doors and one drive-in door. The paved lot provides room for parking and vehicle circulation, while the layout accommodates straightforward truck access. The downtown setting places the property near commercial services, other business users, and primary routes through Jonesboro.
Key Highlights
- 25,218 SF flex and industrial building
- Three dock‑high doors plus one drive‑in door
- Mostly open warehouse area with durable flooring
Financial Insights
Estimated NOI and Cap Rate
NOI / Yr
$100,779
Suggested Prices Based on Cap Rates
Cap Rate 5%
$2,015,580
$2.0M
Cap Rate 7%
$1,439,700
$1.4M
Cap Rate 9%
$1,119,767
$1.1M
Market Conditions
NOI Build-Up for 25,218 SF
Gross rent
$151.3K $6.00/SF
− Vacancy
−$7.3K −$0.29/SF
EGI
$144.0K $5.71/SF
− OpEx
−$43.2K −$1.71/SF
NOI
$100.8K $4.00/SF
Area
Craighead County, AR
Vacancy
4.85%
Lease Rate
$6.00 /SF/Yr
Expense Ratio
30.00%
Simulate Cap Rate and NOI
Suggested Prices Based on Cap Rates
Cap Rate 5%
$2,015,580
Cap Rate 7%
$1,439,700
Cap Rate 9%
$1,119,767
Alternative Uses
Best Use
Flex RnD
$2.19M
$1.91M – $2.55M
NOI $153,139 @ 7.0% cap · market cap 2,187,700.00%
Second Best
Warehouse
$1.75M
$1.53M – $2.04M
NOI $122,374 @ 7.0% cap · market cap 1,748,200.00%
Theoretical Best
Office A
$4.42M
$3.86M – $5.15M
NOI $309,051 @ 7.0% cap · market cap 4,415,014.29%
Zoning and permitted uses should be independently verified with authorities.
How Realmo checks its estimates
Property Analytics
Who owns this building?
See the owner, sales and loan history
Open Analytics
Current Use
Location Intelligence
Trade Area within ½ mile
1,408
Businesses Nearby
Under-served
Demand for This Use
Explore this area
Business Placement
Demographics for 72401, AR
43,127
Population
19,328
Households
2.2
Avg Household Size
33
Median Age
23%
College-Educated
89%
High-School Grad
88.5 sq mi
ZIP Area
487
Density / Sq Mi
$43,412
Median Household Income
$32,970
Median Earnings
$897
Median Rent
$185,400
Median Home Value
Check the figures for this property
Cap Rate, Value Estimation, Potential NOI and more
View Realmo Analytics
Market
Vacancy Rate% for Industrial in South region




Frequently Asked Questions
What type of property is this?
Flex space - Open warehouse layout combines existing offices, restrooms, paved circulation, and adaptable space for operational flexibility.
Where is this flex space located?
The property is located at 628 Burke Ave Suite 2 Jonesboro, AR.
What are key features of this property?
This property features: 25,218 SF flex and industrial building; Three dock‑high doors plus one drive‑in door; Mostly open warehouse area with durable flooring



