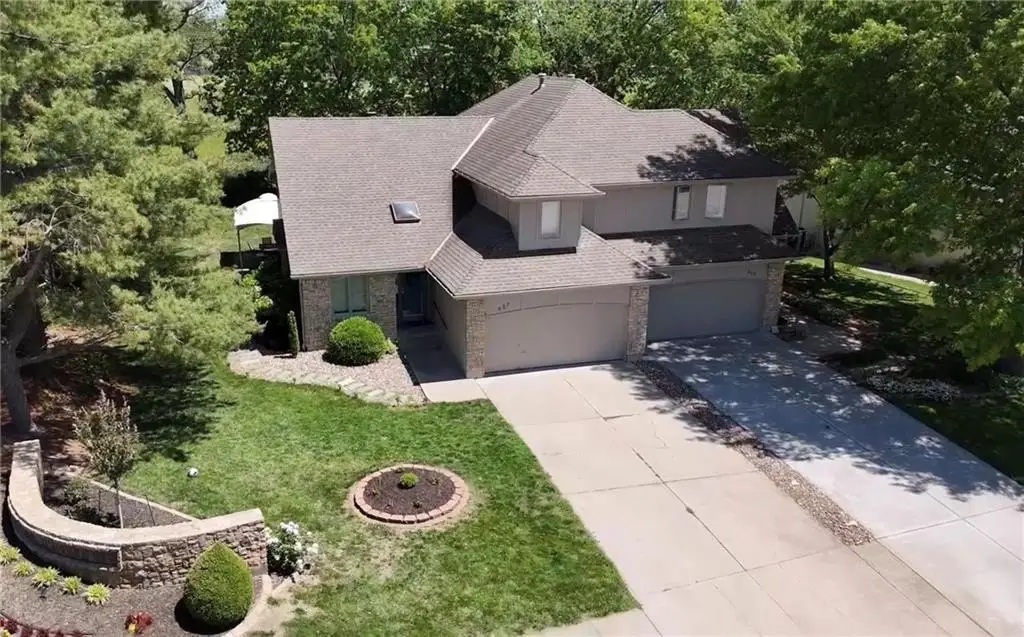
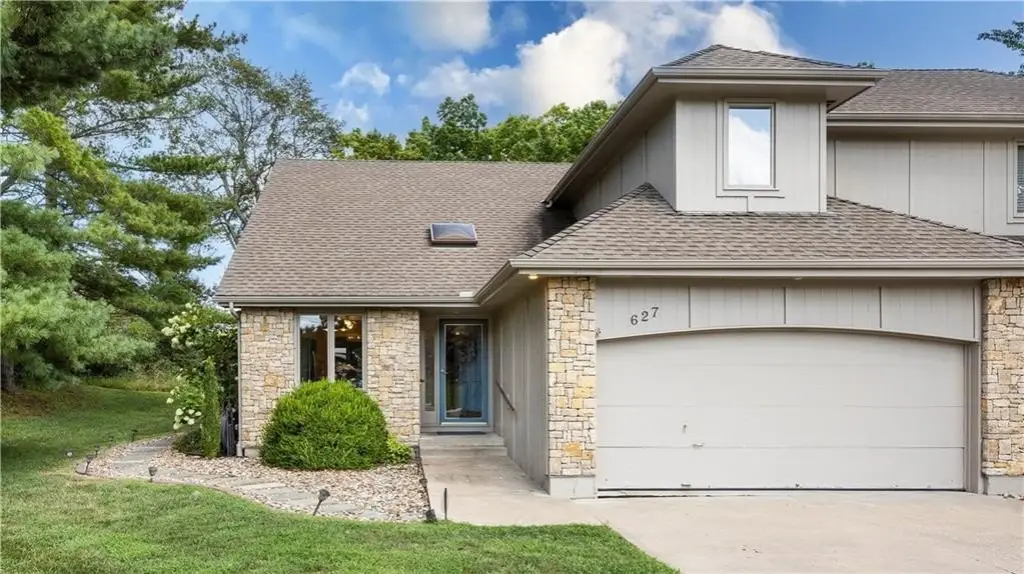
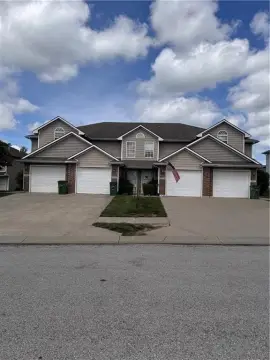
Duplex with Attached Two-Car
For Sale
$360,000
627 NW Timberbrooke Drive, Lees Summit, MO 64081
DUPLEX - Other - Lee's Summit, MO
Property Size1,818 SF
Lot Size0.21 Acres
Price / SF$198.02
Days on Market13
Property Features for 627 NW Timberbrooke Drive
General Information
Property type
Residential Multi Family
Property subtype
Duplex
Bedrooms
3
Bathrooms
3
Full bathrooms
2
Half bathrooms
1
Rooms
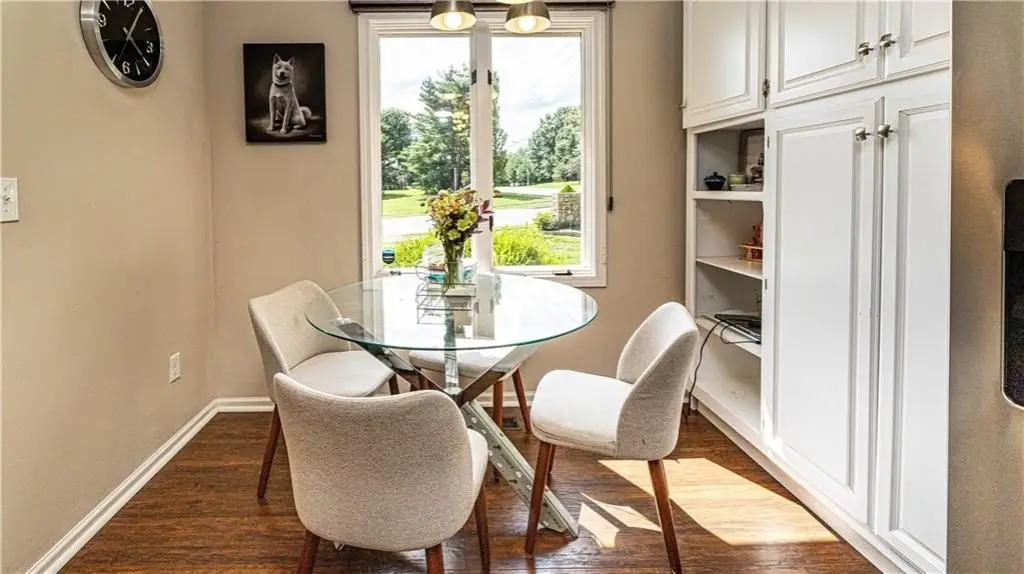
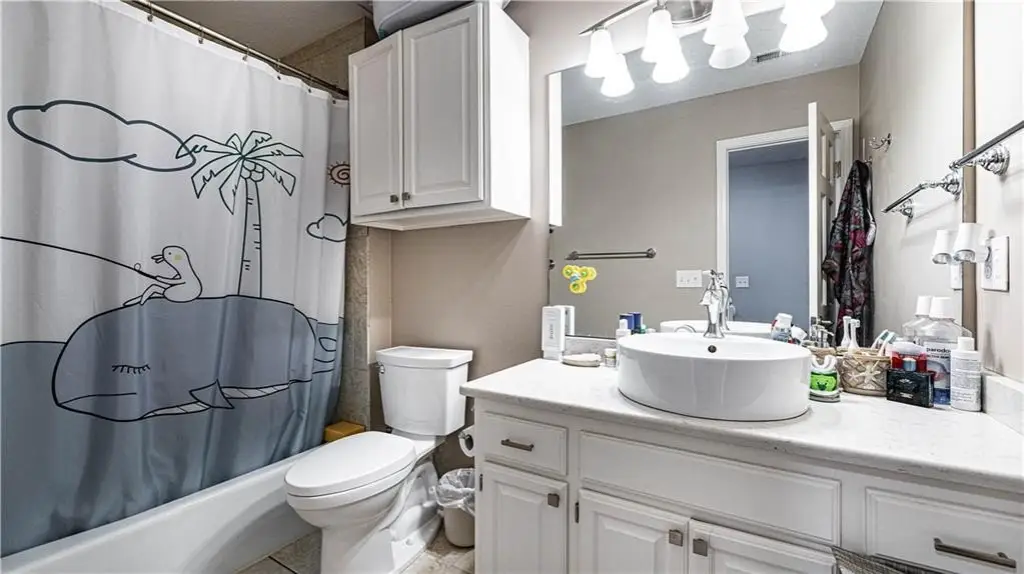
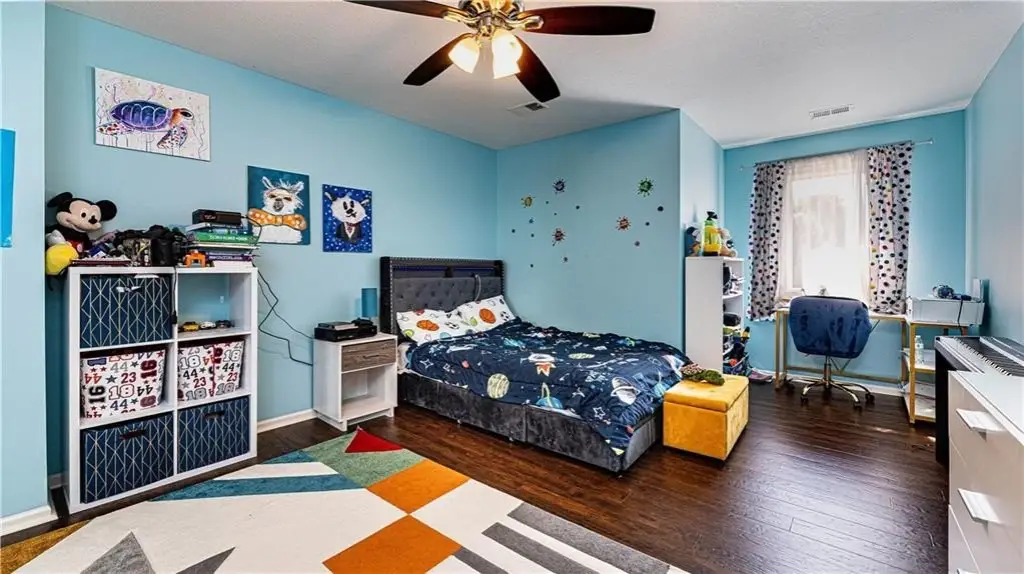
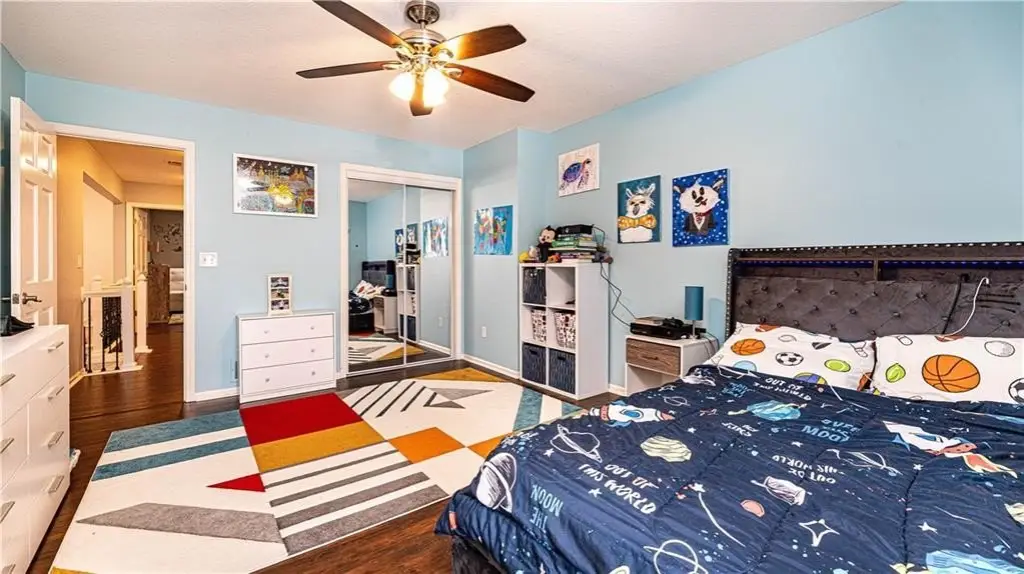
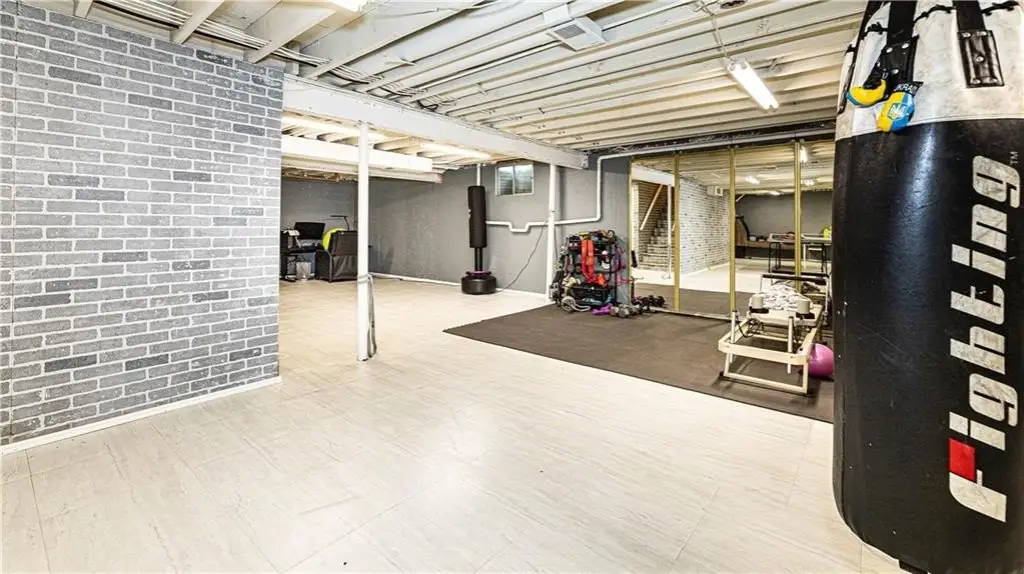
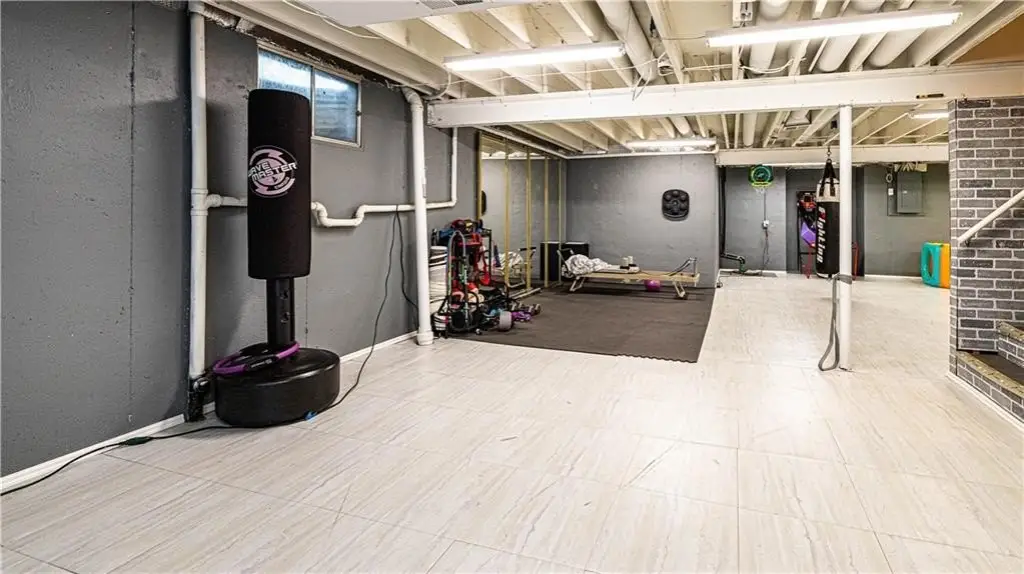
Basement, Bedroom 3, Bathroom 2, Dining Room, Bedroom 2, Bathroom 3, Bedroom 1, Bathroom 1
Parking features
Garage
Window features
Skylight(s)
Patio and Porch features
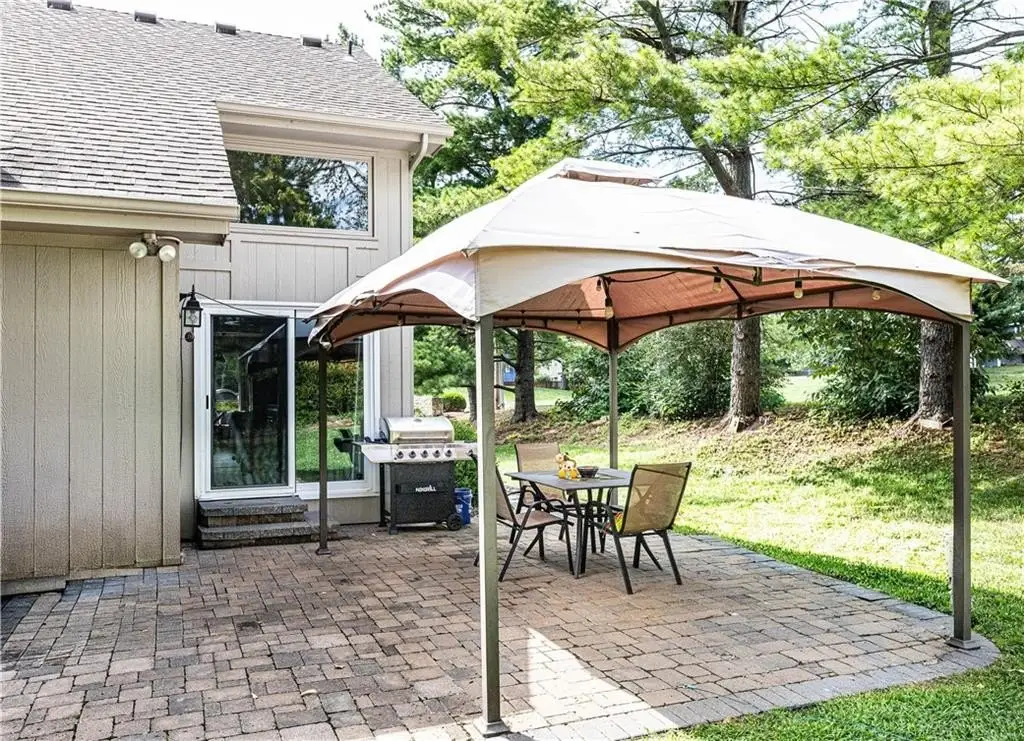
Patio
Interior features
Pantry, Walk-In Closet(s)
Fireplace
1
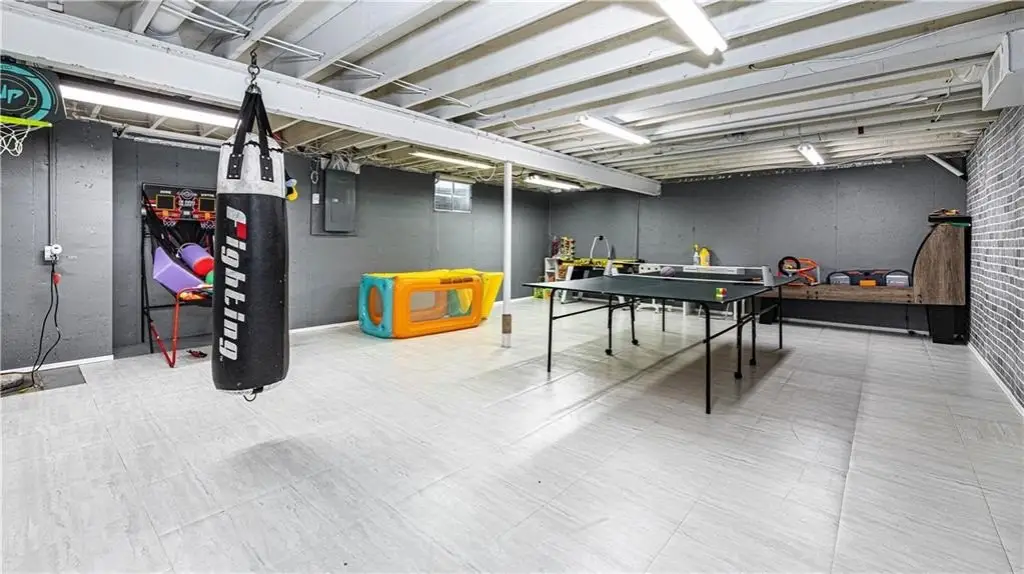
Basement
Sump Pump, Full
Subdivision
Westbrooke
Lot features
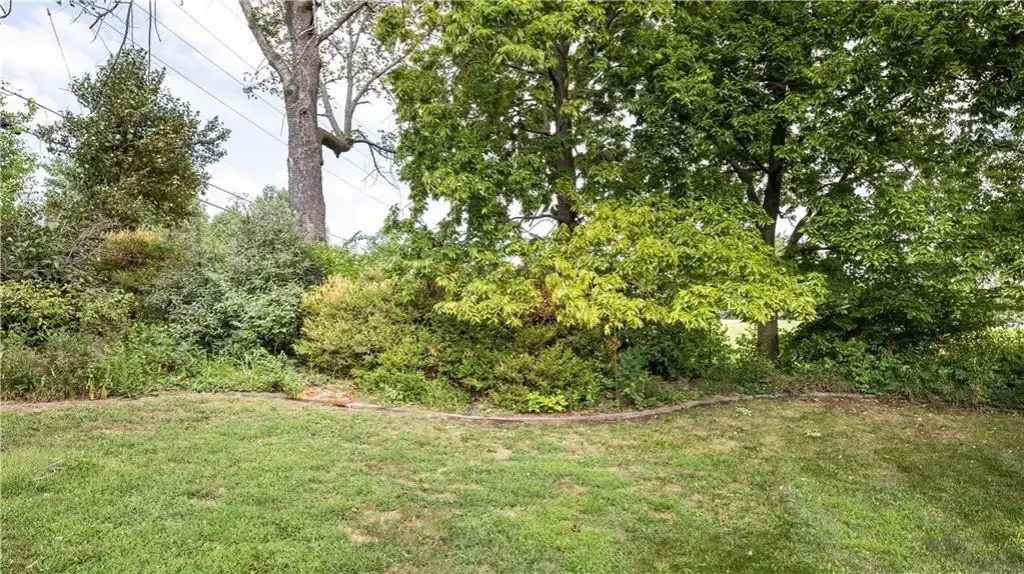
Corner Lot, Many Trees
Elementary school
Cedar Creek
Middle school
Pleasant Lea
High school
Lees Summit
Elementary school district
Lee's Summit
Middle school district
Lee's Summit
High school district
Lee's Summit
Directions
Heading west on Chipman Rd from 350hwy, turn left on Timberbrooke Dr and home is on the corner
Standard status
Active
APN
62-220-09-23-00-0-00-000
Size
1,818 SF
Lot size
0.21 Acres
Taxes and HOA fees
Tax Description
Replat of Lot 19 of the Replat of Lots 19-43, of Westbrooke first Plat Lots 19-51 Lot 19-A
Tax Annual Amount
3979
HOA Fee
$1,250 Annually
Legal Description
Replat of Lot 19 of the Replat of Lots 19-43, of Westbrooke first Plat Lots 19-51 Lot 19-A
Utilities
Sewer type
Public Sewer
Heating system
Forced Air
Cooling system
Electric
Water source
Public
Amenities
private patio
maintenance-provided community
Building Details
Year built
1989
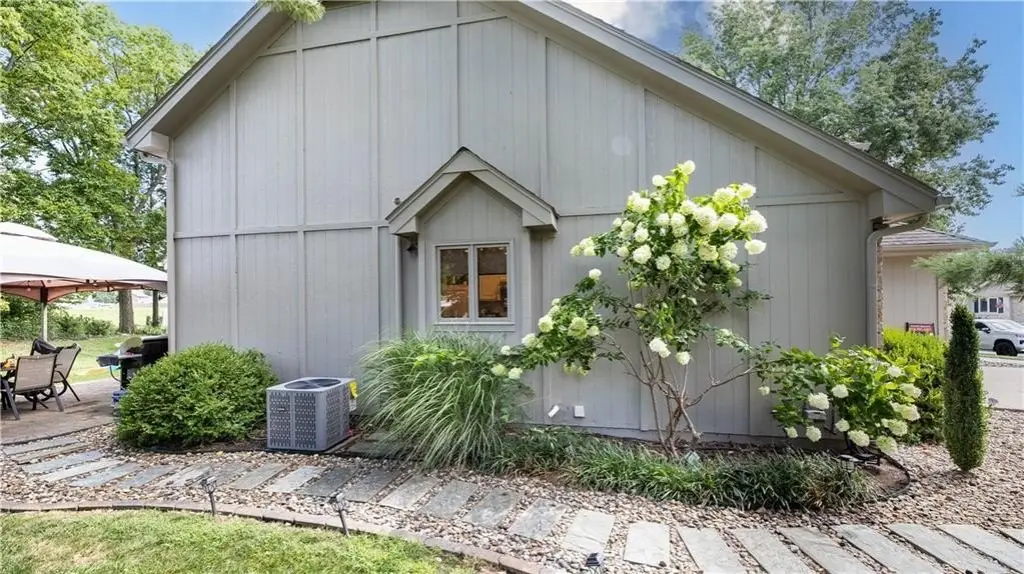
Building materials
Stucco & Frame
Roof type
Composition
Architectural style
Other
Listing Agency:
ReeceNichols - Lees Summit · Reece & Nichols
(816) 524-7272
Listed By:
Davin Bryant
(816) 985-6601
Added: Jul 24
Changed: Aug 5
Last Checked: Aug 5 at 9:06PM
MLS# 2633276
Copyright © 2026 Heartland Multiple Listing Service. All rights reserved. All information provided by the listing agent/broker is deemed reliable but is not guaranteed and should be independently verified.
Investment Insights
Based on property information with market context.
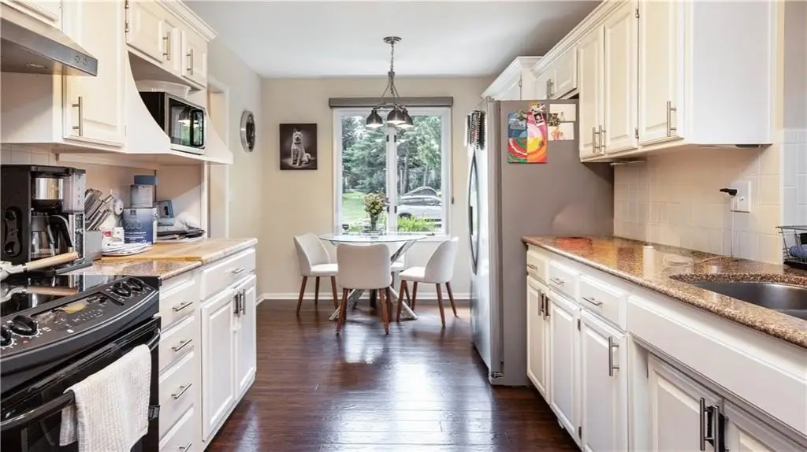
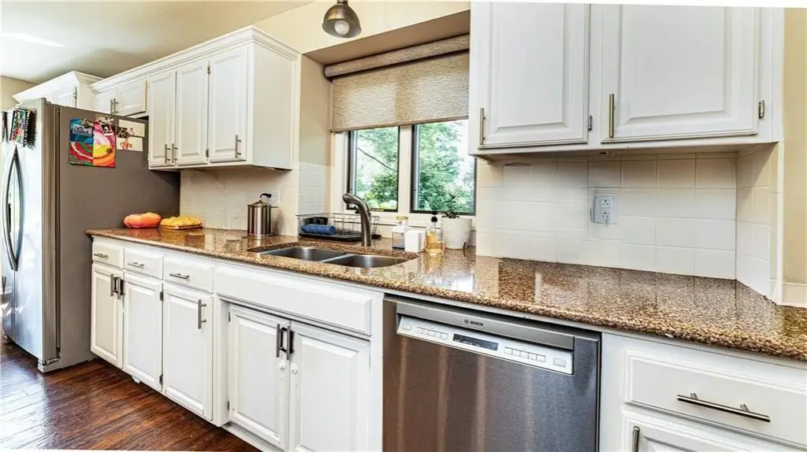
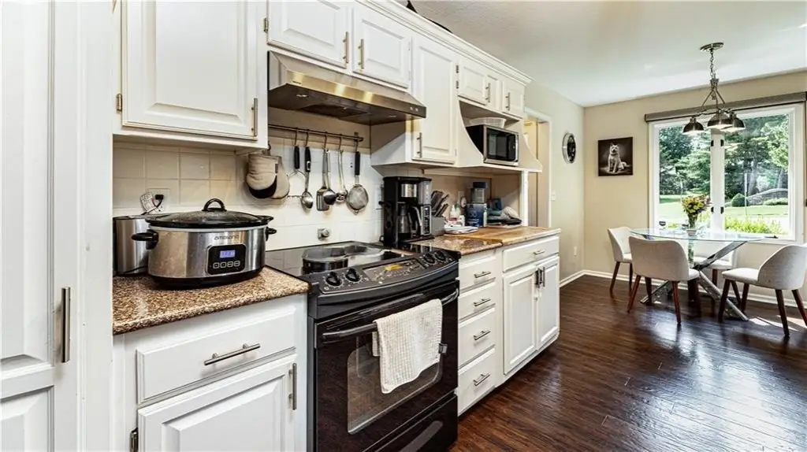
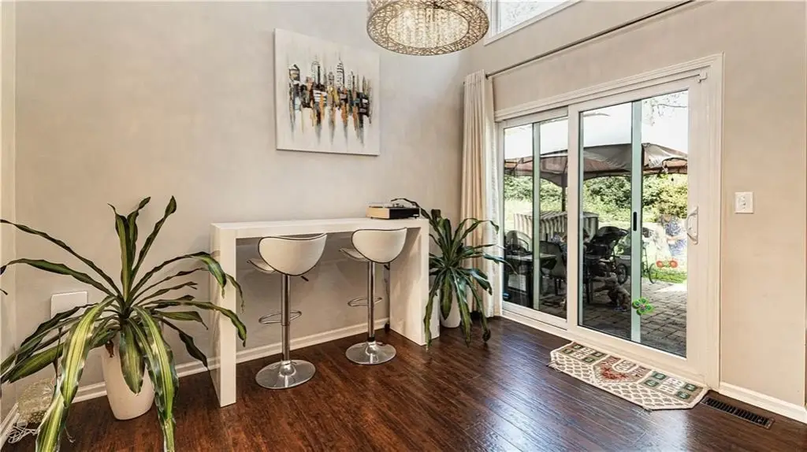
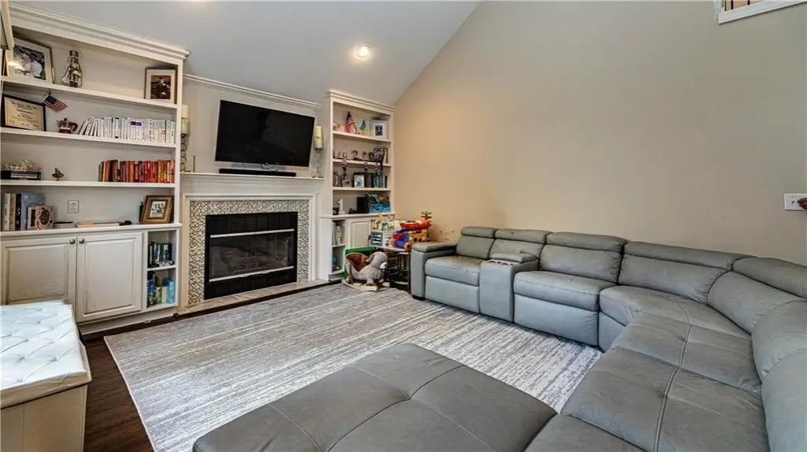
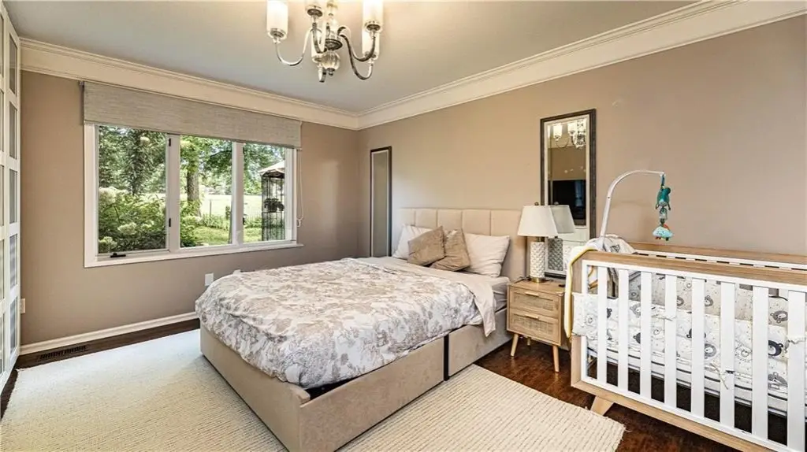
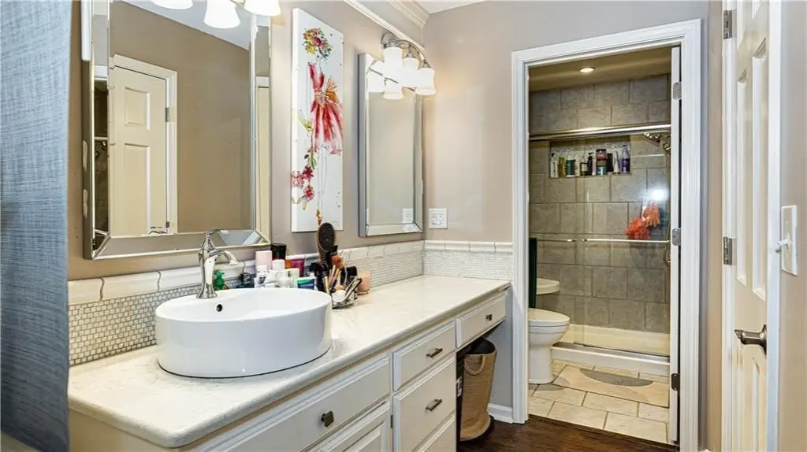
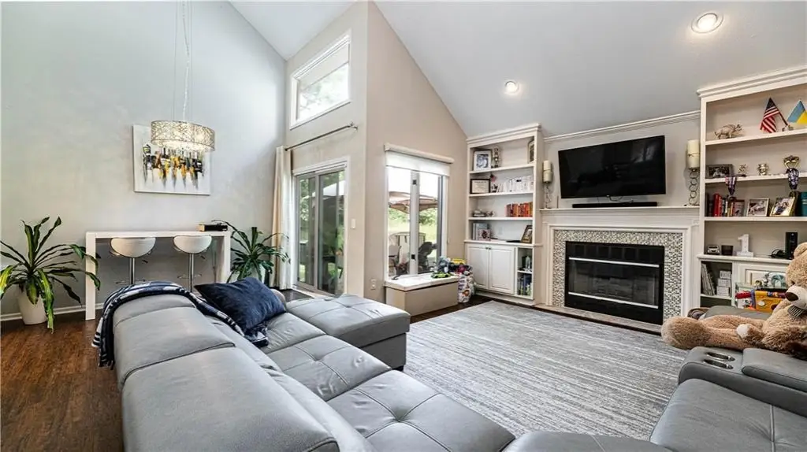
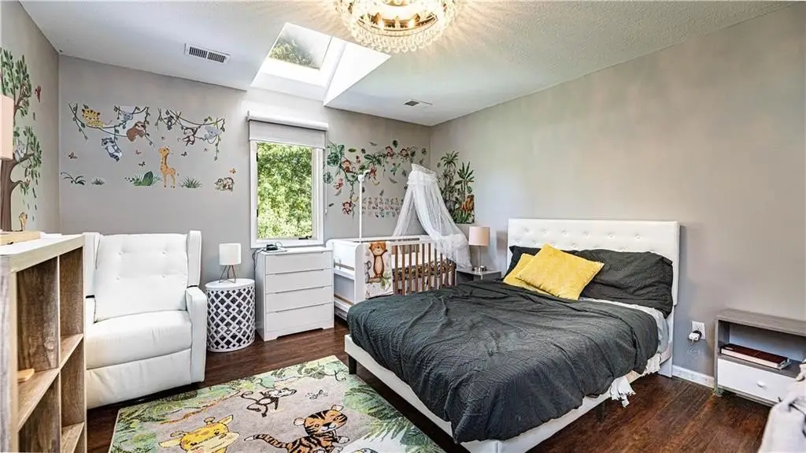
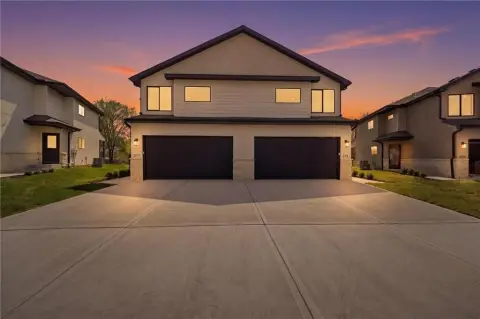
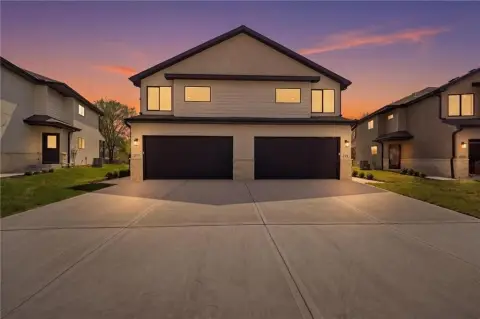
This beautifully maintained 1.5-story duplex offers 3 bedrooms and 2.5 bathrooms with a main-level half bath. The interior layout includes an open floor plan with a main-level primary suite featuring an en-suite bath and walk-in closet. Two additional bedrooms and a full bath are located upstairs. Practical interior features include a pantry and a walk-in closet(s). Heating is forced air and cooling is electric. The home includes a basement, a fireplace, and an attached 2-car garage. Construction is stucco & frame with a composition roof.
Outside, enjoy a private patio for relaxing or entertaining. Public water and public sewer services are in place. The property is set on a 0.2059-acre lot and totals 1,818 square feet. Built in 1989.
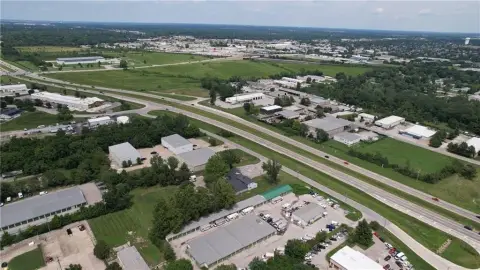
A community-maintenance approach is provided, including exterior lawn care and other covered services, supporting low-maintenance living. The home is located in Lee's Summit, MO, with convenient access to shopping, dining, parks, and major highways.
Outside, enjoy a private patio for relaxing or entertaining. Public water and public sewer services are in place. The property is set on a 0.2059-acre lot and totals 1,818 square feet. Built in 1989.
A community-maintenance approach is provided, including exterior lawn care and other covered services, supporting low-maintenance living. The home is located in Lee's Summit, MO, with convenient access to shopping, dining, parks, and major highways.
Key Highlights
- 3 bedrooms and 2.5 bathrooms in a 1.5‑story duplex
- Attached 2‑car garage plus a private patio
- Built in 1989 with stucco & frame construction and a composition roof
Financial Insights For Multifamily LT 5
Simulate Cap Rate and NOI
NOI Build-Up
- Vacancy
- income lost from leasable area expected to sit empty during the year — subtracted from gross rent.
- EGI (Effective Gross Income)
- gross rent minus vacancy losses — the realistic income before paying operating costs.
- OpEx (Operating Expenses)
- recurring costs to operate the property (property tax, insurance, utilities, maintenance, management) — excludes financing and capital improvements.
- NOI (Net Operating Income)
- income a property generates after operating costs but before financing and taxes.
| Component | $ | $/SF |
|---|---|---|
| Gross rent | $29.5k | $16.20 |
| − Vacancy | −$1.6k | −$0.89 |
| EGI | $27.8k | $15.31 |
| − OpEx | −$8.3k | −$4.59 |
| NOI | $19.5k | $10.72 |
1,818 SF · lease $16.20/SF/yr · vacancy 5.50% · expense 30.00%
Alternative Uses
Best Use
Multifamily LT 5
$278.3K
$243.5K – $324.7K
NOI $19,482 @ 7.0% cap · market cap 5.41%
Second Best
Apartment 5plus
$248.6K
$217.6K – $290.1K
NOI $17,404 @ 7.0% cap · market cap 4.83%
Theoretical Best
Specialty Retail
$461.4K
$403.7K – $538.3K
NOI $32,299 @ 7.0% cap · market cap 8.97%
Zoning and permitted uses should be independently verified with authorities.
Property Analytics
Property Profile
Current Use
Lease Details
Yes
Highway access
Location Intelligence
Trade Area within ½ mile
109
Businesses Nearby
Explore this area
Business Placement
Demographics for 64081, MO
24,903
Population
10,778
Households
2.3
Avg Household Size
43
Median Age
51%
College-Educated
98%
High-School Grad
13.0 sq mi
ZIP Area
1,916
Density / Sq Mi
$103,490
Median Household Income
$61,338
Median Earnings
$1,449
Median Rent
$333,400
Median Home Value
Market
Vacancy Rate% for Multifamily in Midwest region

Questions? Ask Rey
Realmo’s AI knows this listing — price, zoning, demand, history. Ask anything.




Frequently Asked Questions
What type of property is this?
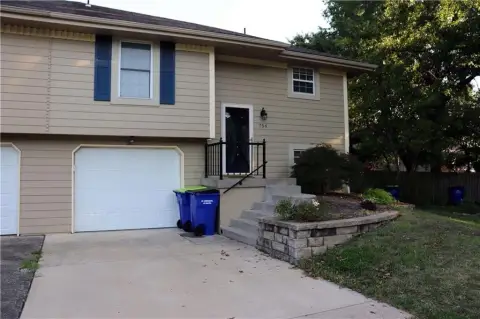
Duplex - Well-maintained 3-bedroom, 2.5-bath, 1.5-story duplex with a patio, fireplace, and attached two-car garage.
Where is this duplex located?
The property is located at 627 NW Timberbrooke Drive Lees Summit, MO.
What is the asking price?
The asking price for this property is $360,000.
What are key features of this property?
This property features: 3 bedrooms and 2.5 bathrooms in a 1.5‑story duplex; Attached 2‑car garage plus a private patio; Built in 1989 with stucco & frame construction and a composition roof