Updated Triplex with Garage
For Sale
$2,495,000
625 Westmount Dr, West Hollywood, CA 90069
Residential Income, West Hollywood, CA
Property Size2,229 SF
Lot Size0.13 Acres
Price / SF$1,119
Days on Market39
Property Features for 625 Westmount Dr
General Information
Property type
Residential Multi Family
Property subtype
Other
Zoning
WDR2*
Bedrooms
4
Bathrooms
4
Full bathrooms
4
Rooms
Bedroom 1, Bathroom 2, Bathroom 3, Bedroom 4, Bedroom 2, Bedroom 3, Bathroom 4, Bathroom 1
Parking features
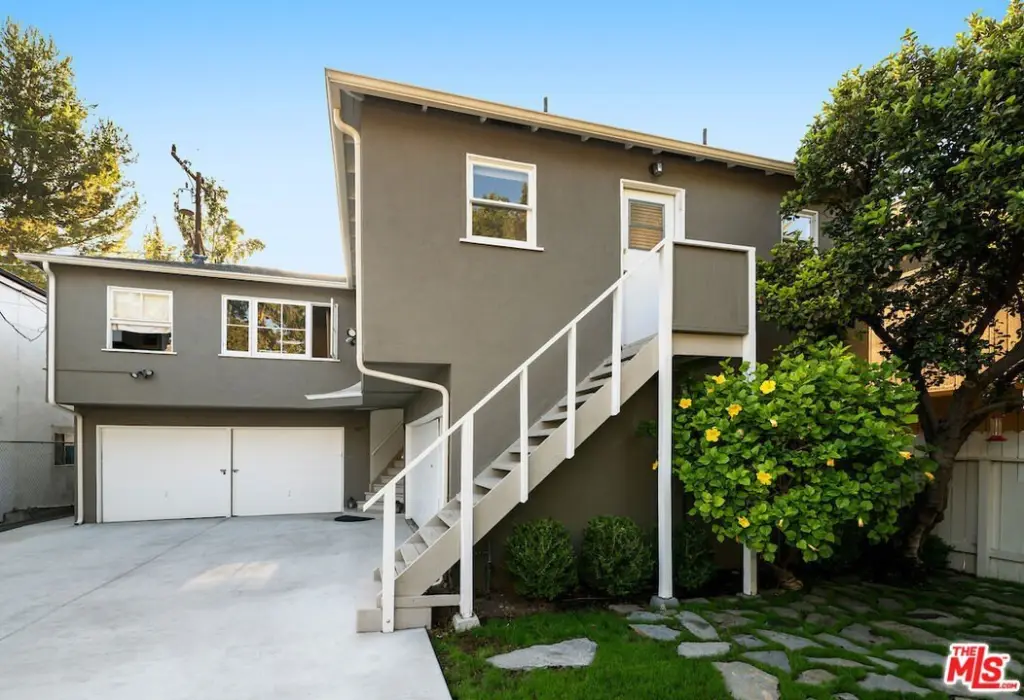
Garage, Garage - Attached, Driveway
Directions
West Of La Cienega, North of Melrose
Subdivision
West Hollywood Vicinity
Standard status
Active
APN
4337-008-022
Size
2,229 SF
Lot size
0.13 Acres
Utilities
Heating system
Radiant, Central
Cooling system
Central Air, Window Unit(s), Wall/Window Unit(s)
Amenities
original built-ins
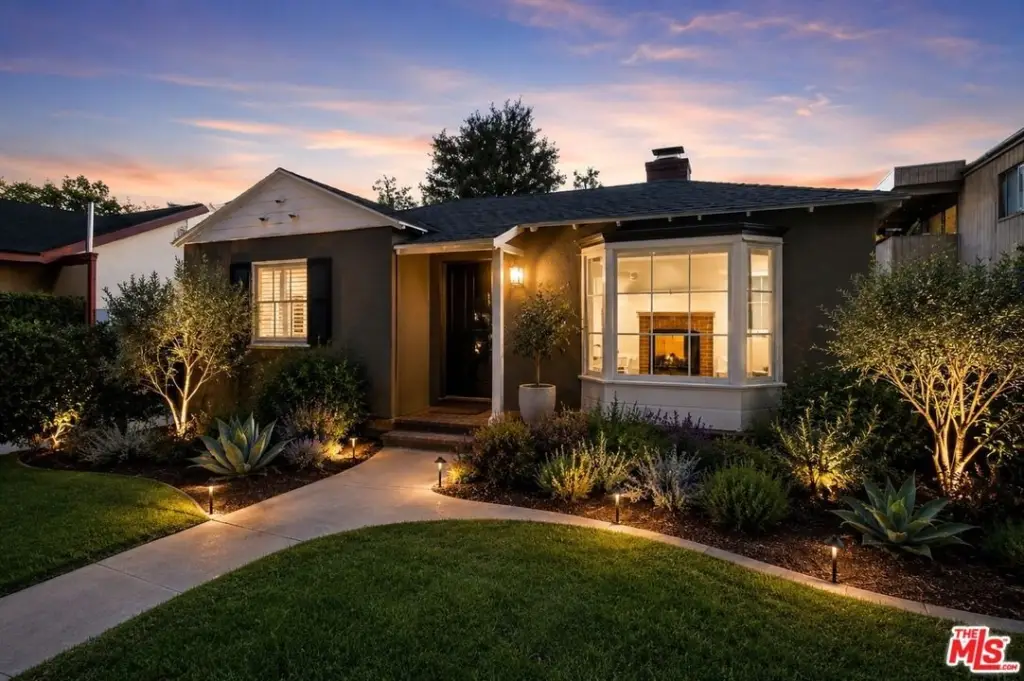
bay window
gas-burning fireplace
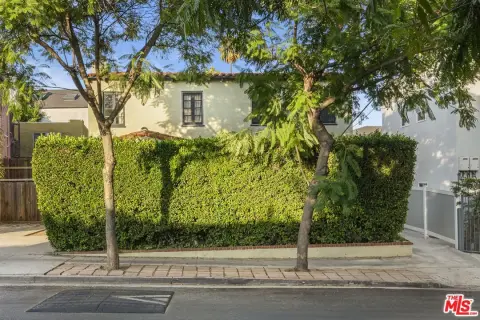
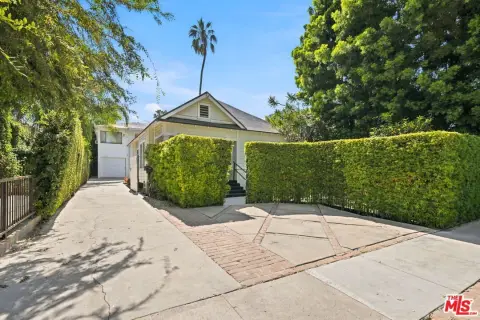
hedged and gated for privacy
Building Details
Year built
1949
Floors in Building
2
Number of units
3
Listing Agency:
Compass
(310) 652-6285
Listed By:
Daniel Jacobson · License #01963669
(323) 346-9111
Added: Aug 6
Changed: Sep 12
Last Checked: Sep 13 at 10:06AM
MLS# 26867871
Copyright © 2026 The MLS/CLAW. All rights reserved. All information provided by the listing agent/broker is deemed reliable but is not guaranteed and should be independently verified.
Investment Insights
Based on property information with market context.
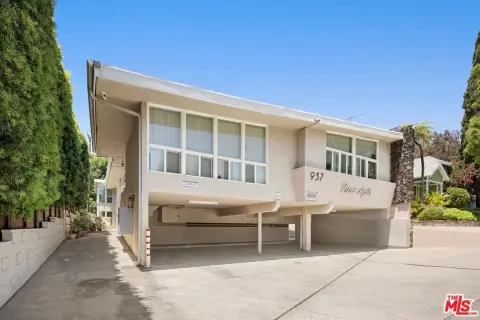
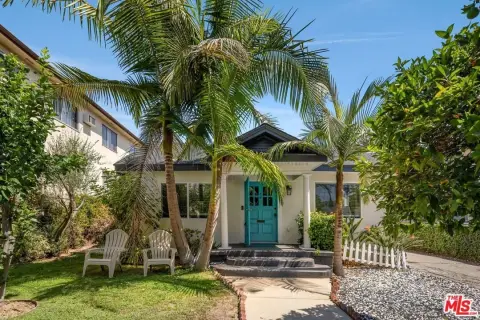
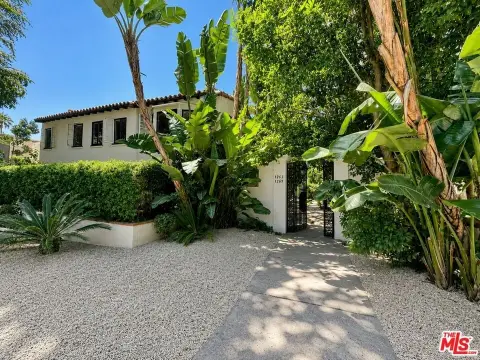
This 1949 triplex at 625 Westmount Dr includes 2,229 square feet of residential space on a 0.1345-acre lot. The primary residence offers two bedrooms and two bathrooms, along with an updated kitchen, stainless steel appliances, upgraded bathrooms, original built-ins, a bay window, and a gas-burning fireplace. The property also includes two rear units, including an updated upper one-bedroom with a modern kitchen, eat-in bar, and finished bathroom. Hedging and gates provide privacy, while four garage spaces can accommodate parking or storage.
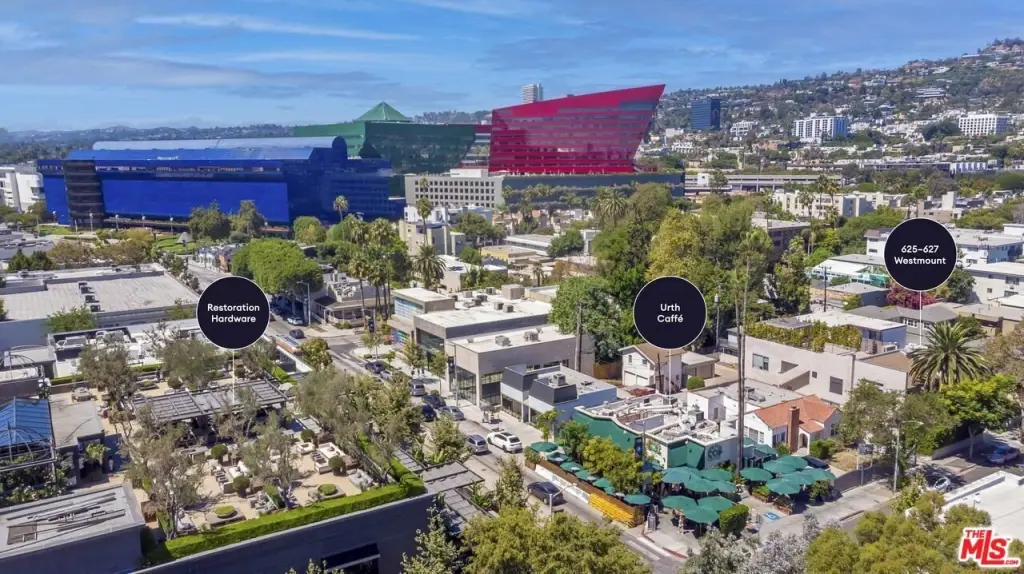
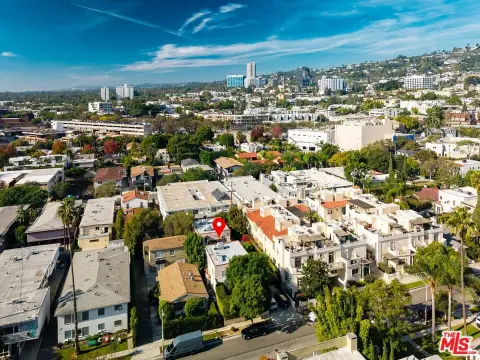
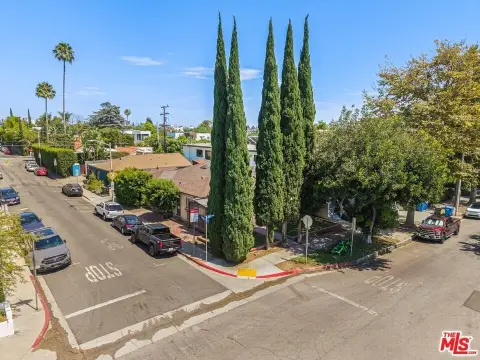
Heating is provided by radiant and central systems, with central air and window or wall/window units for cooling. The property is located in West Hollywood, near Melrose Avenue and within proximity to Beverly Hills, The Sunset Strip, The Beverly Center, and The Grove. Zoning is WDR2*.
Heating is provided by radiant and central systems, with central air and window or wall/window units for cooling. The property is located in West Hollywood, near Melrose Avenue and within proximity to Beverly Hills, The Sunset Strip, The Beverly Center, and The Grove. Zoning is WDR2*.
Key Highlights
- Three‑unit property with 2,229 square feet of residential space
- 2‑bedroom, 2‑bath main residence with updated kitchen and bathrooms
- Updated upper rear 1‑bedroom unit with modern kitchen and eat‑in bar
Property Analytics
Unlock full access to Insights
Subscribe to Realmo Intelligence
Open Analytics
Current Use
Lease Details
Multi-tenant
Tenancy
Location Intelligence
Trade Area within ½ mile
9,276
Businesses Nearby
Explore this area
Business Placement
Demographics for 90069, CA
20,584
Population
15,160
Households
1.4
Avg Household Size
44
Median Age
72%
College-Educated
97%
High-School Grad
2.2 sq mi
ZIP Area
9,356
Density / Sq Mi
$110,705
Median Household Income
$80,535
Median Earnings
$2,230
Median Rent
$1,085,900
Median Home Value
Check the figures for this property
Cap Rate, Value Estimation, Potential NOI and more
View Realmo Analytics
Market
Vacancy Rate% for Multifamily in West region

Questions? Ask Rey
Realmo’s AI knows this listing — price, zoning, demand, history. Ask anything.




Frequently Asked Questions
What type of property is this?
Triplex - Three-unit residential property with an updated main residence, rear units, gated privacy, and flexible garage space.
Where is this triplex located?
The property is located at 625 Westmount Dr West Hollywood, CA.
What is the asking price?
The asking price for this property is $2,495,000.
What are key features of this property?
This property features: Three‑unit property with 2,229 square feet of residential space; 2‑bedroom, 2‑bath main residence with updated kitchen and bathrooms; Updated upper rear 1‑bedroom unit with modern kitchen and eat‑in bar



