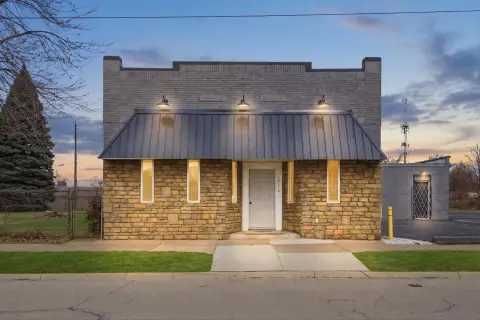
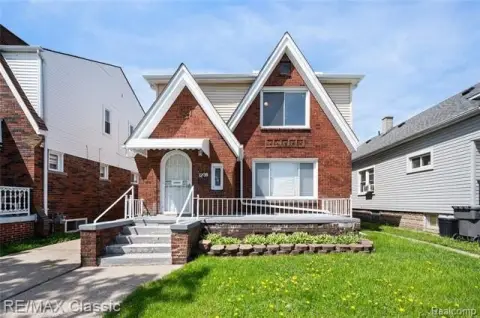
6242 Calhoun Street Dearborn, MI 48126
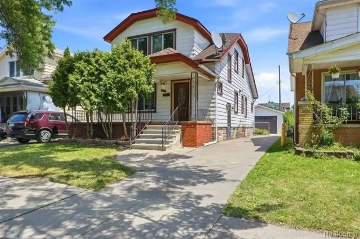
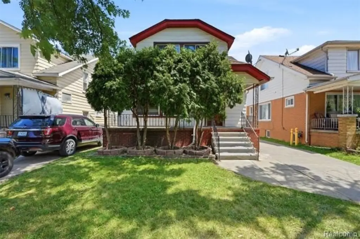
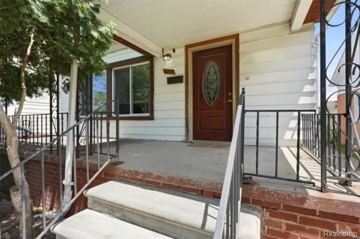
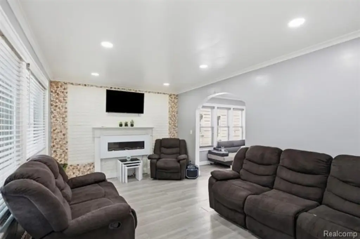
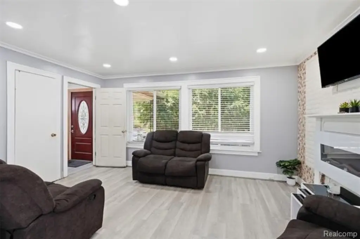
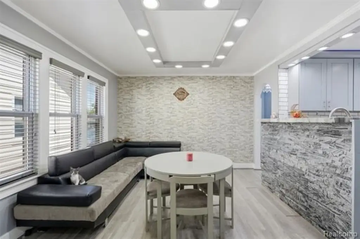
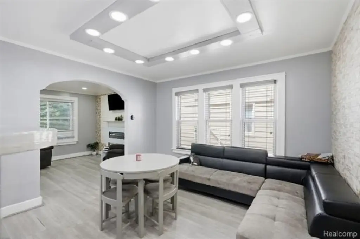
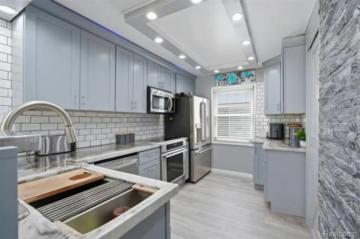
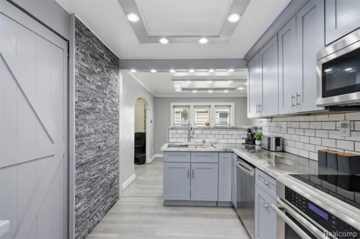
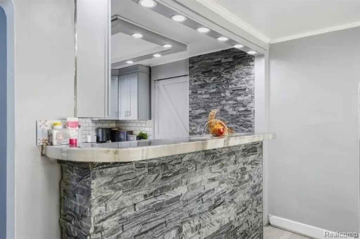
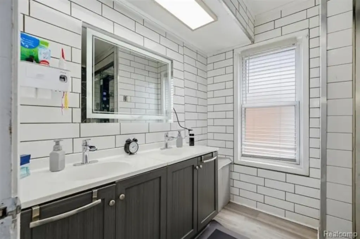
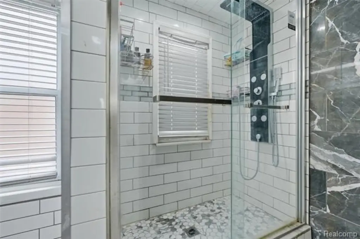
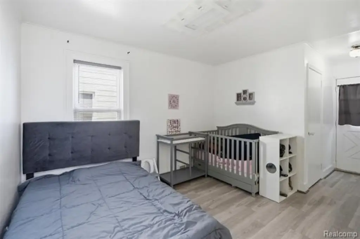
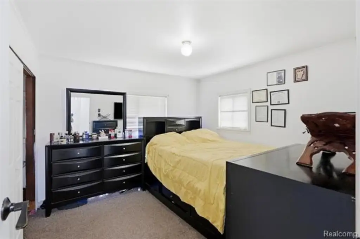
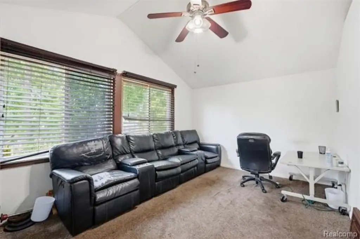
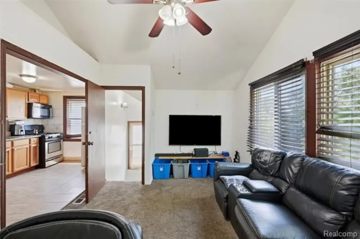
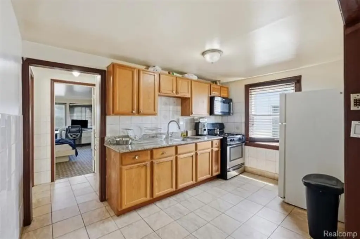
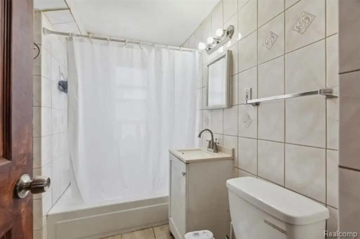
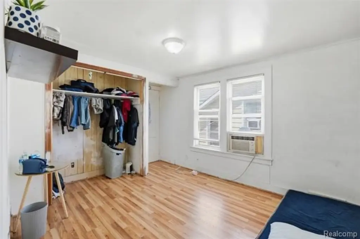
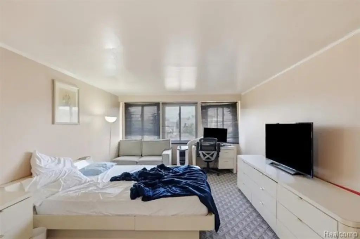
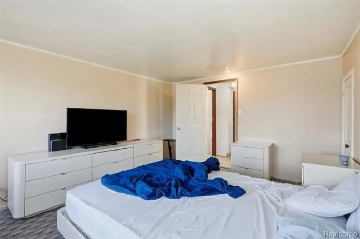
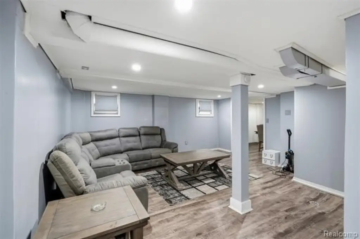
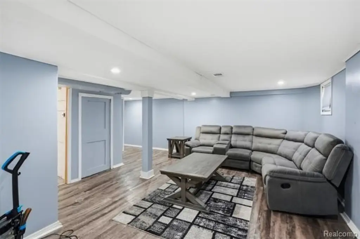
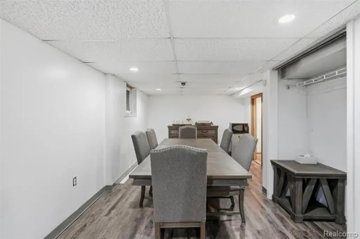
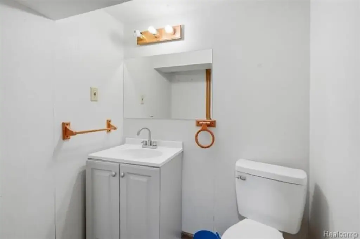
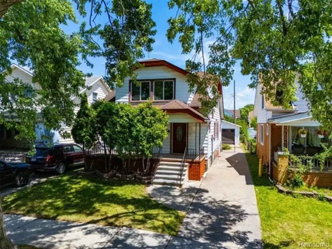
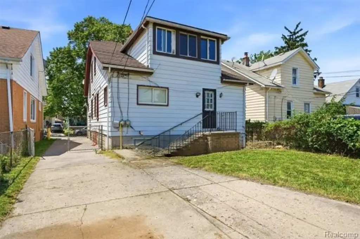
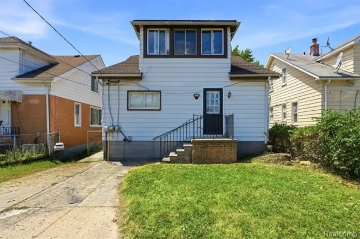
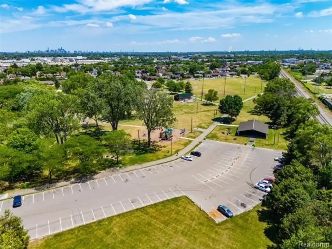
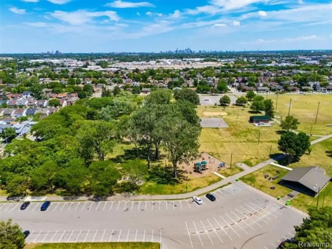
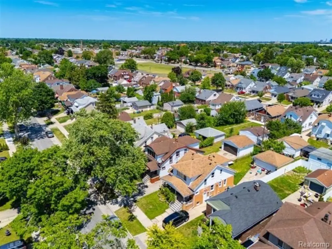
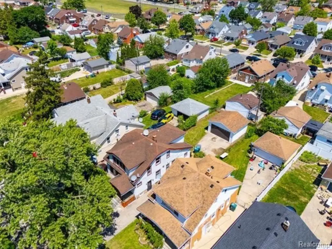
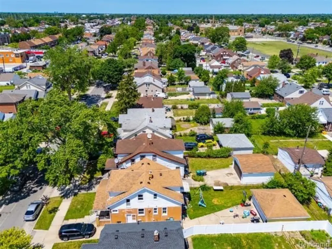
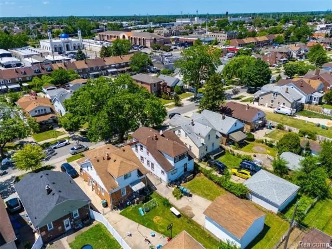
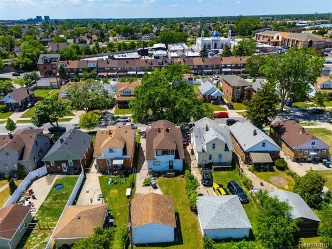
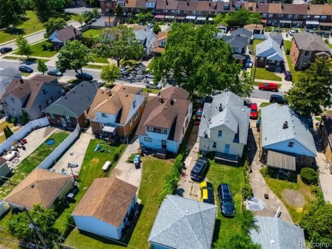
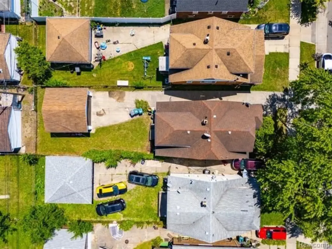
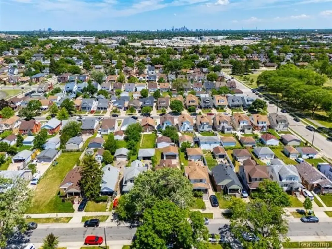
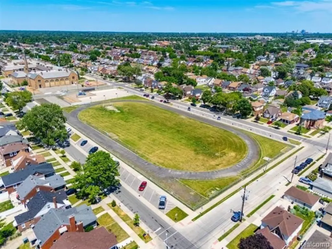
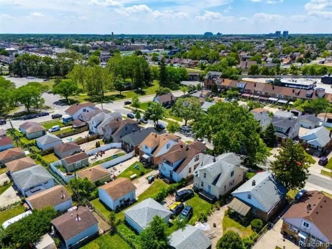
MULTI_FAMILY - Other - Dearborn, MI
- Added:
- Jul 9, 2026
- Days on Market:
- 2
- Last Refresh:
- Jul 10 at 9:06 pm
Property Features for 6242 Calhoun Street
General Information
- Property type
- Residential Multi Family
- Property subtype
- Other
- Zoning
- Multi-Family
- Bedrooms
- 4
- Bathrooms
- 3
- Rooms
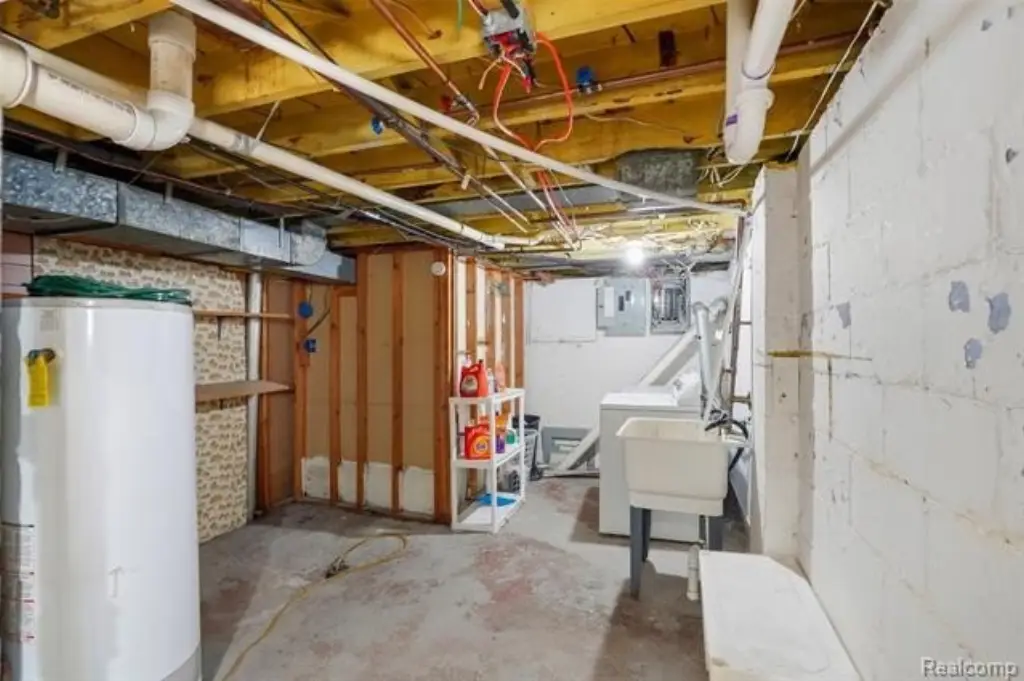
- Bathroom 2, Bathroom 1, Bedroom 1, Bedroom 3, Bedroom 2, Bedroom 4, Basement
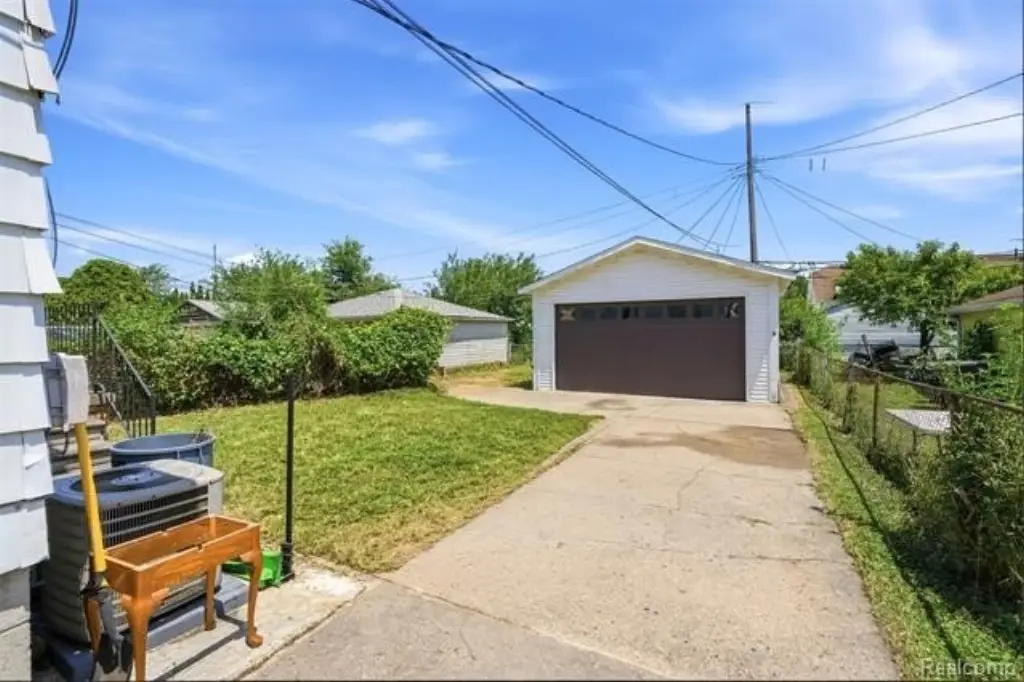
- Parking
- 2
- Pets allowed
- Yes
- Interior features
- Laundry Facility
- Exterior features
- Fenced
- Fencing
- Fenced
- Standard status
- Active
- APN
- 32821008302011
- Size
- 1,812 SF
- Lot size
- 0.11 Acres
Taxes and HOA fees
- Tax Description
- LOT 147 ROBT OAKMANS OAKMAN BLVD & SCHAEFER AVE SUB NO 1
- Tax Annual Amount
- 3476
Utilities
- Heating system
- Forced Air
- Cooling system
- Ceiling Fan(s), Central Air, Window Unit(s)
- Water source
- Public
Building Details
- Year built
- 1926
- Floors in Building
- 2
- Number of units
- 2
- Building materials
- Aluminum
- Roof type
- Asphalt
- Architectural style
- Other
Listing agent Aneesa Al Najjar (888) 501-7085
Listing office EXP Realty Main 39555 Orchard Hill Place Ste 600, Royal Oak, MI (888) 501-7085
Listing date Jul 9, 2026
Copyright © 2026 Realcomp Limited II. All rights reserved. All information provided by the listing agent/broker is deemed reliable but is not guaranteed and should be independently verified.
Investment Insights
Based on property information with market context.
The listing also notes an open house on Saturday, July 11, 2026, from 1:00 to 4:00 PM. The property sits on an approximately 0.11-acre lot and includes about 1,812 square feet of space.
This residence is presented as an owner-occupant or rental-income option, with the flexibility to live in one portion while renting another or to add to a rental portfolio. Schedule a private showing to review the layout and finishes in person.
Key Highlights
- 4‑bed, 2.5‑bath multifamily home with a versatile layout for owner‑occupants, multigenerational living, or rentals
- Side entrance plus 2 walk‑in closets
- New water heater and new furnace
Local Financial Insights For Multifamily LT 5
Simulate Cap Rate and NOI
NOI Build-Up
- Vacancy
- income lost from leasable area expected to sit empty during the year — subtracted from gross rent.
- EGI (Effective Gross Income)
- gross rent minus vacancy losses — the realistic income before paying operating costs.
- OpEx (Operating Expenses)
- recurring costs to operate the property (property tax, insurance, utilities, maintenance, management) — excludes financing and capital improvements.
- NOI (Net Operating Income)
- income a property generates after operating costs but before financing and taxes.
| Component | $ | $/SF |
|---|---|---|
| Gross rent | $27.2k | $15.00 |
| − Vacancy | −$1.8k | −$0.98 |
| EGI | $25.4k | $14.03 |
| − OpEx | −$7.6k | −$4.21 |
| NOI | $17.8k | $9.82 |