Two-Story Mixed-Use
For Sale
$3,400,000
622 Union Boulevard, Allentown, PA 18109
ResidentialIncome, Allentown City, PA
Property Size18,219 SF
Lot Size1.00 Acres
Price / SF$186.62
Days on Market97
Property Features for 622 Union Boulevard
General Information
Property type
Residential Multi Family
Property subtype
Other
Property condition
Under Construction
Zoning
B-3
Parking
45
Parking features
Parking Lot
Subdivision
Not in Development
Elementary school district
Allentown
Middle school district
Allentown
High school district
Allentown
Directions
From Tilghman St. over Tilghman St bridge to Union Blvd. to property on the right.
Standard status
Active
APN
640778020334
Size
18,219 SF
Lot size
1.00 Acres
Taxes and HOA fees
Tax Annual Amount
45094
Utilities
Sewer type
Public Sewer
Heating system
Natural Gas
Cooling system
Central Air
Water source
Public
Building Details
Year built
1987
Floors in Building
2
Number of units
6
Building materials
SteelSiding
Listing Agency:
Howard Hanna TheFrederickGroup
(610) 398-0411
Listed By:
Carrie C. Ward · License #AB069092
(484) 347-2359
Added: Jul 1
Changed: Sep 12
Last Checked: Oct 5 at 5:06PM
MLS# 780095
Copyright © 2026 Greater Lehigh Valley REALTORS. All rights reserved. All information provided by the listing agent/broker is deemed reliable but is not guaranteed and should be independently verified.
Investment Insights
Based on property information with market context.
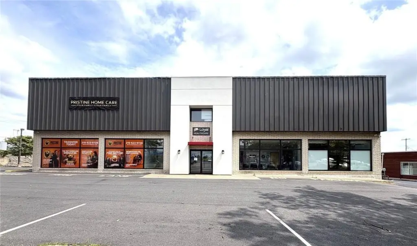
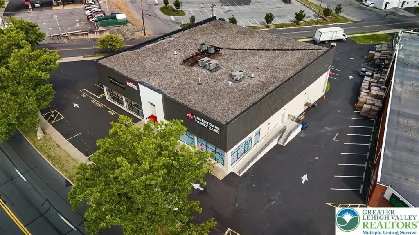
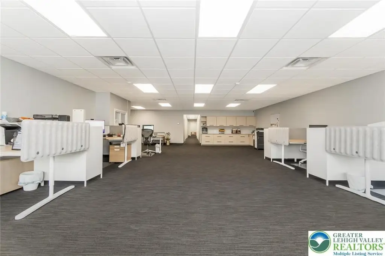
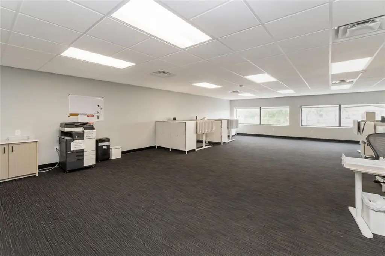
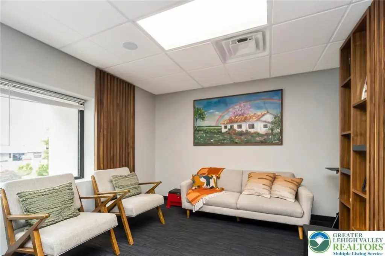
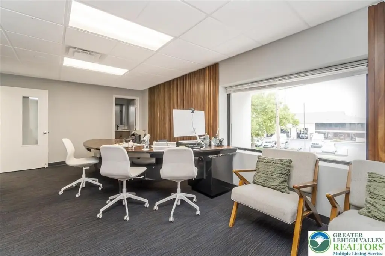
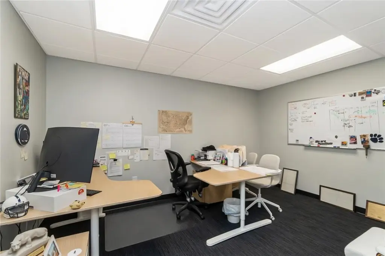
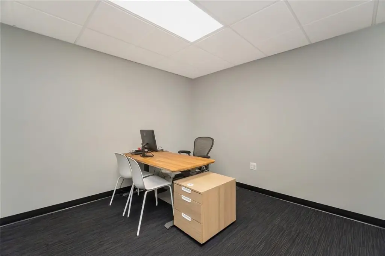
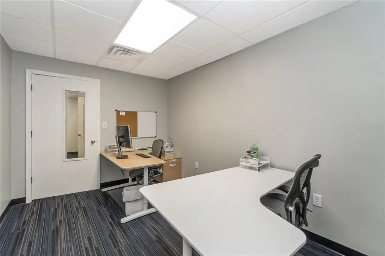
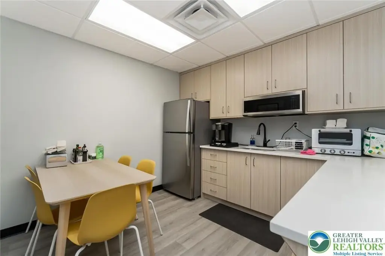
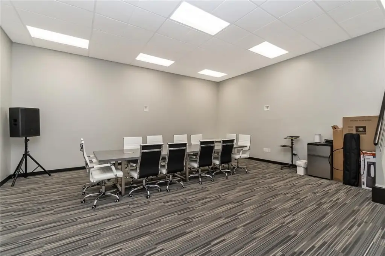
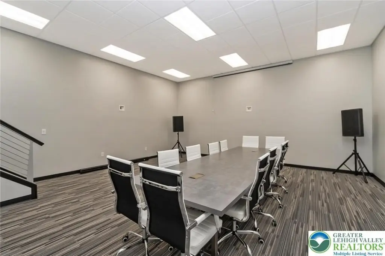
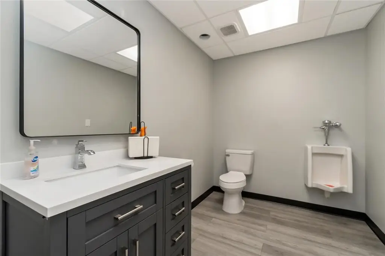
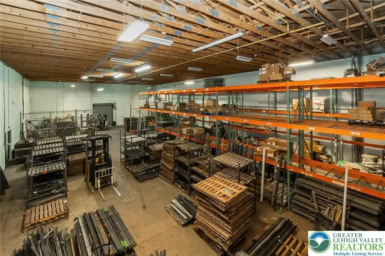
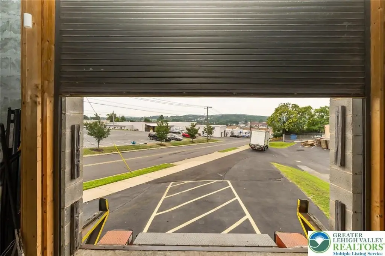
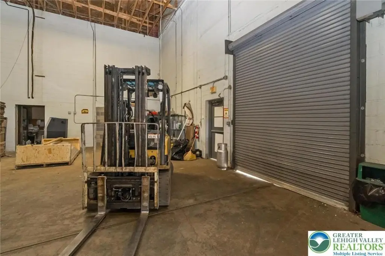
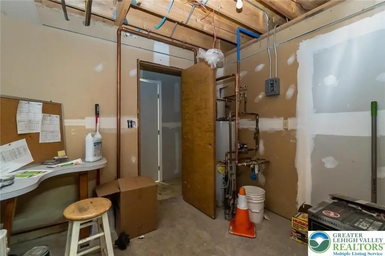
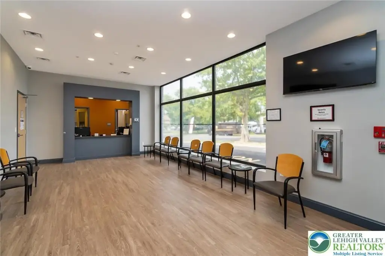
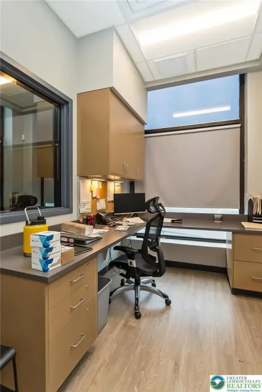
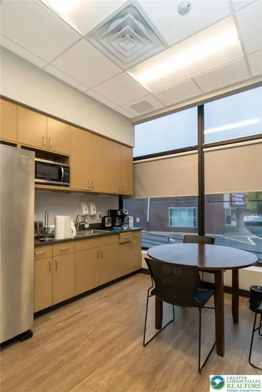
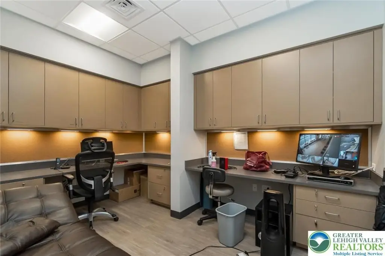
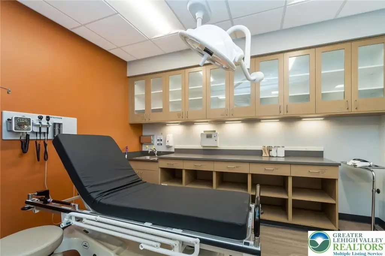
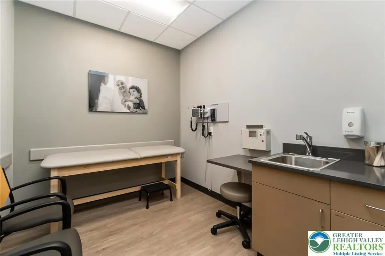
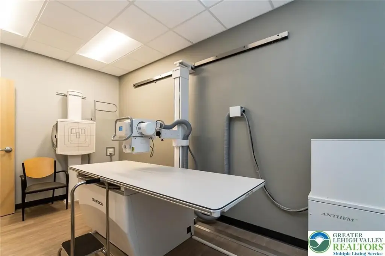
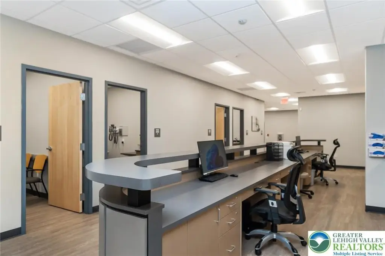
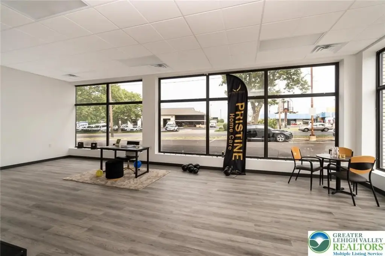
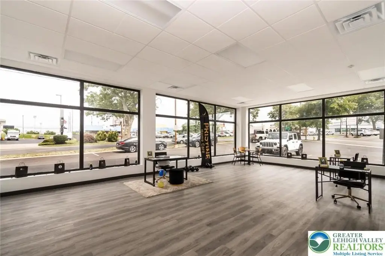
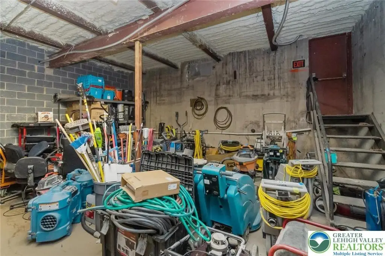
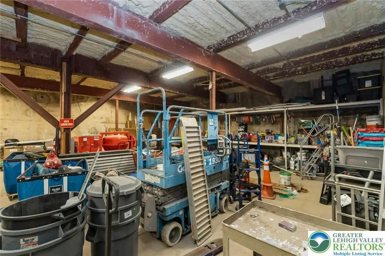
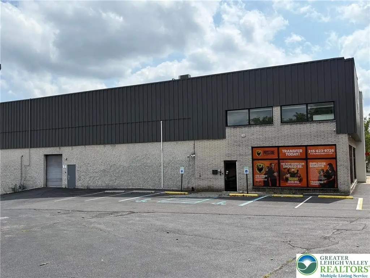
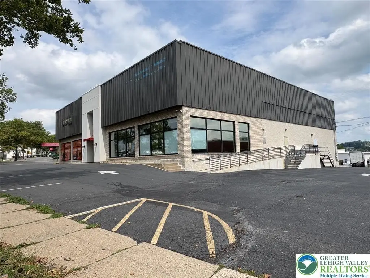
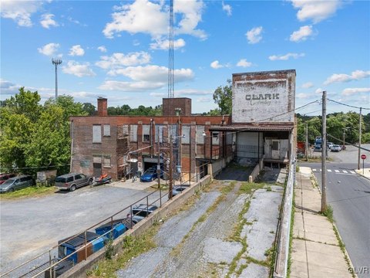
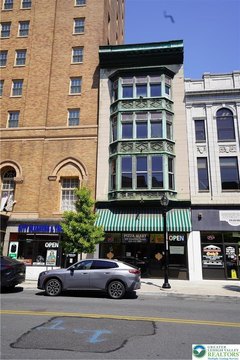
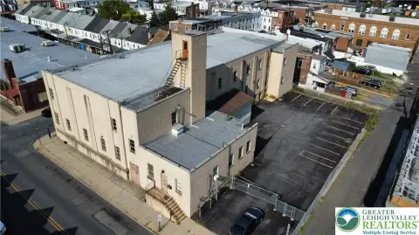
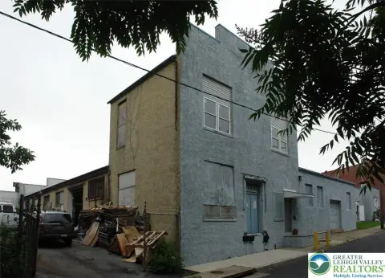
This two-story mixed-use property contains 18,219 square feet on 1.001 acres and combines several commercial configurations within one building. The front portion includes ground-floor retail and a self-contained medical suite, while the upper level provides two separate office areas with a shared conference room, kitchenette, and two bathrooms. The medical suite has independent entrances, HVAC, security systems, and bathrooms. A 5,500-square-foot clear-span warehouse occupies the rear portion and includes two drive-in doors, one loading dock, and a small office. Basement storage has a separate entrance and drive-in door.
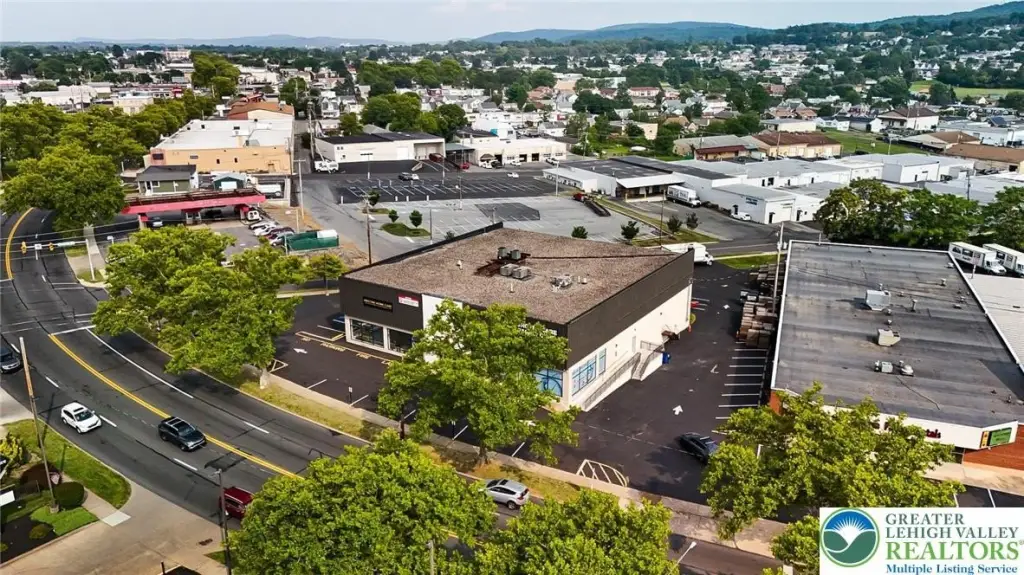
The property is zoned B-3 Highway Business and sits at a signalized corner. On-site parking includes 45 lined spaces. Public water and public sewer serve the property, with natural gas heat and central air. The retail, medical, warehouse, basement, and one upper-level office area are leased, with the occupied spaces described as operating under multi-year NNN leases.
The property is zoned B-3 Highway Business and sits at a signalized corner. On-site parking includes 45 lined spaces. Public water and public sewer serve the property, with natural gas heat and central air. The retail, medical, warehouse, basement, and one upper-level office area are leased, with the occupied spaces described as operating under multi-year NNN leases.
Key Highlights
- 18,219 square feet on 1.001 acres, zoned B‑3 Highway Business
- 5,500 SQFT clear‑span warehouse with two drive‑in doors and one loading dock
- Over 90% leased on multi‑year NNN leases
Financial Insights
Estimated NOI and Cap Rate
NOI / Yr
$177,909
Cap Rate
5.23%
Suggested Prices Based on Cap Rates
Cap Rate 5%
$3,558,180
$3.6M
Cap Rate 7%
$2,541,557
$2.5M
Cap Rate 9%
$1,976,767
$2.0M
Market Conditions
NOI Build-Up for 18,219 SF
Gross rent
$306.1K $16.80/SF
− Vacancy
−$21.4K −$1.18/SF
EGI
$284.7K $15.62/SF
− OpEx
−$106.7K −$5.86/SF
NOI
$177.9K $9.76/SF
Area
Allentown, PA
Vacancy
7.00%
Lease Rate
$16.80 /SF/Yr
Expense Ratio
37.50%
Simulate Cap Rate and NOI
Suggested Prices Based on Cap Rates
Cap Rate 5%
$3,558,180
Cap Rate 7%
$2,541,557
Cap Rate 9%
$1,976,767
Alternative Uses
Best Use
Mixed Use
$2.54M
$2.22M – $2.97M
NOI $177,909 @ 7.0% cap · market cap 5.23%
Second Best
Healthcare Medical
$2.28M
$1.99M – $2.66M
NOI $159,445 @ 7.0% cap · market cap 4.69%
Theoretical Best
Specialty Retail
$3.58M
$3.13M – $4.18M
NOI $250,548 @ 7.0% cap · market cap 7.37%
Zoning and permitted uses should be independently verified with authorities.
Property Analytics
Unlock full access to Insights
Subscribe to Realmo Intelligence
Open Analytics
Current Use
Lease Details
1
Dock-high doors
2
Drive-in doors
90%
Occupancy
Multi-tenant
Tenancy
Yes
Highway access
Yes
Paved road access
Location Intelligence
Trade Area within ½ mile
752
Businesses Nearby
Explore this area
Business Placement
Demographics for 18109, PA
18,915
Population
7,395
Households
2.6
Avg Household Size
37
Median Age
19%
College-Educated
80%
High-School Grad
8.2 sq mi
ZIP Area
2,307
Density / Sq Mi
$55,437
Median Household Income
$36,632
Median Earnings
$1,239
Median Rent
$180,200
Median Home Value
Check the figures for this property
Cap Rate, Value Estimation, Potential NOI and more
View Realmo Analytics
Market
Vacancy Rate% for Office in Northeast region

Questions? Ask Rey
Realmo’s AI knows this listing — price, zoning, demand, history. Ask anything.






Frequently Asked Questions
What type of property is this?
Mixed-use property - Multi-tenant commercial building with retail, medical, office, warehouse, and storage components.
Where is this mixed-use property located?
The property is located at 622 Union Boulevard Allentown, PA.
What is the asking price?
The asking price for this property is $3,400,000.
What are key features of this property?
This property features: 18,219 square feet on 1.001 acres, zoned B‑3 Highway Business; 5,500 SQFT clear‑span warehouse with two drive‑in doors and one loading dock; Over 90% leased on multi‑year NNN leases



