Two-Level Office
6205 Raeford Rd Fayetteville, NC 28304
6205 Raeford Rd, Fayetteville, NC, 28304
Contact for pricing
For Sale
Contact for pricing
Two-level office building with ample parking and leased NNN structure, including 21 offices and conference rooms.
Property Size7,152 SF
Price / SF$227.21
Days on Market115
Property Features for 6205 Raeford Rd
General Information
- Standard status
- Active
- Size
- 7,152 SF
- Property subtype
- Office
Building Details
- Year Built
- 1985
Listing agency
Franklin Johnson Commercial Real Estate
(910) 818-8400
Listed by
Franklin Johnson · License #NC 146789
Source
Crexi
Added: Mar 30 Updated: Jul 21 at 1:31AM Checked: Jul 21 at 9:33AM
Displayed information is deemed reliable but is not guaranteed and should be independently verified. All listing content including descriptions, pricing, images are the copyrighted material of Franklin Johnson Commercial Real Estate
Investment Insights
Based on property information with market context.
This must-see office building includes a basement level and first floor. The first floor is approximately 5,152 +/- square feet and the basement level is approximately 2,000 +/- square feet. Interior improvements include 21 offices, two conference rooms, two restrooms, and a kitchen/break room.
The property is located on heavily traveled Raeford Road with easy in-and-out access. It offers ample parking with 40 spaces and is positioned about 1/2 mile south of the Skibo Road and Raeford Road intersection.
The building is held under an NNN lease structure and is currently leased at $8,800 per month. The lease expires 1/31/2031 and there are two 5-year options remaining. Please contact the listing agent for further information.
The property is located on heavily traveled Raeford Road with easy in-and-out access. It offers ample parking with 40 spaces and is positioned about 1/2 mile south of the Skibo Road and Raeford Road intersection.
The building is held under an NNN lease structure and is currently leased at $8,800 per month. The lease expires 1/31/2031 and there are two 5-year options remaining. Please contact the listing agent for further information.
Key Highlights
- Two‑level office building built in 1985 on heavily traveled Raeford Road with easy in and out access
- First floor approx. 5,152+/- SF and basement level approx. 2,000+/- SF
- Layout includes 21 offices, 2 conference rooms, 2 restrooms, and a kitchen/break room
Local Financial Insights For Office B
Simulate Cap Rate and NOI
NOI Build-Up
- Vacancy
- income lost from leasable area expected to sit empty during the year — subtracted from gross rent.
- EGI (Effective Gross Income)
- gross rent minus vacancy losses — the realistic income before paying operating costs.
- OpEx (Operating Expenses)
- recurring costs to operate the property (property tax, insurance, utilities, maintenance, management) — excludes financing and capital improvements.
- NOI (Net Operating Income)
- income a property generates after operating costs but before financing and taxes.
| Component | $ | $/SF |
|---|---|---|
| Gross rent | $145.9k | $20.40 |
| − Vacancy | −$29.3k | −$4.10 |
| EGI | $116.6k | $16.30 |
| − OpEx | −$29.1k | −$4.07 |
| NOI | $87.4k | $12.22 |
7,152 SF · lease $20.40/SF/yr · vacancy 20.10% · expense 25.00%
Alternative Uses
Best Use
Office B
$1.25M
$1.09M – $1.46M
NOI $87,431 @ 7.0% cap · market cap 5.38%
Second Best
—
—
no second resolved use
Theoretical Best
Office A
$1.57M
$1.37M – $1.83M
NOI $109,717 @ 7.0% cap · market cap 6.75%
Zoning and permitted uses should be independently verified with local authorities.
Property Analytics
Location Intelligence
Current Use by Public Records
Mid-Carolina Council of Governments
Regional Government Office
RLUAC
Association Or Organization
Mid-Carolina Regional Council
Regional Council
Similar For Sale Nearby




FAQs
What type of property is this?
Office building - Two-level office building with ample parking and leased NNN structure, including 21 offices and conference rooms.
Where is this office building located?
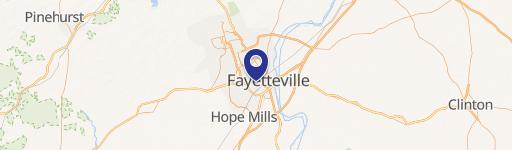
The property is located at 6205 Raeford Rd Fayetteville, NC.
What is the asking price?
The asking price for this property is $1,625,000.
What are key features of this property?
This property features: Two‑level office building built in 1985 on heavily traveled Raeford Road with easy in and out access; First floor approx. 5,152+/- SF and basement level approx. 2,000+/- SF; Layout includes 21 offices, 2 conference rooms, 2 restrooms, and a kitchen/break room