Flex Industrial Building with
For Sale
$1,985,000
Pending
6200 N Gateway Drive, Marion, IA 52302
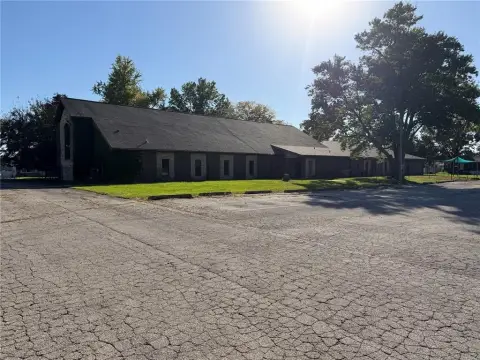
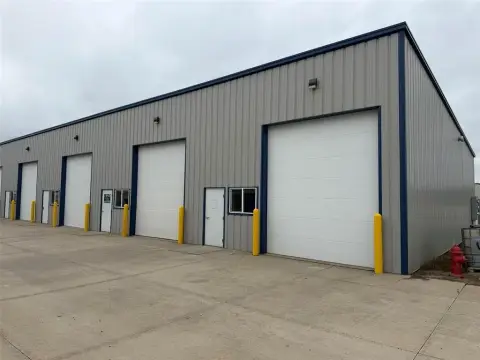
Standalone facility includes a large open shop/gym area with 22' sidewalls and an overhead door, plus office support space.
Property Size15,000 SF
Days on Market396
Property Features for 6200 N Gateway Drive
General Information
Standard status
Pending
Size
15,000 SF
Property subtype
Commercial
Zoning
BR
Warehouse & Industrial
Clear Height
22 ft
Drive-In Doors
1
Sprinkler System
Yes
Additional Details
Traffic Count
16,000 vehicles/day
Taxes and HOA fees
Annual Taxes
$40,486
Amenities
Carpet,Concrete
Yes
1
No
Storage
Building,Land
Public
1.58
257x267
Off Street
Sprinkler/Irrigation
Building Details
Year Built
2015
Stories
1
Listing Agency:
Whitaker Marketing Group
(319) 393-0900
Listed By:
Melissa Redinbaugh
(319) 550-5114
Source:
Pinnaclerealtyia
Added: Sep 23, 2025
Changed: Oct 21
Last Checked: Oct 20 at 6:59PM
Displayed information is deemed reliable but is not guaranteed and should be independently verified. All listing content including descriptions, pricing, images are the copyrighted material of Whitaker Marketing Group

Ask AI about this property
Review the available facts, identify missing information and prepare questions for the agent.
Investment Insights
Based on property information with market context.
This standalone flex industrial building has been occupied by Victory Gymnastics for the past 10 years and totals 15,000 square feet of floor space with an additional 4,375 square feet of mezzanine area. The main floor includes a foyer, receptionist desk, private office, men’s and women’s restrooms, a kitchenette, and a large waiting/open area. It also features two additional large rooms that could be renovated into office space.
The open shop/gym area provides 10,625 square feet with 22' sidewalls, heat and A/C, and the building is fully sprinkled. The space includes one 12x12 OH door.
The property is subject to a deed restriction and a lease restriction prohibiting another gymnastics, ninja warrior, or trampoline type use. Traffic counts at 151 & 62nd Street are reported as 16,000+ per day, and the monument sign at the corner of 62nd St & N. Gateway will be removed prior to closing.
The open shop/gym area provides 10,625 square feet with 22' sidewalls, heat and A/C, and the building is fully sprinkled. The space includes one 12x12 OH door.
The property is subject to a deed restriction and a lease restriction prohibiting another gymnastics, ninja warrior, or trampoline type use. Traffic counts at 151 & 62nd Street are reported as 16,000+ per day, and the monument sign at the corner of 62nd St & N. Gateway will be removed prior to closing.
Key Highlights
- Standalone facility on 1.58 acres (257x267), built in 2015, with public water and off‑street parking
- 15,000 sq. ft. of floor space plus an additional 4,375 sq. ft. mezzanine area
- 10,625 sq. ft. open shop/gym area with 22' sidewalls, heat & A/C, and fully sprinkled building
Property Analytics
Who owns this building?
See the owner, sales and loan history
Open Analytics
Current Use
Lease Details
22 ft
Clear height
1
Drive-in doors
16,000 VPD
Traffic count
Yes
Sprinkler system
Location Intelligence
Trade Area within ½ mile
298
Businesses Nearby
Well-served
Demand for This Use
Explore this area
Business Placement
Demographics for 52302, IA
43,130
Population
18,153
Households
2.4
Avg Household Size
39
Median Age
39%
College-Educated
97%
High-School Grad
74.3 sq mi
ZIP Area
580
Density / Sq Mi
$87,463
Median Household Income
$50,234
Median Earnings
$963
Median Rent
$232,900
Median Home Value
Check the figures for this property
Cap Rate, Value Estimation, Potential NOI and more
View Realmo Analytics




Similar Off Market Nearby
- Cedar Rapids Boxing — 6244 Partners Ave Suite 218/219, Marion, IA 52302
- CrossFit 151 — 693 49th St, Marion, IA 52302
- Victory Gymnastics Training Center — 6200 N Gateway Dr, Marion, IA 52302
- Xpress 24/7 — 6154 Carlson Way #6156, Marion, IA 52302
Frequently Asked Questions
What type of property is this?
Fitness center & gym - Standalone facility includes a large open shop/gym area with 22' sidewalls and an overhead door, plus office support space.
Where is this fitness center & gym located?
The property is located at 6200 N Gateway Drive Marion, IA.
What is the asking price?
The asking price for this property is $1,985,000.
What are key features of this property?
This property features: Standalone facility on 1.58 acres (257x267), built in 2015, with public water and off‑street parking; 15,000 sq. ft. of floor space plus an additional 4,375 sq. ft. mezzanine area; 10,625 sq. ft. open shop/gym area with 22' sidewalls, heat & A/C, and fully sprinkled building