Brick Flex Lab
6200 N 39th STREET Milwaukee, WI 53209
For Sale
$199,800
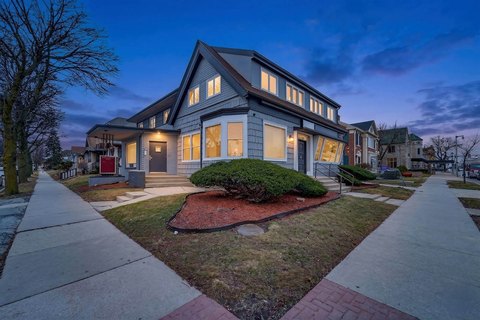
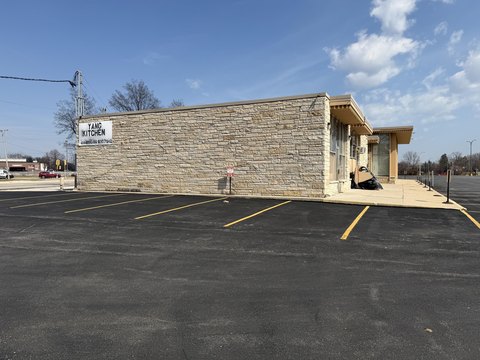
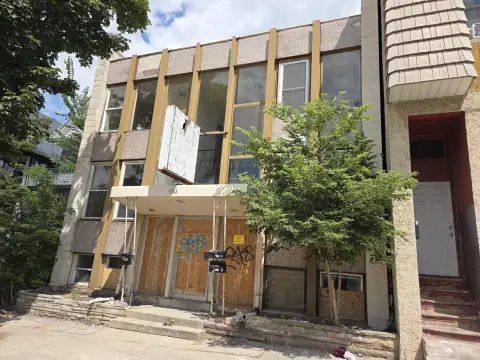
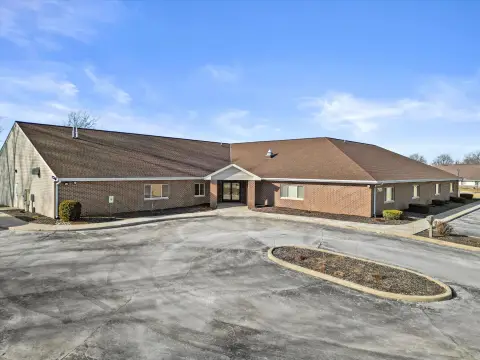
Brick flex building with dedicated lab room, offices, overhead door, and yard for storage or light industrial work.
Property Size2,190 SF
Price / SF$91.23
Days on Market96
Property Features for 6200 N 39th STREET
General Information
Standard status
Active
Size
2,190 SF
Property subtype
General Commercial
Building Details
Year Built
1954
Listing Agency:
Shorewest Realtors, Inc.
(262) 797-6453
Listed By:
The Roth Team* · License #2340590
(262) 797-6453
Source:
Xome
Added: Apr 26
Changed: Jul 10
Last Checked: Jul 16 at 6:45AM
Displayed information is deemed reliable but is not guaranteed and should be independently verified. All listing content including descriptions, pricing, images are the copyrighted material of Shorewest Realtors, Inc.
Investment Insights
Based on property information with market context.
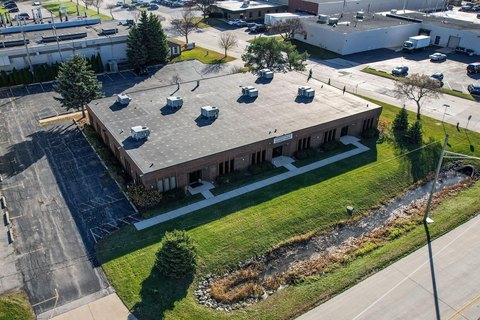
A brick flex-style building offering a reception area, multiple private offices, and three flexible shop spaces. The interior also includes a dedicated lab room that was previously used for engineering and testing work, along with restrooms. Operational convenience is supported by a 10-foot overhead door for loading and equipment access, while a spacious yard provides outdoor room for storage, expansion, or outdoor operations.
The property is positioned for visibility near Douglas Park, with parking for 8 cars on a gravel area to the left of the building. This combination of an office-oriented layout and functional shop areas can support a range of professional and light industrial activities that benefit from both workspace and controlled work areas.
For tenants or buyers seeking a building that blends private office space with multiple shop areas, this layout is designed to accommodate specialized work and day-to-day operational needs. The dedicated lab room and flexible shop configuration can support professional uses requiring dedicated interior space, while the overhead door and yard help facilitate practical logistics for equipment and materials.
The property is positioned for visibility near Douglas Park, with parking for 8 cars on a gravel area to the left of the building. This combination of an office-oriented layout and functional shop areas can support a range of professional and light industrial activities that benefit from both workspace and controlled work areas.
For tenants or buyers seeking a building that blends private office space with multiple shop areas, this layout is designed to accommodate specialized work and day-to-day operational needs. The dedicated lab room and flexible shop configuration can support professional uses requiring dedicated interior space, while the overhead door and yard help facilitate practical logistics for equipment and materials.
Key Highlights
- Brick building with over 2,100 SF, built in 1954
- Dedicated lab room plus three flexible shop spaces and restrooms
- 10‑foot overhead door for loading and equipment access
Financial Insights For Industrial
Simulate Cap Rate and NOI
NOI Build-Up
- Vacancy
- income lost from leasable area expected to sit empty during the year — subtracted from gross rent.
- EGI (Effective Gross Income)
- gross rent minus vacancy losses — the realistic income before paying operating costs.
- OpEx (Operating Expenses)
- recurring costs to operate the property (property tax, insurance, utilities, maintenance, management) — excludes financing and capital improvements.
- NOI (Net Operating Income)
- income a property generates after operating costs but before financing and taxes.
| Component | $ | $/SF |
|---|---|---|
| Gross rent | $12.1k | $5.52 |
| − Vacancy | −$592 | −$0.27 |
| EGI | $11.5k | $5.25 |
| − OpEx | −$3.4k | −$1.57 |
| NOI | $8.0k | $3.67 |
2,190 SF · lease $5.52/SF/yr · vacancy 4.90% · expense 30.00%
Alternative Uses
Best Use
Office B
$357.7K
$313.0K – $417.4K
NOI $25,042 @ 7.0% cap · market cap 12.53%
Second Best
Flex RnD
$298.2K
$260.9K – $347.9K
NOI $20,874 @ 7.0% cap · market cap 10.45%
Theoretical Best
Office A
$526.3K
$460.5K – $614.0K
NOI $36,839 @ 7.0% cap · market cap 18.44%
Zoning and permitted uses should be independently verified with authorities.
Property Analytics
Property Profile
Location Intelligence
Current Use





Frequently Asked Questions
What type of property is this?
Flex space - Brick flex building with dedicated lab room, offices, overhead door, and yard for storage or light industrial work.
Where is this flex space located?
The property is located at 6200 N 39th STREET Milwaukee, WI.
What is the asking price?
The asking price for this property is $199,800.
What are key features of this property?
This property features: Brick building with over 2,100 SF, built in 1954; Dedicated lab room plus three flexible shop spaces and restrooms; 10‑foot overhead door for loading and equipment access


