Duplex with Studio
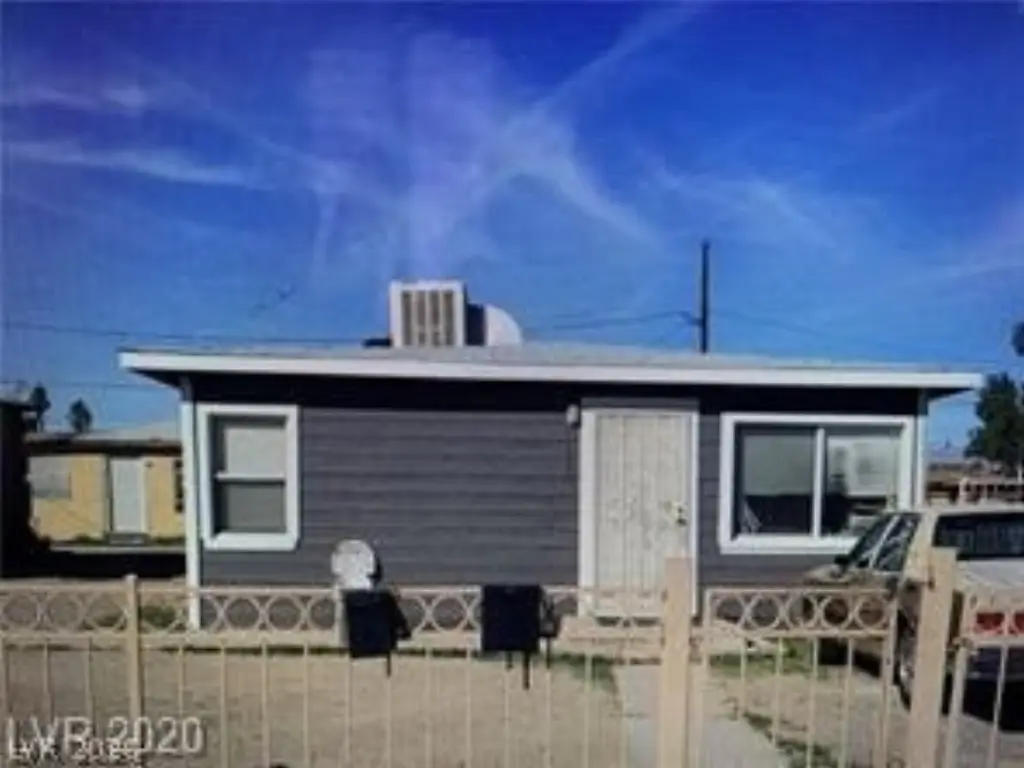
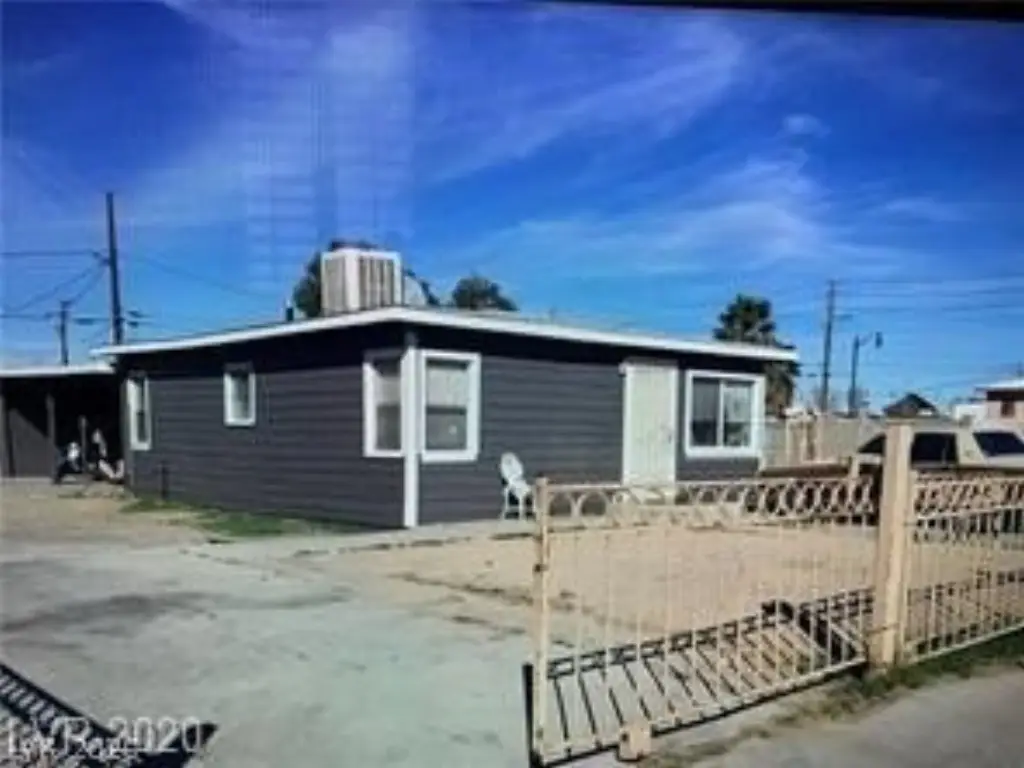
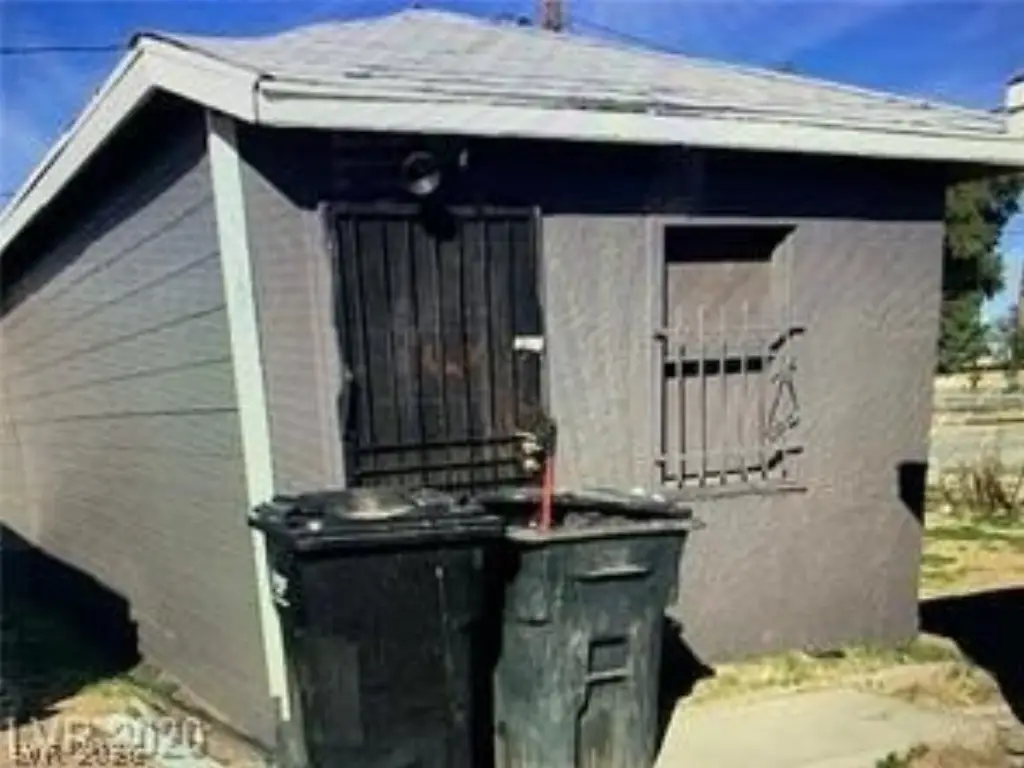
For Sale
$240,000
612 W McWilliams Avenue, Las Vegas, NV 89106
Residential, Las Vegas, NV
Property Size1,704 SF
Lot Size0.15 Acres
Price / SF$140.85
Days on Market107
Property Features for 612 W McWilliams Avenue
General Information
Property type
Residential Multi Family
Property subtype
Duplex
Window features
Blinds
Interior features
Window Treatments
Appliances
Electric Water Heater, Oven, Range, Water Heater
Subdivision
Las Vegas Orig Townsite 2nd Amd
Elementary school
,
Directions
From Bonanza and H Street, North on H Street to 612 McWilliams
Standard status
Active
APN
139-27-310-100
Size
1,704 SF
Lot size
0.15 Acres
Taxes and HOA fees
Tax Annual Amount
690
Utilities
Sewer type
Public Sewer
Heating system
Electric (Heating), Central
Cooling system
Central Air
Water source
Public
Building Details
Year built
1951
Floors in Building
1
Number of units
2
Flooring type
Carpet, Tile - Ceramic
Building materials
Stucco, Wood Siding
Roof type
Shingle, Composition
Architectural style
Other
Listing Agency:
Realty ONE Group, Inc
(702) 898-0101
Listed By:
Kimbly Bolden · License #S.0177883
(702) 338-1155
Added: Jul 2
Changed: Oct 13
Last Checked: Oct 16 at 9:06AM
MLS# 2793710
Copyright © 2026 Las Vegas REALTORS®. All rights reserved. All information provided by the listing agent/broker is deemed reliable but is not guaranteed and should be independently verified.

Ask AI about this property
Review the available facts, identify missing information and prepare questions for the agent.
Investment Insights
Based on property information with market context.
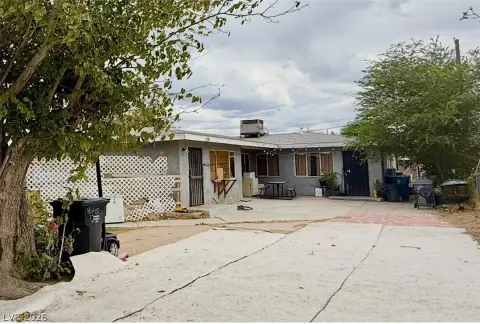
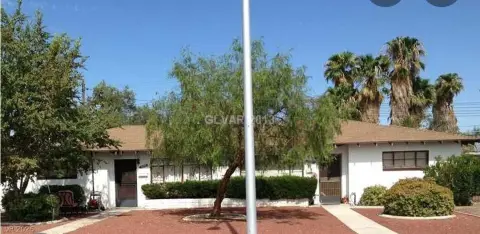
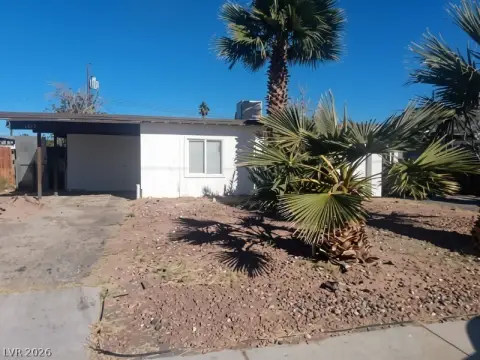
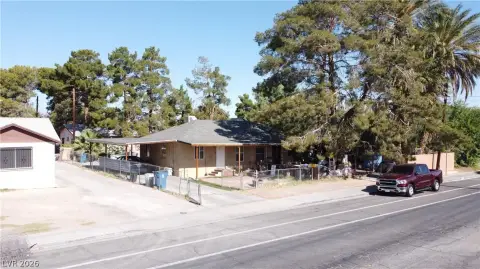
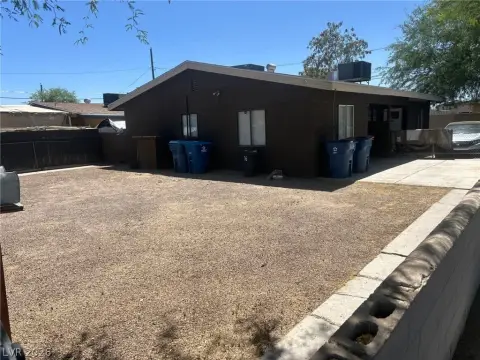
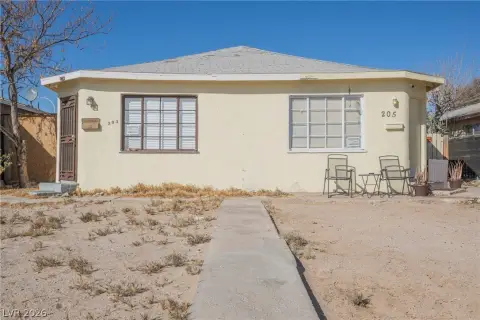
This Las Vegas duplex contains two separate residences totaling 1,704 square feet: a 3-bedroom/1-bath unit measuring 1,248 square feet and a studio/1-bath unit with 456 square feet. Built in 1951, the property sits on a 0.15-acre lot and includes ceramic tile and carpet flooring, window treatments, central air conditioning, and central electric heat. The kitchens are equipped with an oven, range, and electric water heater.
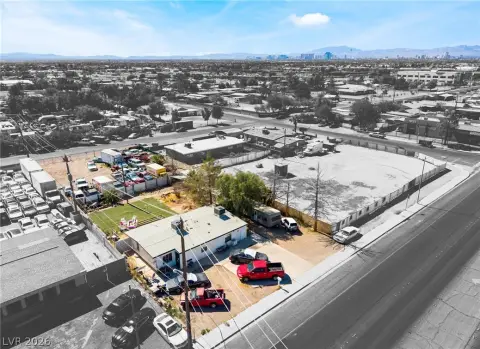
Located at 612 W McWilliams Avenue, the property is approximately 5 minutes from Downtown Las Vegas and the Las Vegas Strip. Public water and public sewer serve the site. Exterior materials include stucco and wood siding, with a shingle and composition roof.
Located at 612 W McWilliams Avenue, the property is approximately 5 minutes from Downtown Las Vegas and the Las Vegas Strip. Public water and public sewer serve the site. Exterior materials include stucco and wood siding, with a shingle and composition roof.
Key Highlights
- Two‑unit duplex totaling 1,704 square feet
- 3‑bedroom/1‑bath residence with 1,248 sq ft
- Studio/1‑bath residence with 456 sq ft
Financial Insights
Estimated NOI and Cap Rate
NOI / Yr
$19,613
Cap Rate
8.17%
Suggested Prices Based on Cap Rates
Cap Rate 5%
$392,260
$392.3K
Cap Rate 7%
$280,186
$280.2K
Cap Rate 9%
$217,922
$217.9K
Market Conditions
NOI Build-Up for 1,704 SF
Gross rent
$29.6K $17.40/SF
− Vacancy
−$1.6K −$0.96/SF
EGI
$28.0K $16.44/SF
− OpEx
−$8.4K −$4.93/SF
NOI
$19.6K $11.51/SF
Area
Las Vegas, NV
Vacancy
5.50%
Lease Rate
$17.40 /SF/Yr
Expense Ratio
30.00%
Simulate Cap Rate and NOI
Suggested Prices Based on Cap Rates
Cap Rate 5%
$392,260
Cap Rate 7%
$280,186
Cap Rate 9%
$217,922
Alternative Uses
Best Use
Multifamily LT 5
$280.2K
$245.2K – $326.9K
NOI $19,613 @ 7.0% cap · market cap 8.17%
Second Best
Apartment 5plus
$258.9K
$226.6K – $302.1K
NOI $18,125 @ 7.0% cap · market cap 7.55%
Theoretical Best
Specialty Retail
$588.8K
$515.2K – $686.9K
NOI $41,216 @ 7.0% cap · market cap 17.17%
Zoning and permitted uses should be independently verified with authorities.
How Realmo checks its estimates
Property Analytics
Unlock full access to Insights
Subscribe to Realmo Intelligence
Open Analytics
Current Use
Lease Details
2
Residential units
Location Intelligence
Trade Area within ½ mile
1,021
Businesses Nearby
Explore this area
Business Placement
Demographics for 89106, NV
27,695
Population
10,906
Households
2.5
Avg Household Size
33
Median Age
11%
College-Educated
73%
High-School Grad
5.1 sq mi
ZIP Area
5,430
Density / Sq Mi
$38,848
Median Household Income
$31,265
Median Earnings
$1,169
Median Rent
$263,100
Median Home Value
Check the figures for this property
Cap Rate, Value Estimation, Potential NOI and more
View Realmo Analytics
Market
Vacancy Rate% for Multifamily in West region



Frequently Asked Questions
What type of property is this?
Duplex - Two distinct residences include a three-bedroom unit and a studio, each with one bathroom.
Where is this duplex located?
The property is located at 612 W McWilliams Avenue Las Vegas, NV.
What is the asking price?
The asking price for this property is $240,000.
What are key features of this property?
This property features: Two‑unit duplex totaling 1,704 square feet; 3‑bedroom/1‑bath residence with 1,248 sq ft; Studio/1‑bath residence with 456 sq ft


