Industrial Land with Build-to-Suit
For Lease
Contact for pricing
6115 E Hwy 90, Broussard, LA 70518
Commercial Lease, Broussard, LA
Space SizeContact for details
Lot Size3.00 Acres
Days on Market97
Property Features for 6115 E Hwy 90
General Information
Property type
Commercial Lease
Property subtype
Other
Property condition
Under Construction
Zoning
Industrial
Bathrooms
2
Full bathrooms
2
Rooms
Bathroom 1, Bathroom 2
Exterior features
Fully Fenced, OH Door 16 - 20 Ft, Outside Storage
Fencing
Full
Lot features
Level
Directions
Situated on the East side of Hwy. 90 at the parish line of Lafayette and St. Martin parish.
Subdivision
H
Standard status
Active
APN
18202a4013
Size
25,000 SF
Lot size
3.00 Acres
Taxes and HOA fees
Tax Description
portion of 11.90 AC: BEING LOT 2 PER PLAT OF SURVEY #464233COB: 1374-486-344195 1394-371-358150 1641-594-464233
Legal Description
portion of 11.90 AC: BEING LOT 2 PER PLAT OF SURVEY #464233COB: 1374-486-344195 1394-371-358150 1641-594-464233
Utilities
Sewer type
Private Sewer
Heating system
Central
Cooling system
Central Air
Building Details
Floors in Building
1
Flooring type
Tile
Roof type
Metal
Additional Structures
Storage
Listing Agency:
Compass · ERA Real Estate
(337) 233-9700
Listed By:
Brennan Billeaud · License #0000069755
(337) 654-2591
Added: Jun 22
Changed: Sep 13
Last Checked: Sep 26 at 3:06AM
MLS# 2600005627
Copyright © 2026 Realtor Association of Acadiana. All rights reserved. All information provided by the listing agent/broker is deemed reliable but is not guaranteed and should be independently verified.
Investment Insights
Based on property information with market context.
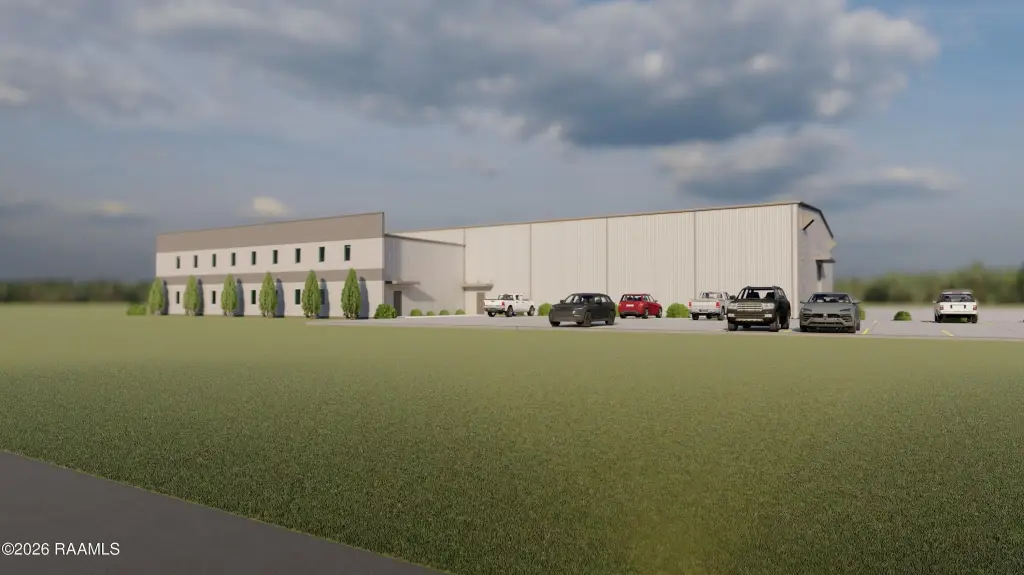
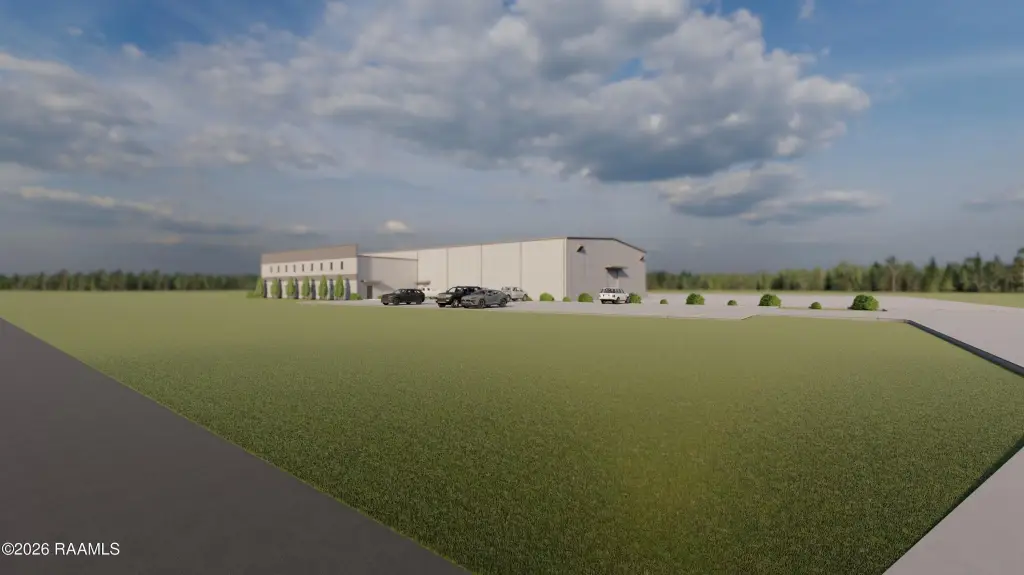
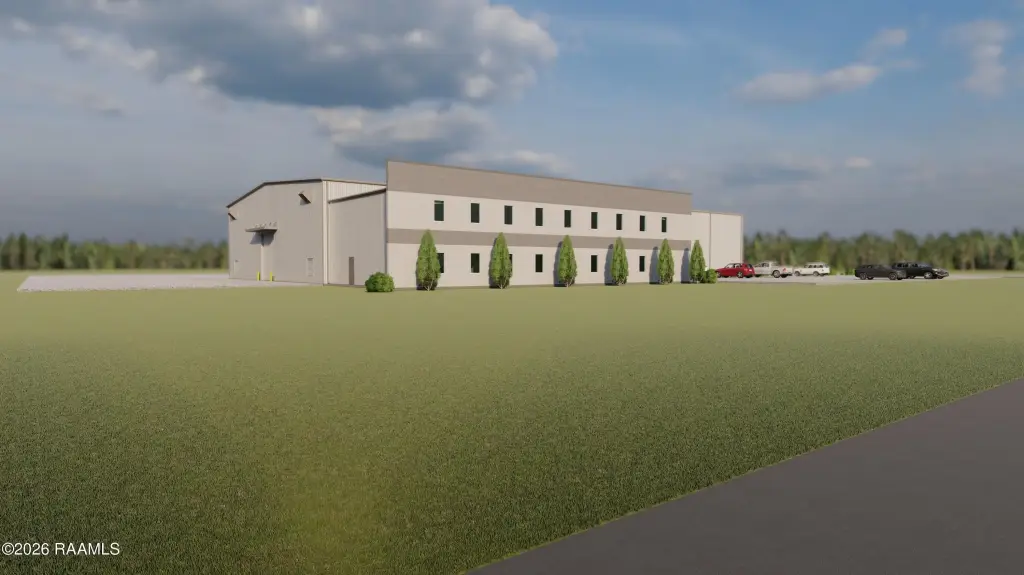
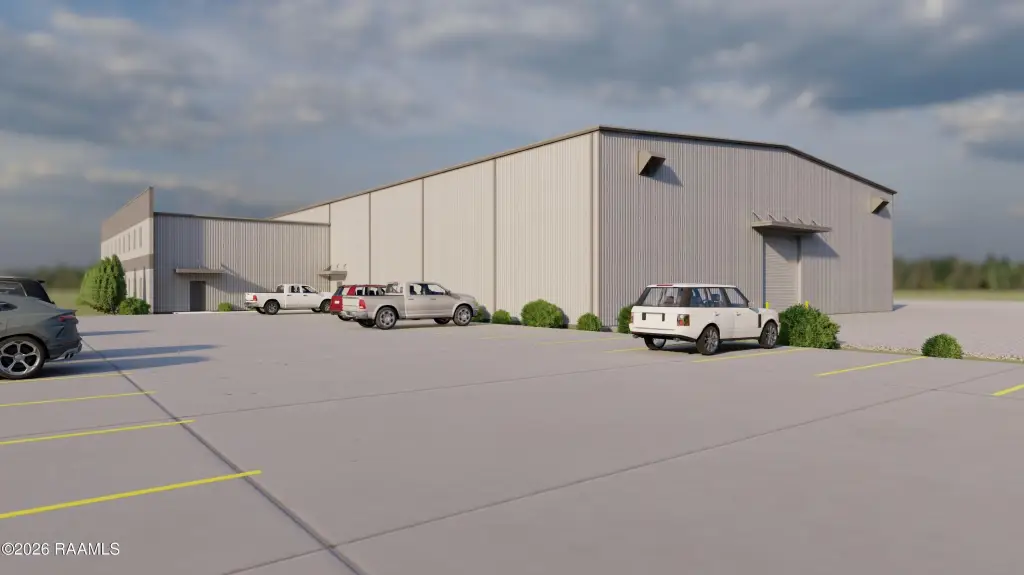
This 3-acre industrial property is planned for a 25,000-square-foot build-to-suit facility comprising approximately 5,000 square feet of office space and 20,000 square feet of warehouse space. The design includes 28-foot eave heights, a 10-ton crane capacity, a stabilized and fully fenced yard, and outside storage. Additional features include a metal roof, central heating and air conditioning, tile flooring, private sewer, and an overhead door rated at 16 to 20 feet.
Located at 6115 E Hwy 90 in Broussard, the site offers Highway 90 frontage and an estimated delivery timeline of approximately 12 months after final plan approval. The facility can be customized to accommodate operational and space requirements, and the property is zoned Industrial.
Located at 6115 E Hwy 90 in Broussard, the site offers Highway 90 frontage and an estimated delivery timeline of approximately 12 months after final plan approval. The facility can be customized to accommodate operational and space requirements, and the property is zoned Industrial.
Key Highlights
- 3‑acre industrial site with a planned 25,000 SF facility
- Approximately 5,000 SF of office space and 20,000 SF of warehouse space
- 28‑foot eave height and 10‑ton crane capacity
Property Analytics
Unlock full access to Insights
Subscribe to Realmo Intelligence
Open Analytics
Current Use
Lease Details
28 ft
Clear height
Yes
Fenced yard
NNN (Triple Net)
Lease Type
Location Intelligence
Trade Area within ½ mile
122
Businesses Nearby
Explore this area
Business Placement
Demographics for 70518, LA
16,683
Population
6,724
Households
2.5
Avg Household Size
37
Median Age
38%
College-Educated
90%
High-School Grad
41.7 sq mi
ZIP Area
400
Density / Sq Mi
$103,574
Median Household Income
$51,210
Median Earnings
$997
Median Rent
$287,300
Median Home Value
Check the figures for this property
Cap Rate, Value Estimation, Potential NOI and more
View Realmo Analytics
Market
Vacancy Rate% for Industrial in South region

Questions? Ask Rey
Realmo’s AI knows this listing — price, zoning, demand, history. Ask anything.


Frequently Asked Questions
What type of property is this?
Industrial land - Build-to-suit industrial development with office, warehouse, fenced yard, and outdoor storage components.
Where is this industrial land located?
The property is located at 6115 E Hwy 90 Broussard, LA.
What are key features of this property?
This property features: 3‑acre industrial site with a planned 25,000 SF facility; Approximately 5,000 SF of office space and 20,000 SF of warehouse space; 28‑foot eave height and 10‑ton crane capacity



