Duplex with Two Private
6108 Northstead Avenue Billings, MT 59101
New
For Sale
$528,900
MULTI_FAMILY - Other - Billings, MT
Property Size2,140 SF
Lot Size0.06 Acres
Price / SF$247.15
Days on Market3
Property Features for 6108 Northstead Avenue
General Information
- Property type
- Residential Multi Family
- Property subtype
- Duplex
- Property condition
- Under Construction
- Bedrooms
- 4
- Rooms
- Bedroom 4, Bathroom 1, Bathroom 2, Bathroom 4, Bathroom 3, Bedroom 1, Bedroom 2, Bedroom 3
- Standard status
- Active
- APN
- C18457
- Size
- 2,140 SF
- Lot size
- 0.06 Acres
Taxes and HOA fees
- Tax Description
- ANNAFELD NORTH SUB 1ST FIL (22), S18, T01 S, R26 E, BLOCK 2, Lot 15
Utilities
- Sewer type
- Public Sewer
- Heating system
- Forced Air, Electric (Heating)
- Cooling system
- Ductless
- Water source
- Public
Building Details
- Year built
- 2026
- Floors in Building
- 2
- Number of units
- 2
- Building materials
- Hardboard
- Roof type
- Asphalt
- Architectural style
- Other
Listing Agency:
McCall Real Estate
(406) 651-5354
Listed By:
Jerred Bies · License #RRE-BRO-LIC-135860
(406) 600-0449
Added: Jul 24
Last Checked: Jul 26 at 1:06PM
MLS# 359671
Copyright © 2026 Billings Association of Realtors. All rights reserved. All information provided by the listing agent/broker is deemed reliable but is not guaranteed and should be independently verified.
Investment Insights
Based on property information with market context.
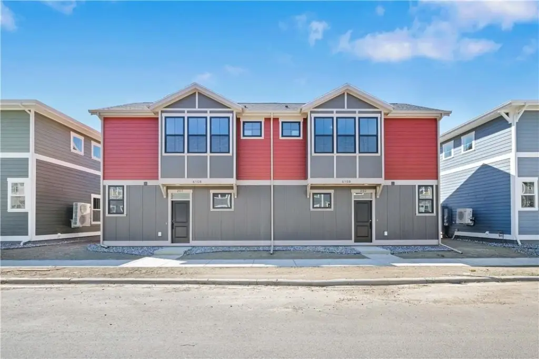
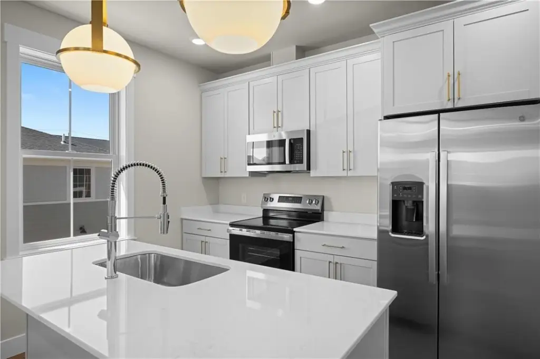
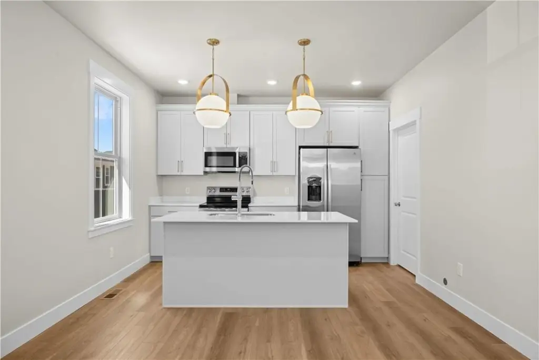
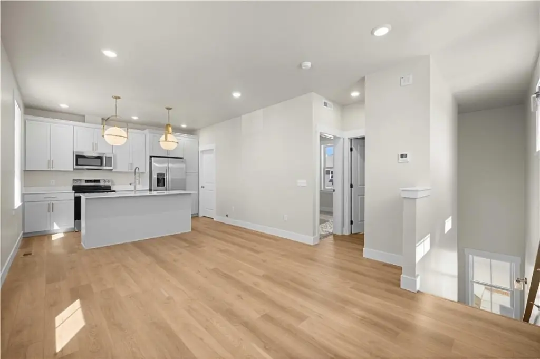
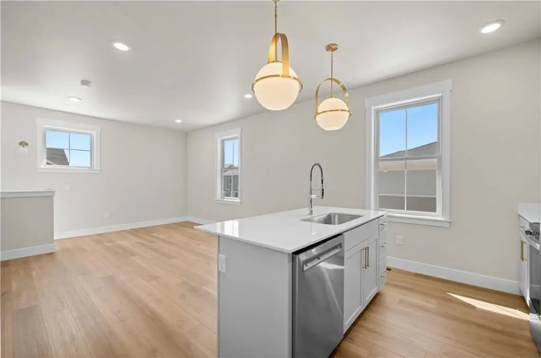
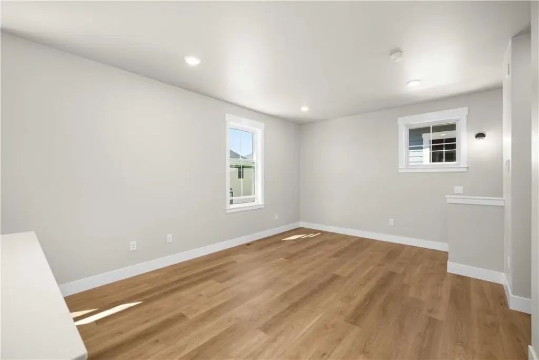
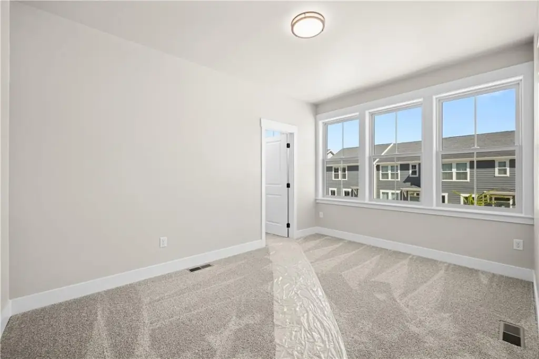
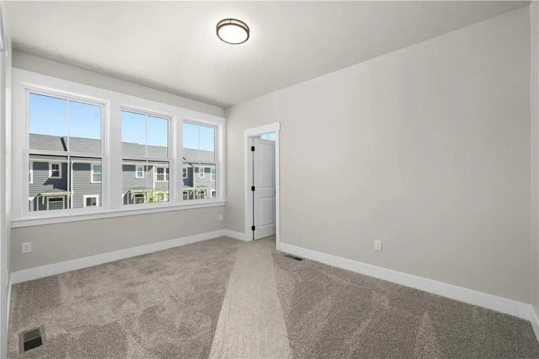
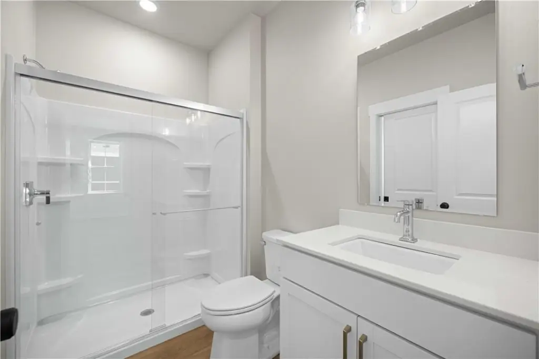
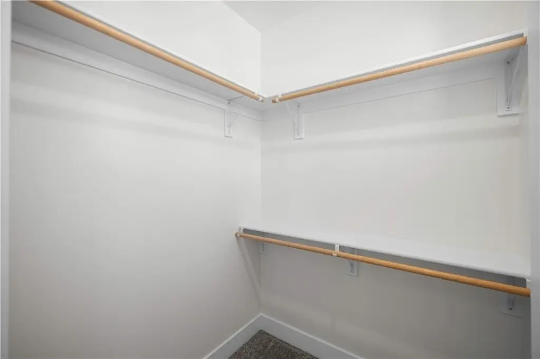
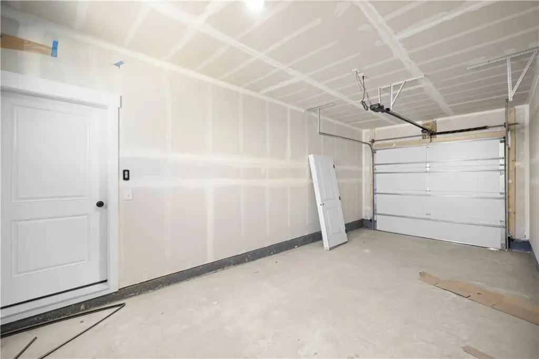
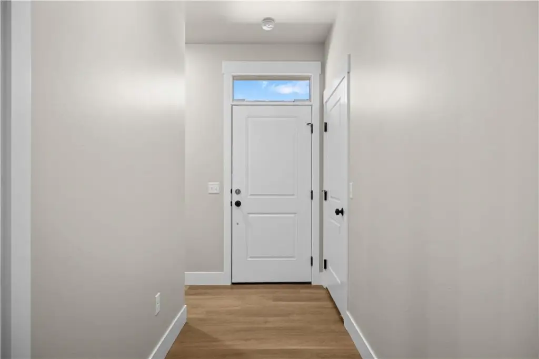
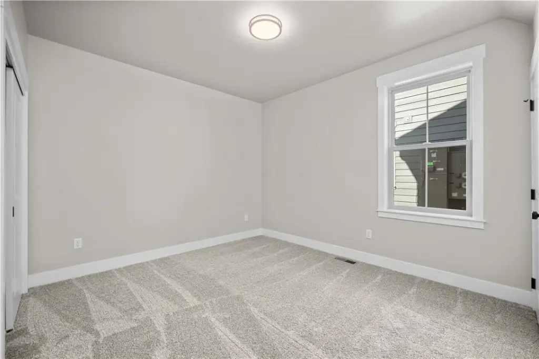
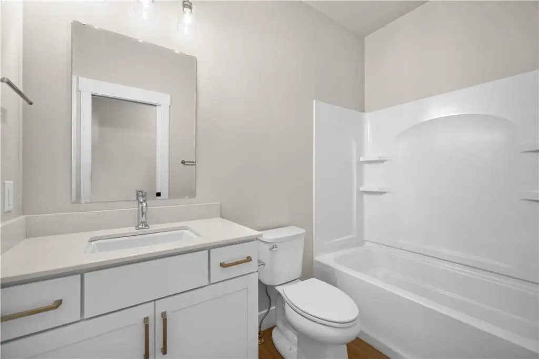
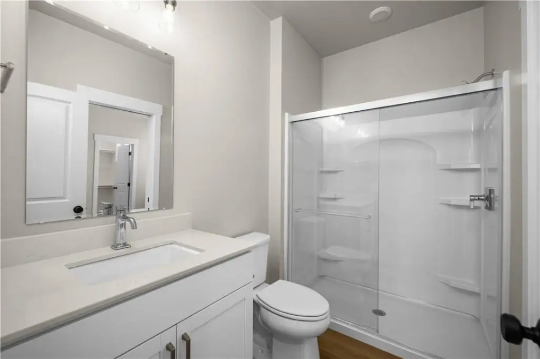
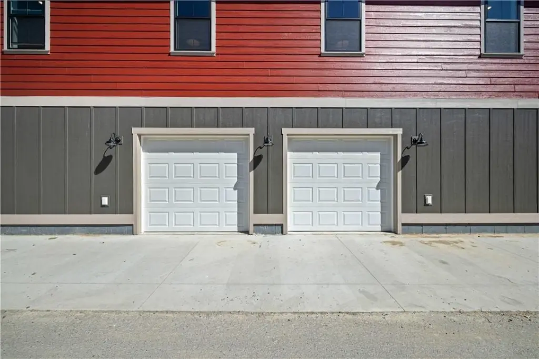
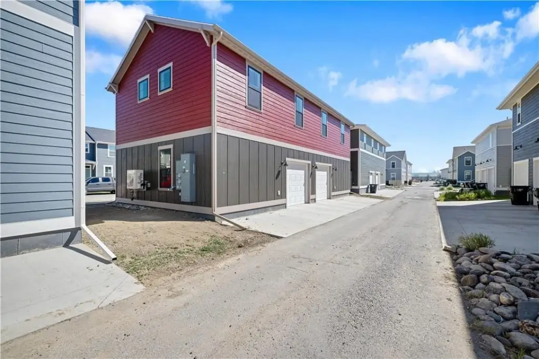
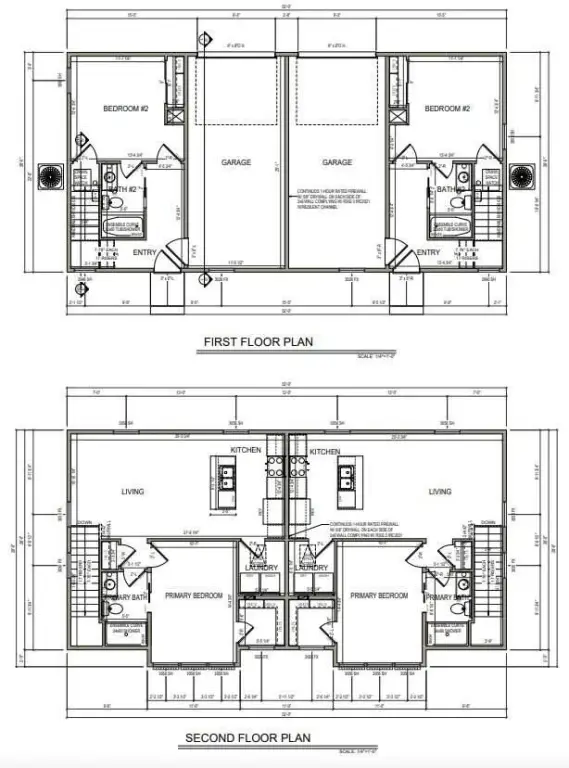
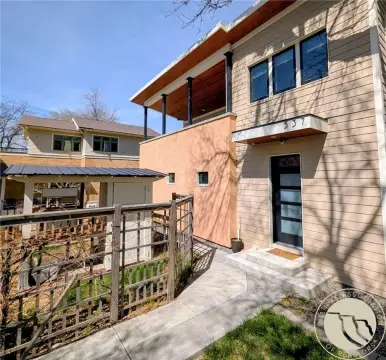
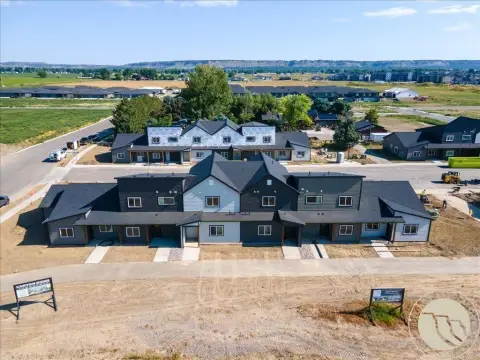
This duplex offers approximately 2,140 square feet with 4 bedrooms and 4 baths, arranged as two fully independent living spaces. Each side includes an open kitchen, dining, and living layout and has its own private entrance. The property also features two single-car garages.
The duplex is located at 6108 Northstead Avenue in Billings, Montana 59101, in Yellowstone County.
For a straightforward rental-or-living setup, the design keeps each unit separated while maintaining a consistent interior flow from kitchen through dining and living areas.
The duplex is located at 6108 Northstead Avenue in Billings, Montana 59101, in Yellowstone County.
For a straightforward rental-or-living setup, the design keeps each unit separated while maintaining a consistent interior flow from kitchen through dining and living areas.
Key Highlights
- 2,140 SF duplex under construction by McCall Homes, built in 2026
- 4 bedrooms and 4 bathrooms total with two single‑car garages across two fully independent living spaces
- Each side includes an open kitchen, dining, and living layout with private entrance
Financial Insights For Multifamily LT 5
Simulate Cap Rate and NOI
NOI Build-Up
- Vacancy
- income lost from leasable area expected to sit empty during the year — subtracted from gross rent.
- EGI (Effective Gross Income)
- gross rent minus vacancy losses — the realistic income before paying operating costs.
- OpEx (Operating Expenses)
- recurring costs to operate the property (property tax, insurance, utilities, maintenance, management) — excludes financing and capital improvements.
- NOI (Net Operating Income)
- income a property generates after operating costs but before financing and taxes.
| Component | $ | $/SF |
|---|---|---|
| Gross rent | $29.5k | $13.80 |
| − Vacancy | −$1.6k | −$0.76 |
| EGI | $27.9k | $13.04 |
| − OpEx | −$8.4k | −$3.91 |
| NOI | $19.5k | $9.13 |
2,140 SF · lease $13.80/SF/yr · vacancy 5.50% · expense 30.00%
Alternative Uses
Best Use
Multifamily LT 5
$279.1K
$244.2K – $325.6K
NOI $19,535 @ 7.0% cap · market cap 3.69%
Second Best
Apartment 5plus
$258.8K
$226.4K – $301.9K
NOI $18,114 @ 7.0% cap · market cap 3.42%
Theoretical Best
Office A
$466.9K
$408.6K – $544.8K
NOI $32,686 @ 7.0% cap · market cap 6.18%
Zoning and permitted uses should be independently verified with local authorities.
Property Analytics
Property Profile
Location Intelligence
Current Use by Public Records
Duplexes




FAQs
What type of property is this?
Duplex - Duplex with two independent living spaces, each with its own private entrance, plus open kitchen, dining, and living areas.
Where is this duplex located?
The property is located at 6108 Northstead Avenue Billings, MT.
What is the asking price?
The asking price for this property is $528,900.
What are key features of this property?
This property features: 2,140 SF duplex under construction by McCall Homes, built in 2026; 4 bedrooms and 4 bathrooms total with two single‑car garages across two fully independent living spaces; Each side includes an open kitchen, dining, and living layout with private entrance


