Triplex with Updated
For Sale
$219,500
607 Maxine Drive, Socorro, TX 79927
Residential Income, Socorro, TX
Property Size2,904 SF
Lot Size0.19 Acres
Price / SF$75.59
Days on Market145
Property Features for 607 Maxine Drive
General Information
Property type
Residential Multi Family
Property subtype
Triplex
Zoning
R2
Parking features
Paved or Surfaced
Subdivision
Mary Lou Park
Elementary school
Robert R Rojas
Middle school
Ern Serna
High school
Socorro
Elementary school district
Socorro
Middle school district
Socorro
High school district
Socorro
Standard status
Active
APN
M14400000060006
Size
2,904 SF
Lot size
0.19 Acres
Taxes and HOA fees
Tax Year
2026
Tax Description
6 MARY LOU PARK LOT 6 (8400.00 SQ FT)
Tax Annual Amount
6467
Legal Description
6 MARY LOU PARK LOT 6 (8400.00 SQ FT)
Utilities
Sewer type
Public Sewer
Heating system
Central, Forced Air, Natural Gas
Cooling system
Ceiling Fan(s), Evaporative Cooling
Building Details
Year built
1975
Number of units
3
Flooring type
Tile, Laminate
Building materials
Brick, Stucco
Roof type
Composition, Shingle
Additional Structures
Residence
Listing Agency:
ERA Sellers & Buyers Real Esta · ERA Real Estate
(915) 585-2222
Listed By:
Missy Pena · License #0626715
(915) 887-1807
Added: May 22
Changed: Oct 2
Last Checked: Oct 13 at 12:06PM
MLS# 944425
Copyright © 2026 Greater El Paso Association of Realtors. All rights reserved. All information provided by the listing agent/broker is deemed reliable but is not guaranteed and should be independently verified.
Investment Insights
Based on property information with market context.
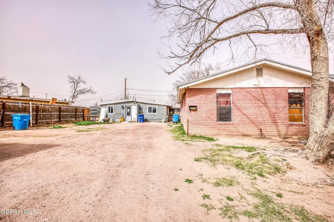
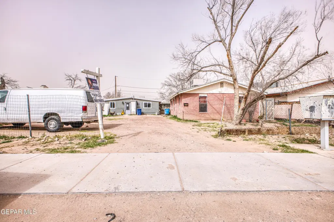
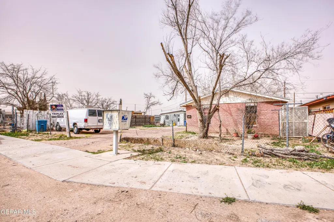
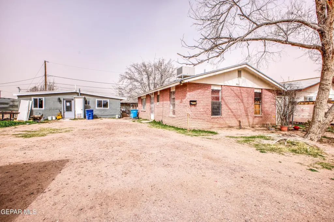
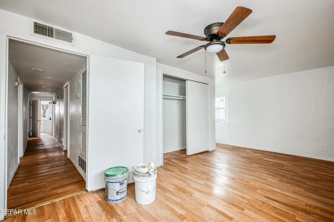
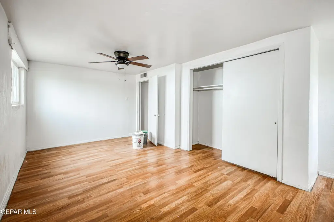
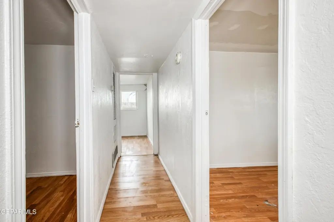
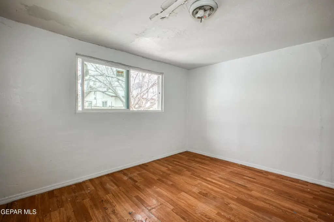
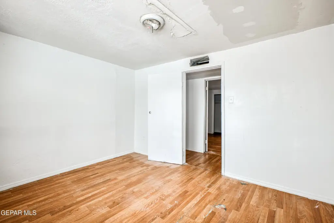
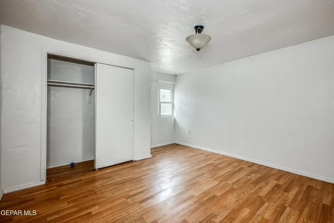
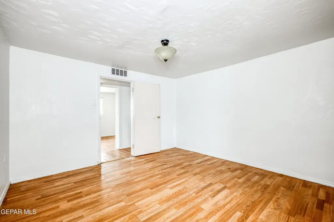
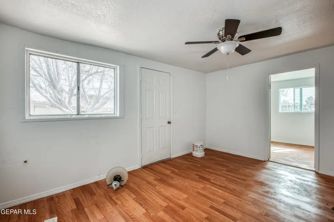
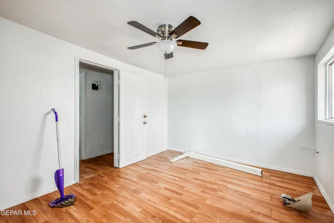
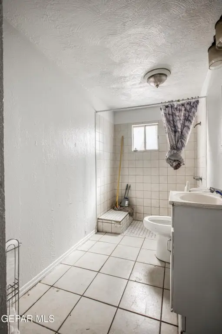
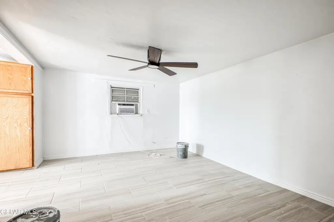
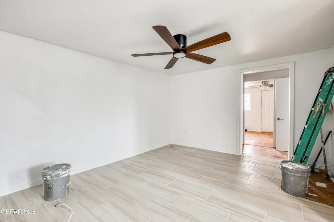
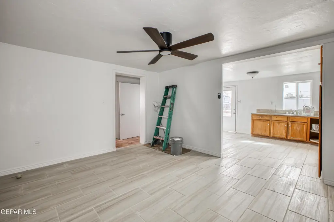
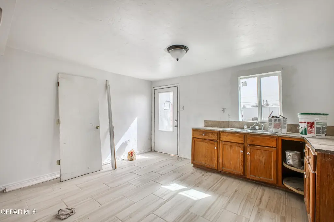
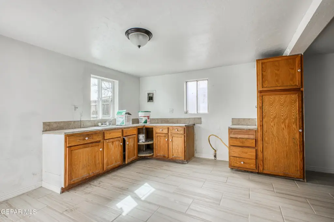
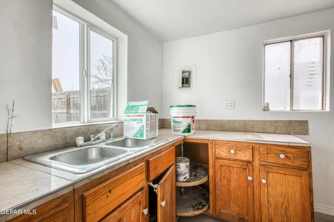
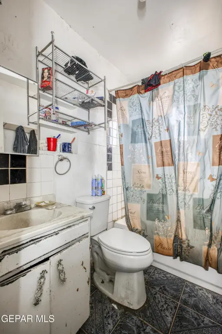
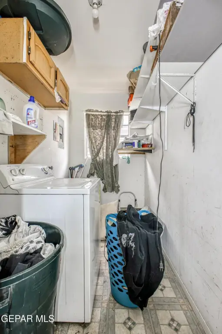
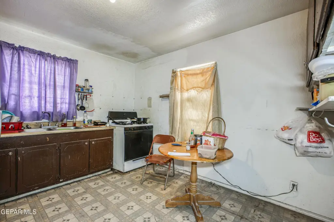
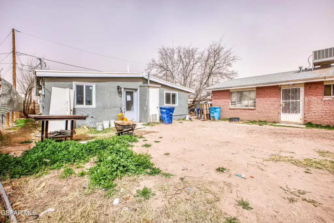
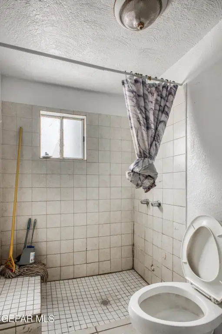
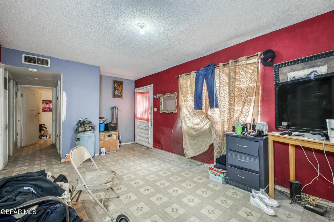
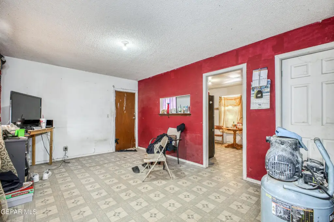
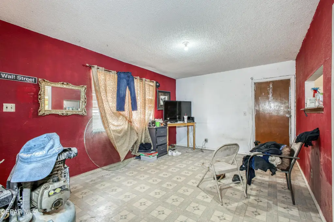
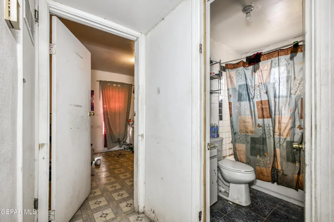
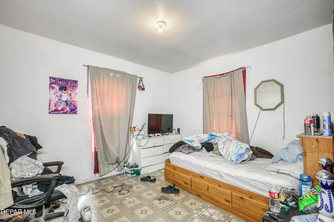
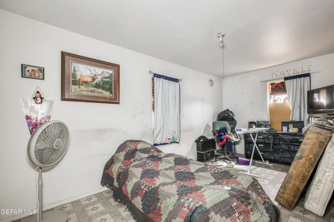
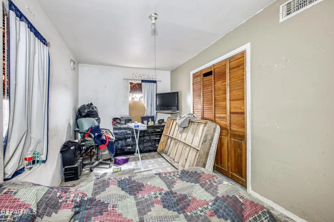
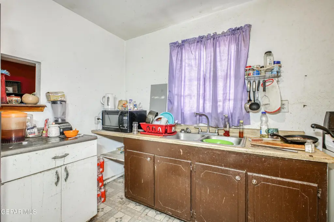
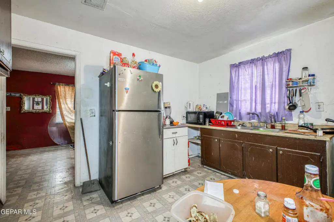
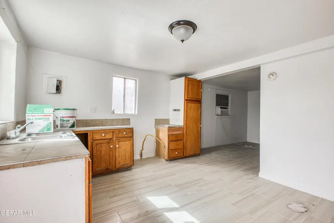
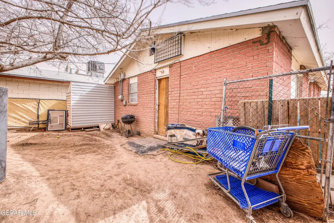
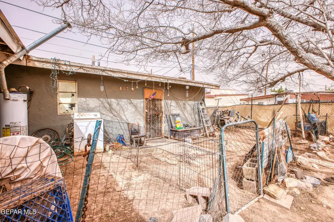
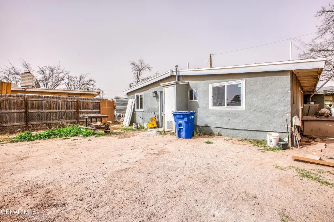
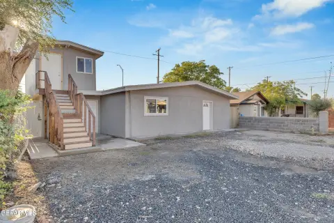
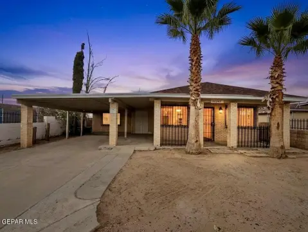
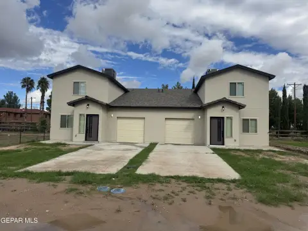
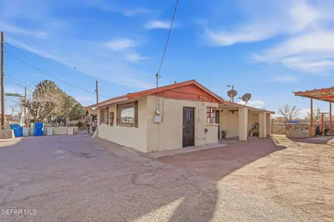
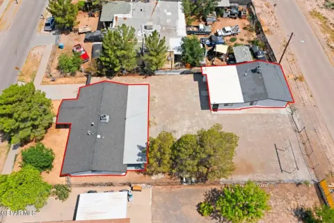
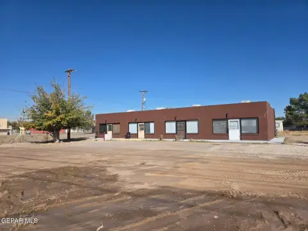
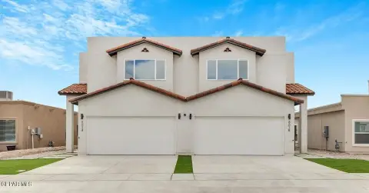
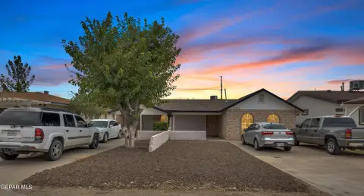
This 2,904-square-foot triplex contains a 4-bedroom, 3.5-bathroom primary residence, a detached 2-bedroom, 1-bathroom unit, and a rear 1-bedroom, 1-bathroom apartment. The main residence includes a laundry room and rear living area. Interior improvements include ceramic tile flooring, updated lighting, fresh paint, and replacement windows and doors.
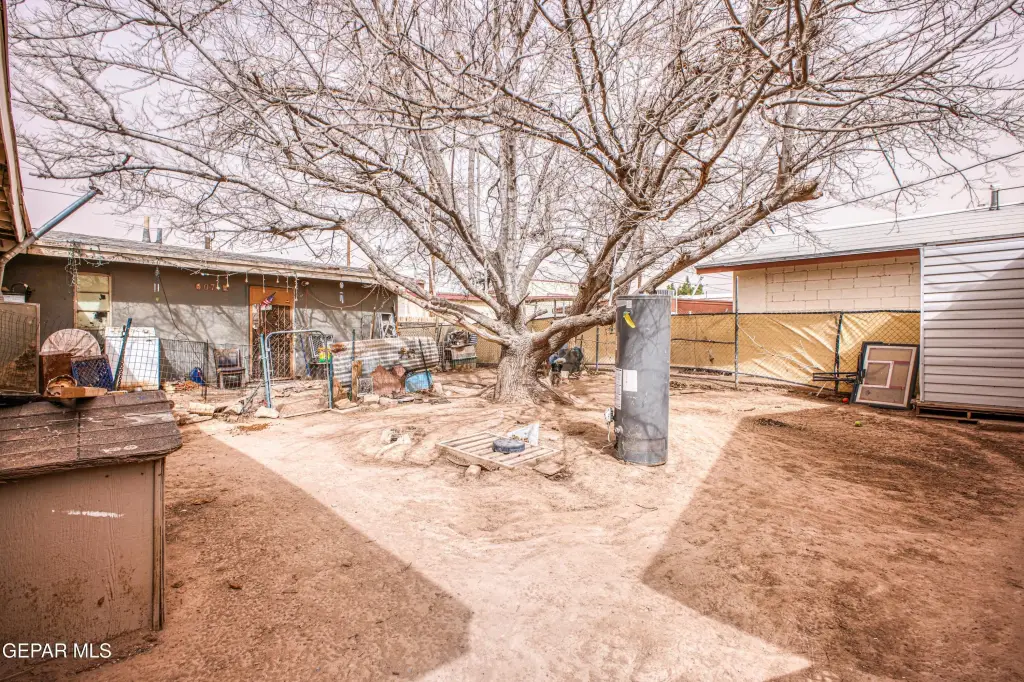
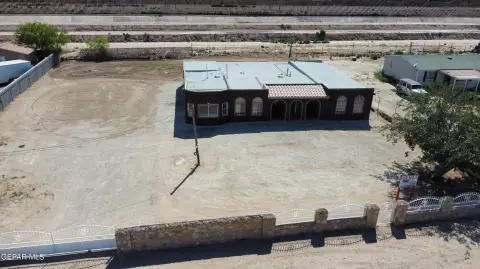
Built in 1975 on a 0.19-acre lot, the property has brick and stucco construction, shingle and composition roofing, paved parking, public sewer, natural gas heat, and evaporative cooling. Located in Socorro, Texas, the property is zoned R2.
Built in 1975 on a 0.19-acre lot, the property has brick and stucco construction, shingle and composition roofing, paved parking, public sewer, natural gas heat, and evaporative cooling. Located in Socorro, Texas, the property is zoned R2.
Key Highlights
- Three‑unit configuration with a 4‑bedroom main residence, detached 2‑bedroom unit, and rear 1‑bedroom apartment
- 2,904 square feet on a 0.19‑acre lot
- Main residence includes 3.5 bathrooms, laundry room, and rear living area
Property Analytics
Unlock full access to Insights
Subscribe to Realmo Intelligence
Open Analytics
Current Use
Lease Details
3
Residential units
Location Intelligence
Trade Area within ½ mile
331
Businesses Nearby
Explore this area
Business Placement
Demographics for 79927, TX
40,290
Population
14,284
Households
2.8
Avg Household Size
35
Median Age
10%
College-Educated
70%
High-School Grad
27.4 sq mi
ZIP Area
1,470
Density / Sq Mi
$51,735
Median Household Income
$30,738
Median Earnings
$1,070
Median Rent
$125,300
Median Home Value
Check the figures for this property
Cap Rate, Value Estimation, Potential NOI and more
View Realmo Analytics
Market
Vacancy Rate% for Multifamily in South region

Questions? Ask Rey
Realmo’s AI knows this listing — price, zoning, demand, history. Ask anything.

Frequently Asked Questions
What type of property is this?
Triplex - Three-unit residential property with refreshed finishes, separate living spaces, and R2 zoning in Socorro.
Where is this triplex located?
The property is located at 607 Maxine Drive Socorro, TX.
What is the asking price?
The asking price for this property is $219,500.
What are key features of this property?
This property features: Three‑unit configuration with a 4‑bedroom main residence, detached 2‑bedroom unit, and rear 1‑bedroom apartment; 2,904 square feet on a 0.19‑acre lot; Main residence includes 3.5 bathrooms, laundry room, and rear living area


