Corner Lot Single-Family
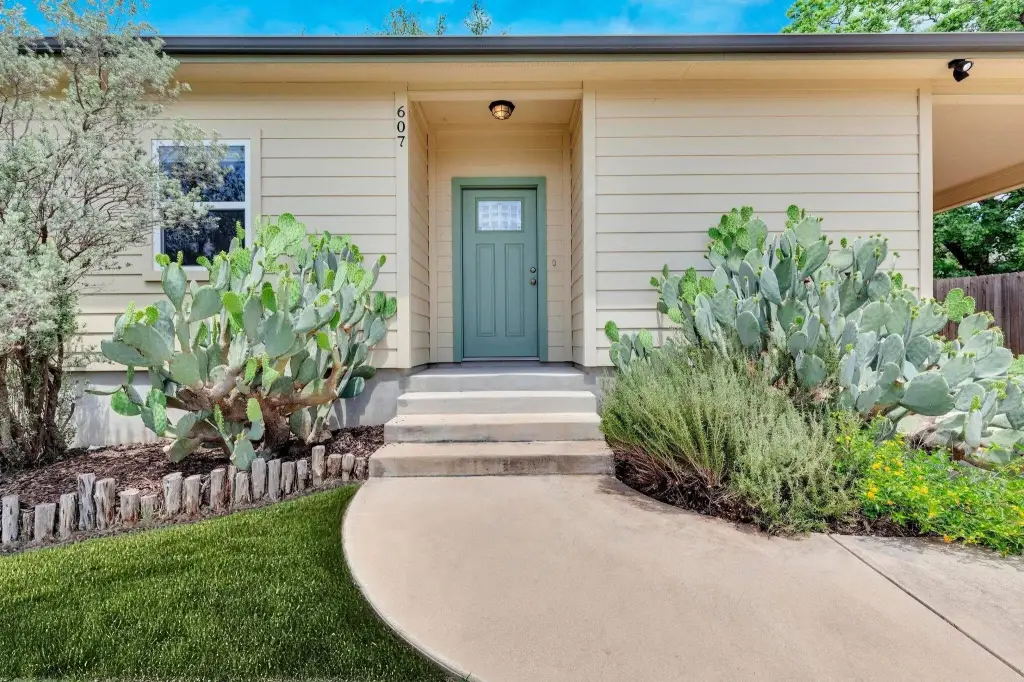
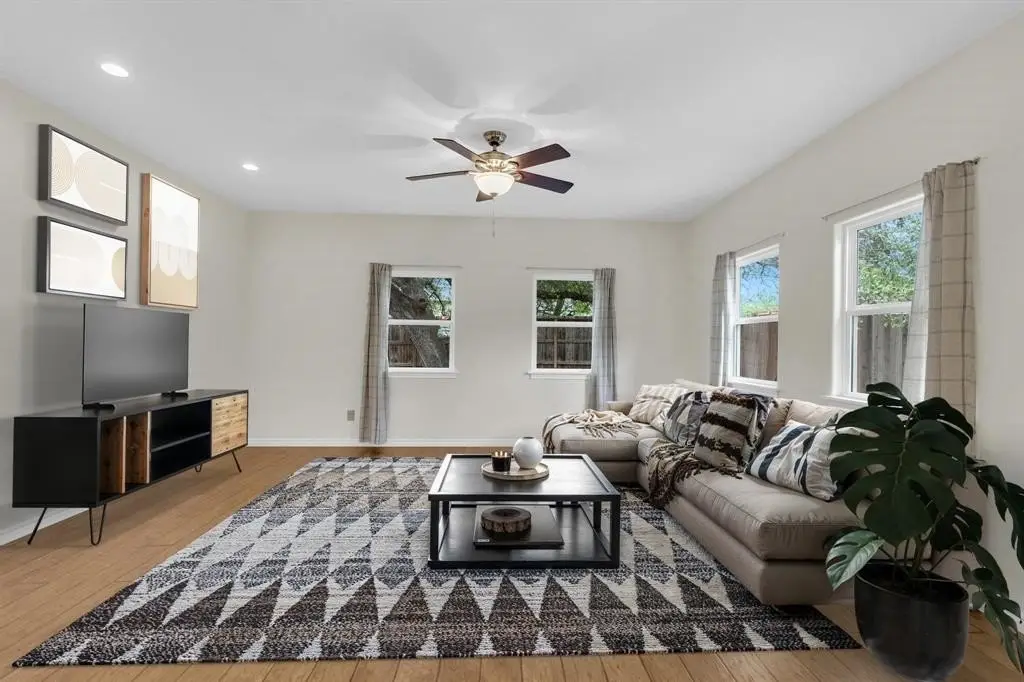
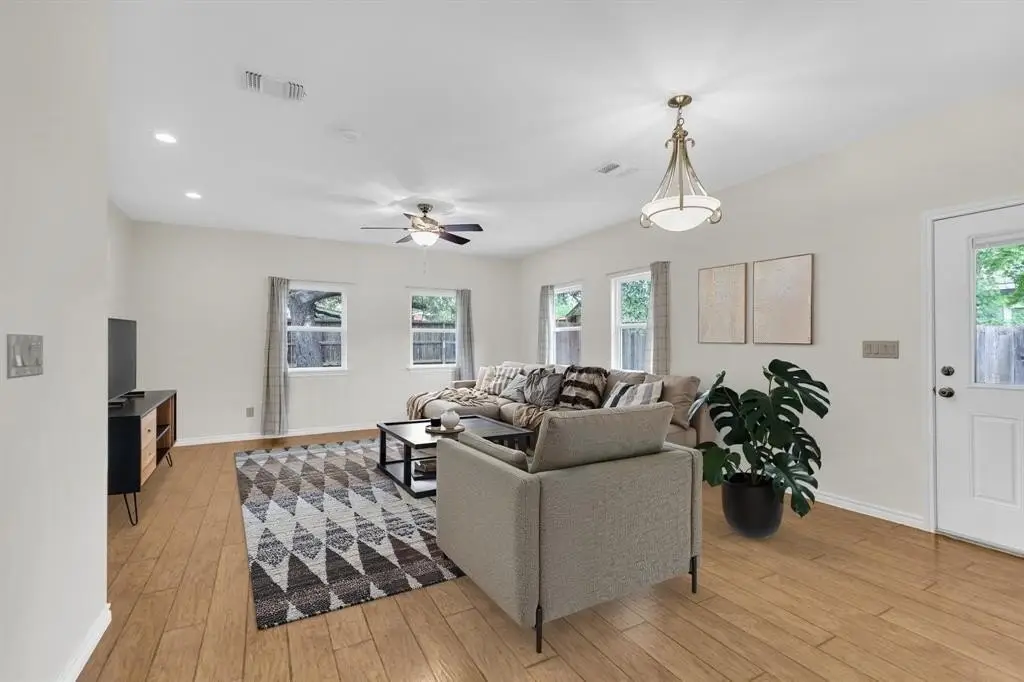
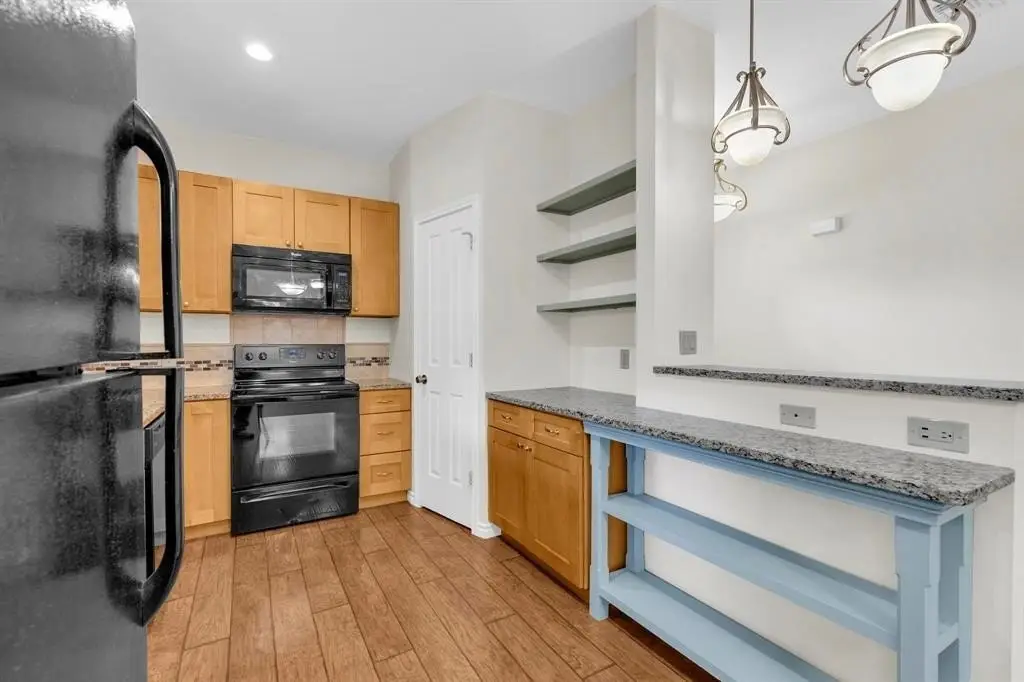
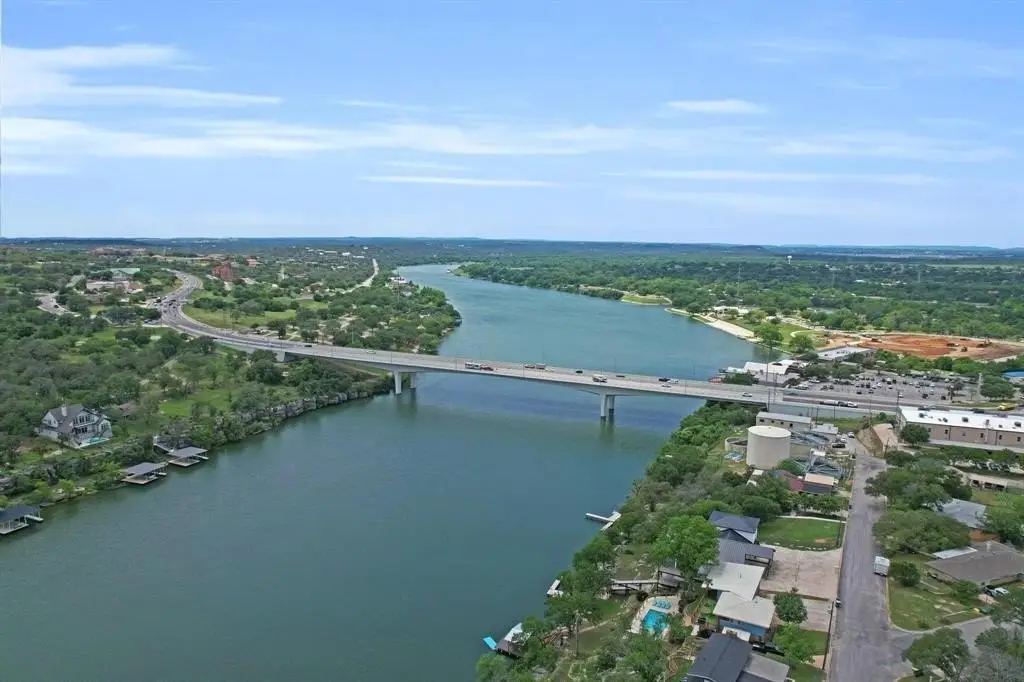
For Sale
$339,000
Pending
607 5Th St, Marble Falls, TX 78654
Commercial Sale, Marble Falls, TX
Property Size1,420 SF
Lot Size0.15 Acres
Days on Market524
Property Features for 607 5Th St
General Information
Property type
Commercial Sale
Property subtype
Other
Directions
From hwy 71, take US-281 to Marble Falls/Burnet. Turn right onto 5th street. House is on your left
Standard status
Pending
APN
010722
Size
1,420 SF
Lot size
0.15 Acres
Taxes and HOA fees
Tax Description
S6130 MARBLE FALLS CITY LOT 20A BLK 29
Legal Description
S6130 MARBLE FALLS CITY LOT 20A BLK 29
Utilities
Sewer type
Public Sewer
Heating system
Central
Cooling system
Central Air
Building Details
Year built
2014
Flooring type
Vinyl, Tile
Building materials
Wood Siding
Listing Agency:
Keller Williams - Lake Travis · Keller Williams Realty
(512) 263-9090
Listed By:
Gregg Klar
(512) 653-0488
Added: May 14, 2025
Changed: Oct 16
Last Checked: Oct 19 at 12:06AM
MLS# 173340
Copyright © 2026 Highland Lakes Association of Realtors MLS. All rights reserved. All information provided by the listing agent/broker is deemed reliable but is not guaranteed and should be independently verified.

Ask AI about this property
Review the available facts, identify missing information and prepare questions for the agent.
Investment Insights
Based on property information with market context.
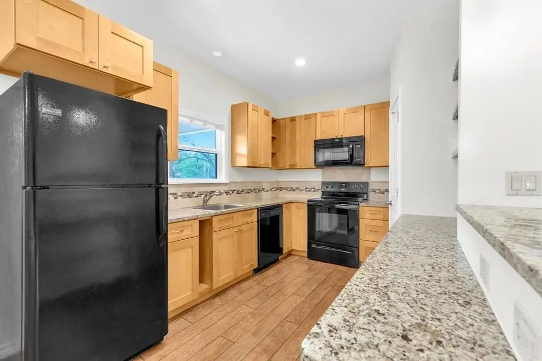
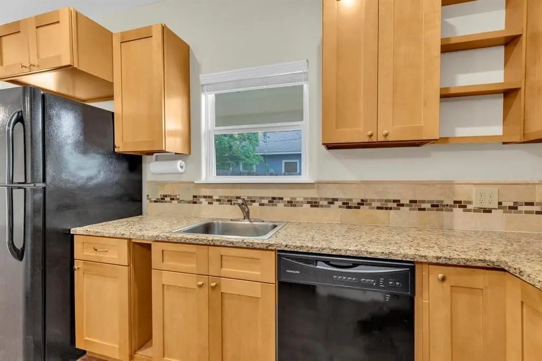
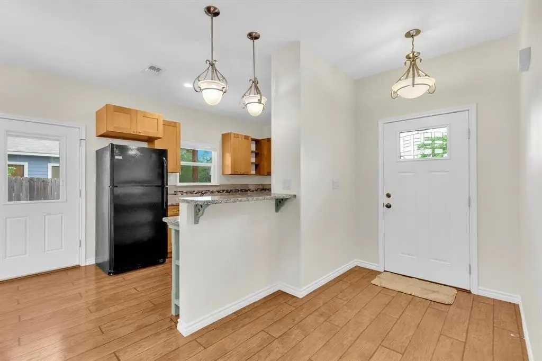
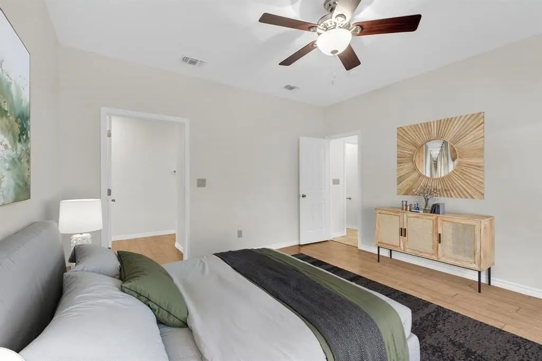
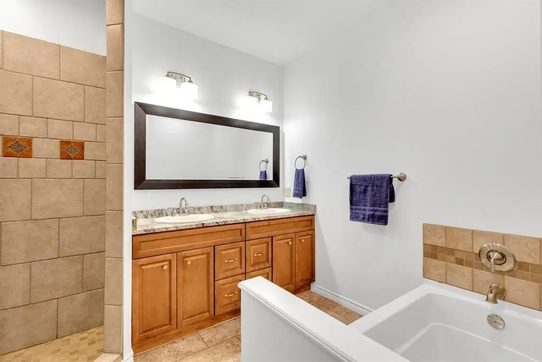
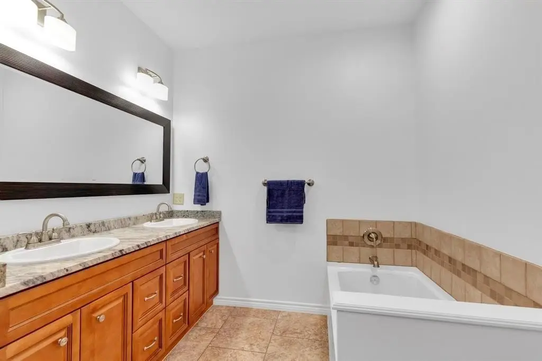
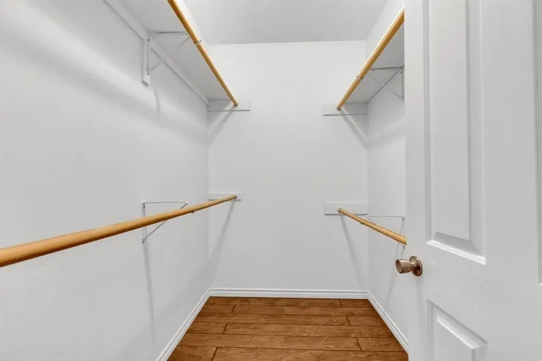
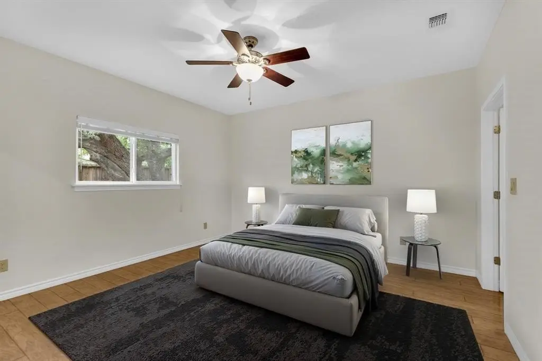
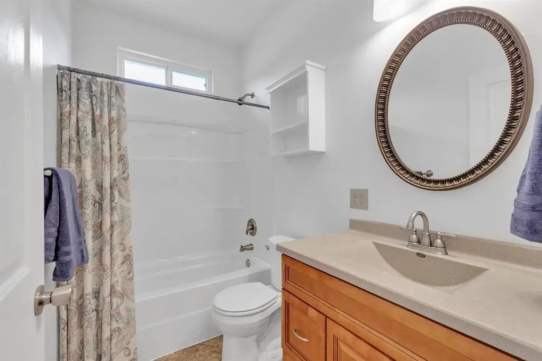
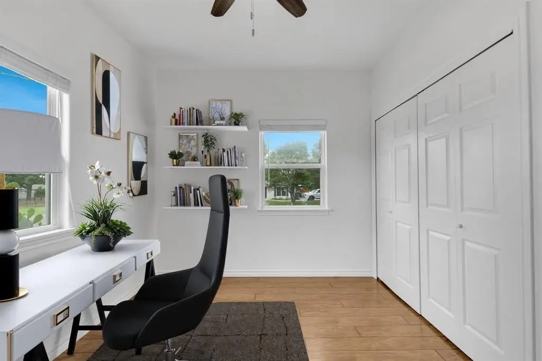

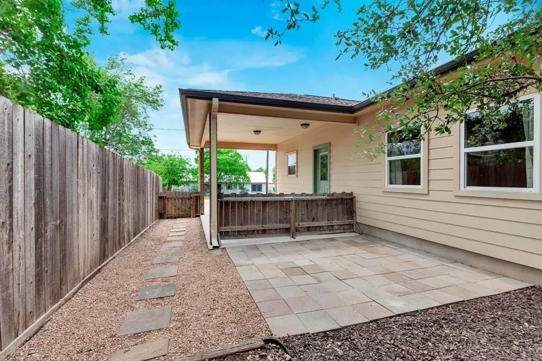
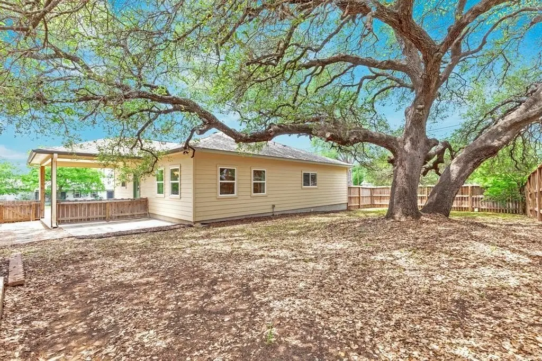
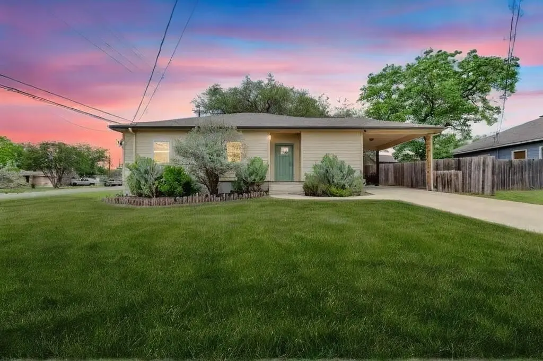
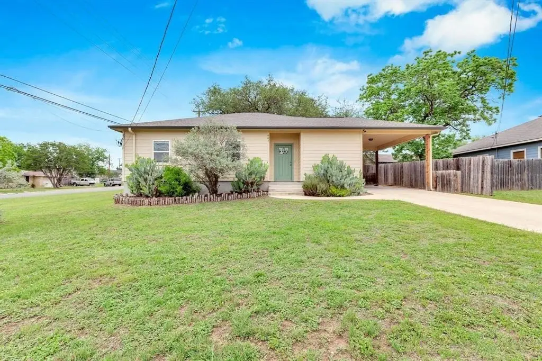
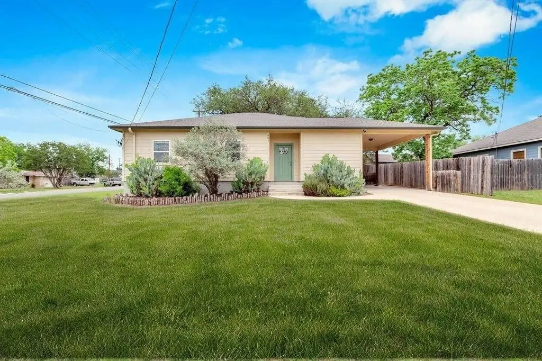
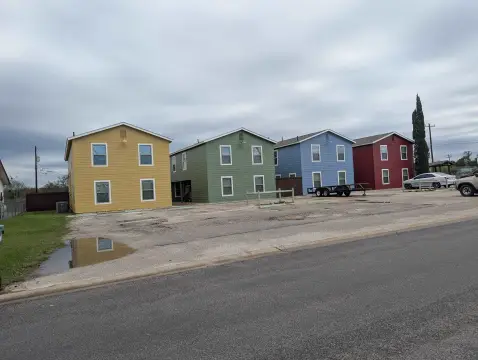
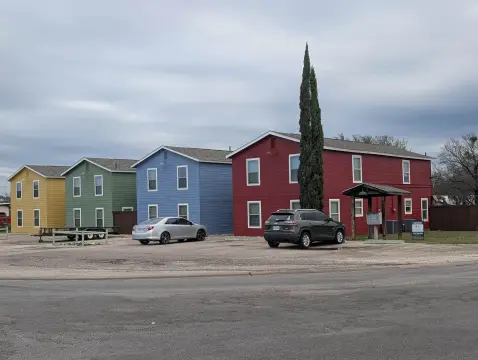
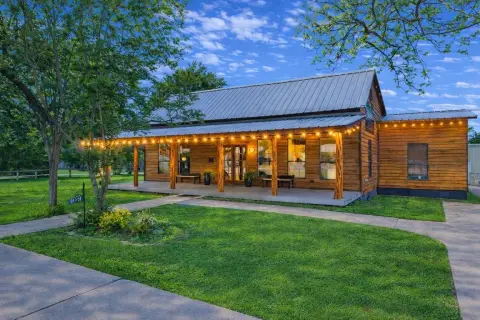
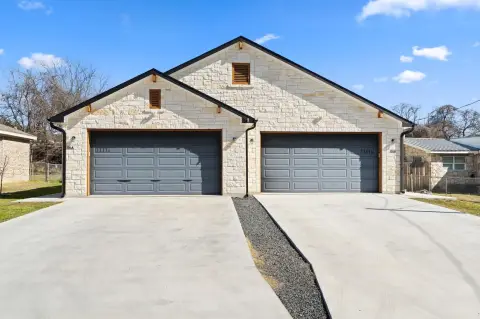
This single-family home offers 3 bedrooms and 2 bathrooms in an open floor plan that connects the living room and kitchen for an easy flow throughout the main areas. The kitchen includes granite counters and a pantry, and the home is described as having no-carpet flooring. The primary suite features a full bathroom with dual vanity, a walk-in closet, and a soaking tub. Outside, there is a covered patio and a large shade tree on a corner lot.
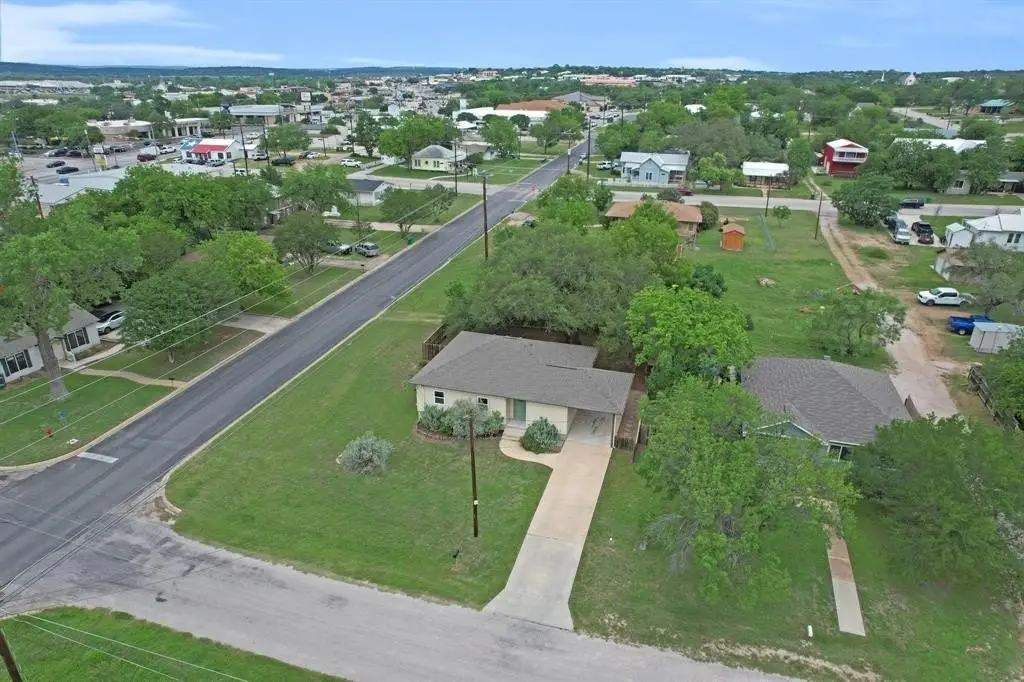
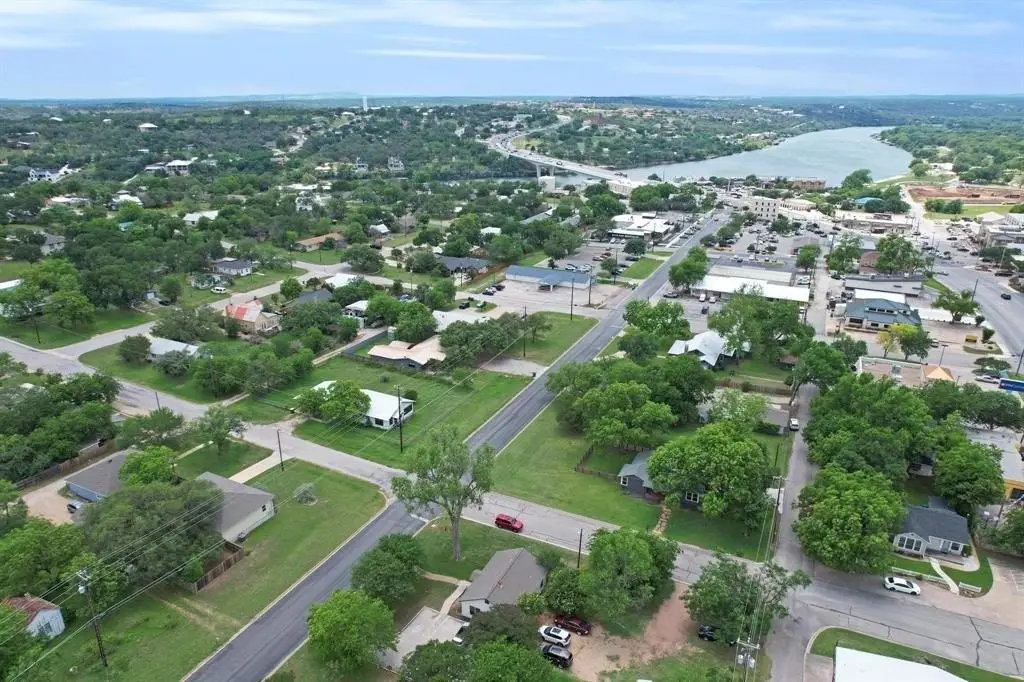
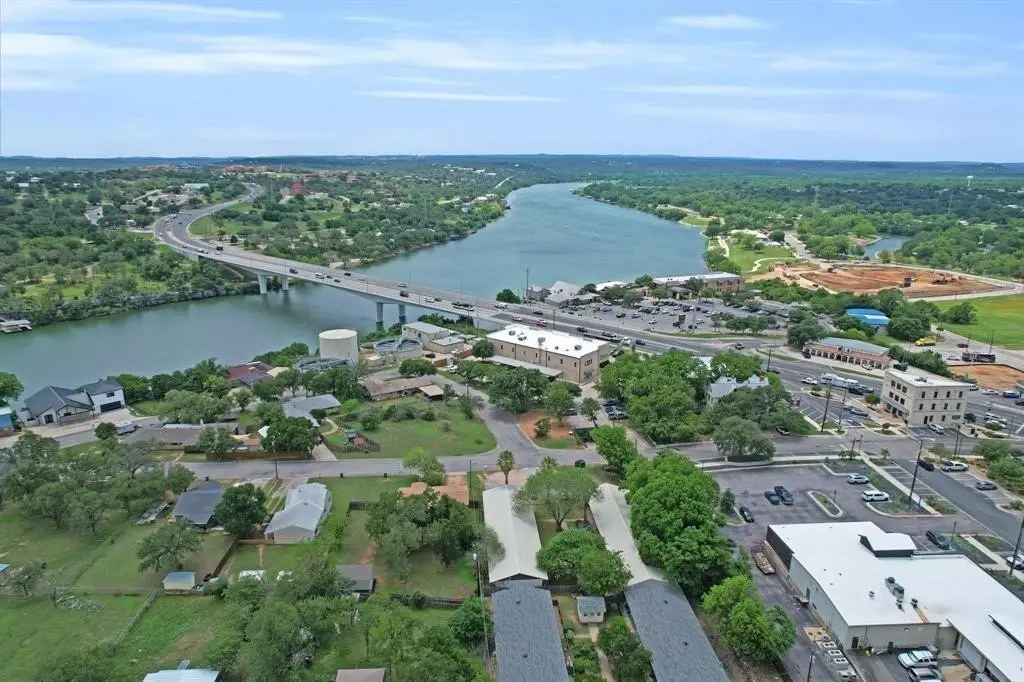
The property is noted as neighborhood commercial zoned and is located in Marble Falls, Texas. The remarks indicate it is within walking distance to Lake Marble Falls and provides access to local water amenities, shopping at H-E-B, dining, and schools. Proximity to major highways is also referenced for commuting to nearby cities.
The home totals 1,420 square feet and sits on an approximately 0.153-acre corner lot.
The property is noted as neighborhood commercial zoned and is located in Marble Falls, Texas. The remarks indicate it is within walking distance to Lake Marble Falls and provides access to local water amenities, shopping at H-E-B, dining, and schools. Proximity to major highways is also referenced for commuting to nearby cities.
The home totals 1,420 square feet and sits on an approximately 0.153-acre corner lot.
Key Highlights
- 2014‑built 3‑bedroom, 2‑bath home with 1,420 SF and central heating and central air
- Open floor plan with no‑carpet layout featuring vinyl and tile flooring
- Kitchen includes granite counters, pantry, and coffee bar
Financial Insights
Estimated NOI and Cap Rate
NOI / Yr
$12,881
Cap Rate
3.80%
Suggested Prices Based on Cap Rates
Cap Rate 5%
$257,620
$257.6K
Cap Rate 7%
$184,014
$184.0K
Cap Rate 9%
$143,122
$143.1K
Market Conditions
NOI Build-Up for 1,420 SF
Gross rent
$25.0K $17.64/SF
− Vacancy
−$1.6K −$1.15/SF
EGI
$23.4K $16.49/SF
− OpEx
−$10.5K −$7.42/SF
NOI
$12.9K $9.07/SF
Area
Burnet County, TX
Vacancy
6.50%
Lease Rate
$17.64 /SF/Yr
Expense Ratio
45.00%
Simulate Cap Rate and NOI
Suggested Prices Based on Cap Rates
Cap Rate 5%
$257,620
Cap Rate 7%
$184,014
Cap Rate 9%
$143,122
Alternative Uses
Best Use
Apartment 5plus
$184.0K
$161.0K – $214.7K
NOI $12,881 @ 7.0% cap · market cap 3.80%
Second Best
—
—
no second resolved use
Theoretical Best
Hotel Hospitality
$1.07M
$935.9K – $1.25M
NOI $74,870 @ 7.0% cap · market cap 22.09%
Zoning and permitted uses should be independently verified with authorities.
How Realmo checks its estimates
Property Analytics
Unlock full access to Insights
Subscribe to Realmo Intelligence
Open Analytics
Current Use
Lease Details
Yes
Highway access
Location Intelligence
Trade Area within ½ mile
1,046
Businesses Nearby
Explore this area
Business Placement
Demographics for 78654, TX
19,698
Population
9,764
Households
2
Avg Household Size
45
Median Age
33%
College-Educated
89%
High-School Grad
201.3 sq mi
ZIP Area
98
Density / Sq Mi
$72,669
Median Household Income
$37,391
Median Earnings
$1,404
Median Rent
$315,200
Median Home Value
Check the figures for this property
Cap Rate, Value Estimation, Potential NOI and more
View Realmo Analytics


Frequently Asked Questions
What type of property is this?
Single family property - Single-family residence with 3 bedrooms, 2 baths, an open layout, and a covered patio on a corner lot.
Where is this single family property located?
The property is located at 607 5Th St Marble Falls, TX.
What is the asking price?
The asking price for this property is $339,000.
What are key features of this property?
This property features: 2014‑built 3‑bedroom, 2‑bath home with 1,420 SF and central heating and central air; Open floor plan with no‑carpet layout featuring vinyl and tile flooring; Kitchen includes granite counters, pantry, and coffee bar


