5-Unit Brick Apartment
For Sale
Under Contract
$900,000
6044 N Mozart Street, Chicago, IL 60659
Commercial Sale, Chicago, IL
Property SizeContact for details
Lot Size0.19 Acres
Days on Market106
Property Features for 6044 N Mozart Street
General Information
Property type
Residential Multi Family
Property subtype
Other
Zoning
MULTI
Bedrooms
10
Bathrooms
5
Full bathrooms
5
Rooms
Bedroom 2, Bathroom 3, Bedroom 1, Bedroom 10, Bedroom 3, Bedroom 8, Bathroom 4, Bedroom 9, Bedroom 7, Bathroom 2, Bathroom 1, Bathroom 5, Bedroom 5, Bedroom 6, Bedroom 4
Directions
California (2800W) to Glenlake (6100 N) West to Mozart, then South to 6044
Subdivision
CHI - West Ridge
Standard status
Active Under Contract
APN
13011290480000
Lot size
0.19 Acres
Taxes and HOA fees
Tax Year
2024
Tax Annual Amount
16073
Utilities
Cooling system
Window Unit(s), Central Air
Amenities
on-site laundry
storage
backyard
Building Details
Year built
1949
Floors in Building
3
Number of units
5
Building materials
Brick
Listing Agency:
Real People Realty
(815) 469-7449
Listed By:
Ryan Luu · License #471022102
(708) 634-0104
Added: Jun 27
Changed: Sep 12
Last Checked: Oct 10 at 11:06AM
MLS# 12690087
Copyright © 2026 Midwest Real Estate Data, LLC. All rights reserved. All information provided by the listing agent/broker is deemed reliable but is not guaranteed and should be independently verified.
Investment Insights
Based on property information with market context.
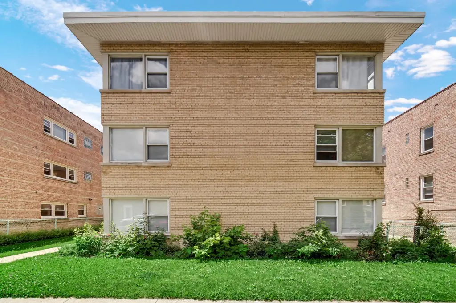
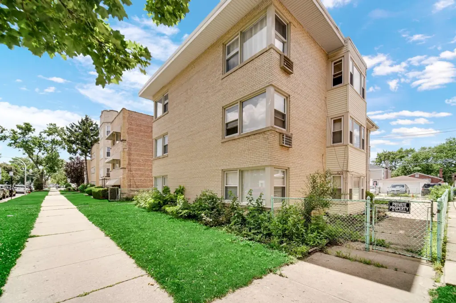
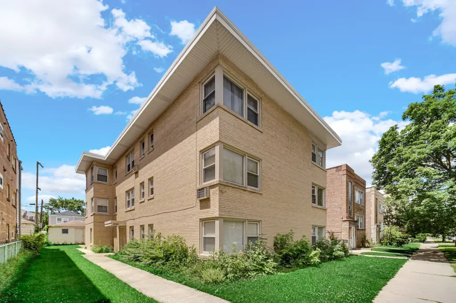
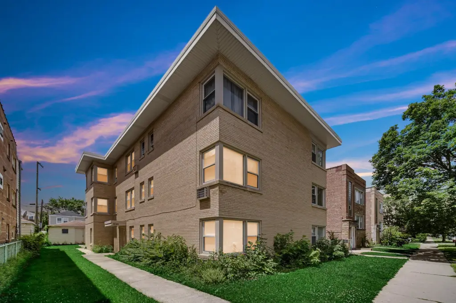
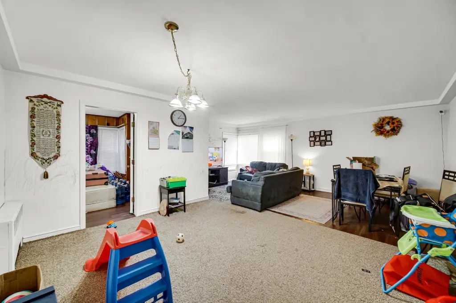
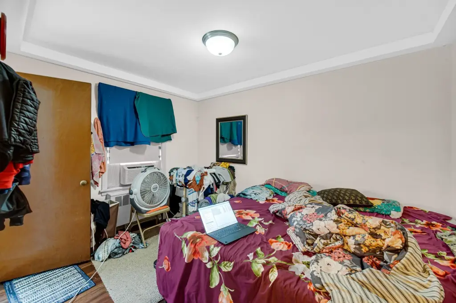
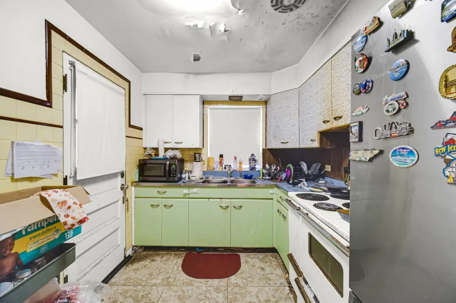
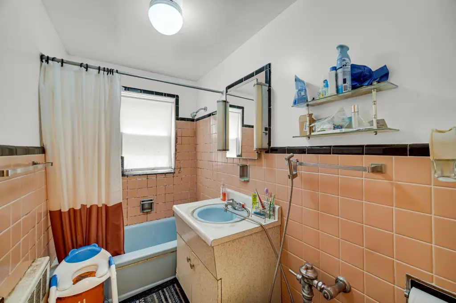
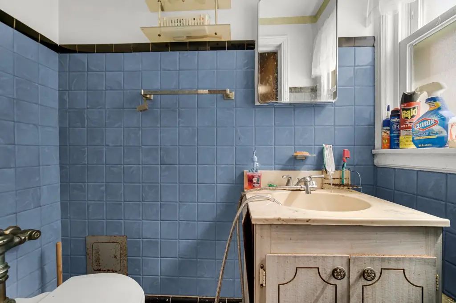
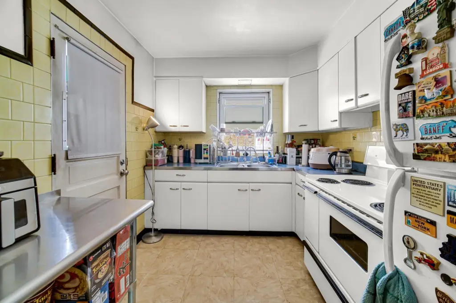
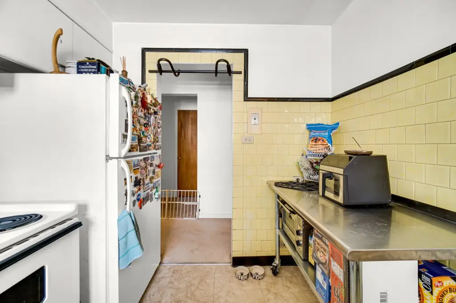
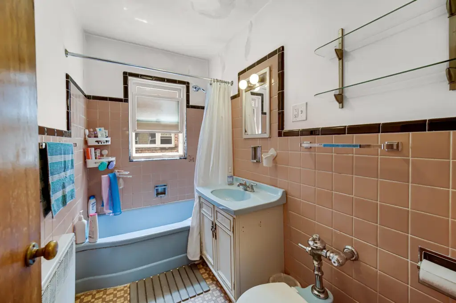
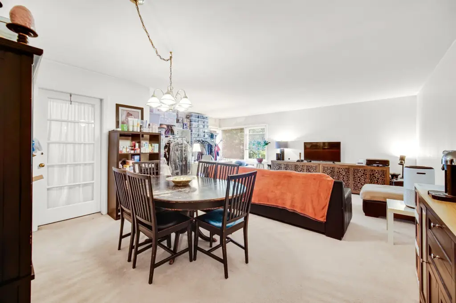
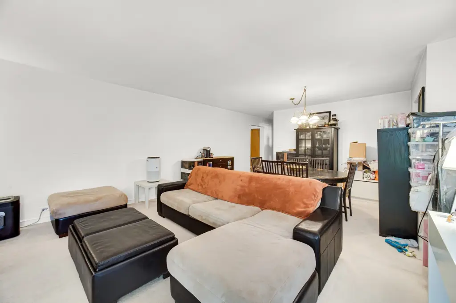
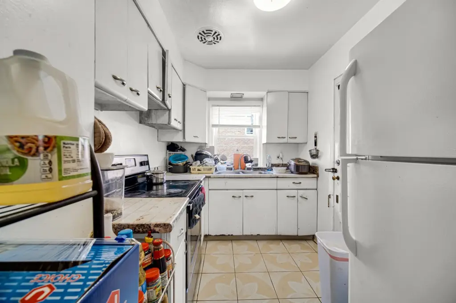
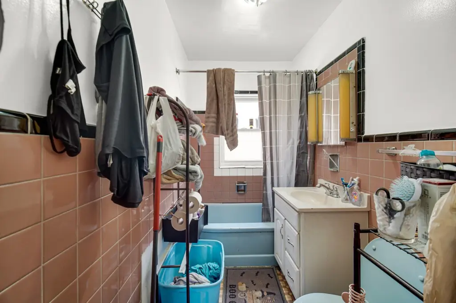
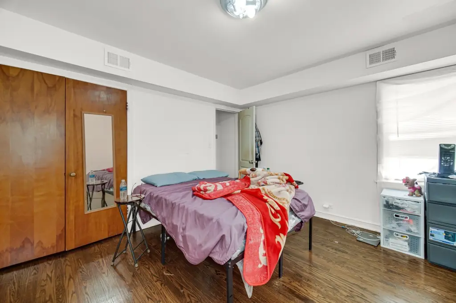
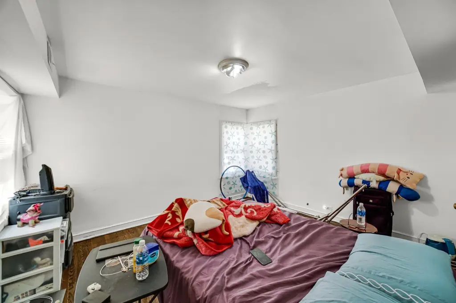
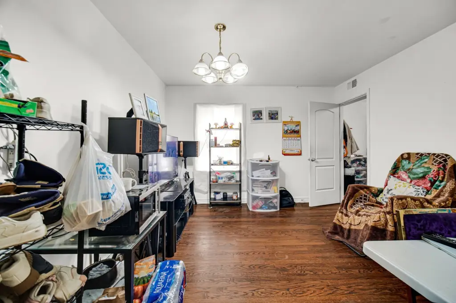
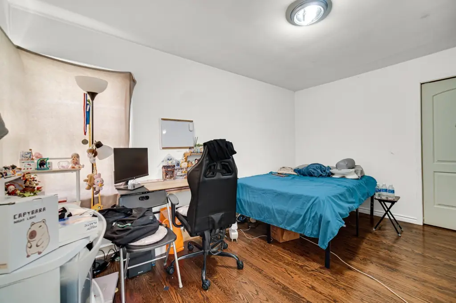
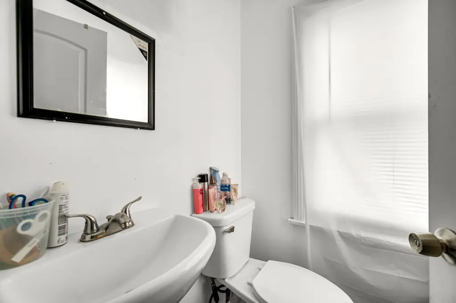
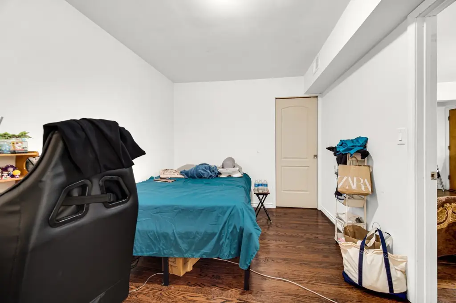
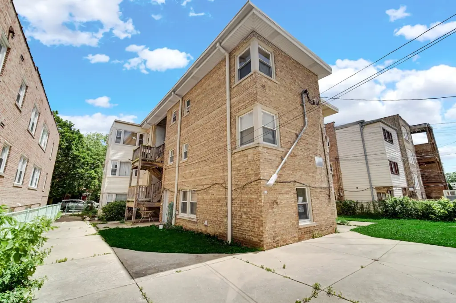
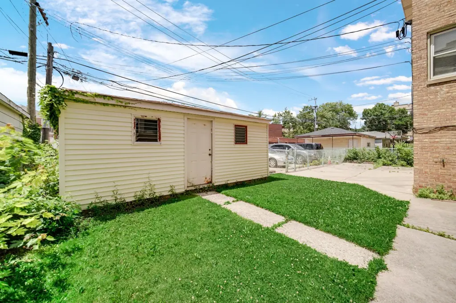
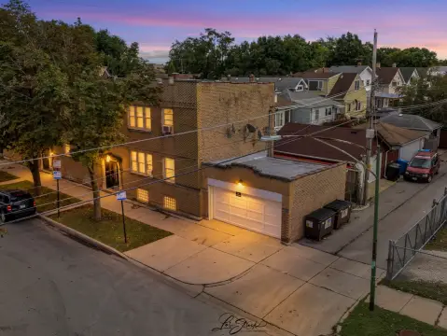
This legal 5-unit apartment building at 6044 N Mozart Street is constructed of brick and was built in 1949. The property includes three east-side apartments with 2 bedrooms, a den, and 1.5 bathrooms, plus two west-side apartments with 2 bedrooms and 1.5 bathrooms. All units are above grade. A rear addition provides coin-operated laundry and storage space, with possible conversion to another unit or income-producing area subject to zoning and municipal approval.
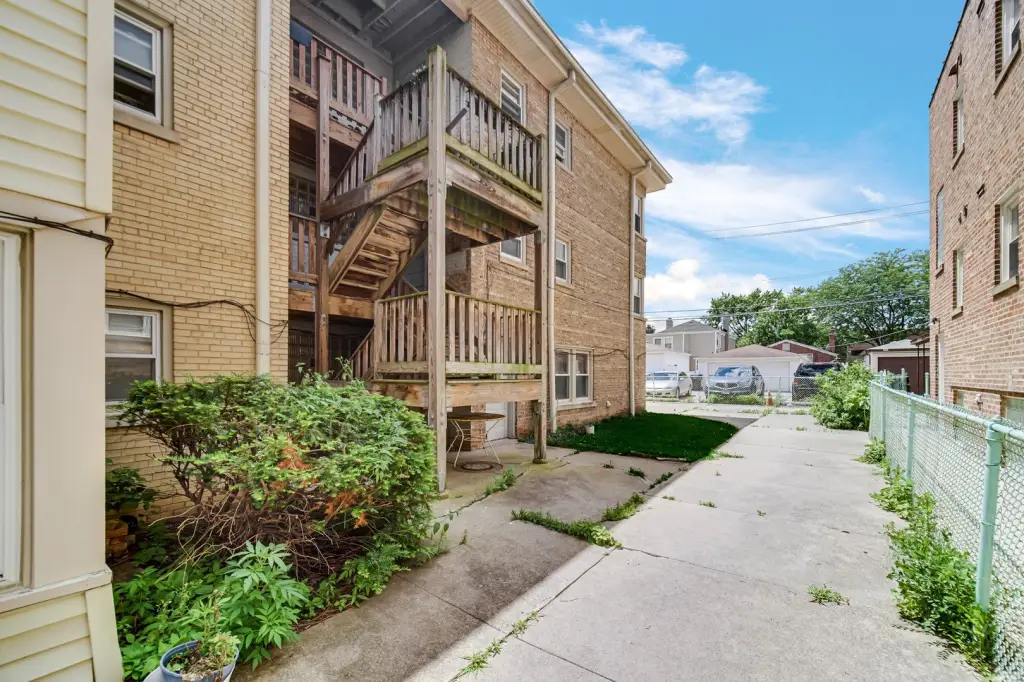
The property sits on a 0.19-acre lot measuring 66' x 124' and includes a 2-car garage, 4 exterior parking spaces, and a backyard. Unit 1W has forced-air HVAC, while the other apartments use radiator heat and window air-conditioning units. Building improvements include six updated electrical panels, a newer Weil-McLain boiler, and two gas meters. The building is located near Mather Park and Mather High School in Chicago's West Ridge neighborhood.
The property sits on a 0.19-acre lot measuring 66' x 124' and includes a 2-car garage, 4 exterior parking spaces, and a backyard. Unit 1W has forced-air HVAC, while the other apartments use radiator heat and window air-conditioning units. Building improvements include six updated electrical panels, a newer Weil-McLain boiler, and two gas meters. The building is located near Mather Park and Mather High School in Chicago's West Ridge neighborhood.
Key Highlights
- Legal 5‑unit apartment building on a 0.19‑acre lot
- 66' x 124' lot with 2‑car garage and 4 exterior parking spaces
- Unit mix includes three 2‑bedroom‑plus‑den apartments and two 2‑bedroom apartments
Property Analytics
Unlock full access to Insights
Subscribe to Realmo Intelligence
Open Analytics
Current Use
Lease Details
5
Residential units
Multi-tenant
Tenancy
Yes
Utilities to site
Location Intelligence
Trade Area within ½ mile
2,906
Businesses Nearby
Explore this area
Business Placement
Demographics for 60659, IL
40,579
Population
14,748
Households
2.8
Avg Household Size
36
Median Age
40%
College-Educated
82%
High-School Grad
2.4 sq mi
ZIP Area
16,908
Density / Sq Mi
$70,033
Median Household Income
$40,493
Median Earnings
$1,391
Median Rent
$358,800
Median Home Value
Check the figures for this property
Cap Rate, Value Estimation, Potential NOI and more
View Realmo Analytics
Market
Vacancy Rate% for Multifamily in Midwest region

Questions? Ask Rey
Realmo’s AI knows this listing — price, zoning, demand, history. Ask anything.






Frequently Asked Questions
What type of property is this?
Apartment building - Legal multifamily property with above-grade apartments, garage parking, and a rear laundry area.
Where is this apartment building located?
The property is located at 6044 N Mozart Street Chicago, IL.
What is the asking price?
The asking price for this property is $900,000.
What are key features of this property?
This property features: Legal 5‑unit apartment building on a 0.19‑acre lot; 66' x 124' lot with 2‑car garage and 4 exterior parking spaces; Unit mix includes three 2‑bedroom‑plus‑den apartments and two 2‑bedroom apartments


